
Fayetteville, NC 28314
Due to the health concerns created by Coronavirus we are offering personal 1-1 online video walkthough tours where possible.
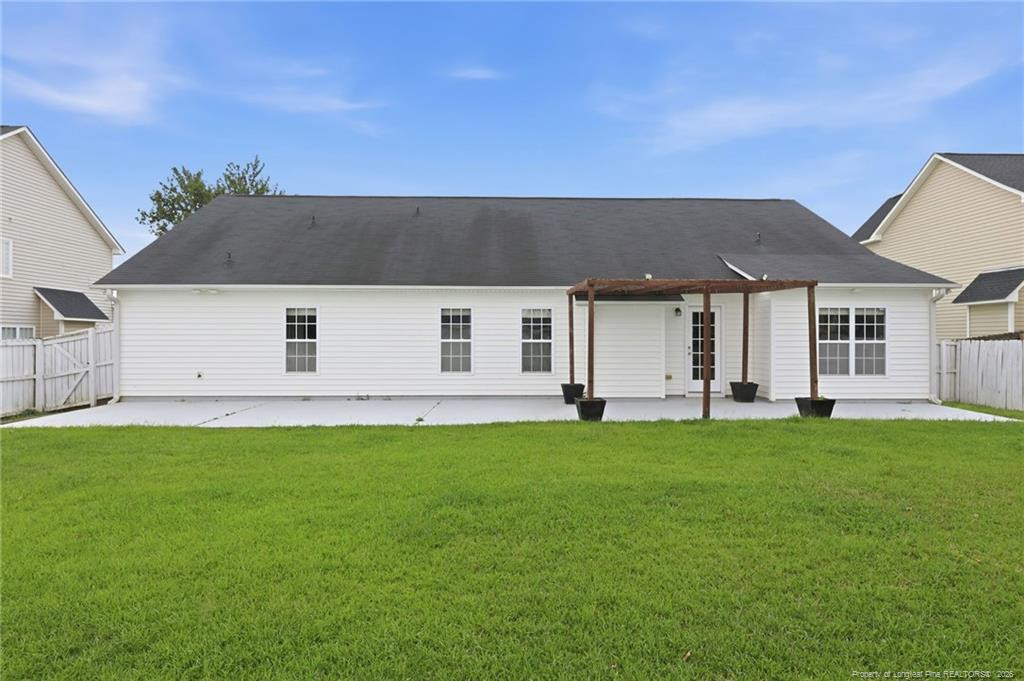
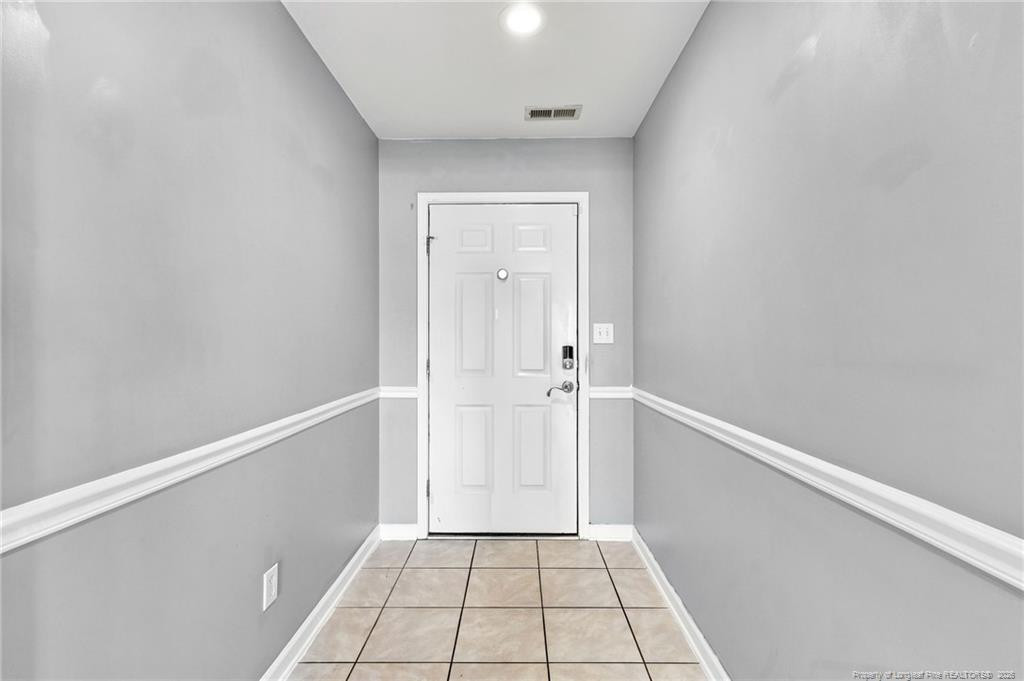
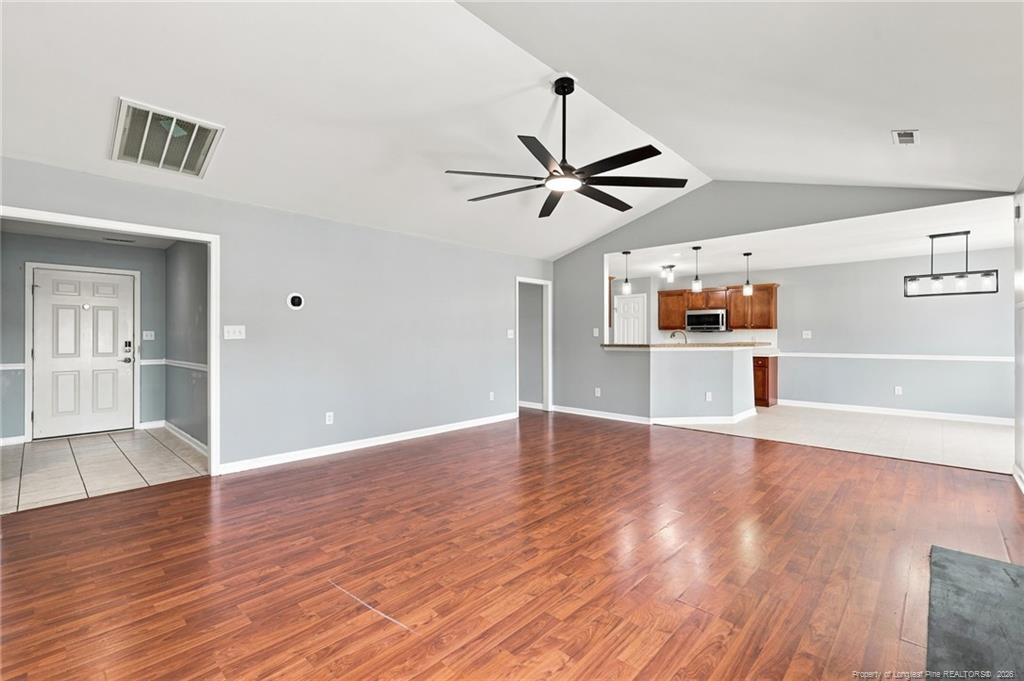
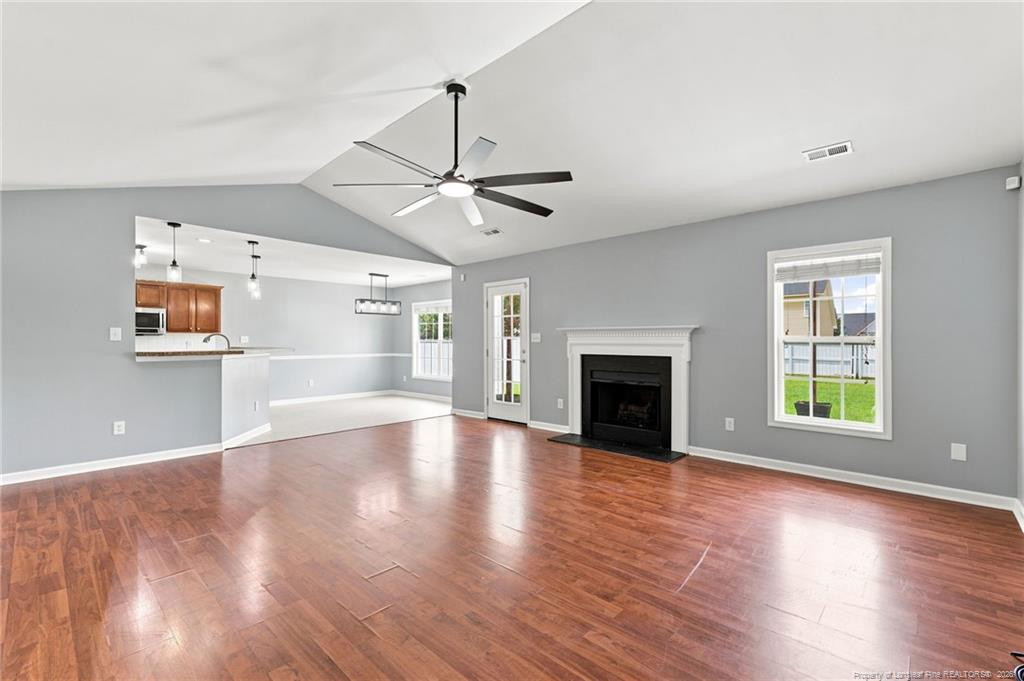
Freshly updated and move-in ready! Step into a bright, open foyer leading to a stunning living room that flows into the dining area and gourmet-ready kitchen — perfect for entertaining. Enjoy a smart split-bedroom layout with a private primary suite featuring a garden tub, walk-in shower, and his-and-hers walk-in closets. Two additional bedrooms sit downstairs, while a versatile upstairs bonus room with closet adds extra flexibility. Main-level laundry adds everyday ease. Thoughtfully refreshed with new paint, plush new carpet, and modern light fixtures — every detail of this home has been curated for its next owner! Outside, unwind on the extended patio spanning the length of the home, all within a fully fenced yard. Unbeatable location — less than 5 minutes to the elementary school, 15 minutes to charming downtown Raeford's local shops and restaurants, and just 10 minutes to the James A. Leach Aquatic and Recreation Center. Don't miss this gem!
| yesterday | Listing updated with changes from the MLS® | |
| 2 days ago | Status changed to Pending | |
| 6 days ago | Listing first seen on site |

Listings that are marked with an icon are provided courtesy of the Triangle MLS, Inc. of North Carolina, Internet Data Exchange Database. Copyright 2026 Triangle MLS, Inc. of North Carolina. All rights reserved.
Last checked: 2026-07-27 03:15 PM UTC