
235 Chestnut DriveRaeford, NC 28376
Due to the health concerns created by Coronavirus we are offering personal 1-1 online video walkthough tours where possible.
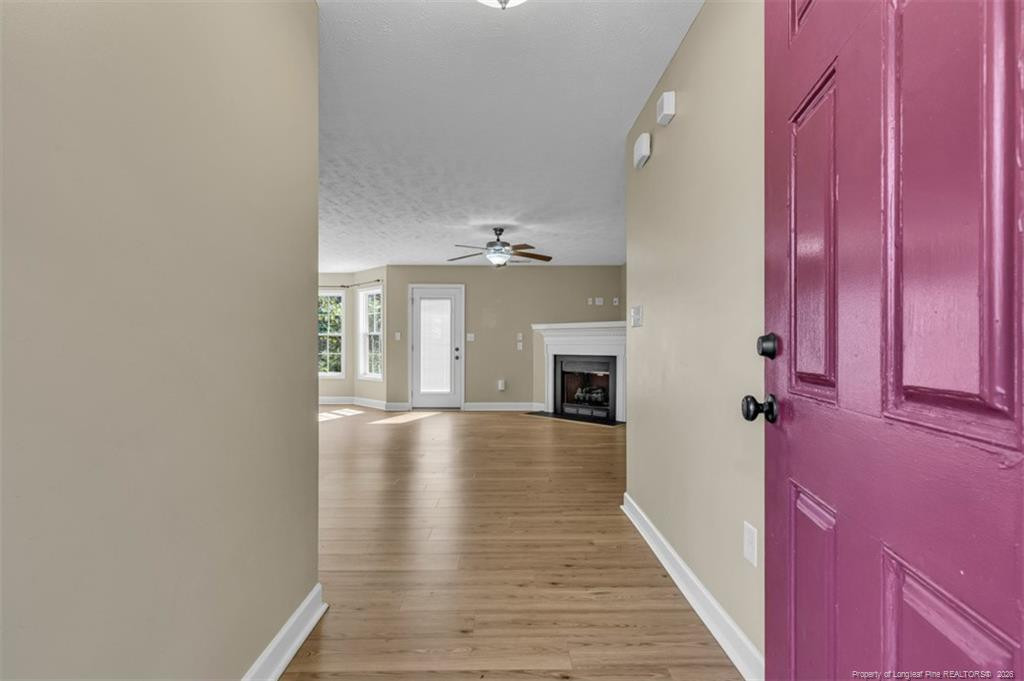
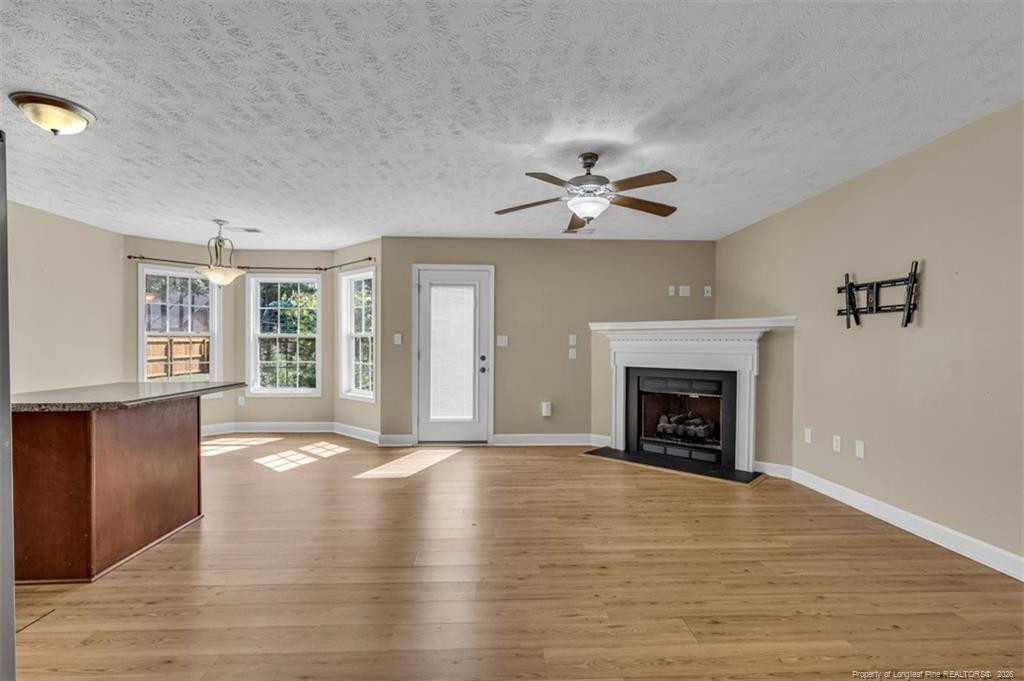
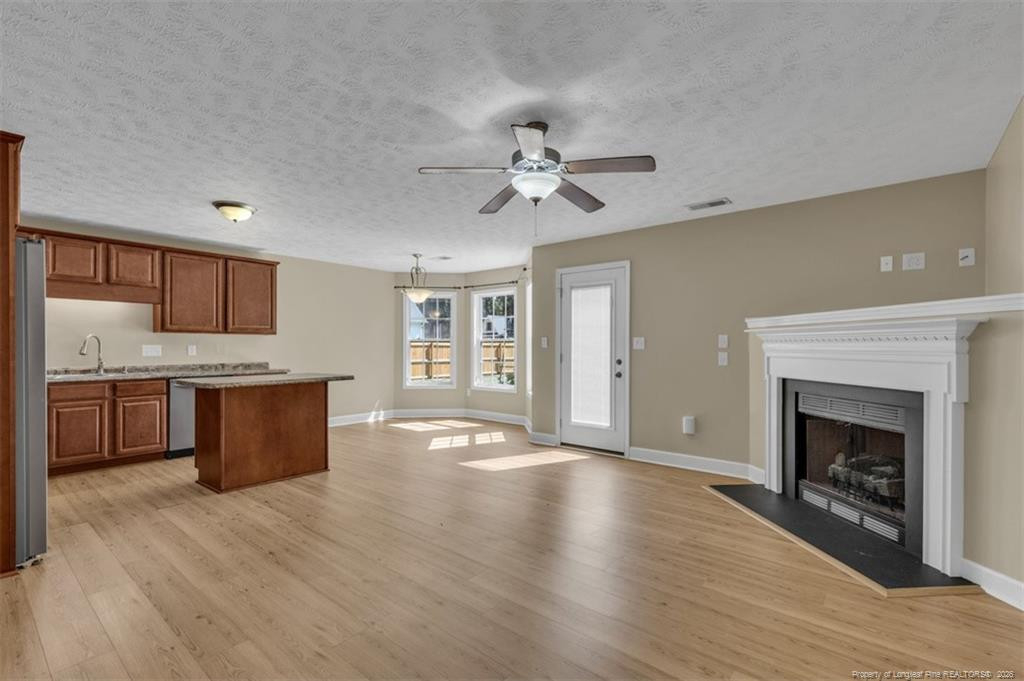
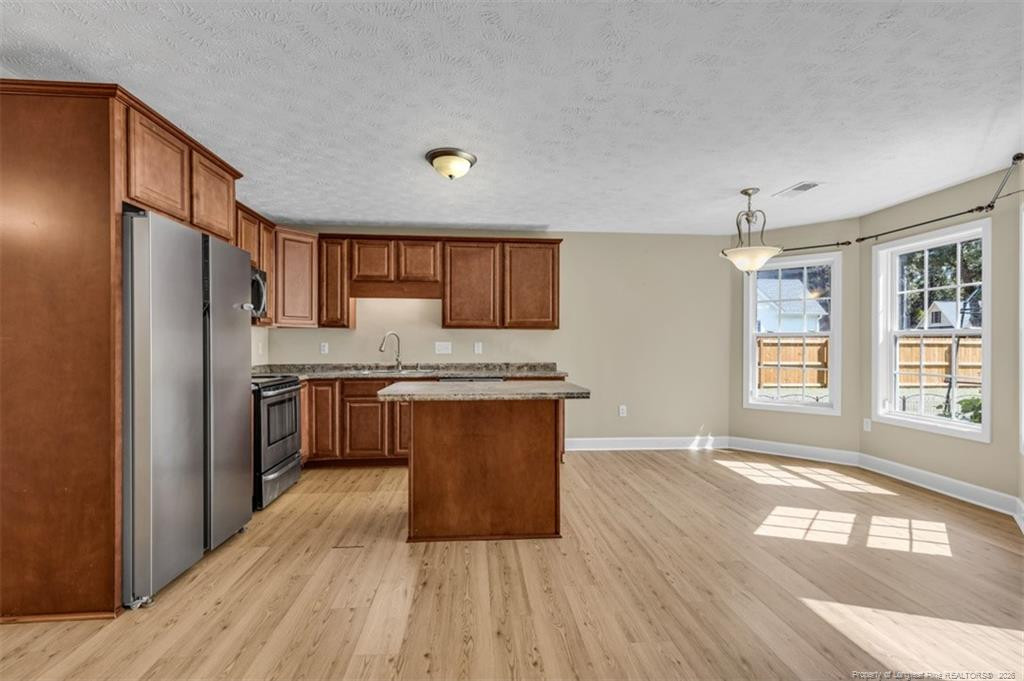
Located in Raeford in the Forest View community, this 3 bedroom 2 bath home sits on a large lot and features an open floor plan, split bedroom plan, laminate flooring in living areas and tile flooring in bathrooms. The primary and guest bedrooms are all spacious. The master bath features a garden tub and separate shower and the primary bedroom offers a large walk in closet. There is a separate laundry room just off the kitchen. The kitchen offers ample cabinetry and counter space, center island and stainless steel appliances, dining area with bay window which over looks the back yard. The kitchen is open to the family room which features a fireplace. The attached two car garage offers over 550 square feet of space, plenty of space for two cars and all your toys! Enjoy the privacy the recently installed $8000 fence offers. Hoke County offers lower tax rates and convenience to Fort Bragg, Fayetteville and Southern Pines.
| 4 hours ago | Listing updated with changes from the MLS® | |
| 4 hours ago | Listing first seen on site |

Listings that are marked with an icon are provided courtesy of the Triangle MLS, Inc. of North Carolina, Internet Data Exchange Database. Copyright 2026 Triangle MLS, Inc. of North Carolina. All rights reserved.
Last checked: 2026-07-14 01:09 AM UTC
Did you know? You can invite friends and family to your search. They can join your search, rate and discuss listings with you.