
84 Gloucester CourtsCameron, NC 28326
Due to the health concerns created by Coronavirus we are offering personal 1-1 online video walkthough tours where possible.
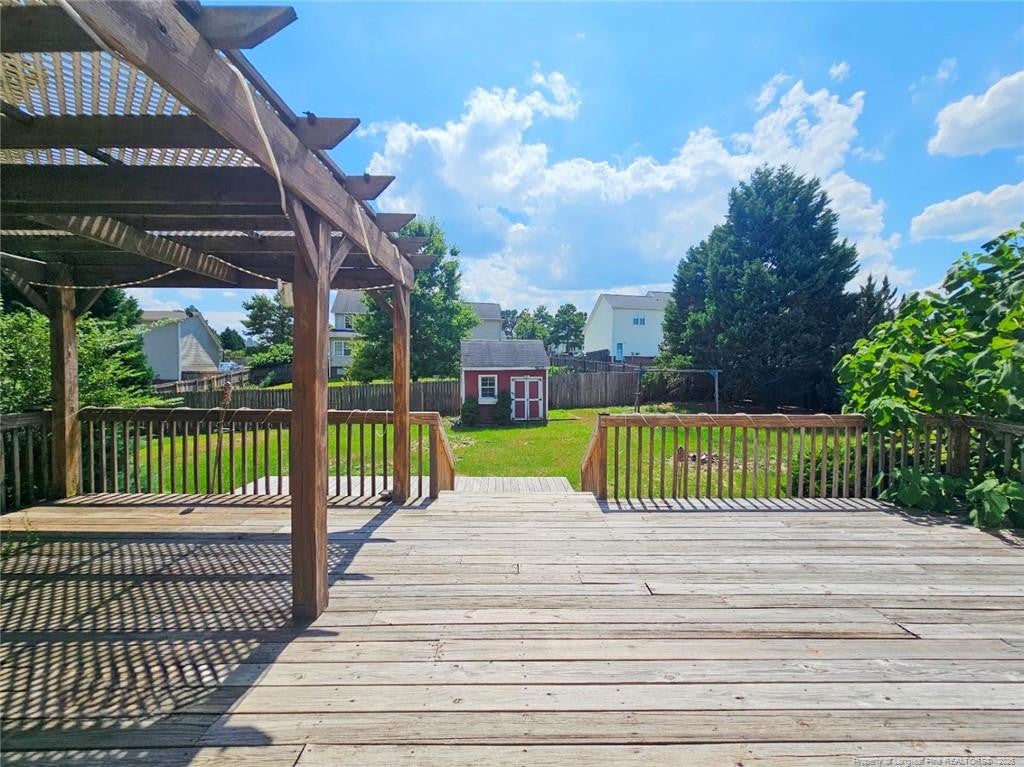
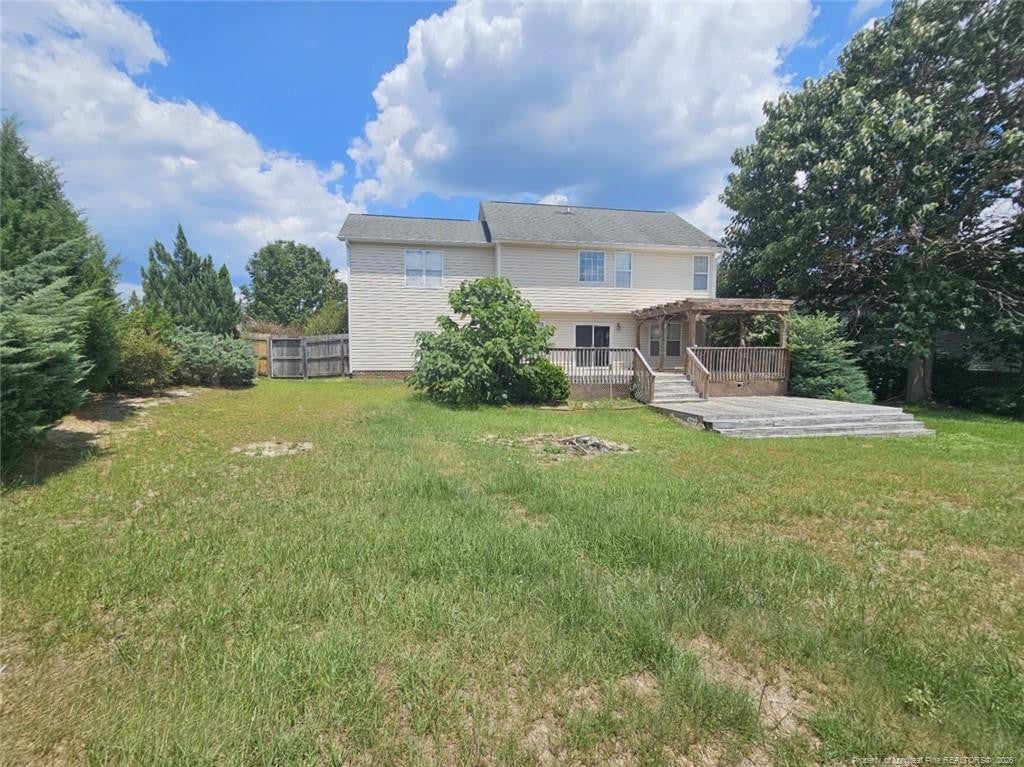
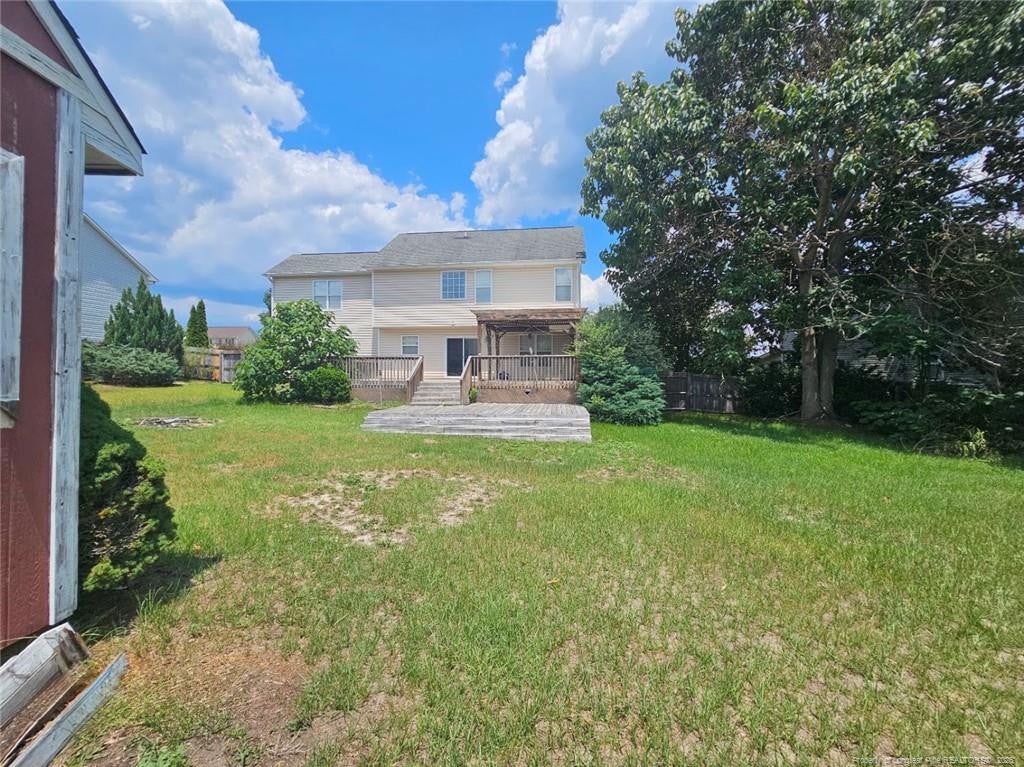
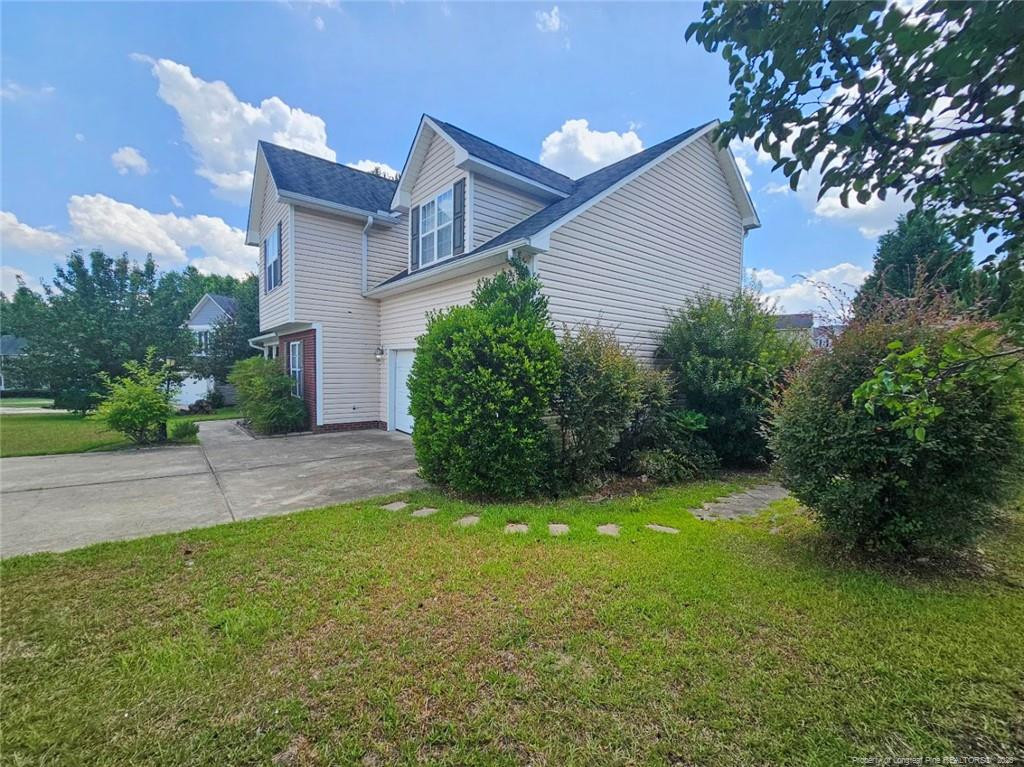
This 3-bedroom, 2.5-bathroom home features tray ceilings that add visual interest throughout the interior. A huge flex room with glass french doors opens into sitting room or office or play room.The formal dining room accented by crown molding. Moving through the home, the primary suite provides a private retreat with a double vanity, soaking tub, and separate shower. The additional two bedrooms offer flexible accommodations for residents members or guests, each with convenient access to the full bathroom.The partially covered deck is ideal for morning coffee or evening relaxation without full sun exposure. Beyond the deck, a fenced backyard provides privacy and security for outdoor activities. A covered front porch completes the outdoor living options, offering another sheltered location for quiet enjoyment.Schedule a showing and experience how this home's flexible layout and thoughtful details work for your lifestyle.
| 3 days ago | Listing updated with changes from the MLS® | |
| 6 days ago | Listing first seen on site |

Listings that are marked with an icon are provided courtesy of the Triangle MLS, Inc. of North Carolina, Internet Data Exchange Database. Copyright 2026 Triangle MLS, Inc. of North Carolina. All rights reserved.
Last checked: 2026-07-28 05:39 PM UTC
Did you know? You can invite friends and family to your search. They can join your search, rate and discuss listings with you.