
Save
Ask
Tour
Hide
$254,900
New Listing
422 Hancock StreetOxford, NC 27565
For Sale|Single Family Residence|Active
3
Beds
2
Total Baths
2
Full Baths
1,769
SqFt
$144
/SqFt
1920
Built
Subdivision:
Not in a Subdivision
County:
Granville
Due to the health concerns created by Coronavirus we are offering personal 1-1 online video walkthough tours where possible.
Call Now: 919-274-8120
Is this the listing for you? We can help make it yours.
919-274-8120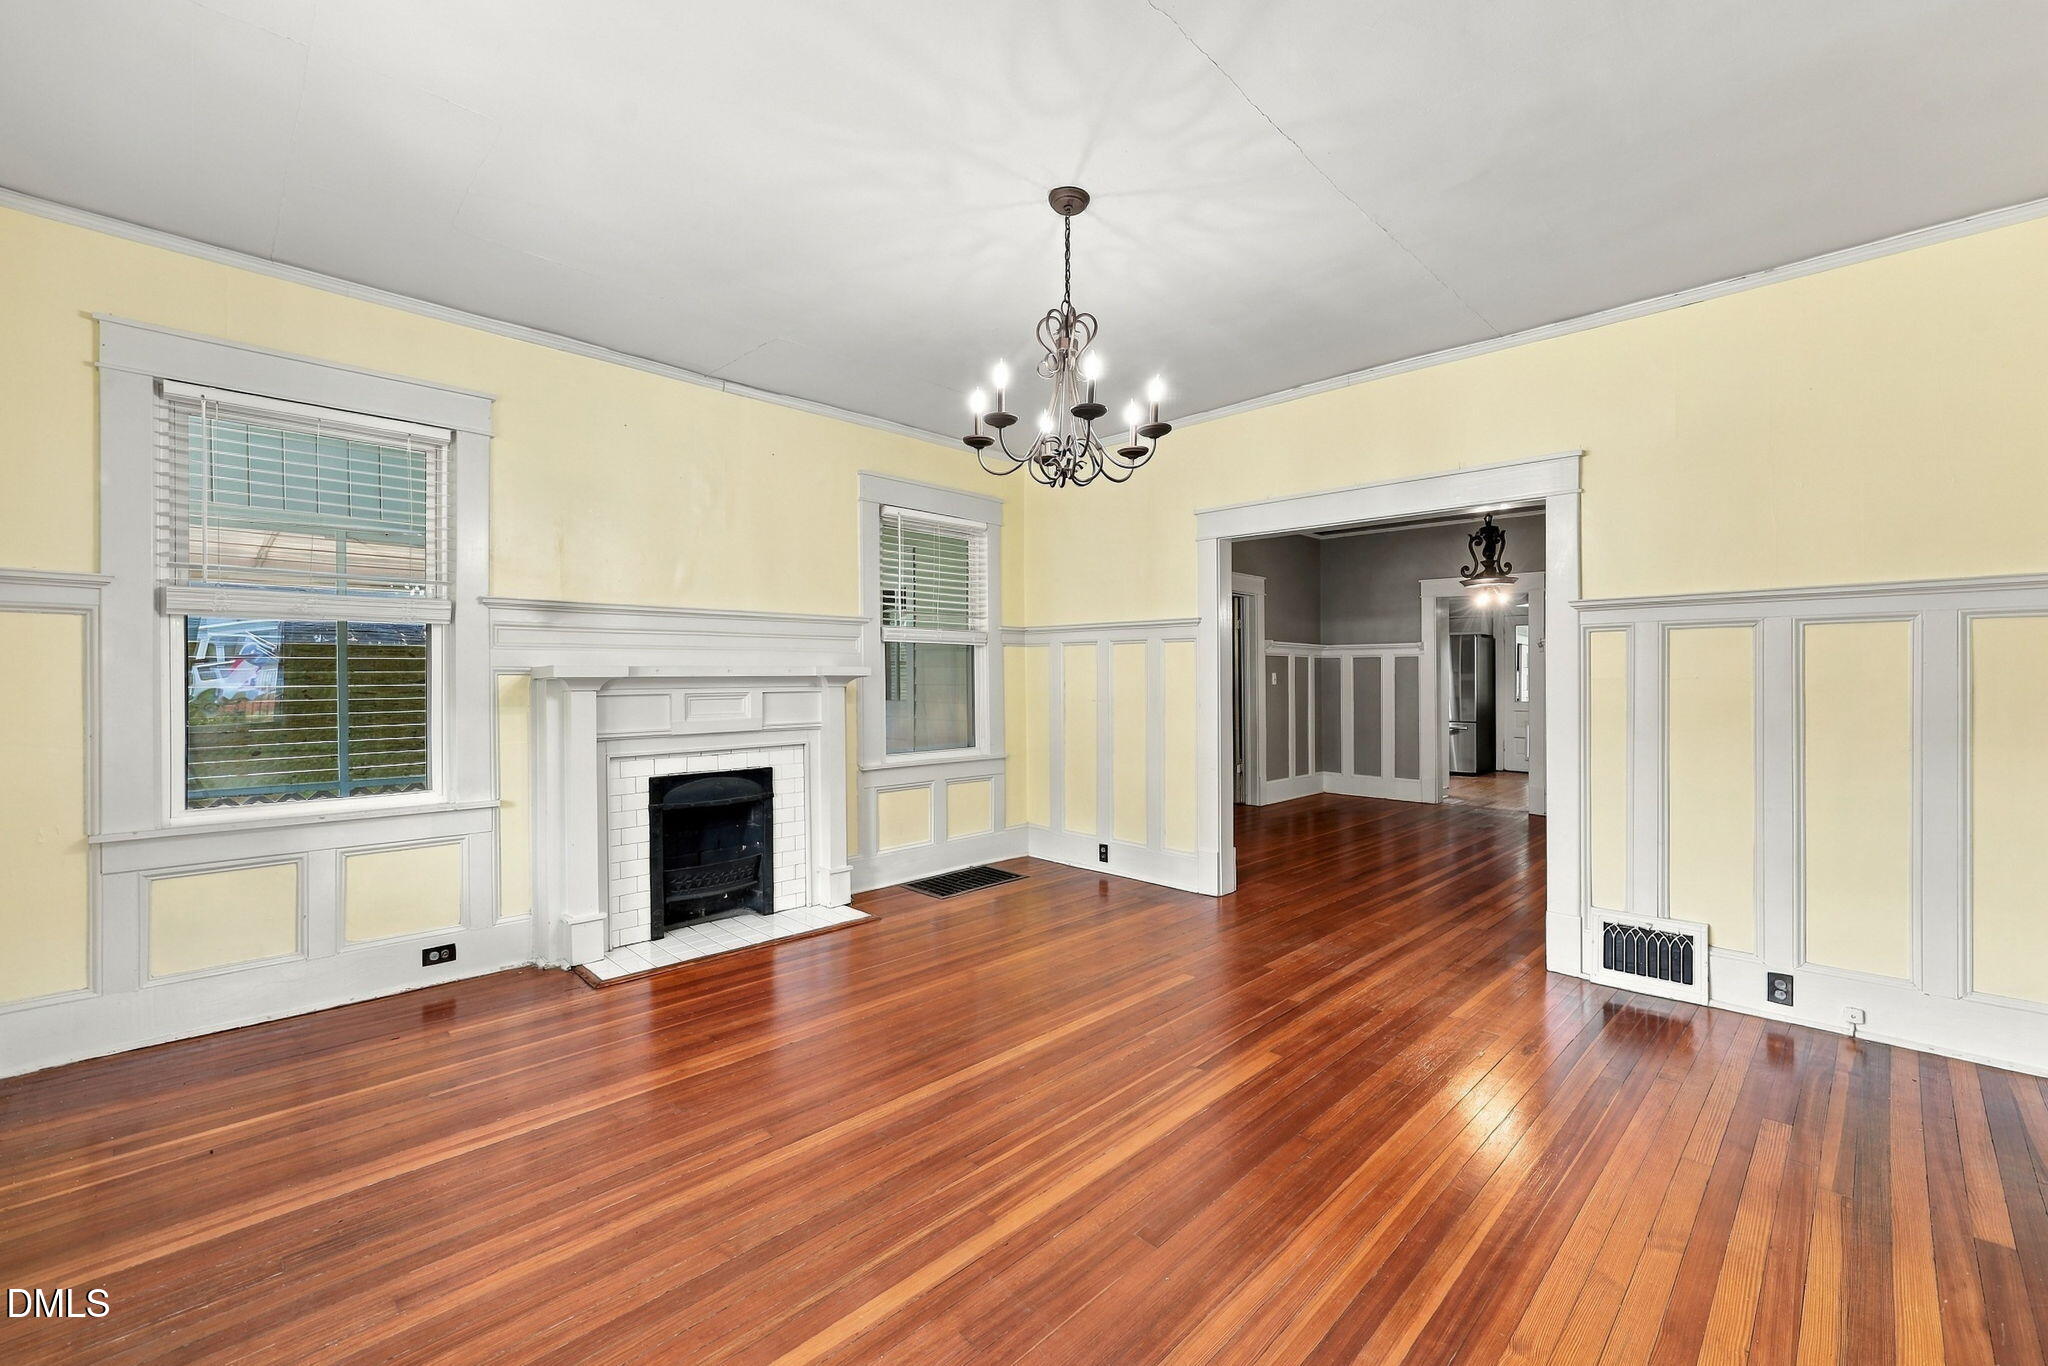
Save
Ask
Tour
Hide
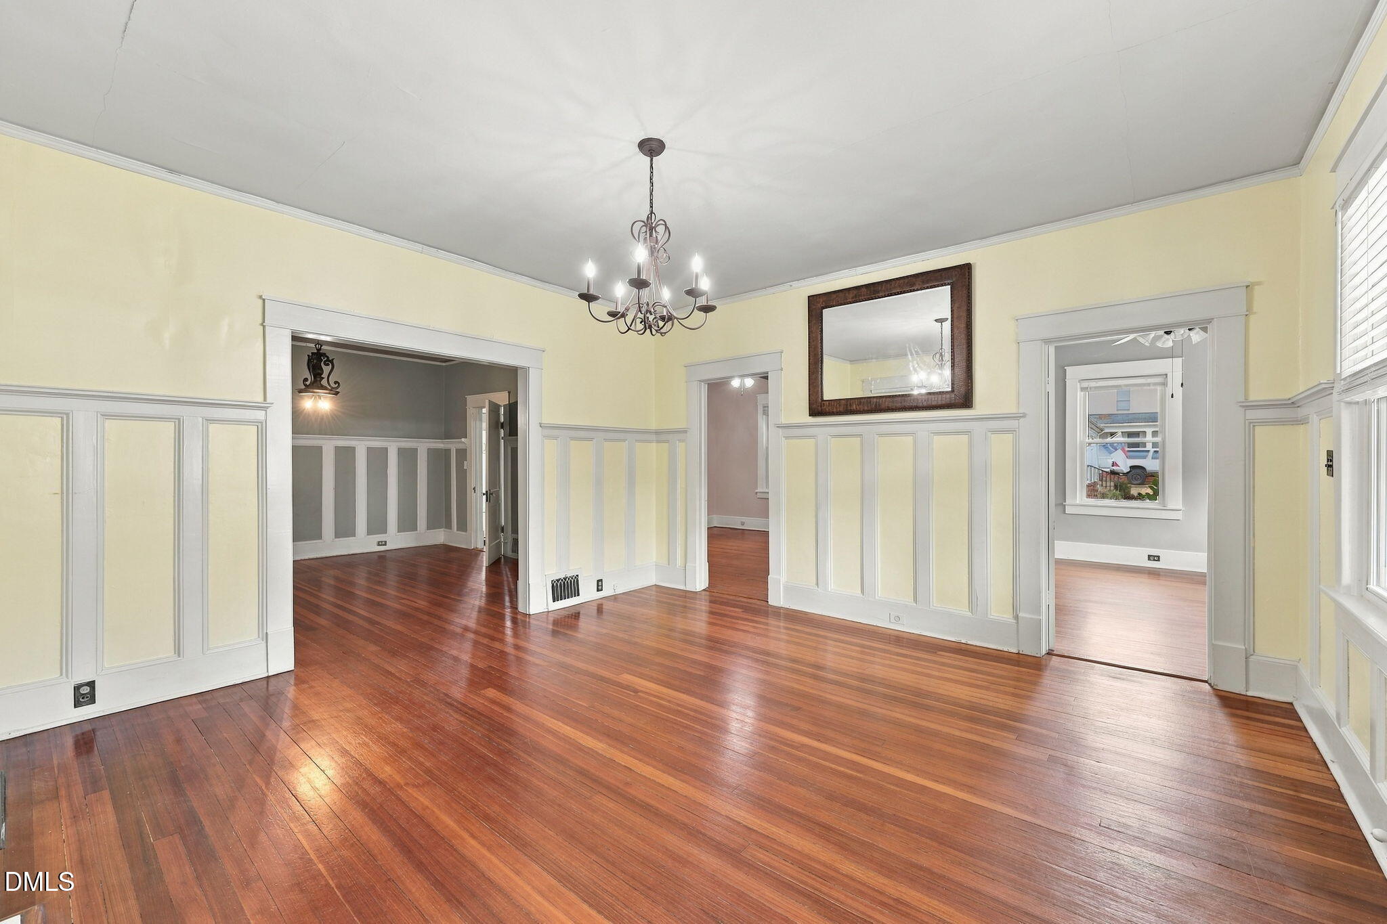
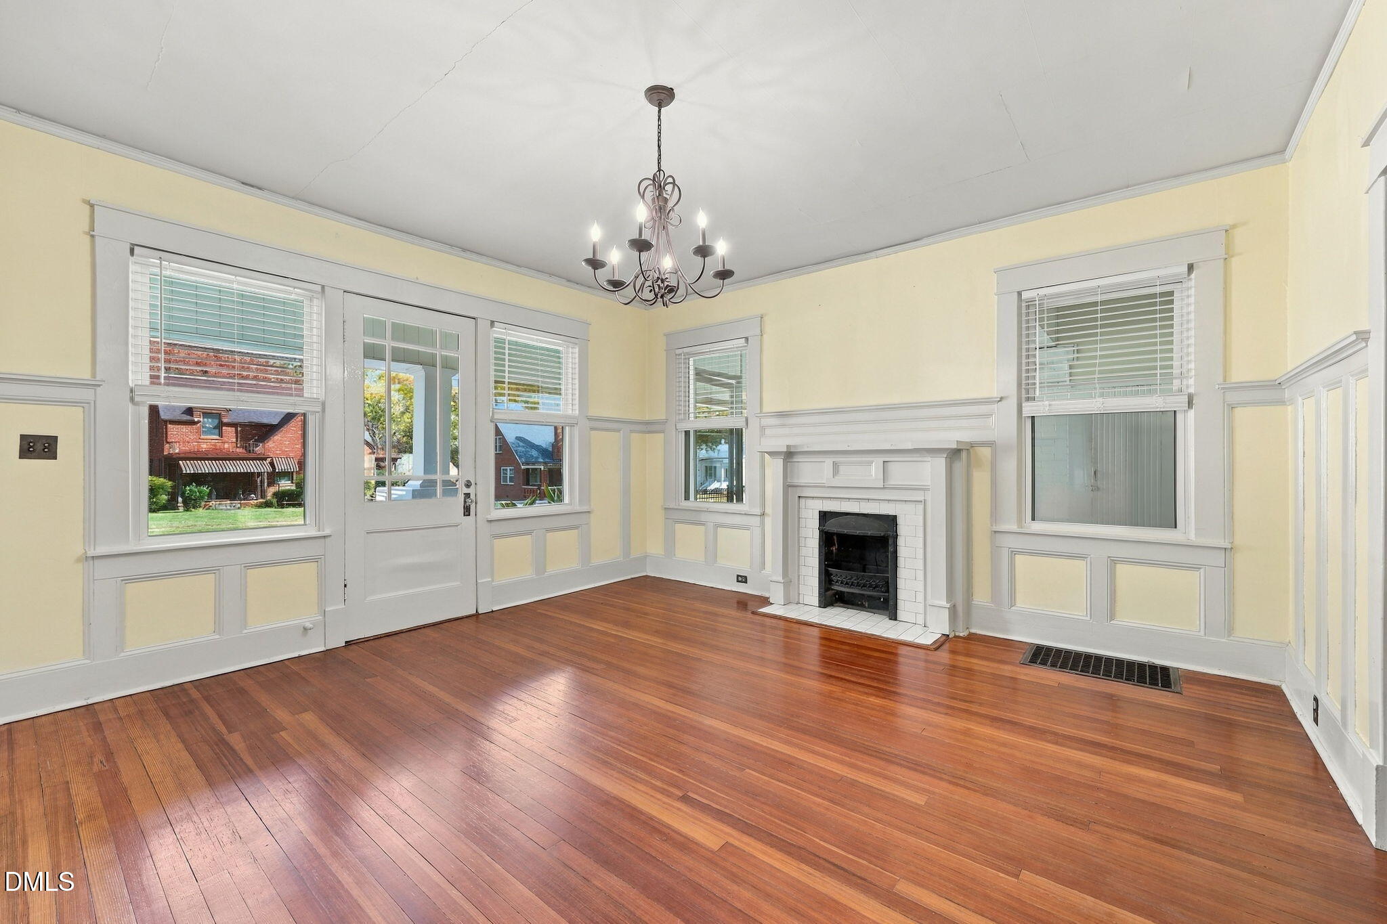
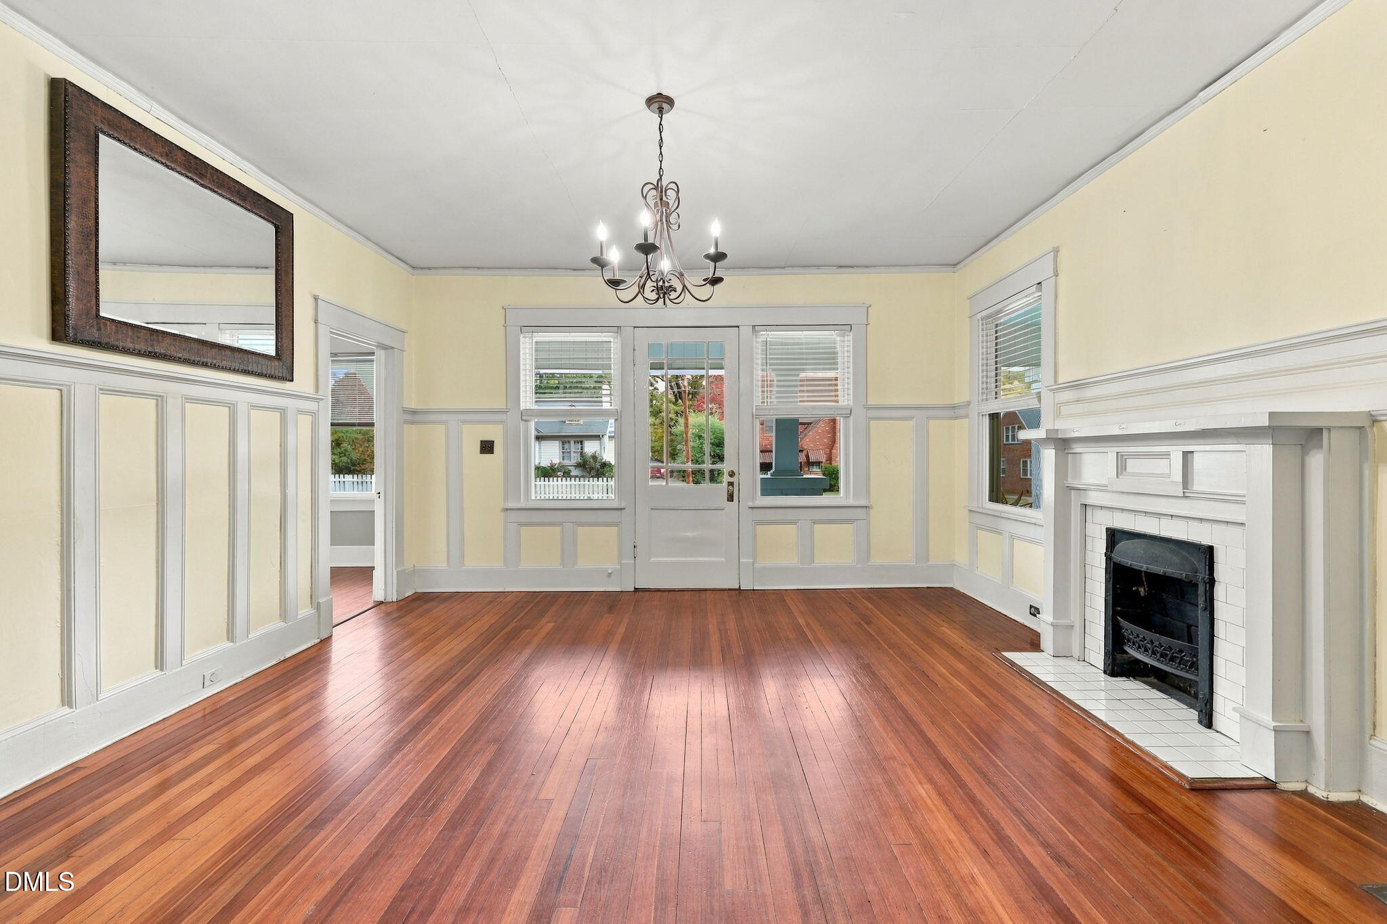
This 1920 Craftsman Bungalow is a must see. Easy walk to downtown restaurants, shops and bars. The craftsman style offers lots of old home charm including 3/4 tall wainscotting in the family, Living and Dinning rooms. The original wood floors are in great shape and add a richness to the home. The windows have already been replaced. Roof was replaced in 2024. Partially fenced backyard in great for kids and pets. Front porch and screened porch give you ample room for rocking chairs and covered outside lounge spaces.
Save
Ask
Tour
Hide
Listing Snapshot
Price
$254,900
Days On Site
0 Days
Bedrooms
3
Inside Area (SqFt)
1,769 sqft
Total Baths
2
Full Baths
2
Partial Baths
N/A
Lot Size
0.26 Acres
Year Built
1920
MLS Number
10202427
Status
Active
Property Tax
$2,690.94
HOA/Condo/Coop Fees
N/A
Sq Ft Source
N/A
Friends & Family
Recent Activity
| 4 hours ago | Listing first seen on site | |
| 4 hours ago | Listing updated with changes from the MLS |
General Features
Acres
0.26
Carport
1
Disclosures
Lead Based Paint
Foundation
Brick/Mortar
Levels
One
Parking
Carport
Property Sub Type
Single Family Residence
Sewer
Public Sewer
Special Circumstances
Standard
SqFt Above
1769
SqFt Total
1769
Style
BungalowCraftsman
Utilities
Cable AvailableElectricity AvailableNatural Gas AvailablePhone Available
Water Source
Public
Interior Features
Basement
Sump PumpUnfinishedWalk-Up Access
Cooling
Central Air
Flooring
Wood
Heating
Forced Air
Laundry Features
In KitchenLaundry Room
Main Level Bedrooms
3
Bedroom 2
Dimensions - 13.0 x 13.0Level - Main
Bedroom 3
Dimensions - 13.0 x 11.0Level - Main
Dining Room
Dimensions - 15.0 x 15.0Level - Main
Family Room
Dimensions - 15.0 x 15.0Level - Main
Kitchen
Level - Main
Laundry
Level - Main
Living Room
Dimensions - 15.0 x 15.0Level - Main
Master Bedroom
Dimensions - 13.0 x 13.0Level - Main
Save
Ask
Tour
Hide
Exterior Features
Construction Details
Vinyl Siding
Patio And Porch
Front PorchPorchScreened
Roof
AsphaltShingle
Community Features
Financing Terms Available
CashConventional
Schools
School District
Unknown
Elementary School
Granville - C G Credle Elementary
Middle School
Granville - Northern Granville Middle
High School
Granville - J F Webb High
Listing courtesy of Scott Grissom of Wills Hancock Properties, Inc

Listings that are marked with an icon are provided courtesy of the Triangle MLS, Inc. of North Carolina, Internet Data Exchange Database. Copyright 2026 Triangle MLS, Inc. of North Carolina. All rights reserved.
Last checked: 2026-11-08 06:38 PM UTC
Listings that are marked with an icon are provided courtesy of the Triangle MLS, Inc. of North Carolina, Internet Data Exchange Database. Copyright 2026 Triangle MLS, Inc. of North Carolina. All rights reserved.
Last checked: 2026-11-08 06:38 PM UTC
Neighborhood & Commute
Source: Walkscore
Save
Ask
Tour
Hide
Did you know? You can invite friends and family to your search. They can join your search, rate and discuss listings with you.