Save
Ask
Tour
Hide
Share
$439,400
New Listing

1006 Kingsway Drive
Apex, NC 27502

For Sale|Single Family Residence|Active
3
Beds
2
Total Baths
2
Full Baths
1,747
SqFt
$252
/SqFt
1990
Built
Subdivision:
Buckingham
County:
Wake

Due to the health concerns created by Coronavirus we are offering personal 1-1 online video walkthough tours where possible.
Call Now: 919-274-8120
Is this the listing for you? We can help make it yours.
919-274-8120
1006 Kingsway Drive1006 Kingsway Drive1006 Kingsway Drive1006 Kingsway Drive
Save
Ask
Tour
Hide
Share

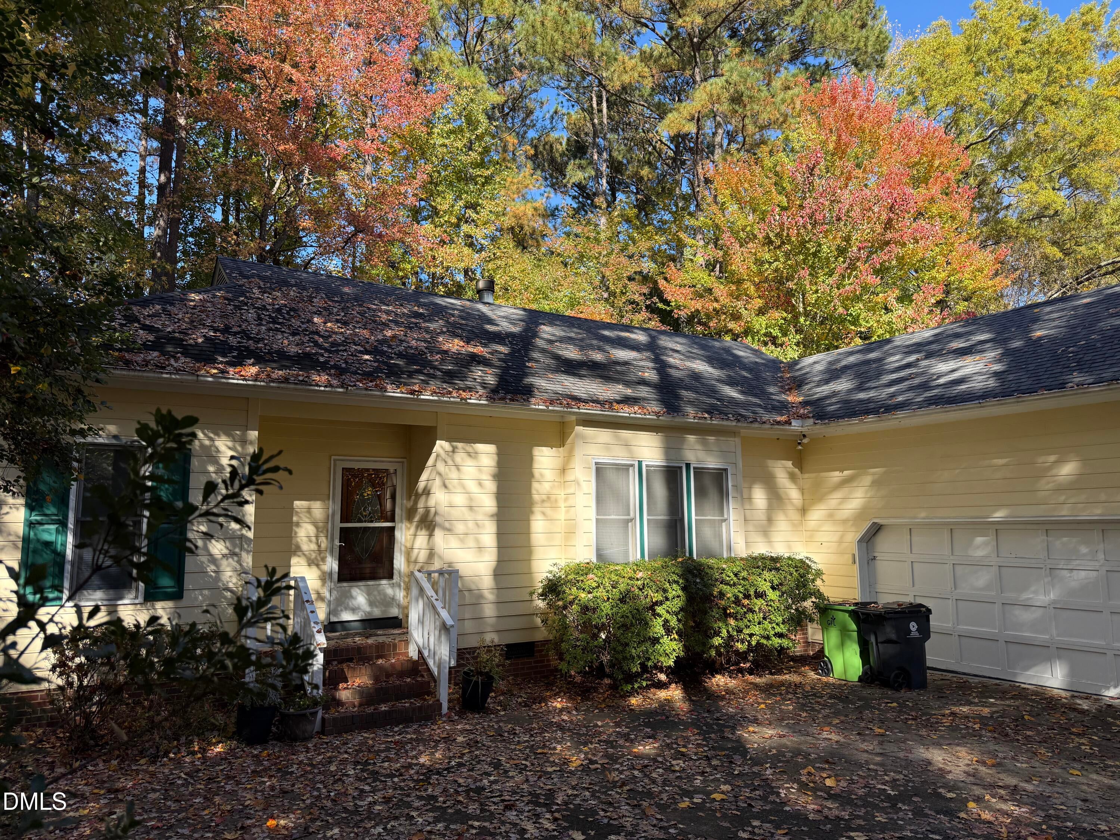
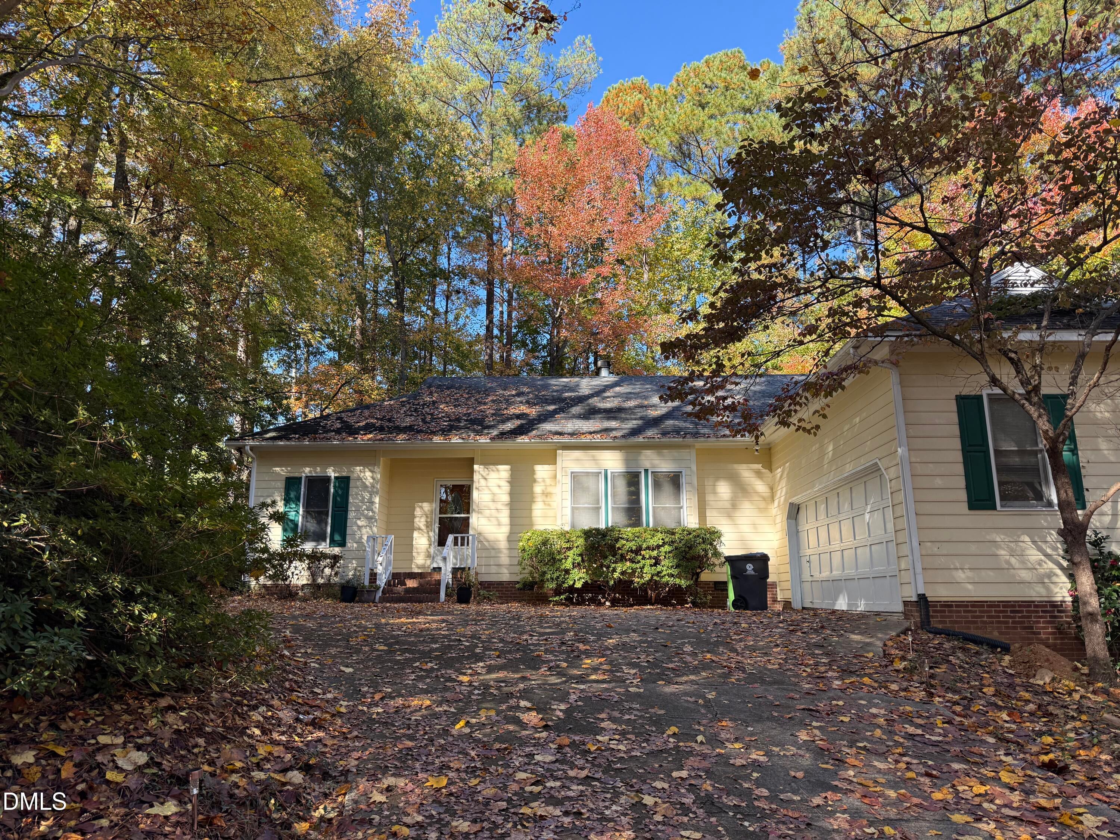
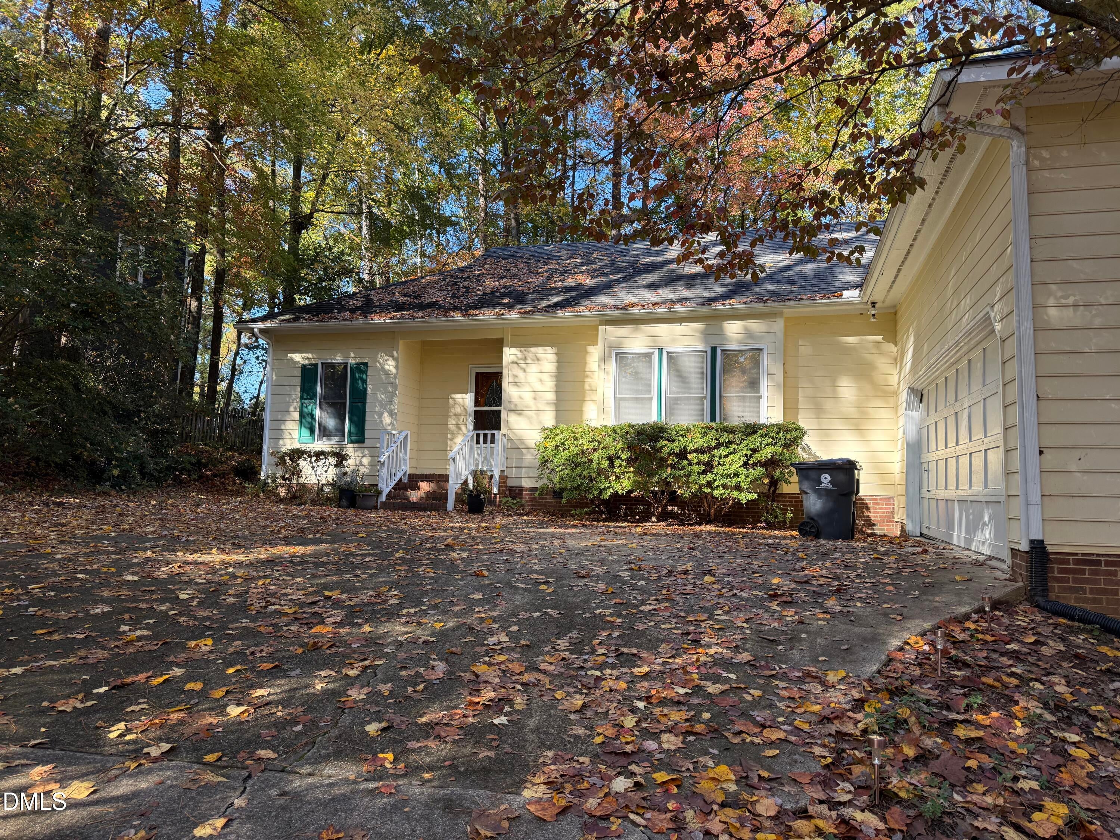
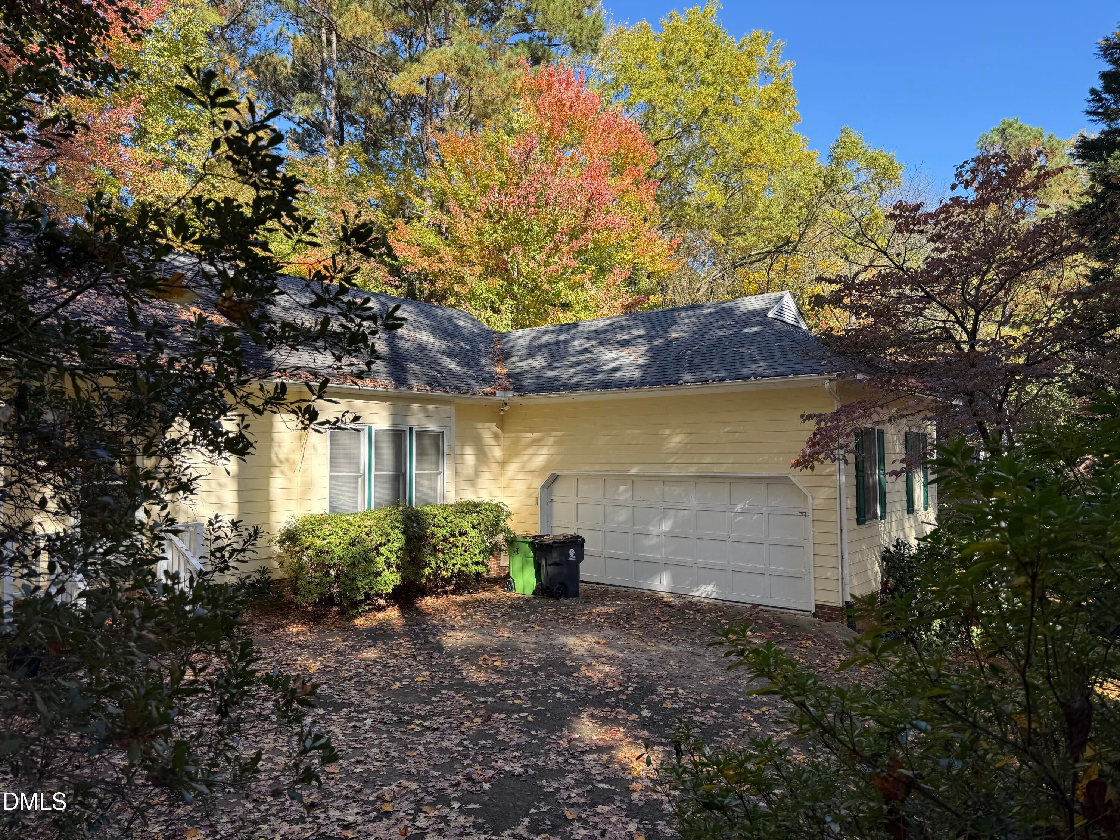
Opportunity Knocks in Apex - NO HOA! Located in the desirable Buckingham subdivision, this 3-bedroom, 2-bath ranch offers 1,757 square feet on a private, wooded .30-acre lot in a quiet, established neighborhood. Inside, you'll find 9-foot ceilings, hardwood floors, and a spacious kitchen that opens to the family room. Relax on the screened porch or expansive deck and enjoy the serene, natural surroundings and peaceful wooded views. Additional features include a two-car garage, a new roof installed in 2018, and a gas-pack HVAC system installed in 2022. The home is being sold AS-IS, A little fresh paint and your personal touches can go a long way toward making this home your own! Being sold AS-IS, this home offers privacy, potential, and a desirable Apex location. Don't miss this opportunity! Bring your vision and make it your own!

Save
Ask
Tour
Hide
Share
Listing Snapshot
Price 
$439,400
Days On Site 
0 Days
Bedrooms 
3
Inside Area (SqFt) 
1,747 sqft
Total Baths 
2
Full Baths 
2
Partial Baths 
N/A
Lot Size 
0.3 Acres
Year Built 
1990
MLS Number 
10202420
Status 
Active
Property Tax 
$4,826
HOA/Condo/Coop Fees 
N/A
Sq Ft Source 
N/A
Friends & Family
Recent Activity
6 hours agoListing first seen on site
6 hours agoListing updated with changes from the MLS
General Features
Acres 
0.3
Attached Garage 
Yes
Foundation 
BlockBrick/Mortar
Garage 
Yes
Garage Spaces 
1
Levels 
One
Parking 
AttachedGarageDriveway
Property Sub Type 
Single Family Residence
Sewer 
Public Sewer
Special Circumstances 
Standard
SqFt Above 
1747
SqFt Total 
1747
Style 
Ranch
Water Source 
Public
Zoning 
MD
Interior Features
Appliances 
DishwasherElectric RangeFree-Standing Electric RangeFree-Standing RefrigeratorMicrowaveRangeRefrigerator
Cooling 
Ceiling Fan(s)
Fireplace 
Yes
Fireplace Features 
Living RoomRaised Hearth
Fireplaces 
1
Flooring 
HardwoodVinylWood
Heating 
Fireplace(s)
Interior 
Built-in FeaturesBookcasesCeiling Fan(s)Crown MoldingKitchen IslandOpen FloorplanPantryRecessed LightingMaster DownstairsHigh Speed Internet
Laundry Features 
Laundry Room
Main Level Bedrooms 
3
Master Bedroom 
Level - Main
Save
Ask
Tour
Hide
Share
Exterior Features
Construction Details 
Masonite
Exterior 
Private Yard
Lot Features 
Wooded
Patio And Porch 
DeckPorchScreened
Roof 
Asphalt
Community Features
Community Features 
None
Financing Terms Available 
CashConventionalFHAVA Loan
Roads 
Asphalt
Schools
School District
Unknown
Elementary School
Wake County Schools
Middle School
Wake County Schools
High School
Wake County Schools
Listing courtesy of Connie Jean Guckavan of Raynor Realty powered by Real


Listings that are marked with an icon are provided courtesy of the Triangle MLS, Inc. of North Carolina, Internet Data Exchange Database. Copyright 2026 Triangle MLS, Inc. of North Carolina. All rights reserved.

Last checked: 2026-11-08 06:38 PM UTC

Neighborhood & Commute
Source: Walkscore
Save
Ask
Tour
Hide
Share