Save
Ask
Tour
Hide
Share
$238,000
1 Day On Site

105 Baron Lardon Drive
Knightdale, NC 27545

Single Family Residence|Coming Soon
0
Beds
1
Total Bath
1
Full Bath
882
SqFt
$270
/SqFt
1989
Built
Subdivision:
Wil Ros Meadows
County:
Wake

Due to the health concerns created by Coronavirus we are offering personal 1-1 online video walkthough tours where possible.
Call Now: 919-274-8120
Is this the listing for you? We can help make it yours.
919-274-8120
105 Baron Lardon Drive105 Baron Lardon Drive105 Baron Lardon Drive105 Baron Lardon Drive
Save
Ask
Tour
Hide
Share

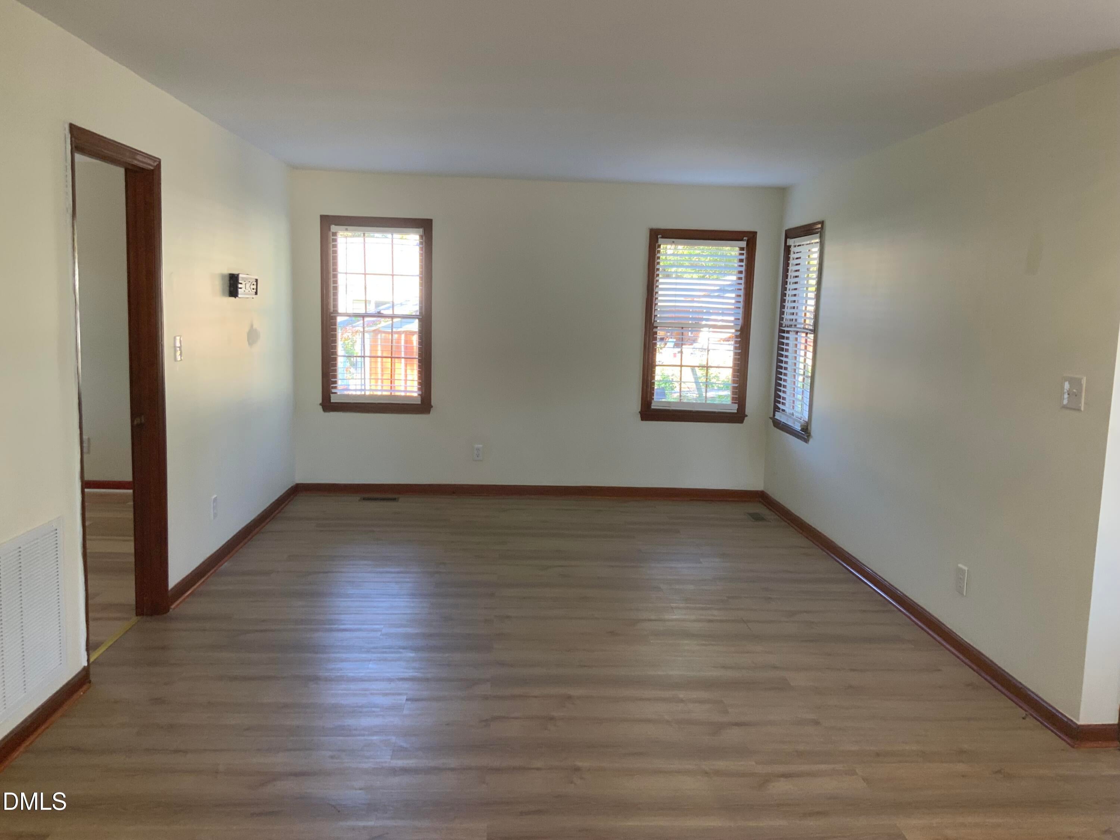
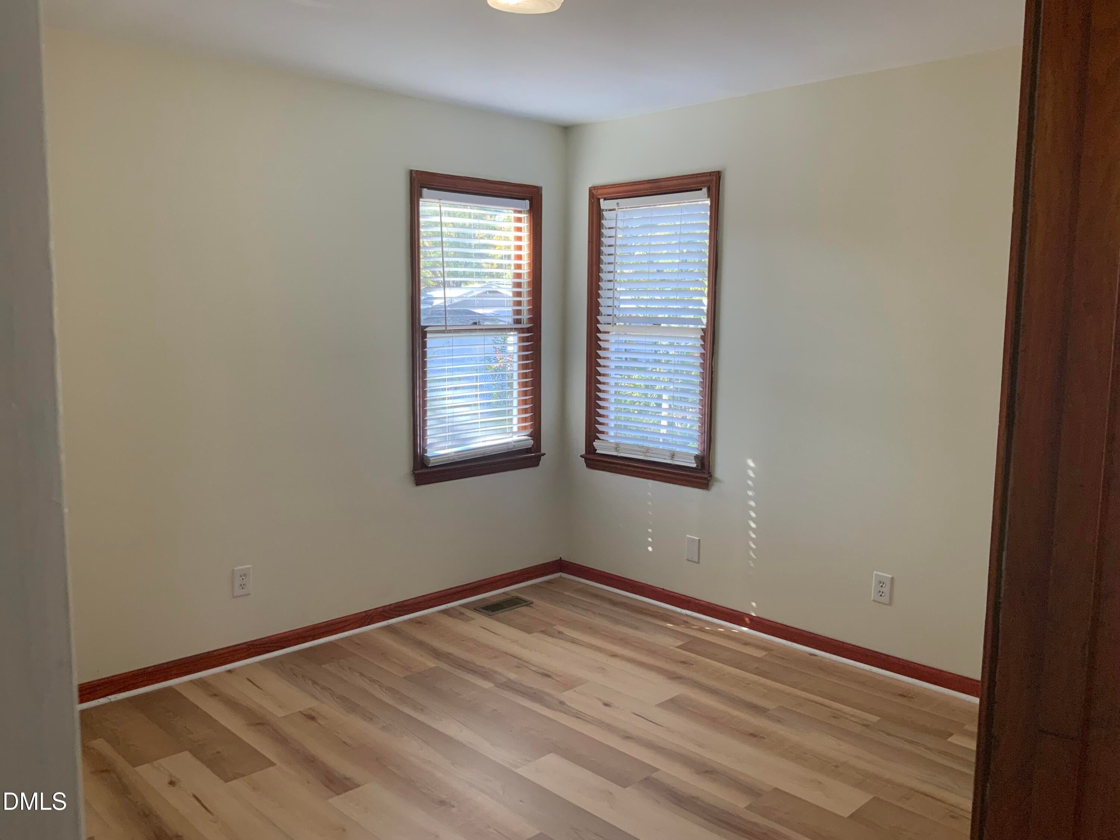
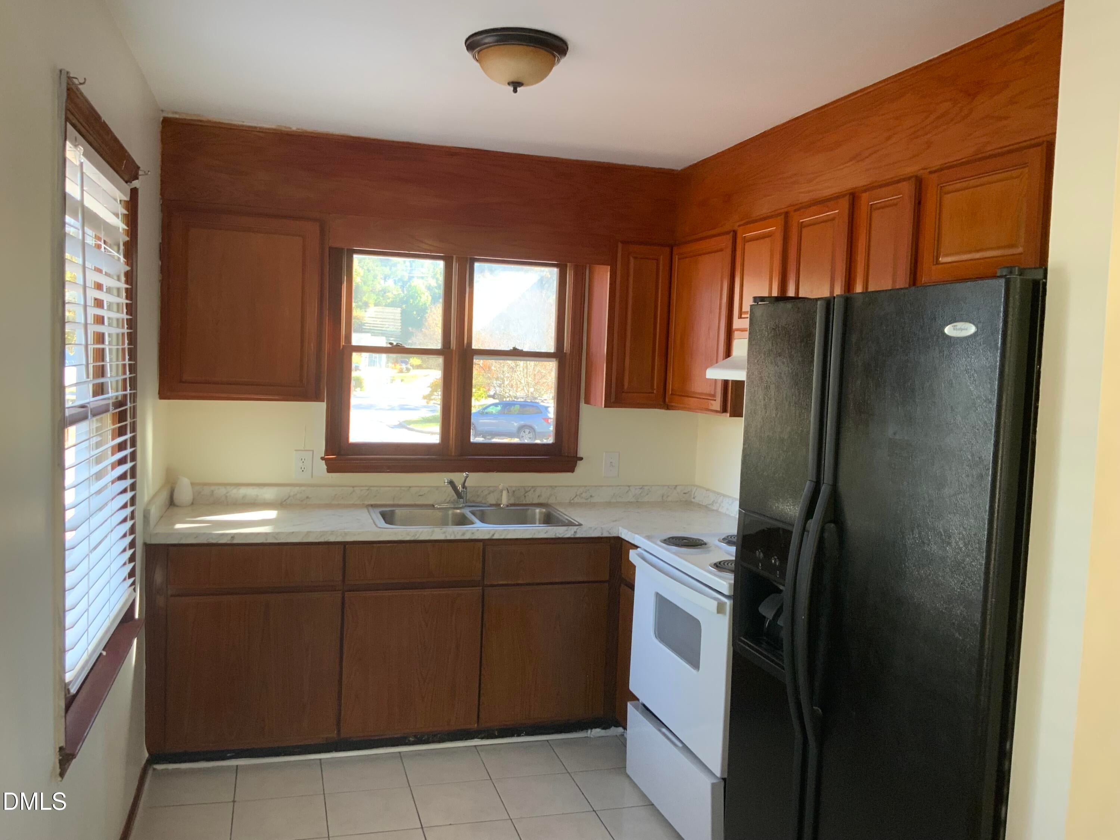
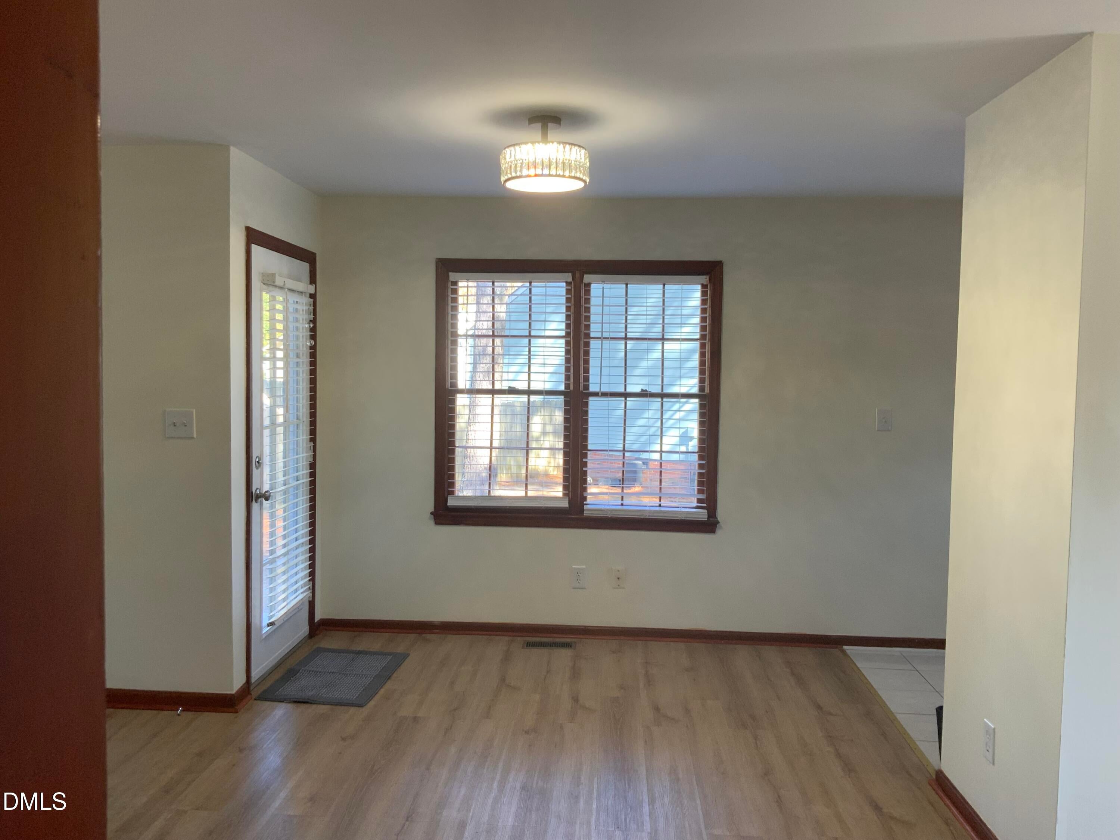
Charming Knightdale Cul-de-Sac Home Near Knightdale Station! Welcome home to this cute and well-maintained 2-bedroom, 1-bath home nestled on a quarter-acre lot in an established 1980s neighborhood. Tucked away on a quiet cul-de-sac, this home offers comfortable living with the convenience of being close to all that Knightdale has to offer. The interior features easy-care LVP flooring, a separate dining area, and a functional layout that makes the most of the space. The kitchen includes appliances that convey with the home, and the LG stackable washer and dryer also convey for added convenience. Blinds throughout the home convey as well. Enjoy the peace and character of an established neighborhood with mature trees along the edge of the property. A new roof was installed in 2026, providing added peace of mind for the next homeowner. The location is hard to beat! Convenient to the popular Knightdale Station, shopping, restaurants, medical offices, hospitals, and major highways including I-540. Enjoy a quick commute to Raleigh and convenient access to Rocky Mount, Wilson, Durham, and surrounding areas. A great opportunity for a first-time buyer, downsizer, investor, or anyone looking for an affordable home in a convenient Knightdale location. Come see what makes this charming home special!

Save
Ask
Tour
Hide
Share
Listing Snapshot
Price 
$238,000
Days On Site 
1 Day
Bedrooms 
N/A
Inside Area (SqFt) 
882 sqft
Total Baths 
1
Full Baths 
1
Partial Baths 
N/A
Lot Size 
0.24 Acres
Year Built 
1989
MLS Number 
10202413
Status 
Coming Soon
Property Tax 
$2,334.89
HOA/Condo/Coop Fees 
N/A
Sq Ft Source 
N/A
Friends & Family
Recent Activity
yesterdayStatus changed to Coming Soon
yesterdayListing updated with changes from the MLS
yesterdayListing first seen on site
General Features
Acres 
0.24
Disclosures 
Seller Disclosure
Foundation 
Brick/MortarRaised
Levels 
One
Parking 
ConcreteDriveway
Parking Spaces 
2
Property Sub Type 
Single Family Residence
Security 
Smoke Detector(s)
Sewer 
Public Sewer
Special Circumstances 
Standard
SqFt Above 
882
SqFt Total 
882
Style 
BungalowRanchTraditional
Utilities 
Cable ConnectedElectricity ConnectedSewer ConnectedWater Connected
Water Source 
Public
Zoning 
GR8
Interior Features
Appliances 
Electric CooktopElectric RangeElectric Water HeaterFree-Standing RefrigeratorIce MakerRefrigeratorRange HoodWasher/Dryer Stacked
Basement 
Crawl Space
Cooling 
Central AirHeat Pump
Flooring 
TileVinylWood
Heating 
Heat Pump
Interior 
Laminate Counters
Laundry Features 
In Unit
Main Level Bedrooms 
2
Window Features 
Wood Frames
Bedroom 2 
Dimensions - 11.6 x 9.6Level - Main
Dining Room 
Dimensions - 9.2 x 9.0Level - Main
Entrance Hall 
Dimensions - 7.2 x 4.7Level - Main
Great Room 
Dimensions - 17.3 x 12.0Level - Main
Kitchen 
Dimensions - 9.8 x 8.0Level - Main
Laundry 
Dimensions - 6.2 x 5.0Level - Main
Master Bedroom 
Dimensions - 11.9 x 11.0Level - Main
Utility Room 
Dimensions - 6.0 x 5.0Level - Main
Save
Ask
Tour
Hide
Share
Exterior Features
Construction Details 
BrickMasonite
Exterior 
Rain Gutters
Patio And Porch 
CoveredPorchSide Porch
Road Frontage 
City Street
Roof 
Shingle
Windows/Doors 
Wood Frames
Community Features
Community Features 
None
Financing Terms Available 
CashConventionalFHAVA Loan
Building Access 
front
Roads 
Asphalt
Schools
School District
Unknown
Elementary School
Wake - Knightdale Elementary
Middle School
Wake - Neuse River Middle
High School
Wake - Knightdale High
Listing courtesy of Marion F Gatling of Coldwell Banker HPW


Listings that are marked with an icon are provided courtesy of the Triangle MLS, Inc. of North Carolina, Internet Data Exchange Database. Copyright 2026 Triangle MLS, Inc. of North Carolina. All rights reserved.

Last checked: 2026-11-09 02:37 AM UTC

Neighborhood & Commute
Source: Walkscore
Save
Ask
Tour
Hide
Share