Save
Ask
Tour
Hide
Share
$725,000
New Listing

6140 Blakeman Lane
Raleigh, NC 27617

For Sale|Single Family Residence|Active
3
Beds
3
Total Baths
2
Full Baths
1
Partial Bath
2,934
SqFt
$247
/SqFt
2006
Built
Subdivision:
Harrington Pointe
County:
Wake

Due to the health concerns created by Coronavirus we are offering personal 1-1 online video walkthough tours where possible.
Call Now: 919-274-8120
Is this the listing for you? We can help make it yours.
919-274-8120
6140 Blakeman Lane6140 Blakeman Lane6140 Blakeman Lane6140 Blakeman Lane
Save
Ask
Tour
Hide
Share

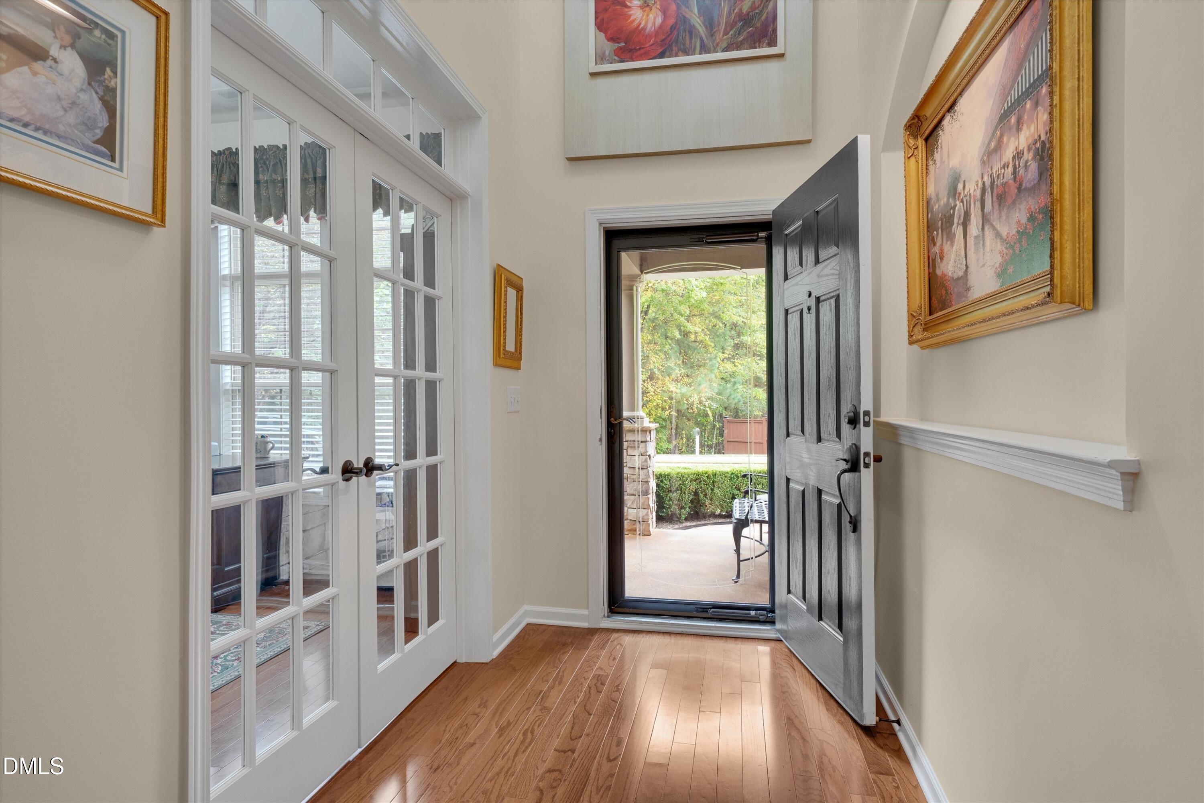
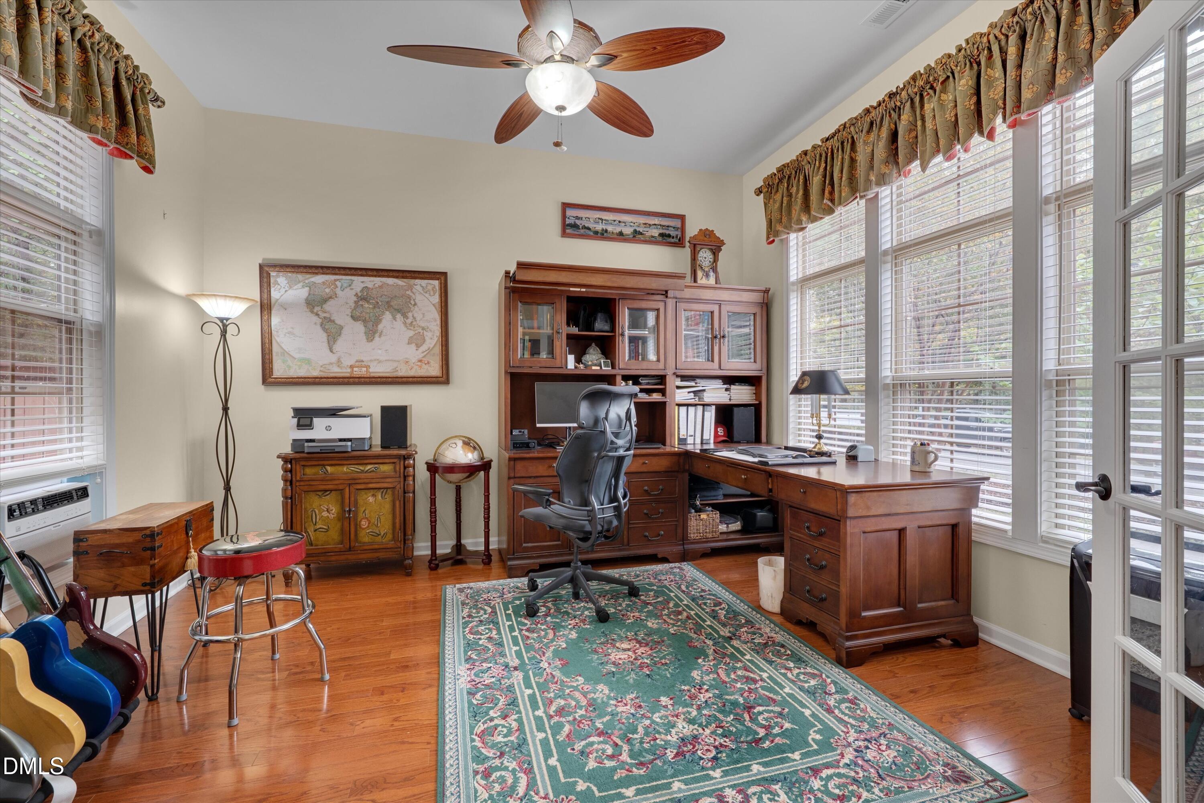
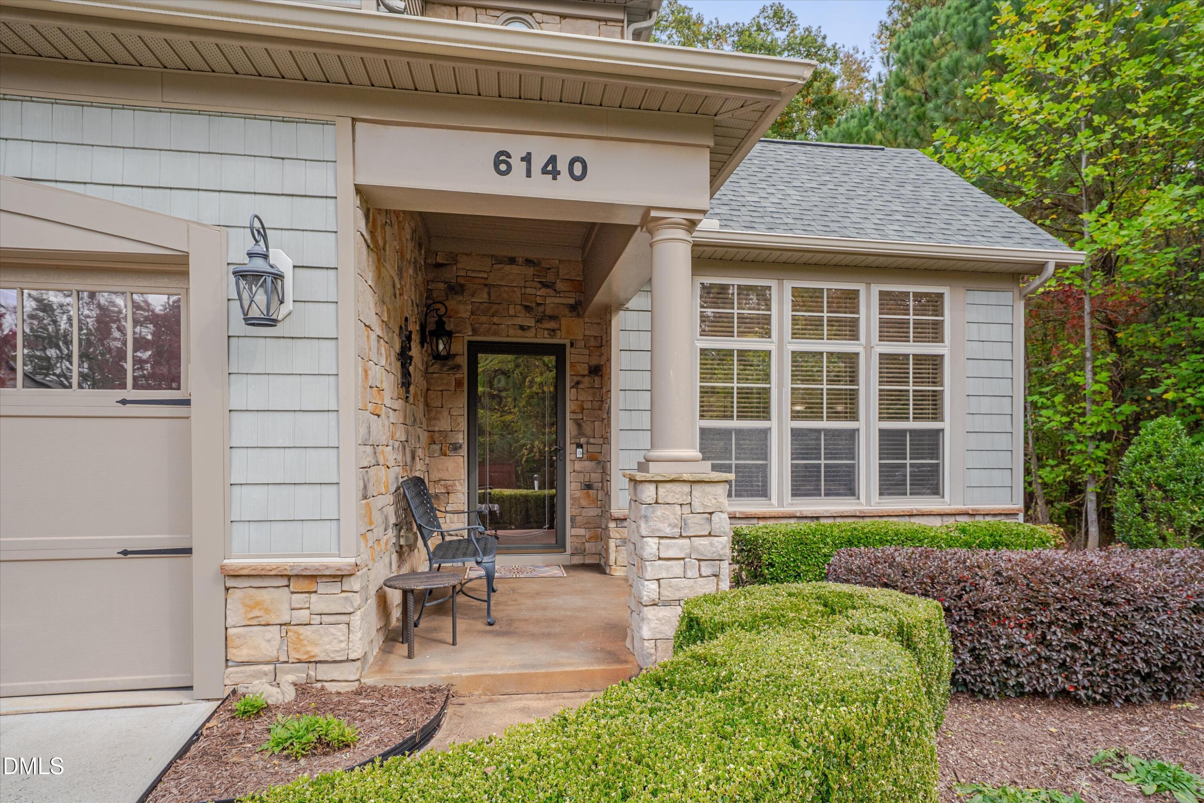
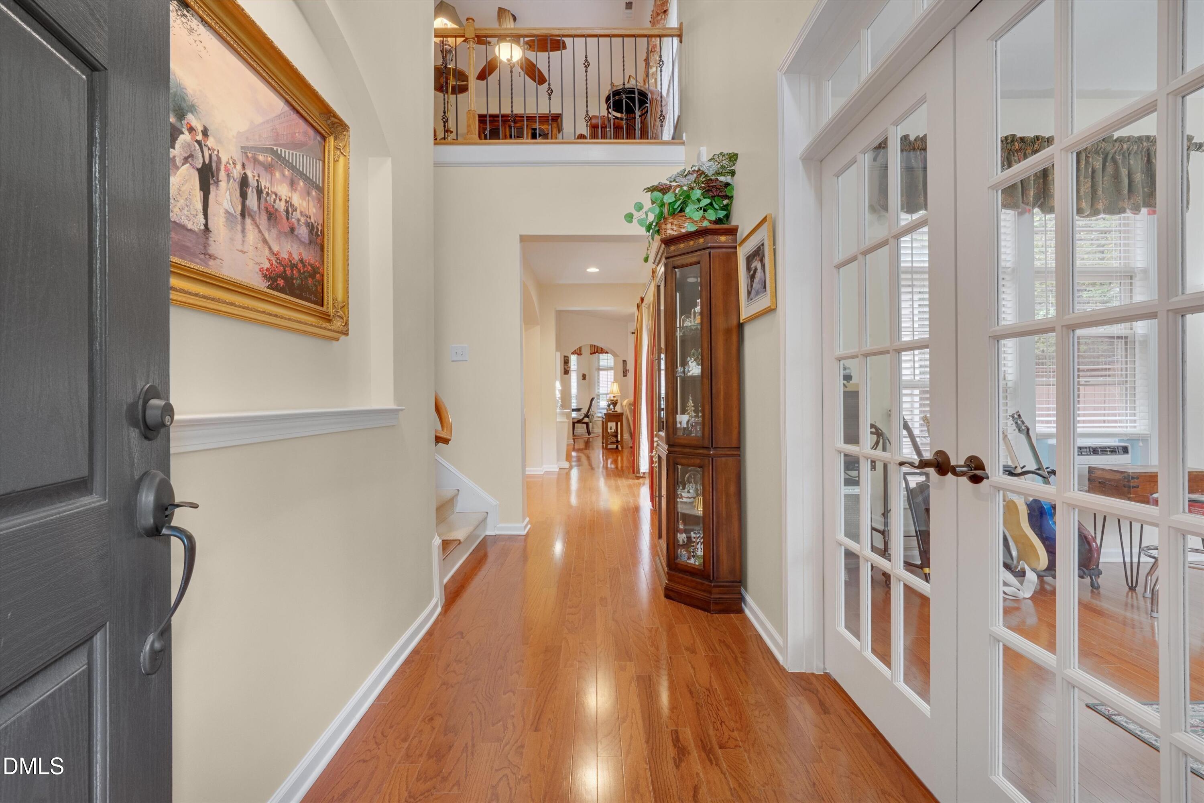
Thoughtfully upgraded and beautifully maintained, this Harrington Pointe villa pairs the ease of main-level living with inviting outdoor spaces and a convenient Northwest Raleigh location. Set beside a natural area, the home offers a peaceful backdrop with easy access to RDU International Airport, Research Triangle Park, and Brier Creek's shopping and dining. Inside, hardwood floors, generous ceiling heights, and a fireplace create a warm, welcoming setting. The kitchen features a newer KitchenAid oven and microwave, exterior-vented exhaust, and added cabinet storage. A main-level primary suite offers an organized walk-in closet, recently replaced Moen sink faucets, and custom soft-close vanity pullouts. A dedicated office provides space to work or pursue your interests, while upstairs rooms and extensive storage add flexibility. Enjoy morning coffee on the Eze-Breeze porch, dinner on the paver patio, or a quiet afternoon surrounded by thoughtfully designed landscaping. Window film, Hunter Douglas blinds, built-in surround-sound speakers, and numerous storage improvements reflect the owners' attention to everyday comfort. The garage features a professionally coated floor, upgraded lighting, and added electrical outlets. With the roof, both HVAC systems, and water heater replaced during ownership, this home offers meaningful updates alongside its distinctive setting. Convenient access to I-540 connects you to destinations throughout Raleigh, Durham, and the Triangle—bringing work, travel, dining, and everyday essentials within easy reach.

Save
Ask
Tour
Hide
Share
Listing Snapshot
Price 
$725,000
Days On Site 
0 Days
Bedrooms 
3
Inside Area (SqFt) 
2,934 sqft
Total Baths 
3
Full Baths 
2
Partial Baths 
1
Lot Size 
0.17 Acres
Year Built 
2006
MLS Number 
10202402
Status 
Active
Property Tax 
$5,375.8
HOA/Condo/Coop Fees 
$204 monthly
Sq Ft Source 
N/A
Friends & Family
Recent Activity
22 hours agoListing first seen on site
22 hours agoListing updated with changes from the MLS
General Features
Acres 
0.17
Attached Garage 
Yes
Disclosures 
Seller Disclosure
Foundation 
Slab
Garage 
Yes
Garage Spaces 
2
Levels 
Two
Parking 
AttachedGarageDrivewayOn Street
Parking Spaces 
4
Property Sub Type 
Single Family Residence
Security 
Carbon Monoxide Detector(s)Smoke Detector(s)Security System Owned
Sewer 
Public Sewer
Special Circumstances 
Standard
SqFt Above 
2934
SqFt Total 
2934
Style 
Transitional
Water Source 
Public
Zoning 
R-4
Interior Features
Appliances 
CooktopDishwasherFree-Standing RefrigeratorGas CooktopIce MakerMicrowaveOvenRange HoodStainless Steel Appliance(s)
Cooling 
Central AirCeiling Fan(s)Window Unit(s)Zoned
Fireplace 
Yes
Fireplace Features 
GasGlass DoorsLiving Room
Fireplaces 
1
Flooring 
CarpetHardwoodTileWood
Heating 
Fireplace(s)Forced Air
Interior 
Breakfast BarCeiling Fan(s)ChandelierCrown MoldingDouble VanityEat-in KitchenGranite CountersHigh CeilingsKitchen IslandOpen FloorplanRecessed LightingStorageStone CountersTray Ceiling(s)Vaulted Ceiling(s)Walk-In Closet(s)Master DownstairsHigh Speed Internet
Laundry Features 
InsideLaundry RoomSink
Main Level Bedrooms 
1
Bedroom 2 
Level - Second
Bedroom 3 
Level - Second
Breakfast Room 
Level - Main
Dining Room 
Level - Main
Kitchen 
Level - Main
Master Bedroom 
Level - Main
Office 
Level - Main
Save
Ask
Tour
Hide
Share
Exterior Features
Construction Details 
StoneVinyl Siding
Exterior 
CourtyardPrivate YardRain Barrel/Cistern(s)Rain Gutters
Fencing 
Back YardFenced
Lot Features 
Back YardFront YardLandscapedNative PlantsPrivate
Patio And Porch 
CoveredEnclosedFront PorchPatioPorchScreened
Road Frontage 
City Street
Roof 
Shingle
View 
Trees/Woods
Waterview 
Trees/Woods
Windows/Doors 
French Doors
Community Features
Association Amenities 
ClubhousePool
Association Fee 
$204.0
Association Fee Frequency 
Monthly
Community Features 
Curbs
Financing Terms Available 
CashConventionalVA Loan
Schools
School District
Unknown
Elementary School
Wake - Sycamore Creek Elementary
Middle School
Wake - Pine Hollow Middle School
High School
Wake - Leesville Road High
Listing courtesy of Cristine Allison of Compass -- Raleigh


Listings that are marked with an icon are provided courtesy of the Triangle MLS, Inc. of North Carolina, Internet Data Exchange Database. Copyright 2026 Triangle MLS, Inc. of North Carolina. All rights reserved.

Last checked: 2026-11-08 06:38 PM UTC

Neighborhood & Commute
Source: Walkscore
Save
Ask
Tour
Hide
Share