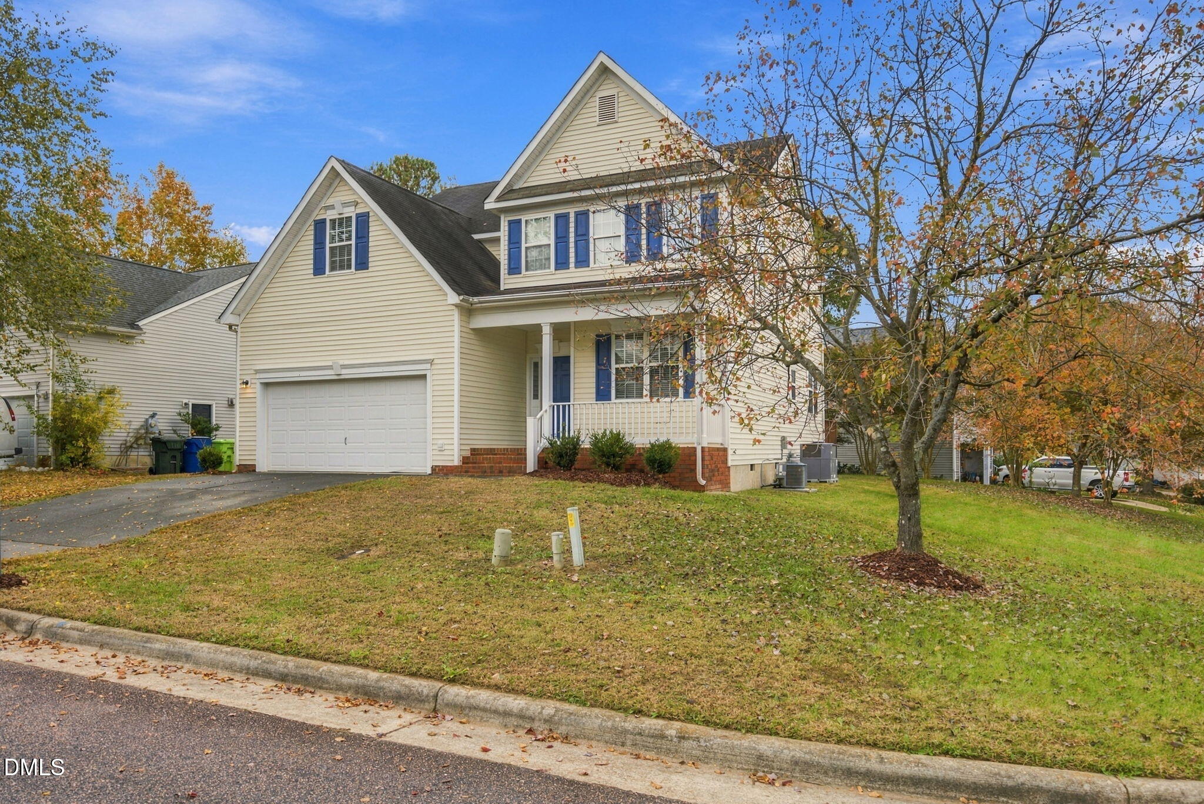
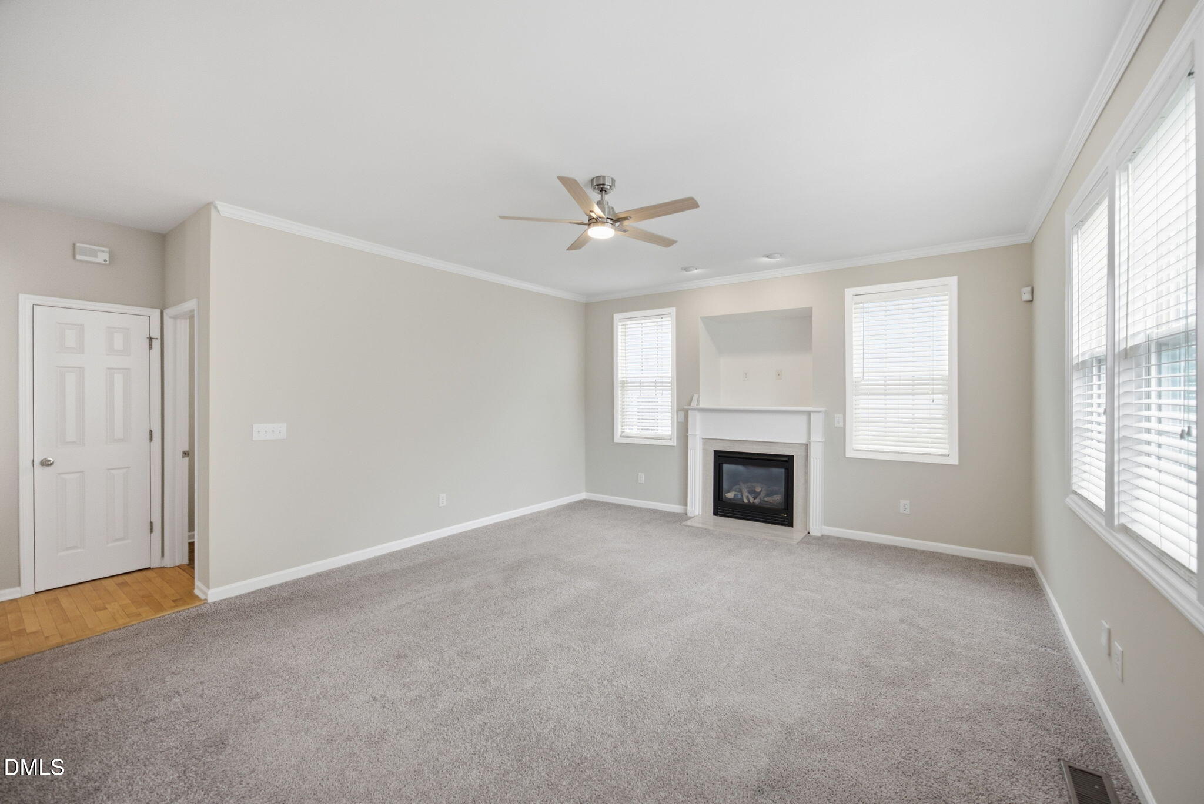
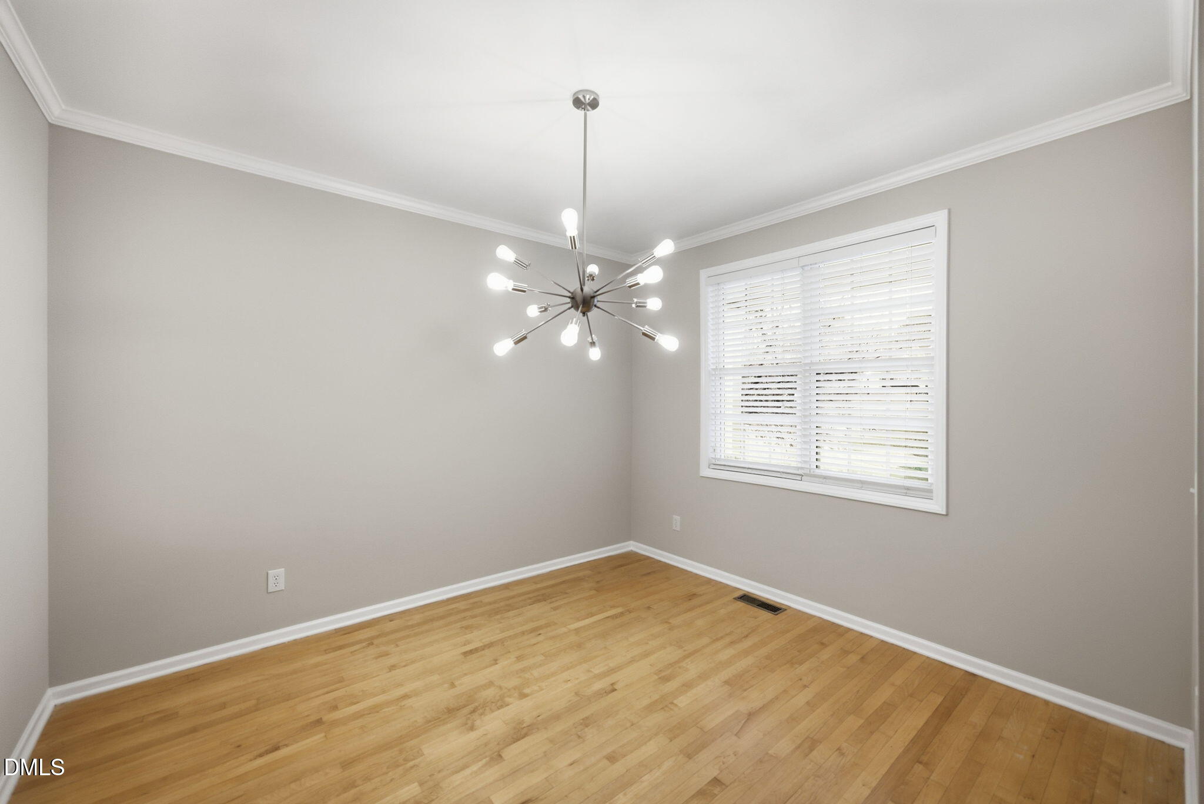
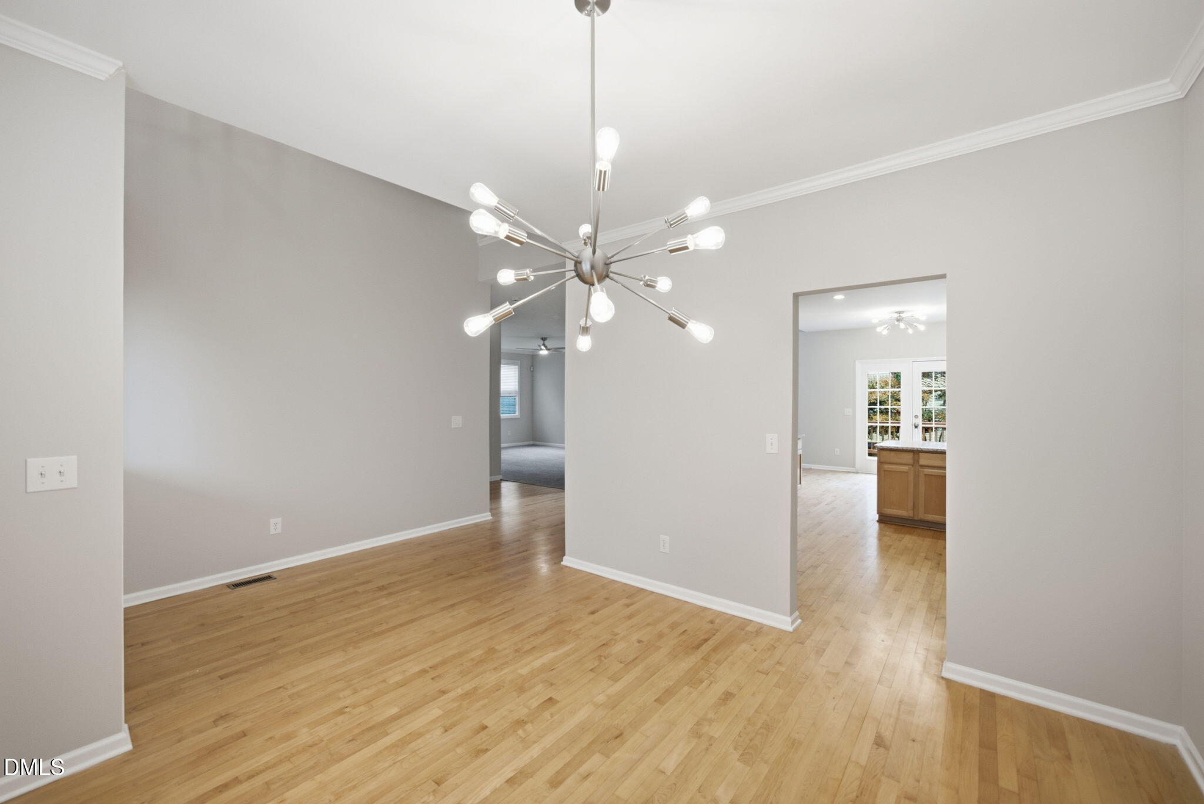
Move-in ready in Raleigh's Wakefield neighborhood, where the community pool is just part of the appeal! This 4-bedroom, 2.5-bath home opens with a two-story foyer, and hardwood floors run throughout the main level. The dining area has a statement chandelier, and the bright kitchen features granite counters, stainless appliances, and a breakfast nook. French doors in the nook open to the deck, perfect for dinner outside. The family room has a cozy gas fireplace and plenty of natural light. Upstairs, the primary suite has a vaulted ceiling, two walk-in closets, and a spa-style bath with a double vanity, a soaking tub, and a separate shower. The oversized fourth bedroom works well as a bonus room, office, or playroom. With fresh neutral paint and a 2-car garage, this one is easy to love.
Listing Snapshot
Inside Area (SqFt)
2,285 sqft
HOA/Condo/Coop Fees
$84.92 monthly
Recent Activity
| yesterday | | Listing first seen on site |
| yesterday | | Listing updated with changes from the MLS |
General Features
Parking
AttachedGarageConcreteDrivewayGarage Faces FrontInside Entrance
Property Sub Type
Single Family Residence
Style
TraditionalTransitional
Interior Features
Appliances
DisposalDishwasherElectric RangeMicrowaveStainless Steel Appliance(s)
Cooling
Central AirCeiling Fan(s)Electric
Fireplace Features
Gas LogLiving Room
Flooring
CarpetHardwoodVinyl
Heating
CentralForced Air
Interior
Breakfast BarCathedral Ceiling(s)Ceiling Fan(s)Crown MoldingDouble VanityEat-in KitchenGranite CountersPantryRecessed LightingSoaking TubWalk-In Closet(s)
Laundry Features
Electric Dryer HookupInsideLaundry RoomUpper LevelWasher Hookup
Bedroom 2
Dimensions - 11.0 x 11.0Level - Second
Bedroom 3
Dimensions - 11.0 x 11.0Level - Second
Bedroom 4
Dimensions - 9.5 x 20.0Level - Second
Breakfast Room
Dimensions - 8.6 x 11.0Level - Main
Dining Room
Dimensions - 11.0 x 12.0Level - Main
Entrance Hall
Dimensions - 5.6 x 16.6Level - Main
Family Room
Dimensions - 15.3 x 18.8Level - Main
Kitchen
Dimensions - 11.0 x 14.0Level - Main
Laundry
Dimensions - 5.3 x 6.0Level - Second
Master Bedroom
Dimensions - 12.4 x 18.7Level - Second
Exterior Features
Construction Details
Aluminum Siding
Lot Features
Back YardCorner LotFront YardOpen Lot
Patio And Porch
CoveredDeckFront PorchPorch
Community Features
Association Amenities
PlaygroundPool
Association Fee Frequency
Annually
Additional Association Fee
$684.0
Additional Association Fee Frequency
Annually
Community Features
PlaygroundPool
Financing Terms Available
CashConventionalFHAVA Loan
Schools
Elementary SchoolWake - Wakefield Elementary
Middle SchoolWake - Wakefield Middle
High SchoolWake - Wakefield High
Listing courtesy of Koren Bowman of Keller Williams Premier

Listings that are marked with an icon are provided courtesy of the Triangle MLS, Inc. of North Carolina, Internet Data Exchange Database. Copyright 2026 Triangle MLS, Inc. of North Carolina. All rights reserved.
Last checked: 2026-11-09 02:37 AM UTC
Source: Walkscore

Did you know? You can invite friends and family to your search. They can join your search, rate and discuss listings with you.