Save
Ask
Tour
Hide
Share
$519,900
2 Days On Site

4202 Smithson Court
Raleigh, NC 27616

For Sale|Single Family Residence|Active
5
Beds
4
Total Baths
4
Full Baths
3,488
SqFt
$149
/SqFt
2015
Built
Subdivision:
Massey Preserve South
County:
Wake

Due to the health concerns created by Coronavirus we are offering personal 1-1 online video walkthough tours where possible.
Call Now: 919-274-8120
Is this the listing for you? We can help make it yours.
919-274-8120
4202 Smithson Court4202 Smithson Court4202 Smithson Court4202 Smithson Court
Save
Ask
Tour
Hide
Share

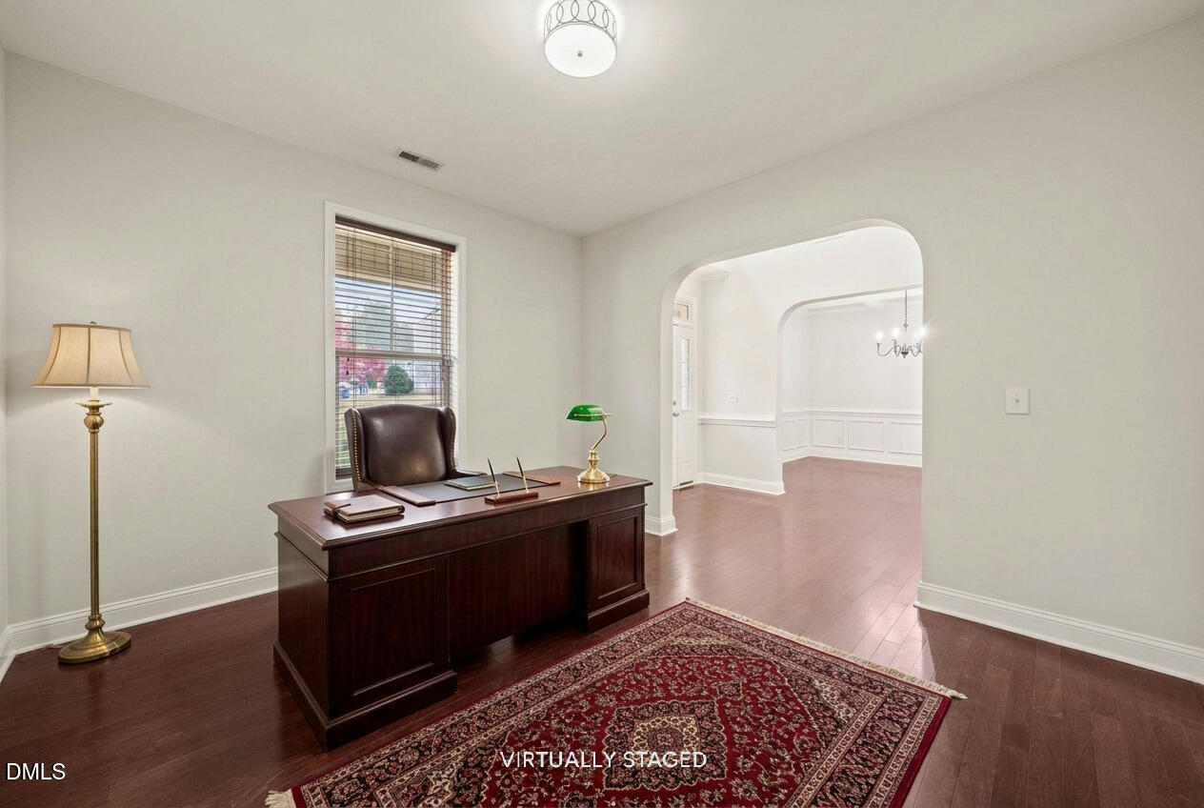
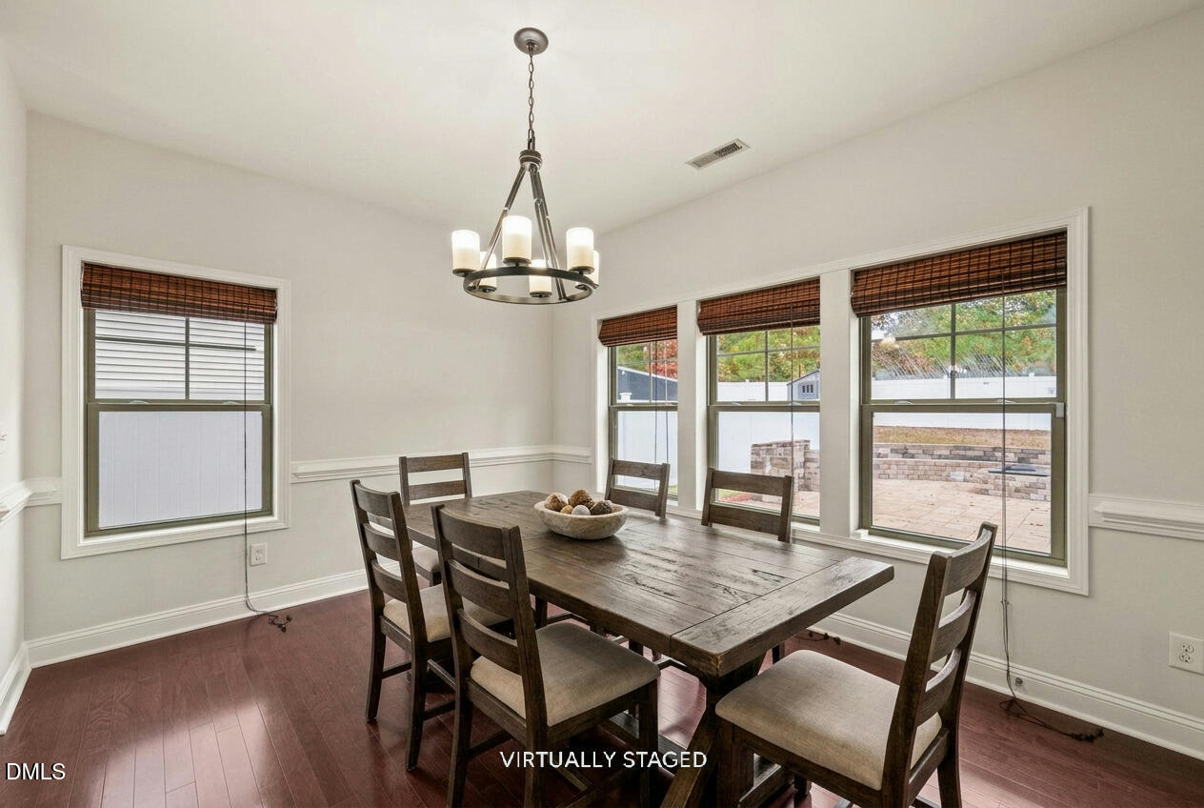
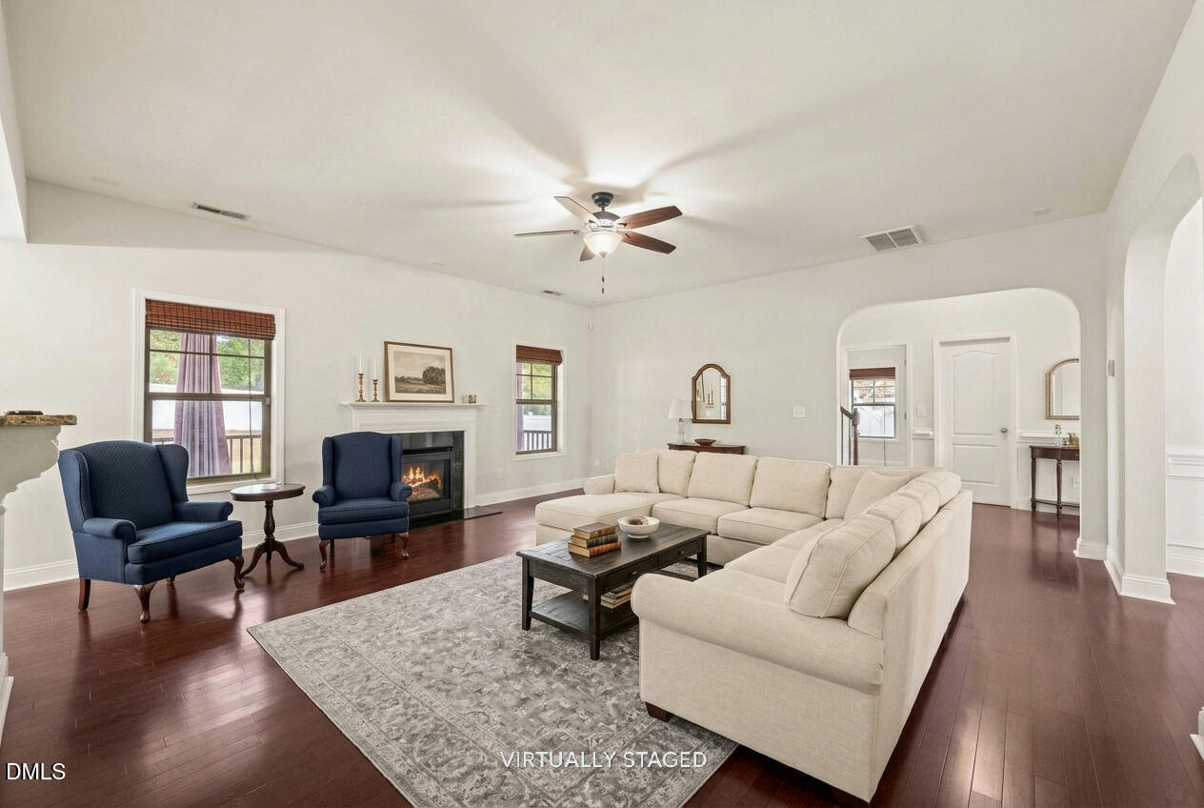
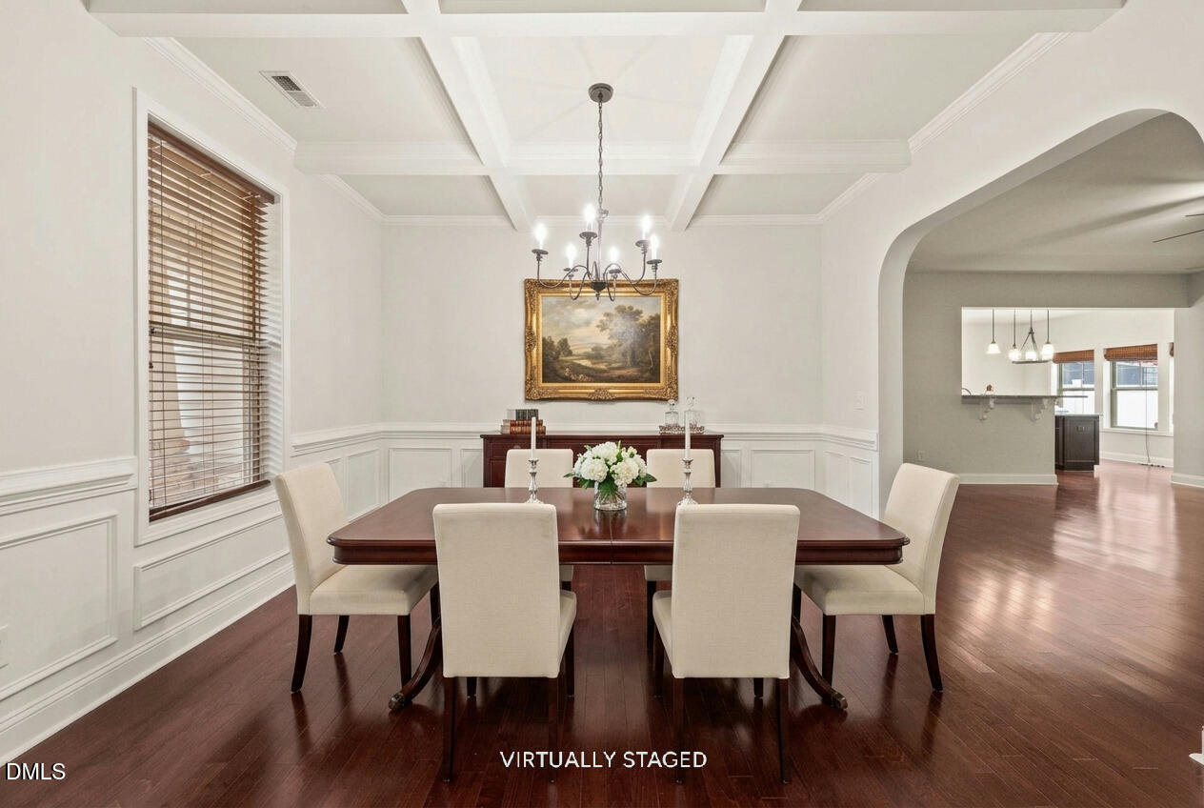
Searching for a move-in-ready 5-bedroom, 4-bathroom single-family home in Northeast Raleigh, NC 27616, with a main-level guest suite, oversized primary suite, screened porch, and exceptional outdoor living—all for $519,900? Welcome to 4202 Smithson Court in Massey Preserve South, offering 3,488 square feet on a 0.27-acre corner cul-de-sac lot with fenced rear yard. A dramatic two-story foyer welcomes you into a spacious, flexible floor plan featuring a formal dining room with coffered ceiling, separate living areas, and an eat-in kitchen with gas range, stainless steel appliances, kitchen island, and pantry. The main-level guest suite offers direct access to a full bathroom, while the oversized upstairs primary suite features an impressive walk-in closet. Outdoor entertaining is a standout feature! Enjoy the approximately 12' x 19' screened porch overlooking a privacy-fenced backyard and expansive 19' x 32' paver patio with fire pit, built-in raised seating, and dedicated grilling area. With over $20,000 in recently completed improvements, including fresh Sherwin-Williams interior paint and new second-level carpeting and padding, this home is truly move-in-ready. Refrigerator, washer, and dryer convey! Massey Preserve South amenities include a community swimming pool and clubhouse. Nearby River Bend Park offers access to the Neuse River and Neuse River Greenway for walking, cycling, and outdoor recreation. Discover the combination of spacious living, recent improvements, and exceptional outdoor entertaining at 4202 Smithson Court. Schedule your showing today!

Save
Ask
Tour
Hide
Share
Listing Snapshot
Price 
$519,900
Days On Site 
2 Days
Bedrooms 
5
Inside Area (SqFt) 
3,488 sqft
Total Baths 
4
Full Baths 
4
Partial Baths 
N/A
Lot Size 
0.27 Acres
Year Built 
2015
MLS Number 
10202255
Status 
Active
Property Tax 
$5,390.48
HOA/Condo/Coop Fees 
$50 monthly
Sq Ft Source 
N/A
Friends & Family
Recent Activity
2 days agoListing first seen on site
2 days agoListing updated with changes from the MLS
General Features
Acres 
0.27
Attached Garage 
Yes
Foundation 
Slab
Garage 
Yes
Garage Spaces 
2
Levels 
Two
Parking 
AttachedGarageConcreteDrivewayGarage Faces FrontGarage Door OpenerSide By Side
Property Sub Type 
Single Family Residence
Sewer 
Public Sewer
Special Circumstances 
Standard
SqFt Above 
3488
SqFt Total 
3488
Style 
CraftsmanTraditional
Utilities 
Electricity ConnectedNatural Gas ConnectedSewer ConnectedUnderground UtilitiesWater Connected
Water Source 
Public
Zoning 
R-4
Interior Features
Appliances 
DryerDouble OvenDishwasherGas CooktopGas Water HeaterMicrowaveRefrigeratorStainless Steel Appliance(s)WasherWasher/DryerOven
Cooling 
Central AirElectric
Fireplace 
Yes
Fireplace Features 
Family RoomGasGas Log
Fireplaces 
1
Flooring 
CarpetCeramic TileHardwood
Heating 
CentralNatural Gas
Interior 
Breakfast BarCeiling Fan(s)Crown MoldingCoffered Ceiling(s)Double VanityEntrance FoyerGranite CountersKitchen IslandPantrySoaking TubWalk-In Closet(s)
Laundry Features 
Electric Dryer HookupLaundry RoomUpper LevelWasher Hookup
Main Level Bedrooms 
1
Window Features 
Blinds
Bedroom 2 
Dimensions - 13.0 x 12.0Level - Main
Bedroom 3 
Dimensions - 12.0 x 11.0Level - Second
Bedroom 4 
Dimensions - 13.0 x 12.0Level - Second
Bedroom 5 
Dimensions - 13.0 x 12.0Level - Second
Bonus Room 
Dimensions - 18.8 x 12.5Level - Second
Breakfast Room 
Dimensions - 13.7 x 10.4Level - Main
Dining Room 
Dimensions - 13.0 x 11.7Level - Main
Entrance Hall 
Dimensions - 14.0 x 6.7Level - Main
Family Room 
Dimensions - 18.7 x 18.3Level - Main
Kitchen 
Dimensions - 16.6 x 15.0Level - Main
Laundry 
Dimensions - 8.4 x 5.6Level - Second
Living Room 
Dimensions - 12.8 x 11.6Level - Main
Master Bedroom 
Dimensions - 19.0 x 14.0Level - Second
Other 
Dimensions - 19.0 x 12.0Level - MainDescription - Screened Porch
Save
Ask
Tour
Hide
Share
Exterior Features
Construction Details 
Stone VeneerVinyl Siding
Exterior 
Fire PitPrivate Yard
Fencing 
Back YardPrivacyVinylFenced
Lot Features 
Back YardClose to ClubhouseCul-De-SacCorner LotFront YardLandscaped
Patio And Porch 
Front PorchPatioRear PorchScreened
Roof 
Shingle
Windows/Doors 
Blinds
Community Features
Association Amenities 
PlaygroundPool
Association Fee 
$150.0
Association Fee Frequency 
Quarterly
Community Features 
CurbsClubhousePlaygroundPoolStreet LightsSidewalks
Financing Terms Available 
CashConventionalFHAVA Loan
Roads 
Asphalt
Schools
School District
Unknown
Elementary School
Wake - Harris Creek Elementary
Middle School
Wake - Rolesville Middle School
High School
Wake - Rolesville High School
Listing courtesy of Linda Craft of Linda Craft Team, REALTORS


Listings that are marked with an icon are provided courtesy of the Triangle MLS, Inc. of North Carolina, Internet Data Exchange Database. Copyright 2026 Triangle MLS, Inc. of North Carolina. All rights reserved.

Last checked: 2026-11-09 02:37 AM UTC

Neighborhood & Commute
Source: Walkscore
Save
Ask
Tour
Hide
Share