Save
Ask
Tour
Hide
Share
$285,000
2 Days On Site

1735 Shady Oaks Drive
Wendell, NC 27591

For Sale|Townhouse|Active
3
Beds
3
Total Baths
2
Full Baths
1
Partial Bath
1,686
SqFt
$169
/SqFt
2018
Built
Subdivision:
Wendell Falls
County:
Wake

Due to the health concerns created by Coronavirus we are offering personal 1-1 online video walkthough tours where possible.
Call Now: 919-274-8120
Is this the listing for you? We can help make it yours.
919-274-8120
1735 Shady Oaks Drive1735 Shady Oaks Drive1735 Shady Oaks Drive1735 Shady Oaks Drive
Save
Ask
Tour
Hide
Share

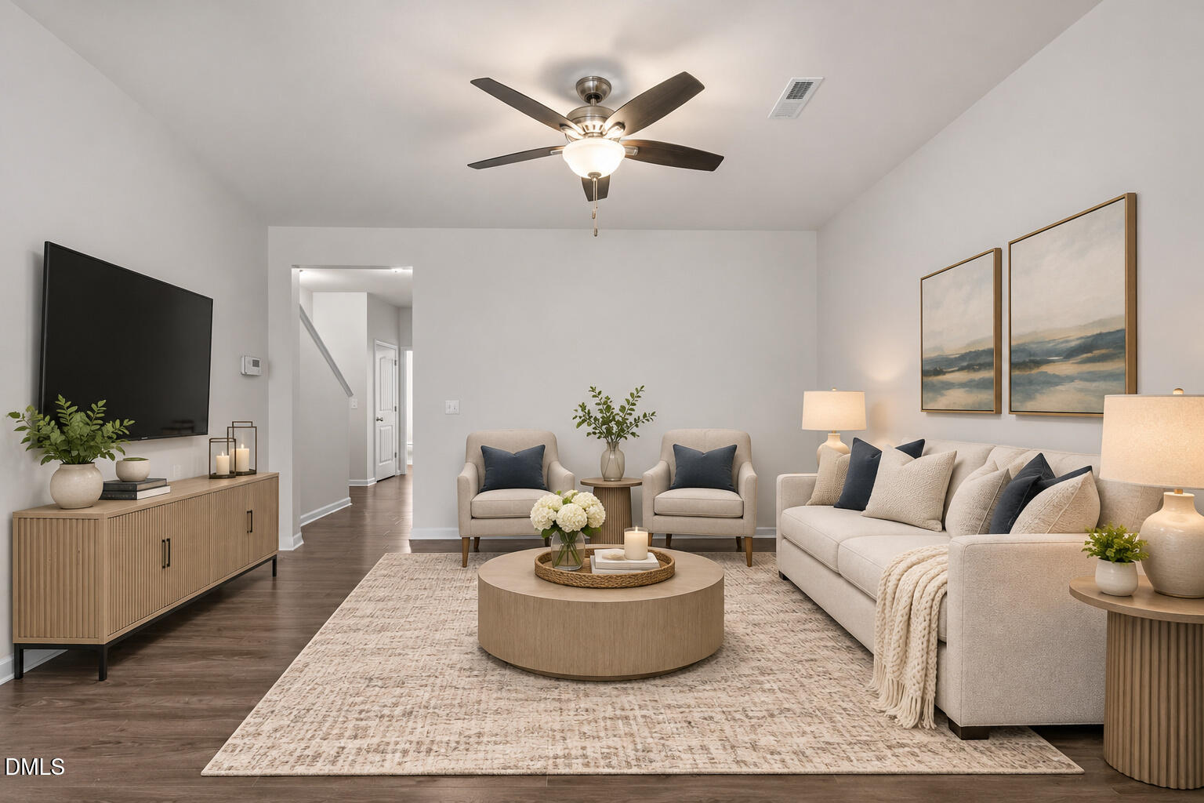
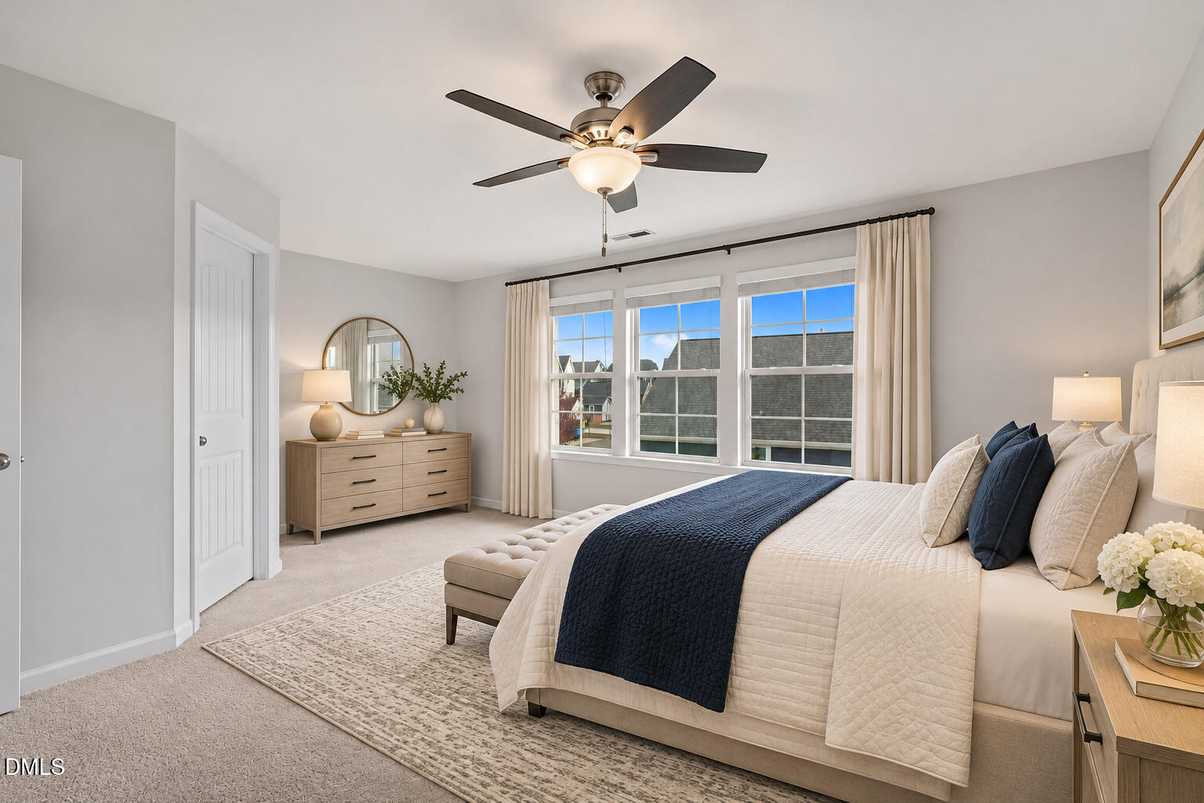
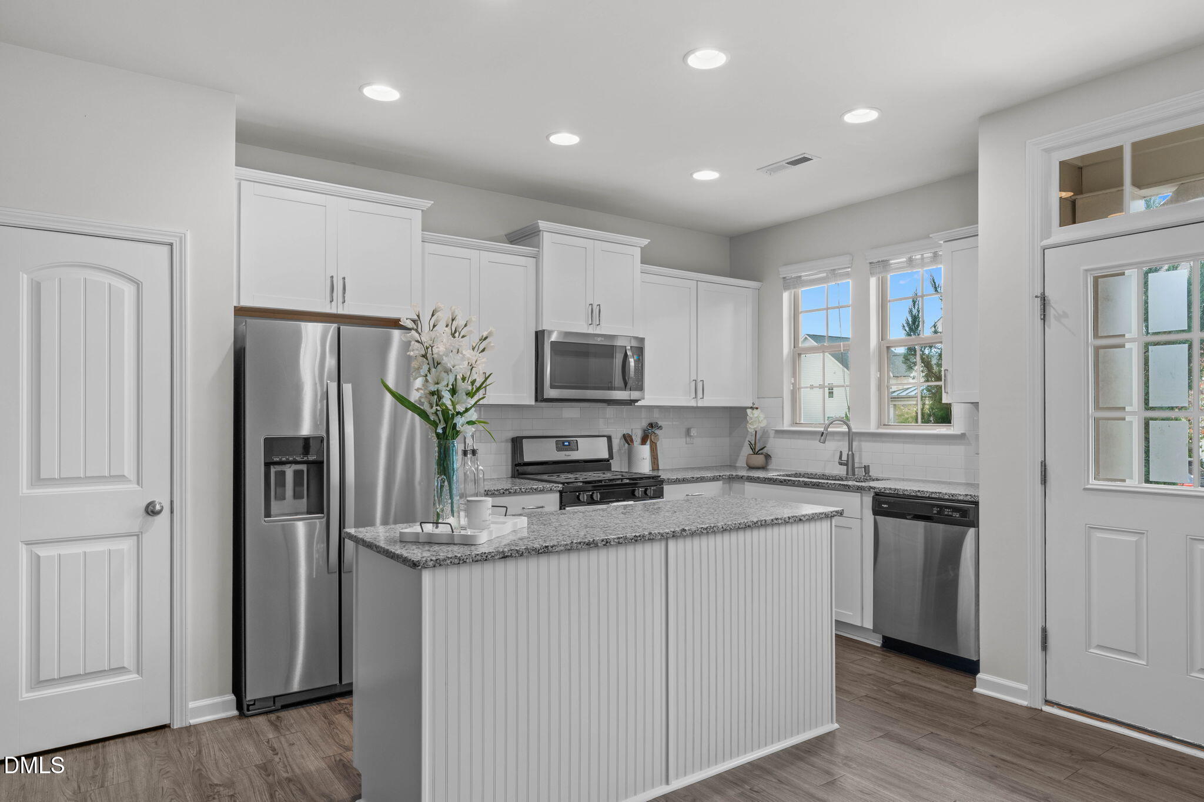
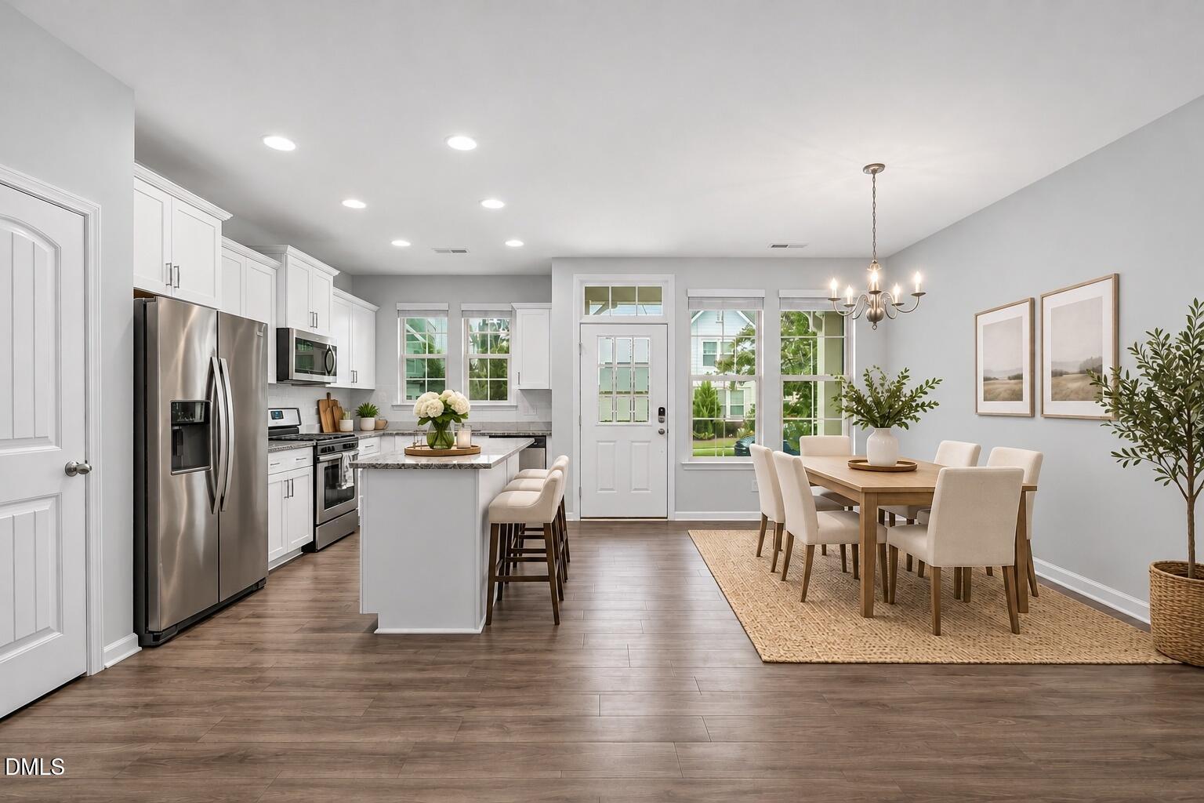
Welcome home to effortless, low-maintenance living in this beautifully maintained, move-in-ready townhome in Wendell Falls! Featuring the desirable Rochester floor plan, this spacious 3-bedroom, 2.5-bath home offers an inviting open-concept layout designed for both comfortable everyday living and effortless entertaining. Enjoy a freshly painted interior, ample storage throughout, and the convenience of an attached one-car garage. The thoughtfully designed floor plan provides the perfect balance of style, comfort, and functionality. Love spending time outdoors? You'll appreciate the walkable location near The Grove (Hammock Park), offering a wonderful opportunity to enjoy fresh air and outdoor recreation just moments from home. With doctors' offices, restaurants, coffee shops, and grocery stores at your fingertips, everyday convenience couldn't be easier! Whether you're searching for a move-in-ready home or simply the ease of low-maintenance townhome living, this charming Wendell Falls property checks all the boxes. Don't miss your opportunity to call this beautiful home yours!

Save
Ask
Tour
Hide
Share
Listing Snapshot
Price 
$285,000
Days On Site 
2 Days
Bedrooms 
3
Inside Area (SqFt) 
1,686 sqft
Total Baths 
3
Full Baths 
2
Partial Baths 
1
Lot Size 
0.04 Acres
Year Built 
2018
MLS Number 
10202234
Status 
Active
Property Tax 
$3,615.32
HOA/Condo/Coop Fees 
$205 monthly
Sq Ft Source 
N/A
Friends & Family
Recent Activity
2 days agoListing first seen on site
2 days agoListing updated with changes from the MLS
General Features
Acres 
0.04
Attached Garage 
Yes
Foundation 
Slab
Garage 
Yes
Garage Spaces 
1
Levels 
Two
Parking 
AttachedGarageConcreteDrivewayGarage Faces RearInside Entrance
Parking Spaces 
2
Property Sub Type 
Townhouse
Sewer 
Public Sewer
Special Circumstances 
Standard
SqFt Above 
1686
SqFt Total 
1686
Style 
Transitional
Water Source 
Public
Zoning 
PUD-15-1
Interior Features
Appliances 
DryerDisposalDishwasherElectric Water HeaterGas RangeMicrowaveRefrigeratorStainless Steel Appliance(s)Washer
Cooling 
Central AirElectric
Flooring 
CarpetVinyl
Heating 
CentralForced AirNatural Gas
Interior 
Ceiling Fan(s)Double VanityEat-in KitchenGranite CountersKitchen IslandOpen FloorplanPantryRecessed LightingSoaking TubWalk-In Closet(s)
Laundry Features 
Laundry ClosetIn HallUpper Level
Bedroom 2 
Dimensions - 16.7 x 9.3Level - Second
Bedroom 3 
Dimensions - 12.0 x 9.4Level - Second
Dining Room 
Dimensions - 14.0 x 8.0Level - Main
Family Room 
Dimensions - 13.0 x 15.2Level - Main
Kitchen 
Dimensions - 12.0 x 9.0Level - Main
Master Bedroom 
Dimensions - 14.6 x 19.0Level - Second
Other 
Dimensions - 19.0 x 10.5Level - MainDescription - Garage
Save
Ask
Tour
Hide
Share
Exterior Features
Construction Details 
Brick VeneerHardiPlank Type
Exterior 
Rain Gutters
Fencing 
None
Lot Features 
Landscaped
Patio And Porch 
CoveredFront Porch
Roof 
Shingle
Community Features
Association Amenities 
ClubhouseDog ParkFitness CenterParkPlaygroundPoolTrail(s)
Association Fee 
$205.0
Association Fee Frequency 
Monthly
Community Features 
CurbsClubhouseFitness CenterParkPlaygroundPoolStreet LightsSidewalks
Financing Terms Available 
CashConventionalFHAVA Loan
Schools
School District
Unknown
Elementary School
Wake - Lake Myra Elementary
Middle School
Wake - Wendell Middle
High School
Wake - East Wake High School
Listing courtesy of Tina Caul of EXP Realty LLC


Listings that are marked with an icon are provided courtesy of the Triangle MLS, Inc. of North Carolina, Internet Data Exchange Database. Copyright 2026 Triangle MLS, Inc. of North Carolina. All rights reserved.

Last checked: 2026-11-09 02:37 AM UTC

Neighborhood & Commute
Source: Walkscore
Save
Ask
Tour
Hide
Share