Save
Ask
Tour
Hide
Share
$675,000
2 Days On Site

1882 Flint Valley Lane
Apex, NC 27502

For Sale|Single Family Residence|Active
3
Beds
3
Total Baths
2
Full Baths
1
Partial Bath
2,591
SqFt
$261
/SqFt
2015
Built
Subdivision:
Salem Village
County:
Wake

Due to the health concerns created by Coronavirus we are offering personal 1-1 online video walkthough tours where possible.
Call Now: 919-274-8120
Is this the listing for you? We can help make it yours.
919-274-8120
1882 Flint Valley Lane1882 Flint Valley Lane1882 Flint Valley Lane1882 Flint Valley Lane
Save
Ask
Tour
Hide
Share

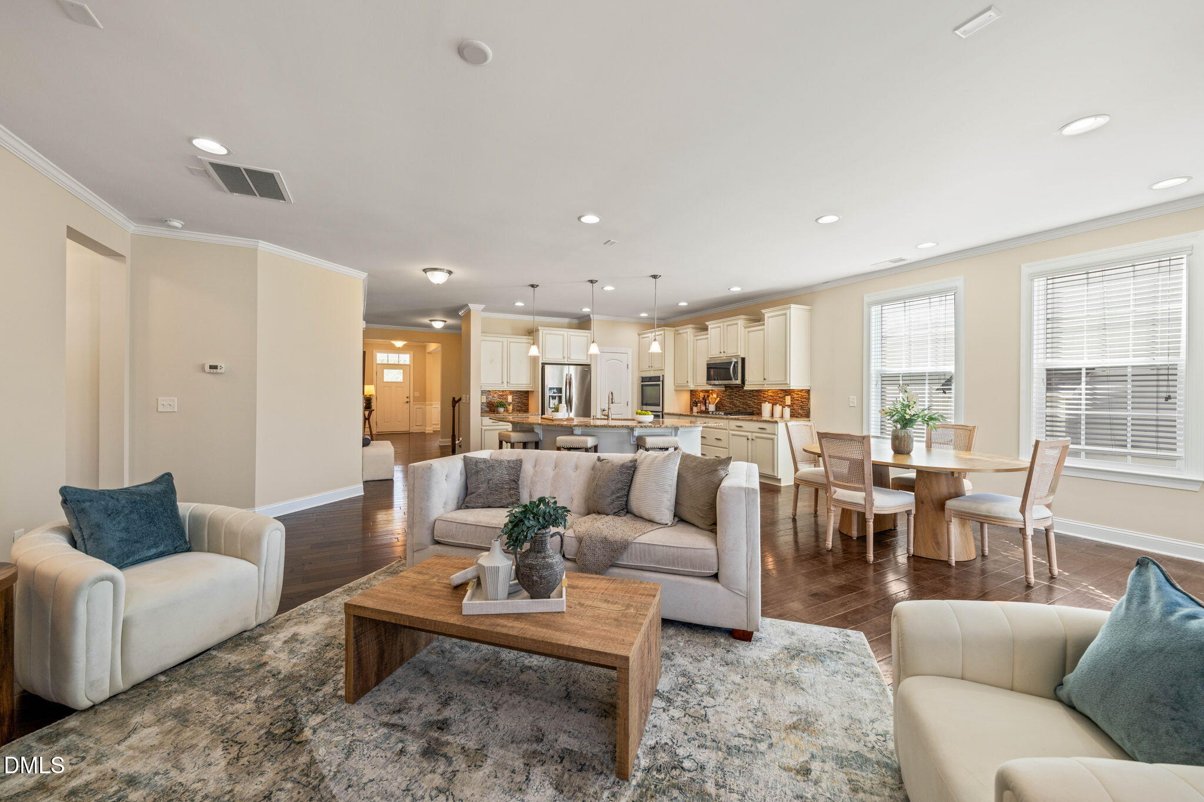
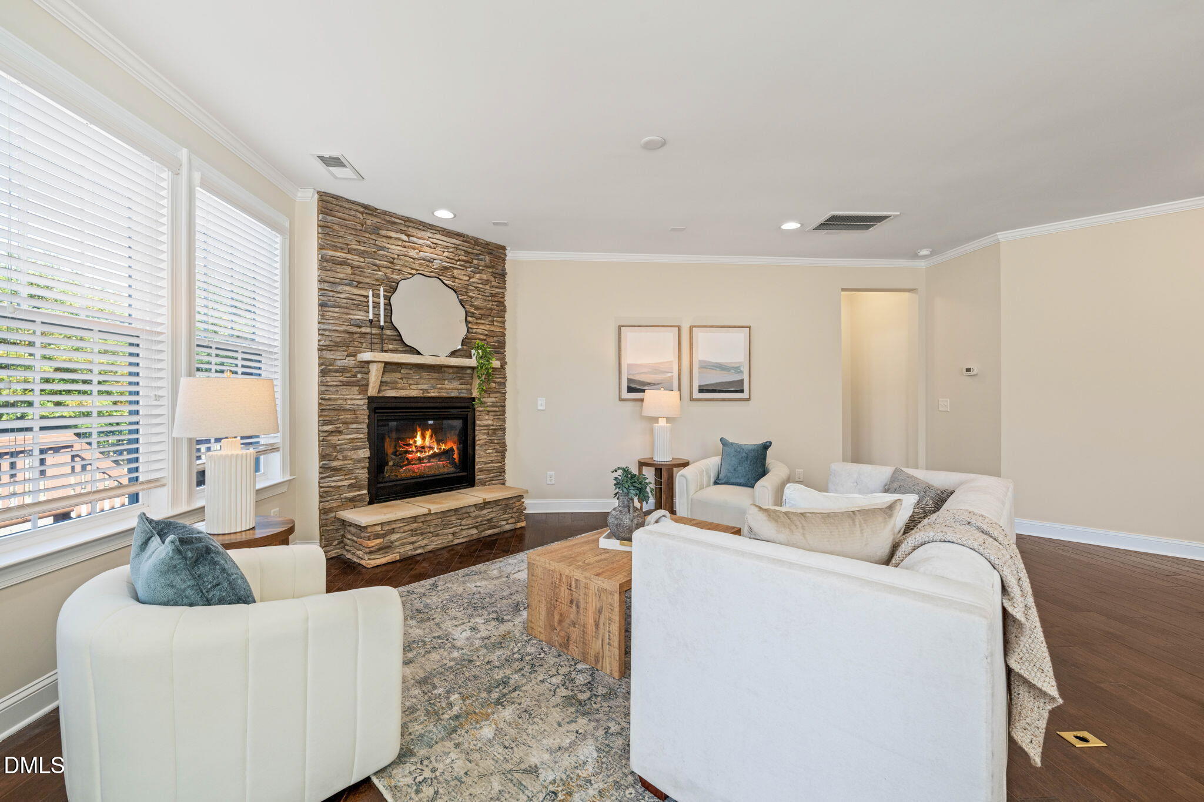
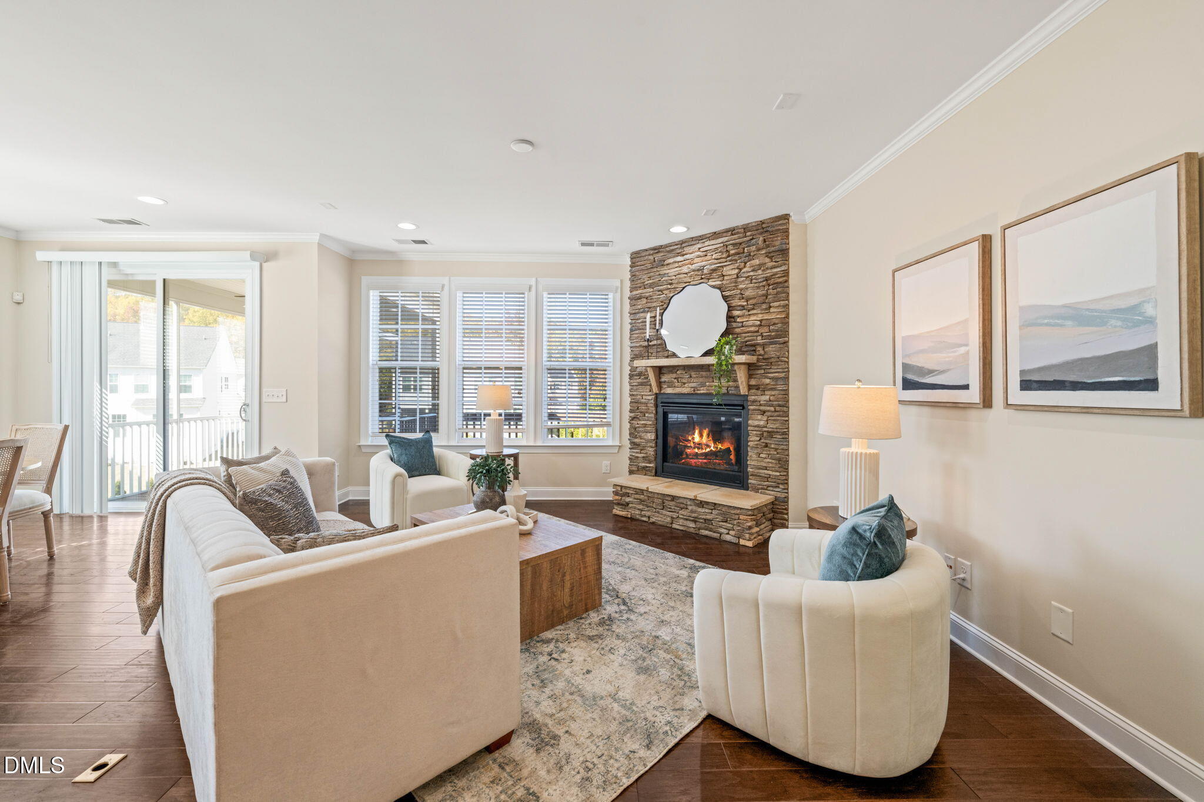
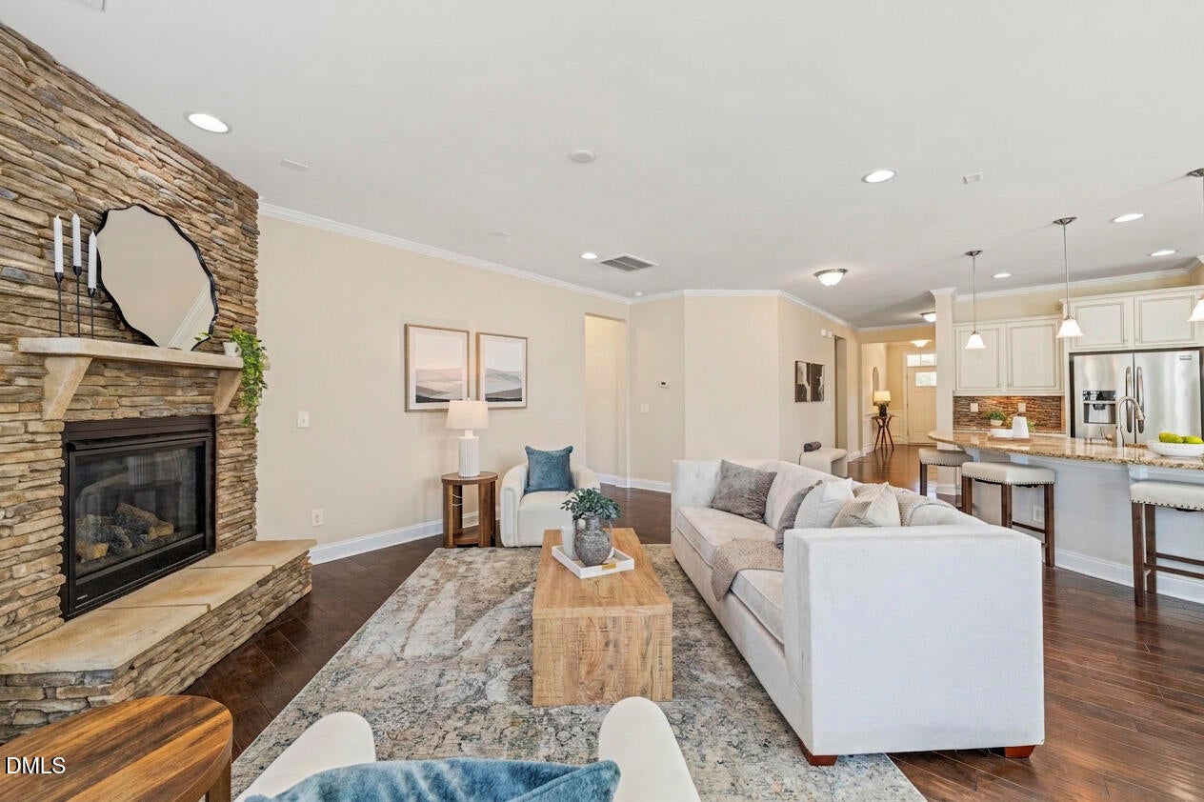
Discover main-level living in Apex's Salem Village community at 1882 Flint Valley Lane. This 3-bedroom, 2.5-bath home offers 2,591 square feet, a main-level primary suite, fresh interior paint and inviting outdoor spaces, including a screened porch and deck. The combination of a functional floor plan and extensive neighborhood amenities makes this home worth a closer look. The kitchen features granite countertops and a gas range. Gather around the cozy gas-log fireplace in the family room. Situated on a 0.2-acre lot, this home combines comfortable indoor living with inviting outdoor spaces. Salem Village offers an impressive selection of community amenities, including two swimming pools — a lap pool and a beach-entry activity pool with water features. Residents also have access to a clubhouse, fitness center, playgrounds, green spaces, a multipurpose court, basketball facilities and picnic areas. Enjoy the combination of flexible living spaces, outdoor comfort and community amenities in this established Apex neighborhood. Just minutes from historic downtown Apex's shops and restaurants, Salem Village also offers convenient access to Beaver Creek Commons, Apex Community Park, US-1 and I-540.

Save
Ask
Tour
Hide
Share
Listing Snapshot
Price 
$675,000
Days On Site 
2 Days
Bedrooms 
3
Inside Area (SqFt) 
2,591 sqft
Total Baths 
3
Full Baths 
2
Partial Baths 
1
Lot Size 
0.2 Acres
Year Built 
2015
MLS Number 
10202216
Status 
Active
Property Tax 
$6,329.09
HOA/Condo/Coop Fees 
$85 monthly
Sq Ft Source 
N/A
Friends & Family
Recent Activity
2 days agoListing first seen on site
2 days agoListing updated with changes from the MLS
General Features
Acres 
0.2
Attached Garage 
Yes
Foundation 
Concrete PerimeterRaised
Garage 
Yes
Garage Spaces 
2
Levels 
OneOne and One Half
Parking 
AttachedGarageConcreteDrivewayGarage Faces Front
Property Sub Type 
Single Family Residence
Security 
Smoke Detector(s)
Sewer 
Public Sewer
Special Circumstances 
Standard
SqFt Above 
2591
SqFt Total 
2591
Style 
Transitional
Water Source 
Public
Zoning 
MD
Interior Features
Appliances 
DryerDouble OvenDishwasherFree-Standing RefrigeratorGas CooktopIce MakerMicrowaveRefrigeratorStainless Steel Appliance(s)WasherWasher/DryerOven
Basement 
Crawl Space
Cooling 
Central Air
Fireplace 
Yes
Fireplace Features 
Glass DoorsGas LogLiving RoomRaised HearthStone
Fireplaces 
1
Flooring 
CarpetHardwoodTile
Heating 
CentralFireplace(s)Natural Gas
Interior 
Breakfast BarChandelierCrown MoldingCoffered Ceiling(s)Double VanityEntrance FoyerGranite CountersHigh Speed InternetKitchen IslandOpen FloorplanRecessed LightingSoaking TubStone CountersWalk-In Closet(s)Master Downstairs
Laundry Features 
InsideLaundry RoomMain LevelSinkWasher Hookup
Main Level Bedrooms 
1
Bedroom 2 
Dimensions - 12.9 x 10.4Level - Second
Bedroom 3 
Dimensions - 12.9 x 10.6Level - Second
Bonus Room 
Dimensions - 15.4 x 13.2Level - Second
Breakfast Room 
Dimensions - 13.8 x 9.5Level - Main
Dining Room 
Dimensions - 13.0 x 12.0Level - Main
Entrance Hall 
Dimensions - 11.5 x 5.9Level - Main
Kitchen 
Dimensions - 13.0 x 11.5Level - Main
Laundry 
Dimensions - 10.0 x 6.2Level - Main
Living Room 
Dimensions - 19.6 x 15.0Level - Main
Master Bedroom 
Dimensions - 15.8 x 14.0Level - Main
Other 
Dimensions - 12.0 x 10.0Level - MainDescription - Screened Porch
Save
Ask
Tour
Hide
Share
Exterior Features
Construction Details 
BrickFiber Cement
Lot Features 
Landscaped
Patio And Porch 
CoveredDeckEnclosedFront PorchPorchScreened
Roof 
Shingle
Community Features
Association Amenities 
Basketball CourtPool
Association Fee 
$255.0
Association Fee Frequency 
Quarterly
Community Features 
Suburban
Financing Terms Available 
CashConventionalVA Loan
Schools
School District
Unknown
Elementary School
Wake - Apex Elementary
Middle School
Wake - Apex Middle
High School
Wake - Apex High
Listing courtesy of Linda Craft of Linda Craft Team, REALTORS


Listings that are marked with an icon are provided courtesy of the Triangle MLS, Inc. of North Carolina, Internet Data Exchange Database. Copyright 2026 Triangle MLS, Inc. of North Carolina. All rights reserved.

Last checked: 2026-11-09 02:37 AM UTC

Neighborhood & Commute
Source: Walkscore
Save
Ask
Tour
Hide
Share