Save
Ask
Tour
Hide
Share
$316,000
2 Days On Site

214 Madison Grove Place
Cary, NC 27519

For Sale|Townhouse|Active
2
Beds
3
Total Baths
2
Full Baths
1
Partial Bath
1,396
SqFt
$226
/SqFt
1999
Built
Subdivision:
Carpenter Village
County:
Wake

Due to the health concerns created by Coronavirus we are offering personal 1-1 online video walkthough tours where possible.
Call Now: 919-274-8120
Is this the listing for you? We can help make it yours.
919-274-8120
214 Madison Grove Place214 Madison Grove Place214 Madison Grove Place214 Madison Grove Place
Save
Ask
Tour
Hide
Share

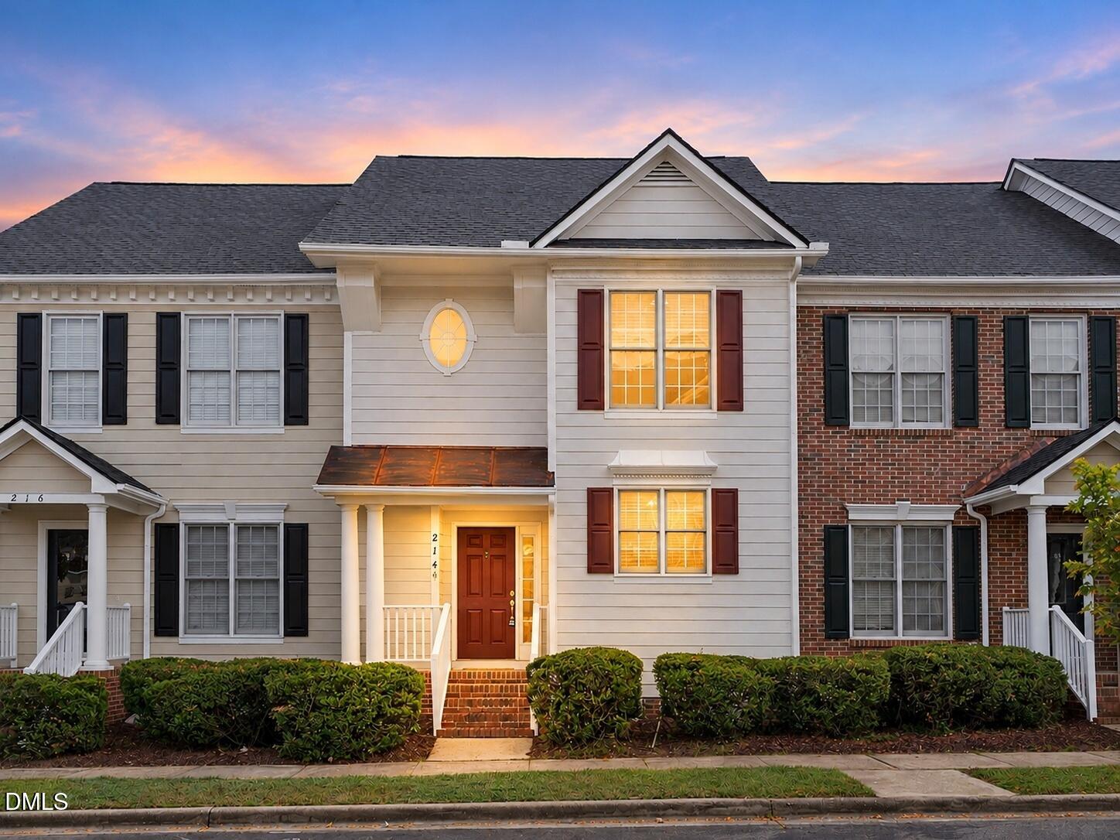
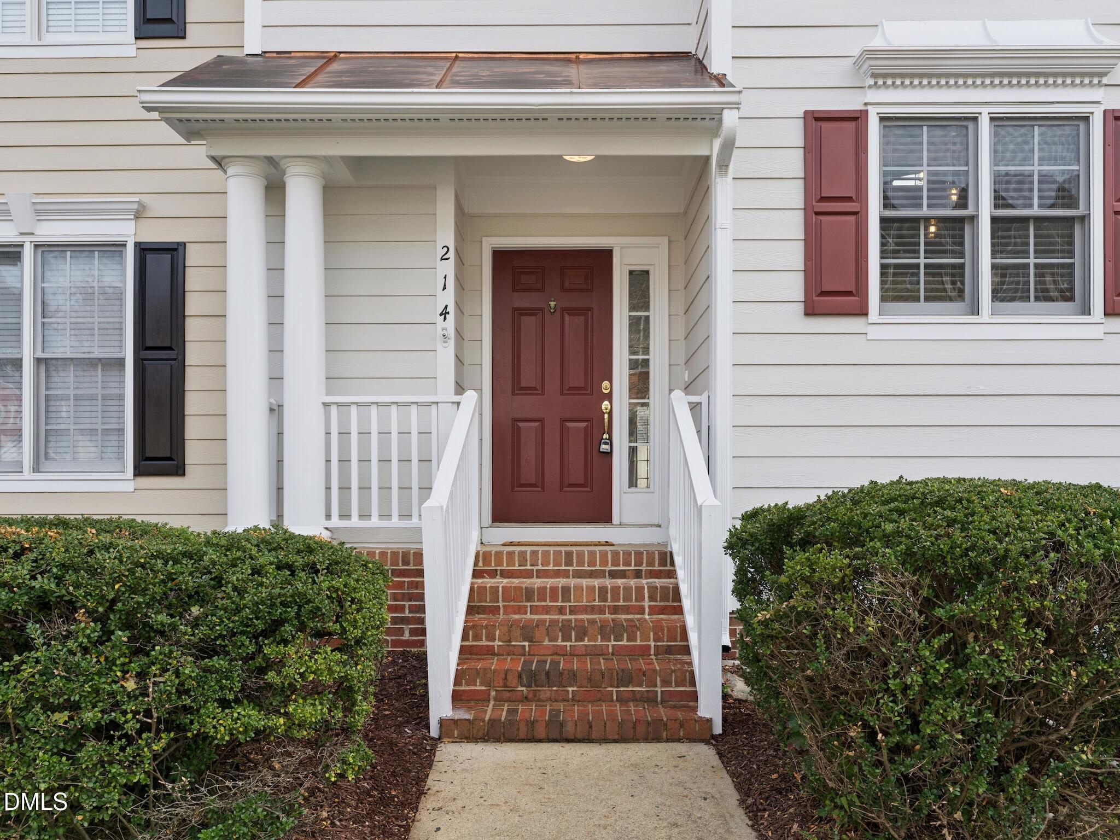
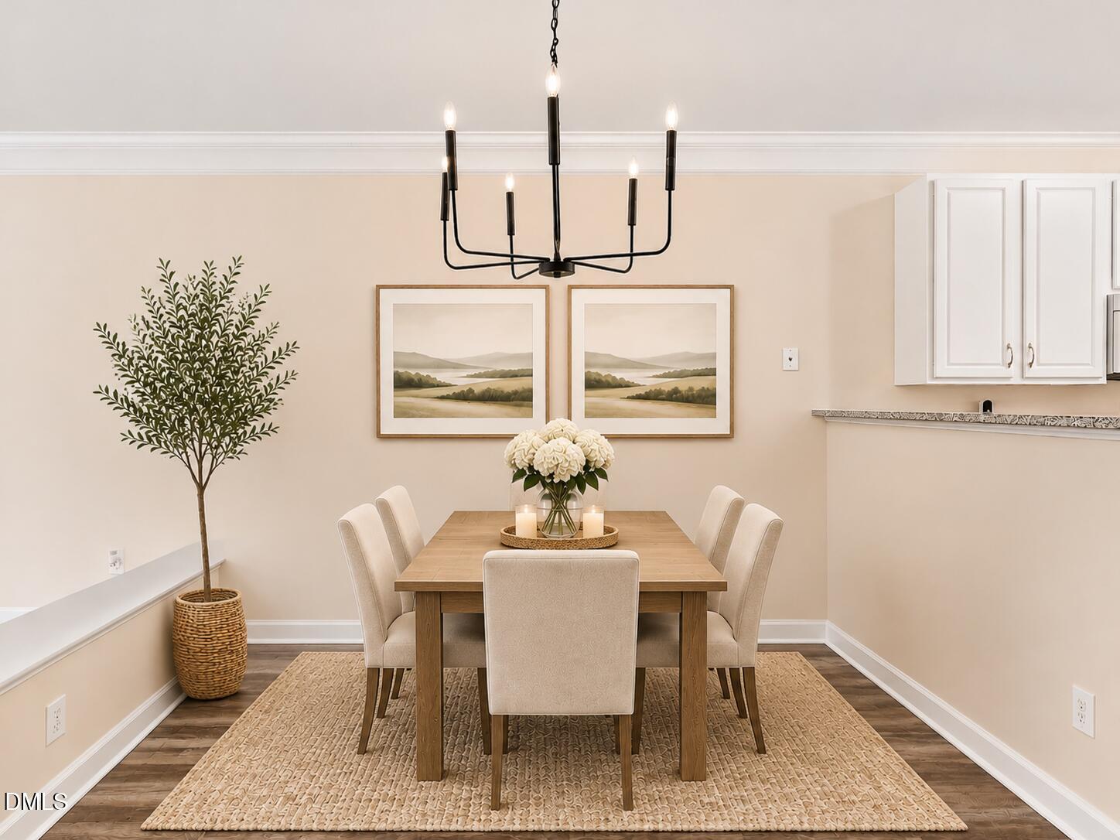
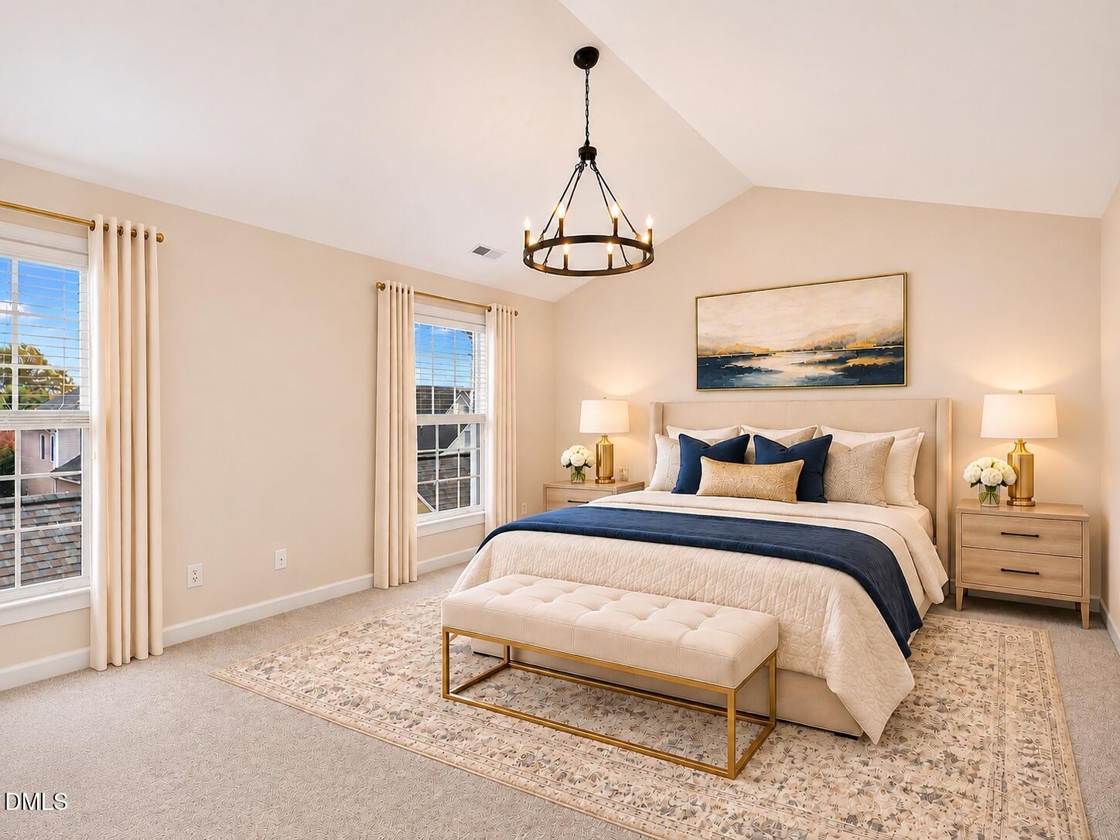
Located in the highly sought-after Carpenter Village community in Cary, this beautifully maintained, low-maintenance home features an open floor plan and inviting living spaces designed for comfort and convenience. Freshly painted interiors, brand-new carpet, and upgraded light fixtures give the home a fresh feel from the moment you walk in. The spacious living room features a corner gas fireplace, creating the perfect spot to unwind or gather with friends. The kitchen has granite countertops and flows seamlessly into the main living areas. The primary bedroom features a cathedral ceiling, while a built-in corner desk with cabinetry in the hallway provides a dedicated space for working, studying, or staying organized. Enjoy resort-style community amenities, including a swimming pool, clubhouse, lake, tennis courts, and more! Ideally located just minutes from shopping, grocery stores, restaurants, and greenways, with convenient access to Highway 55, I-40, and I-540 for travel throughout the Triangle. With thoughtful updates, comfortable living spaces, and an abundance of community amenities, this home is ready to welcome you!

Save
Ask
Tour
Hide
Share
Listing Snapshot
Price 
$316,000
Days On Site 
2 Days
Bedrooms 
2
Inside Area (SqFt) 
1,396 sqft
Total Baths 
3
Full Baths 
2
Partial Baths 
1
Lot Size 
0.04 Acres
Year Built 
1999
MLS Number 
10202213
Status 
Active
Property Tax 
$2,981.42
HOA/Condo/Coop Fees 
$303.25 monthly
Sq Ft Source 
N/A
Friends & Family
Recent Activity
2 days agoListing first seen on site
2 days agoListing updated with changes from the MLS
General Features
Acres 
0.04
Garage 
Yes
Garage Spaces 
1
Levels 
Two
Parking 
Alley AccessConcreteDetachedDrivewayGarage Faces RearGarage
Parking Spaces 
2
Property Sub Type 
Townhouse
Sewer 
Public Sewer
Special Circumstances 
Standard
SqFt Above 
1396
SqFt Total 
1396
Style 
Traditional
Water Source 
Public
Zoning 
RMFP
Interior Features
Appliances 
DryerDisposalDishwasherElectric Water HeaterGas RangeMicrowaveRefrigeratorStainless Steel Appliance(s)Washer
Basement 
Crawl Space
Cooling 
Central AirElectric
Fireplace 
Yes
Fireplace Features 
Family RoomGas Log
Fireplaces 
1
Flooring 
CarpetTileVinyl
Heating 
CentralForced AirNatural Gas
Interior 
Cathedral Ceiling(s)Ceiling Fan(s)Crown MoldingGranite CountersPantry
Laundry Features 
Laundry ClosetIn HallInsideUpper Level
Bedroom 2 
Dimensions - 10.5 x 10.0Level - Second
Dining Room 
Dimensions - 9.8 x 12.3Level - Main
Entrance Hall 
Dimensions - 9.0 x 6.0Level - MainDescription - Entry/Foyer
Family Room 
Dimensions - 13.5 x 19.0Level - Main
Kitchen 
Dimensions - 11.0 x 10.0Level - Main
Master Bedroom 
Dimensions - 13.5 x 16.6Level - Second
Other 
Dimensions - 10.5 x 20.0Level - MainDescription - Patio
Save
Ask
Tour
Hide
Share
Exterior Features
Construction Details 
HardiPlank Type
Exterior 
GardenRain Gutters
Fencing 
Back YardFenced
Lot Features 
Back YardFront YardGardenLandscaped
Other Structures 
Garage(s)
Patio And Porch 
Front PorchPatio
Roof 
Shingle
Community Features
Association Amenities 
ClubhouseMaintenance GroundsMaintenance StructurePlaygroundPoolTennis Court(s)Trail(s)
Association Fee 
$248.25
Association Fee Frequency 
Quarterly
Additional Association Fee 
$220.5
Additional Association Fee Frequency 
Monthly
Community Features 
ClubhouseLakePlaygroundPoolTennis Court(s)
Financing Terms Available 
CashConventionalFHAVA Loan
Schools
School District
Unknown
Elementary School
Wake - Carpenter Elementary
Middle School
Wake - Alston Ridge Middle
High School
Wake - Green Hope High
Listing courtesy of Tina Caul of EXP Realty LLC


Listings that are marked with an icon are provided courtesy of the Triangle MLS, Inc. of North Carolina, Internet Data Exchange Database. Copyright 2026 Triangle MLS, Inc. of North Carolina. All rights reserved.

Last checked: 2026-11-09 02:37 AM UTC

Neighborhood & Commute
Source: Walkscore
Save
Ask
Tour
Hide
Share