Save
Ask
Tour
Hide
Share
$650,000
3 Days On Site

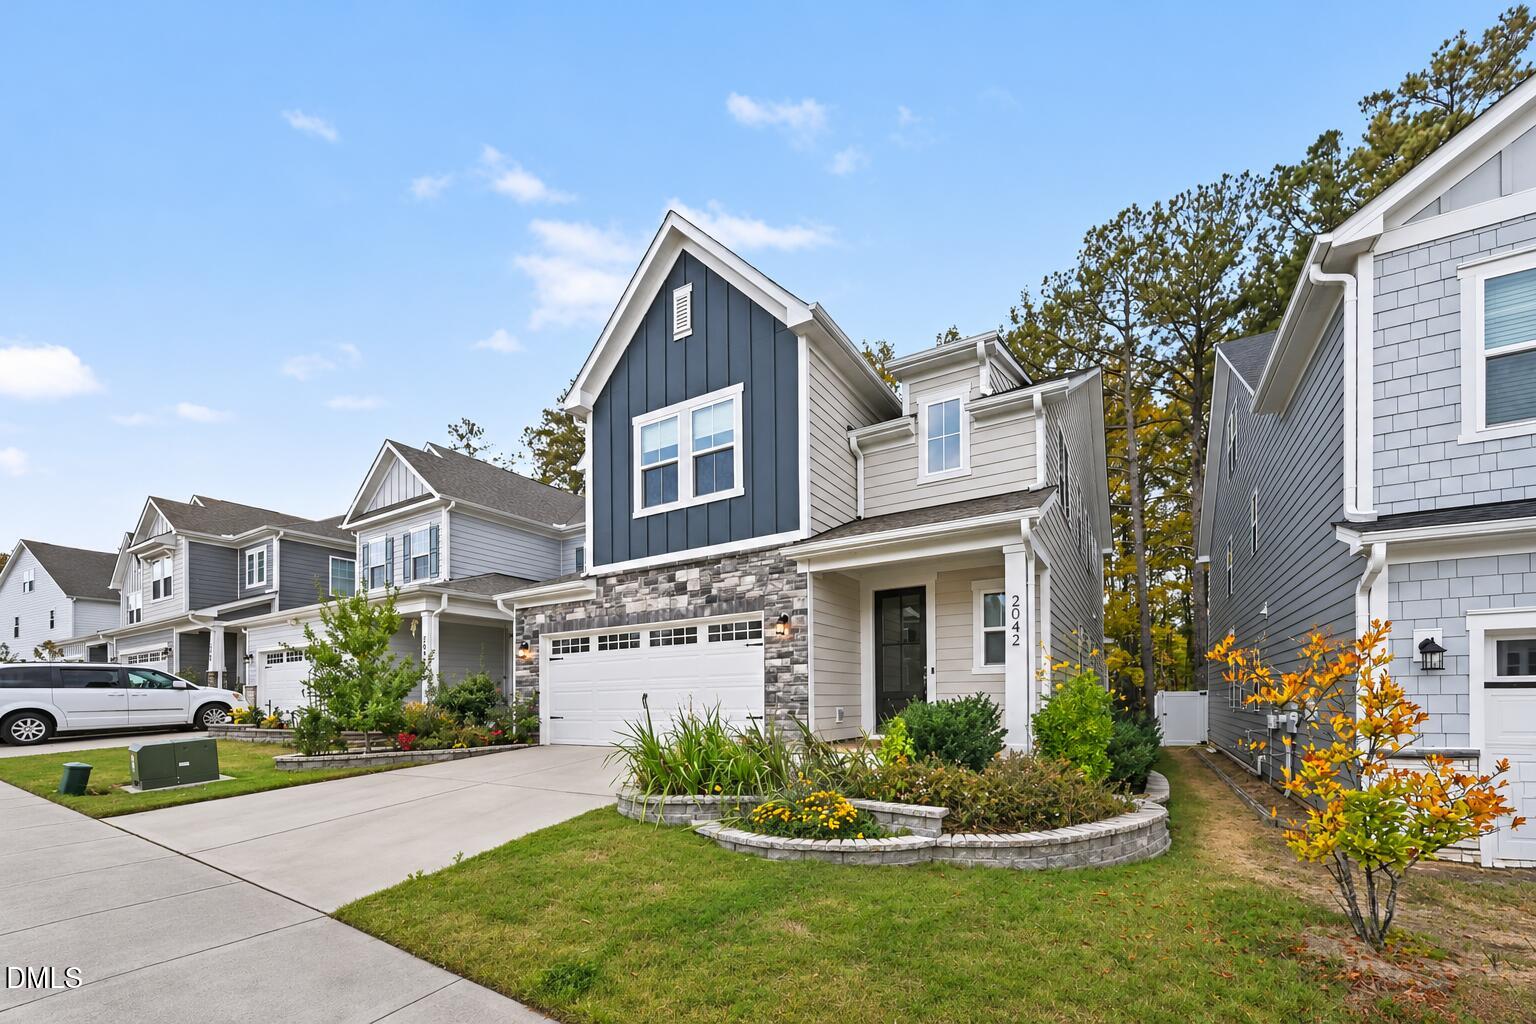
2042 Florine Drive
Apex, NC 27502

For Sale|Single Family Residence|Active
5
Beds
5
Total Baths
4
Full Baths
1
Partial Bath
3,000
SqFt
$217
/SqFt
2022
Built
Subdivision:
Kings Grant
County:
Wake

Due to the health concerns created by Coronavirus we are offering personal 1-1 online video walkthough tours where possible.
Call Now: 919-274-8120
Is this the listing for you? We can help make it yours.
919-274-8120
2042 Florine Drive2042 Florine Drive2042 Florine Drive2042 Florine Drive
Save
Ask
Tour
Hide
Share

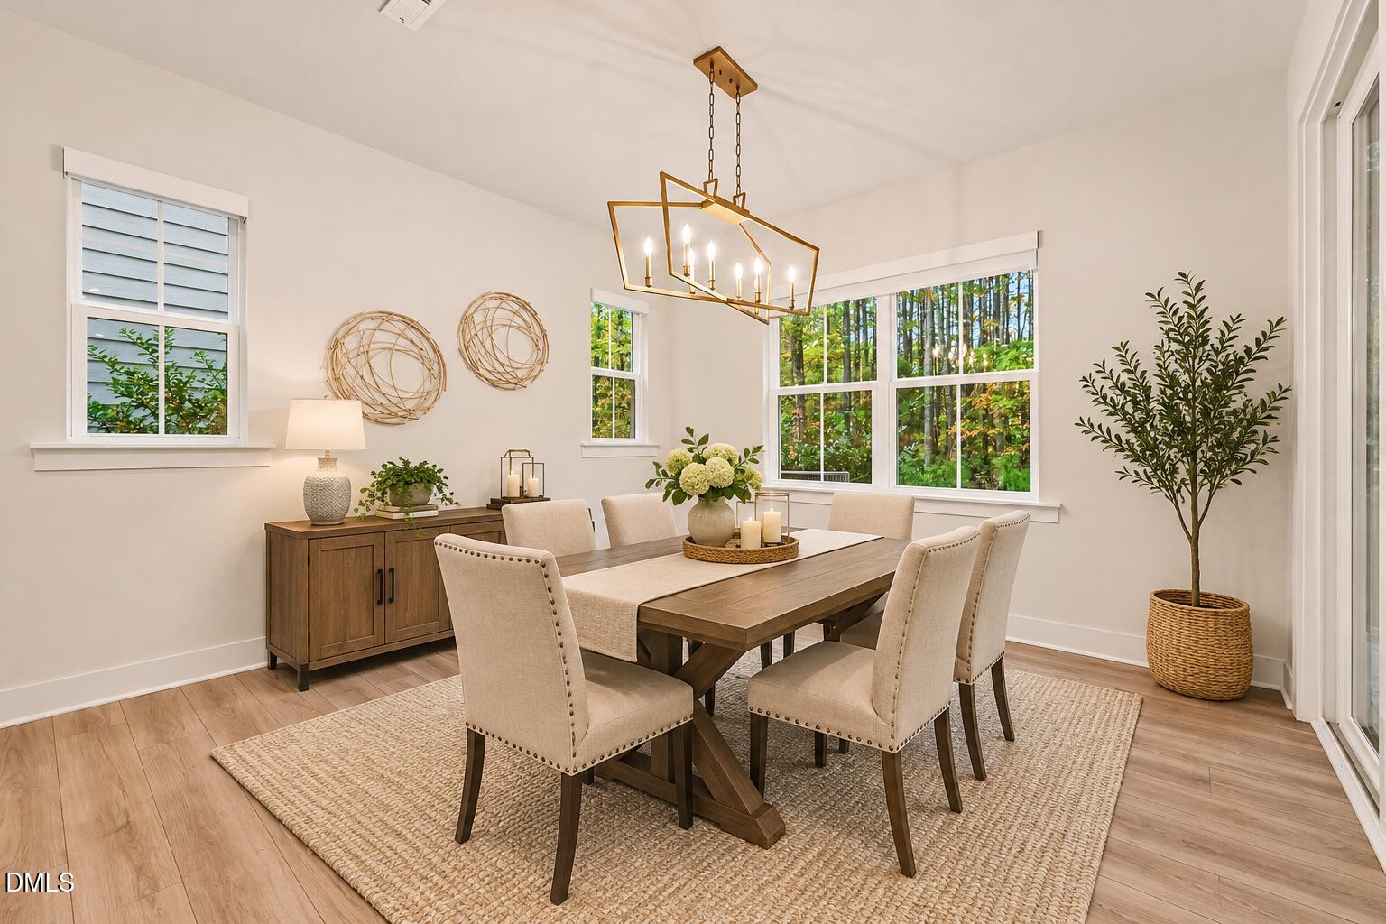
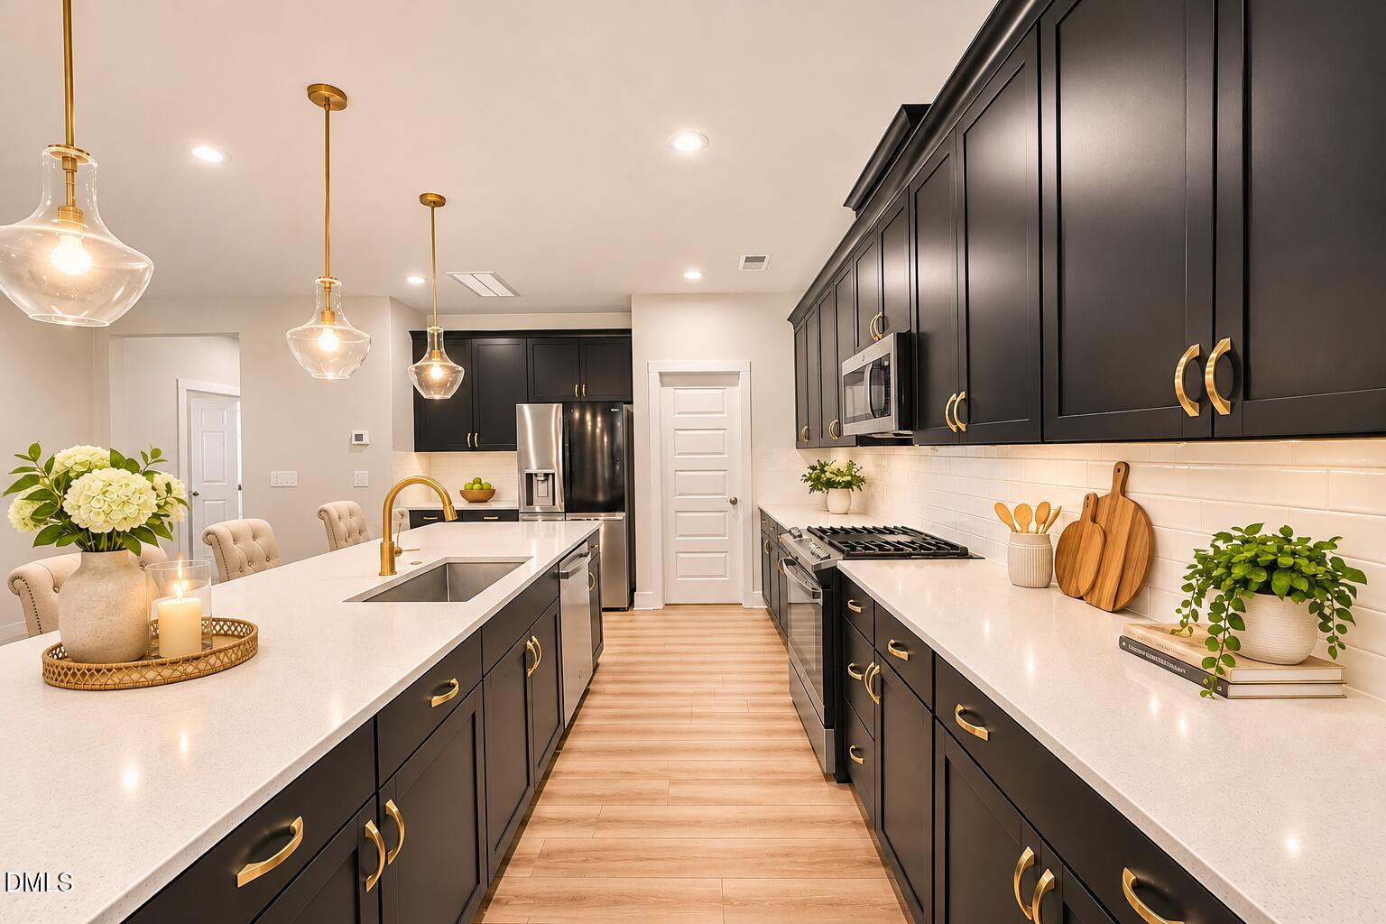
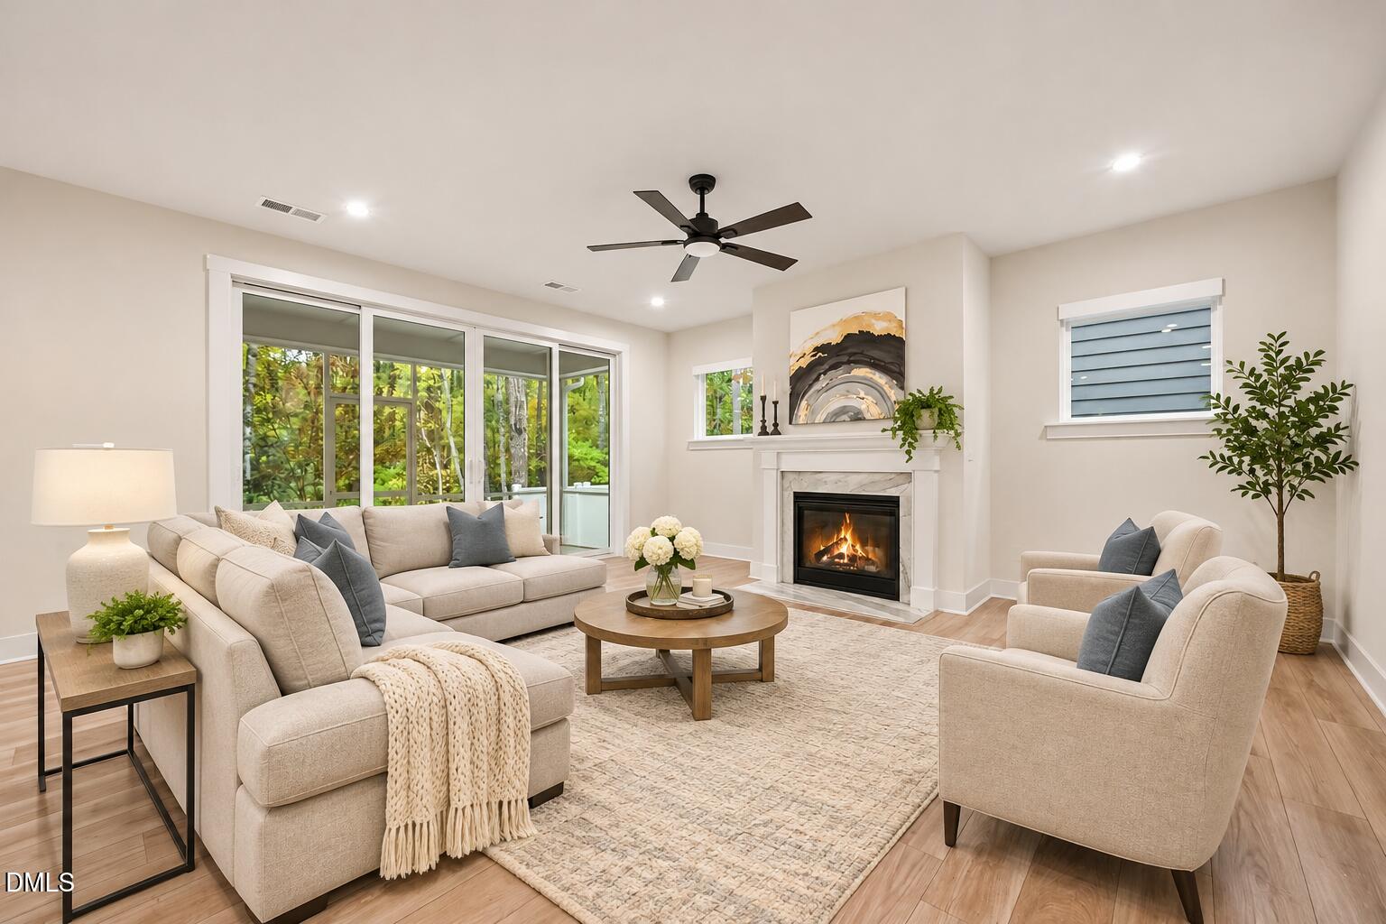
Exceptional 5-Bedroom, 4.5-Bath Home in Apex with Private Pond and Wooded Views! Offering an impressive combination of luxury, privacy, and thoughtful upgrades, this beautifully appointed home stands apart from typical newer construction. The spacious, versatile floor plan features a main-level guest suite, private office with French doors, expansive upstairs loft, and exceptional indoor and outdoor living spaces. The light-filled, open-concept main level showcases a stunning gourmet kitchen featuring an oversized island, quartz countertops, upgraded cabinetry, stainless steel appliances, gas cooktop, wall oven, and generous walk-in pantry. Designed for both everyday comfort and entertaining, the kitchen flows effortlessly into the spacious family room and out to a screened porch and professionally designed paver patio, where tranquil pond views and a wooded backdrop create an inviting outdoor retreat. The luxurious primary suite overlooks the natural surroundings and features a spa-inspired bath with an oversized walk-in shower, dual vanities, and a spacious walk-in closet with custom organization. Generously sized secondary bedrooms offer flexibility for family and guests, with convenient en-suite bath access. Additional upgrades include stylish lighting and fixtures, a custom drop zone, abundant storage, and epoxy-coated garage flooring. Ideally situated in a desirable Apex location, this exceptional home offers convenient access to shopping, dining, parks, and major commuter routes while providing the privacy and scenic surroundings that make it truly special.

Save
Ask
Tour
Hide
Share
Listing Snapshot
Price 
$650,000
Days On Site 
3 Days
Bedrooms 
5
Inside Area (SqFt) 
3,000 sqft
Total Baths 
5
Full Baths 
4
Partial Baths 
1
Lot Size 
0.09 Acres
Year Built 
2022
MLS Number 
10202212
Status 
Active
Property Tax 
$5,815.75
HOA/Condo/Coop Fees 
$55 monthly
Sq Ft Source 
N/A
Friends & Family
Recent Activity
3 days agoListing first seen on site
3 days agoListing updated with changes from the MLS
General Features
Acres 
0.09
Attached Garage 
Yes
Foundation 
Slab
Garage 
Yes
Garage Spaces 
2
Levels 
Two
Parking 
AttachedGarageDirect AccessDrivewayGarage Faces FrontInside EntranceKitchen LevelPrivate
Parking Spaces 
4
Property Sub Type 
Single Family Residence
Sewer 
Public Sewer
Special Circumstances 
Standard
SqFt Above 
3000
SqFt Total 
3000
Style 
CraftsmanTraditionalTransitional
Water Source 
Public
Zoning 
PUD-C
Interior Features
Appliances 
DishwasherFree-Standing Gas RangeFree-Standing RangeGas RangeMicrowaveRangeStainless Steel Appliance(s)
Cooling 
Central AirCeiling Fan(s)Zoned
Fireplace 
Yes
Fireplace Features 
Glass DoorsLiving Room
Fireplaces 
1
Flooring 
CarpetTileWood
Heating 
CentralFireplace(s)Forced AirNatural Gas
Interior 
Breakfast BarBuilt-in FeaturesCeiling Fan(s)Double VanityEat-in KitchenKitchen IslandOpen FloorplanRecessed LightingStone CountersWalk-In Closet(s)High Speed Internet
Laundry Features 
InsideLaundry RoomUpper Level
Main Level Bedrooms 
2
Bedroom 2 
Level - Main
Bedroom 3 
Level - Second
Bedroom 4 
Level - Second
Dining Room 
Level - Main
Kitchen 
Level - Main
Laundry 
Level - Second
Living Room 
Level - Second
Master Bedroom 
Level - Second
Office 
Level - Main
Save
Ask
Tour
Hide
Share
Exterior Features
Construction Details 
Board & Batten SidingBrick VeneerFiber CementStoneVertical Siding
Exterior 
Rain Gutters
Lot Features 
Back YardFront YardInterior LotLandscaped
Patio And Porch 
Enclosed
Roof 
Shingle
View 
NeighborhoodTrees/Woods
Waterview 
NeighborhoodTrees/Woods
Windows/Doors 
French Doors
Community Features
Association Fee 
$165.0
Association Fee Frequency 
Quarterly
Community Features 
Suburban
Financing Terms Available 
CashConventionalFHAVA Loan
Roads 
AsphaltPaved
Schools
School District
Unknown
Elementary School
Wake - Apex Friendship Elementary
Middle School
Wake - Apex Friendship Middle
High School
Wake - Apex Friendship High
Listing courtesy of Sharon Evans of EXP Realty LLC


Listings that are marked with an icon are provided courtesy of the Triangle MLS, Inc. of North Carolina, Internet Data Exchange Database. Copyright 2026 Triangle MLS, Inc. of North Carolina. All rights reserved.

Last checked: 2026-11-10 03:39 AM UTC

Neighborhood & Commute
Source: Walkscore
Save
Ask
Tour
Hide
Share