Save
Ask
Tour
Hide
Share
$599,900
2 Days On Site

1301 Lake Pine Drive
Cary, NC 27511

For Sale|Single Family Residence|Active
4
Beds
4
Total Baths
3
Full Baths
1
Partial Bath
2,226
SqFt
$269
/SqFt
1973
Built
Subdivision:
Scottish Hills
County:
Wake

Due to the health concerns created by Coronavirus we are offering personal 1-1 online video walkthough tours where possible.
Call Now: 919-274-8120
Is this the listing for you? We can help make it yours.
919-274-8120
1301 Lake Pine Drive1301 Lake Pine Drive1301 Lake Pine Drive1301 Lake Pine Drive
Save
Ask
Tour
Hide
Share

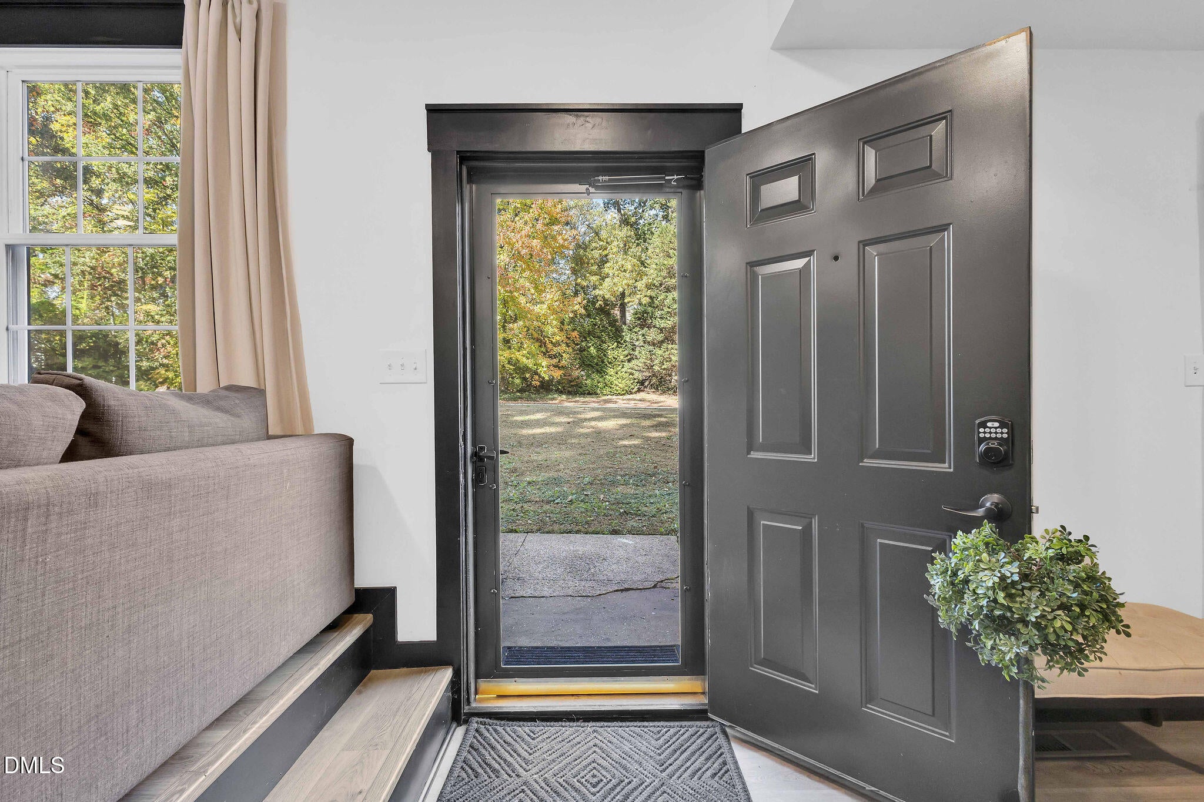
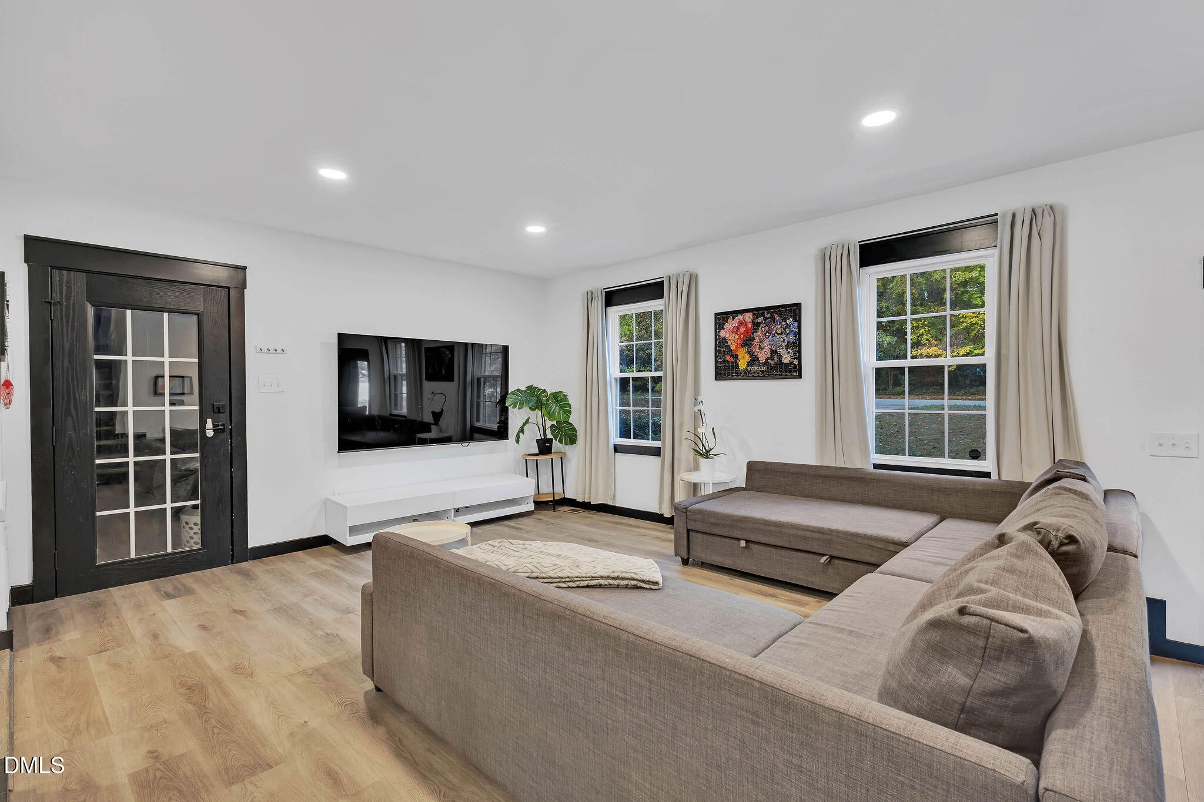
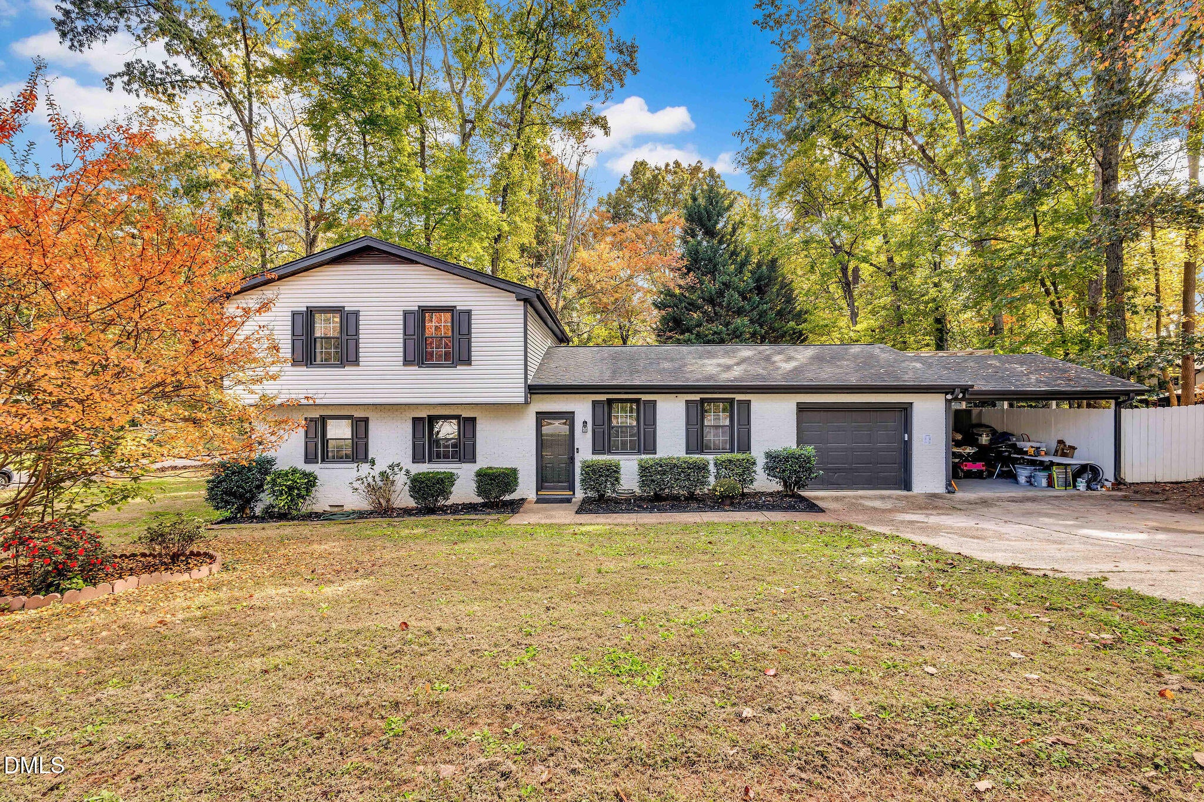
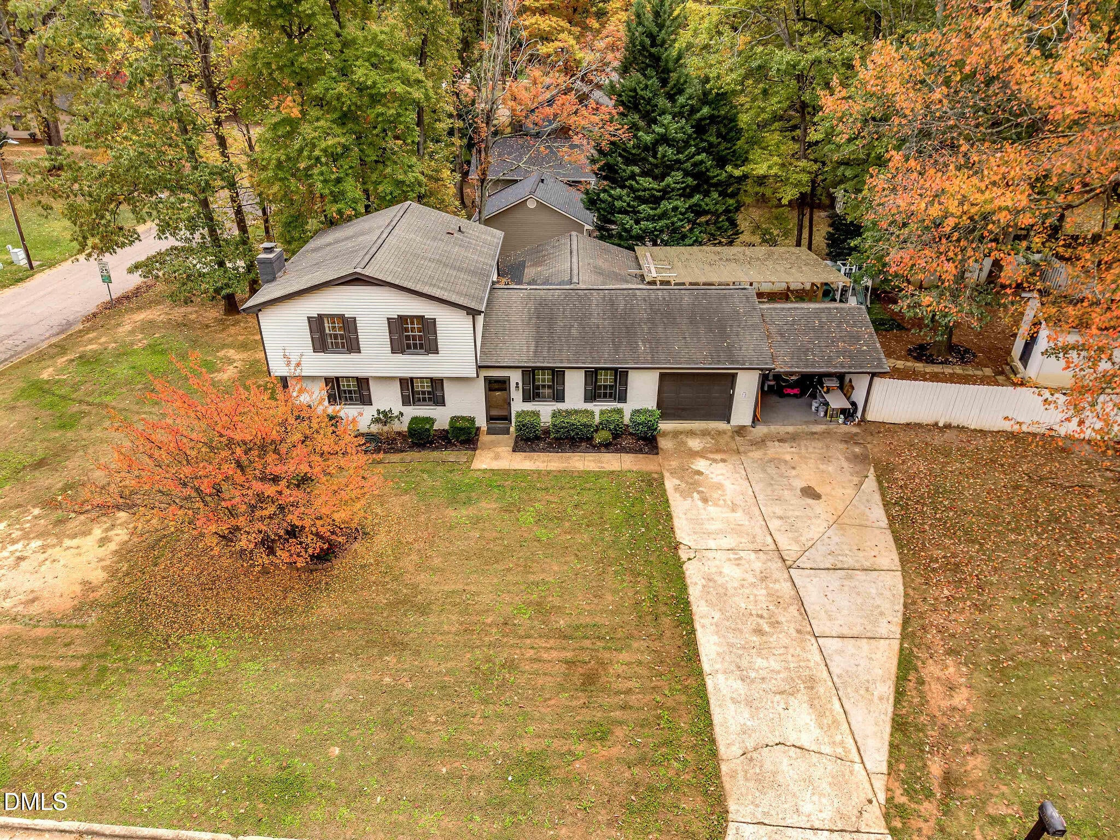
MAKE YOUR MOVE MORE AFFORDABLE! Seller is offering $10,000 toward an interest rate buy-down and/or closing costs with an acceptable offer, potentially lowering your monthly mortgage payment or reducing your upfront expenses! Welcome to this beautifully updated 4-bedroom, 3.5 bath home situated on a corner lot in the heart of Cary! Thoughtfully updated throughout, this home offers a versatile floor plan, stylish finishes, and inviting indoor & outdoor living spaces. The updated kitchen features quartz countertops, an oversized island with generous seating, tile backsplash, new cabinets, pantry, and Samsung Bespoke appliances. Additional updates include refreshed bathrooms, LVP & tile flooring, and interior paint within the past few years. A separate dining area and coffee bar with a wall of windows fills the space with natural light. The main level features a family room with fireplace, creating the perfect setting for cozy evenings at home, along with a bedroom and private ensuite bath, offering flexibility for guests, multigenerational living, or a home office. Upstairs you'll find 3 additional bedrooms, including the primary suite. Enjoy the spacious covered deck featuring durable Trex decking, a second wood deck, and a fenced yard. The attached garage features epoxy flooring, laundry area, utility sink with cabinets, tote shelving system, and a dog wash station. An attached carport offers added convenience and versatility for parking or storage. Conveniently located near Annie Jones Park & Greenway, Apex Community Park, Costco, shopping, dining, and more! Optional membership at nearby Scottish Hills Recreation Club provides access to amenities including a pool, subject to membership availability.

Save
Ask
Tour
Hide
Share
Listing Snapshot
Price 
$599,900
Days On Site 
2 Days
Bedrooms 
4
Inside Area (SqFt) 
2,226 sqft
Total Baths 
4
Full Baths 
3
Partial Baths 
1
Lot Size 
0.39 Acres
Year Built 
1973
MLS Number 
10202207
Status 
Active
Property Tax 
$4,021.21
HOA/Condo/Coop Fees 
N/A
Sq Ft Source 
N/A
Friends & Family
Recent Activity
2 days agoListing first seen on site
2 days agoListing updated with changes from the MLS
General Features
Acres 
0.39
Attached Garage 
Yes
Carport 
1
Garage 
Yes
Garage Spaces 
1
Levels 
Two
Parking 
AttachedGarageCarportConcreteDriveway
Property Sub Type 
Single Family Residence
Sewer 
Public Sewer
Special Circumstances 
Standard
SqFt Above 
2226
SqFt Total 
2226
Style 
Transitional
Water Source 
Public
Zoning 
R12
Interior Features
Appliances 
DisposalDishwasherElectric RangeMicrowaveRefrigeratorWasher/DryerWater Heater
Basement 
Crawl Space
Cooling 
Central Air
Fireplace 
Yes
Fireplaces 
1
Flooring 
TileVinyl
Heating 
Fireplace(s)Forced AirNatural Gas
Interior 
Ceiling Fan(s)Double VanityHigh Speed InternetIn-Law FloorplanKitchen IslandPantryRecessed LightingSmart ThermostatSoaking Tub
Laundry Features 
In GarageMain Level
Main Level Bedrooms 
1
Bedroom 2 
Dimensions - 12.6 x 9.5Level - Second
Bedroom 3 
Dimensions - 11.0 x 13.0Level - Second
Bedroom 4 
Dimensions - 11.3 x 11.1Level - Main
Dining Room 
Dimensions - 23.3 x 11.8Level - Main
Family Room 
Dimensions - 20.6 x 13.4Level - Main
Kitchen 
Dimensions - 16.6 x 11.2Level - Main
Living Room 
Dimensions - 15.6 x 13.4Level - Main
Master Bedroom 
Dimensions - 14.5 x 13.2Level - Second
Other 
Dimensions - 13.4 x 19.5Level - MainDescription - Carport
Save
Ask
Tour
Hide
Share
Exterior Features
Construction Details 
BrickVinyl Siding
Exterior 
Rain GuttersStorage
Fencing 
Fenced
Lot Features 
Back YardCorner LotFront Yard
Other Structures 
Shed(s)Storage
Patio And Porch 
Deck
Roof 
Shingle
Community Features
Financing Terms Available 
CashConventional
Schools
School District
Unknown
Elementary School
Wake - Briarcliff Elementary
Middle School
Wake - East Cary Middle
High School
Wake - Cary High
Listing courtesy of Laurie Lynch of Chatham Homes Realty


Listings that are marked with an icon are provided courtesy of the Triangle MLS, Inc. of North Carolina, Internet Data Exchange Database. Copyright 2026 Triangle MLS, Inc. of North Carolina. All rights reserved.

Last checked: 2026-11-09 02:37 AM UTC

Neighborhood & Commute
Source: Walkscore
Save
Ask
Tour
Hide
Share