Save
Ask
Tour
Hide
Share
$500,000
2 Days On Site

7966 Berry Crest Avenue
Raleigh, NC 27617

For Sale|Townhouse|Active
3
Beds
3
Total Baths
2
Full Baths
1
Partial Bath
2,322
SqFt
$215
/SqFt
2023
Built
Subdivision:
Barlow
County:
Wake

Due to the health concerns created by Coronavirus we are offering personal 1-1 online video walkthough tours where possible.
Call Now: 919-274-8120
Is this the listing for you? We can help make it yours.
919-274-8120
7966 Berry Crest Avenue7966 Berry Crest Avenue7966 Berry Crest Avenue7966 Berry Crest Avenue
Save
Ask
Tour
Hide
Share

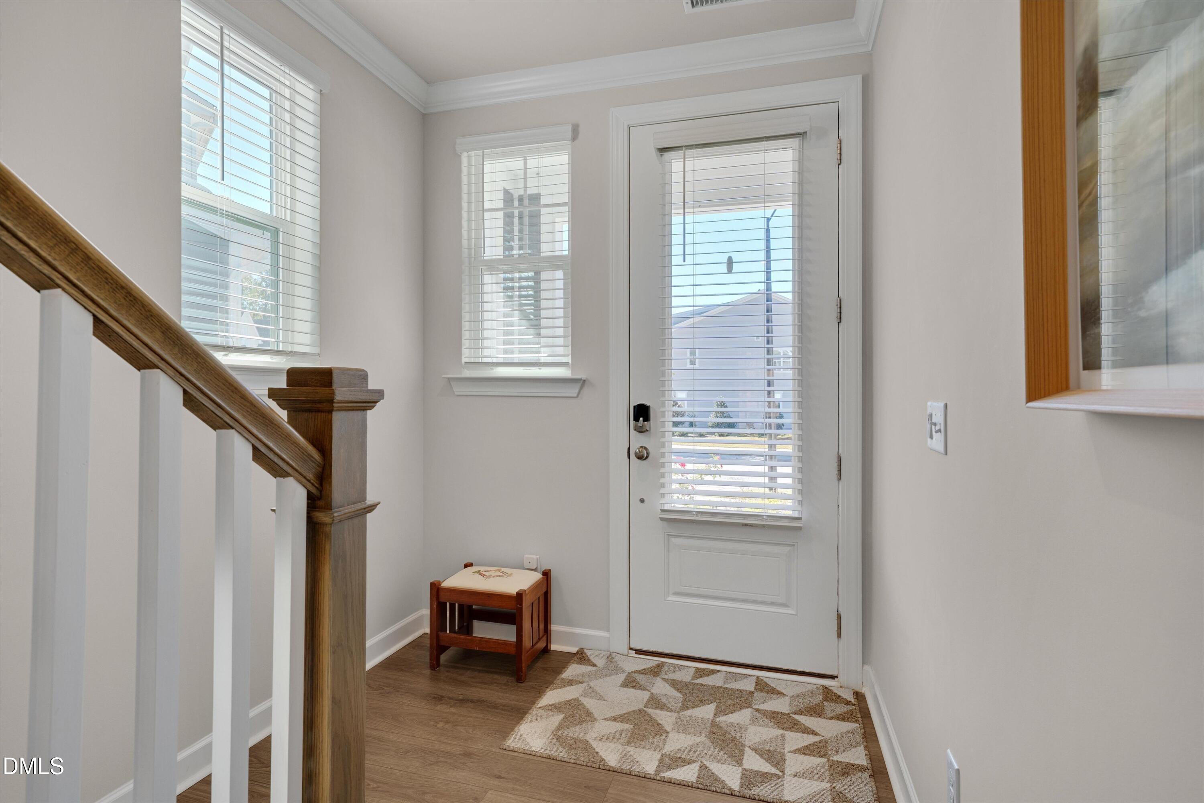
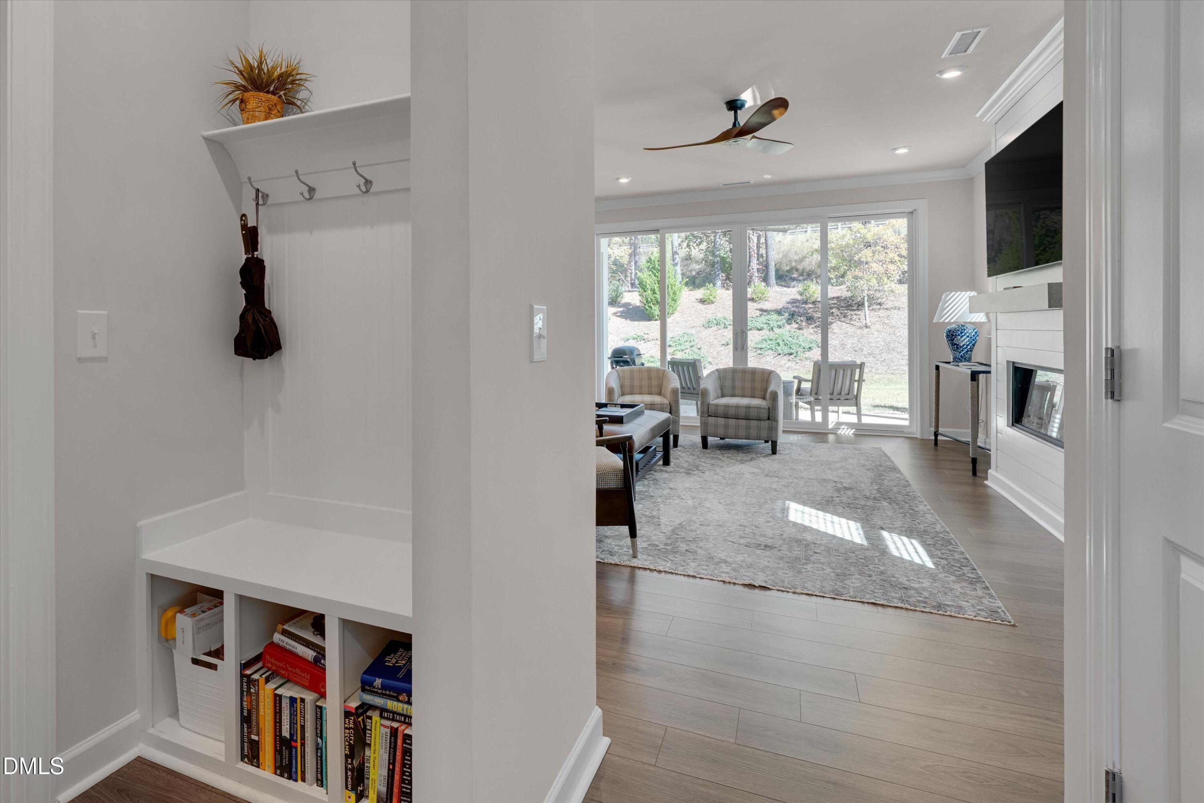
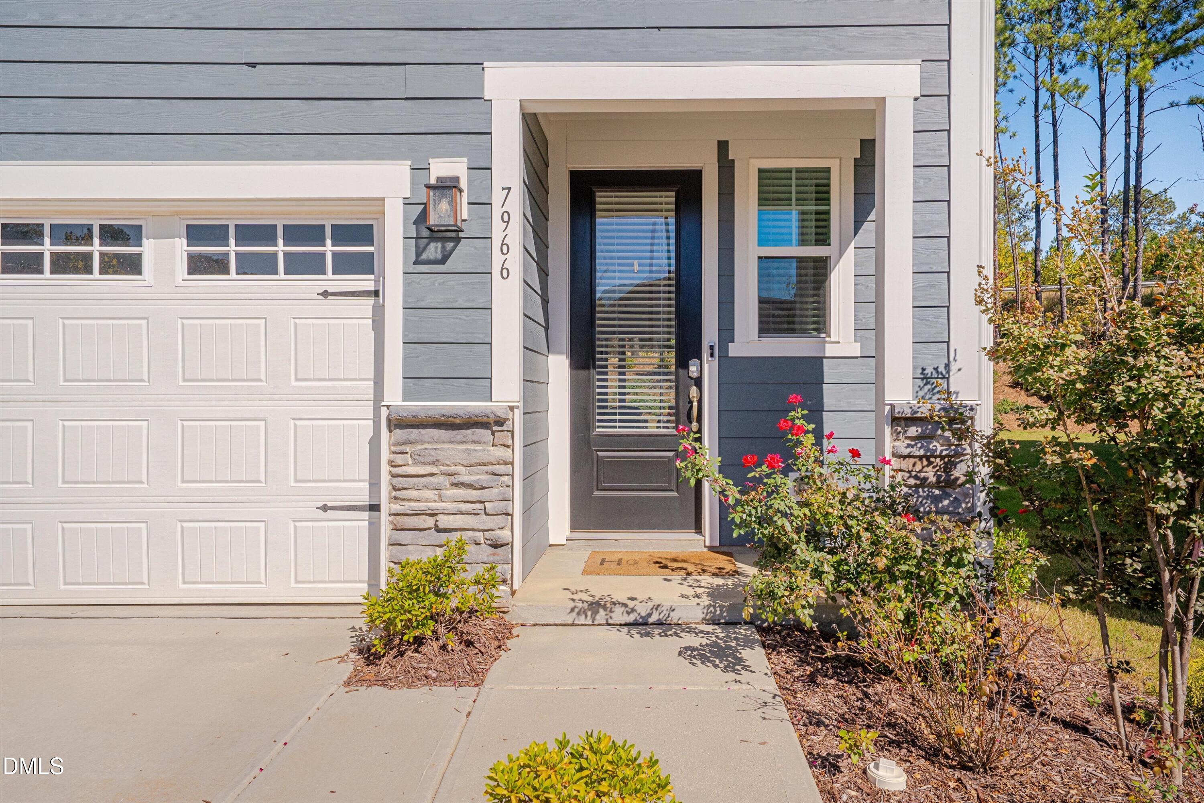
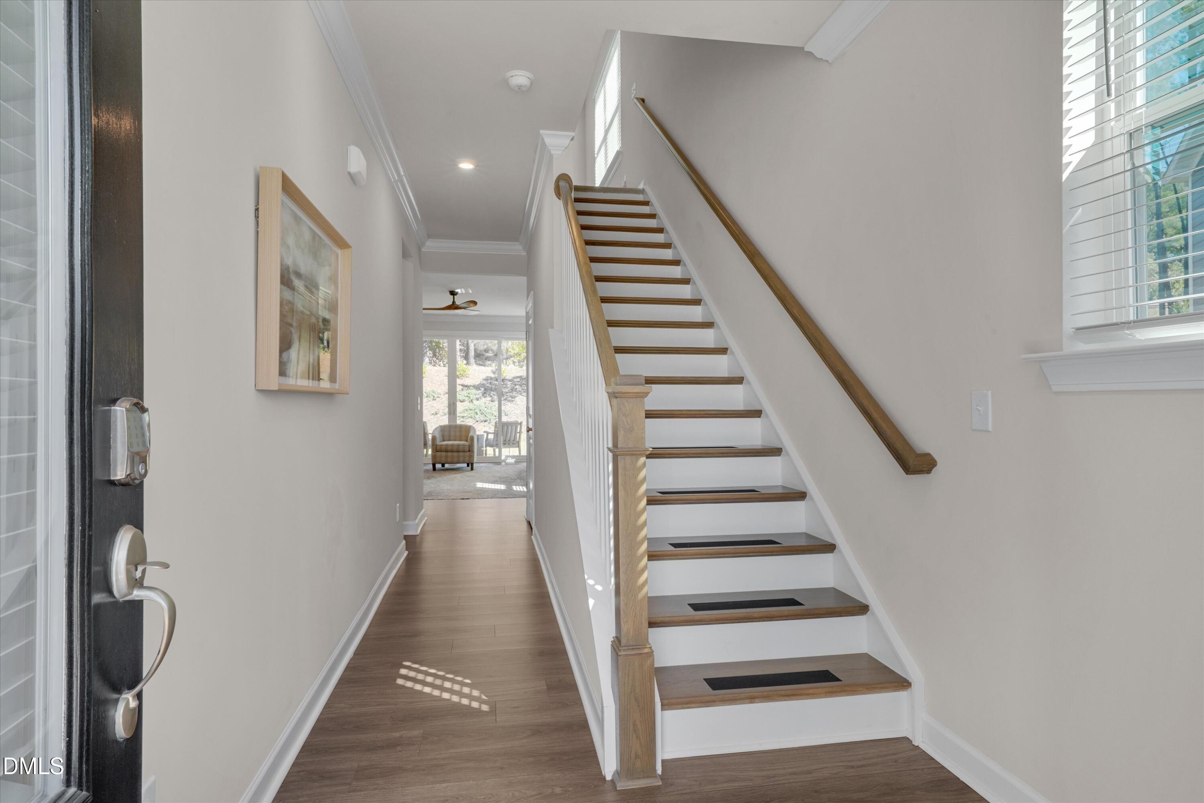
Amazing opportunity in the sweet spot of Raleigh! This gorgeous, practically new end unit townhome sits just 10 minutes from RDU, RTP, Crabtree Valley Mall and Brier Creek Commons Shopping Center. This fantastic community is also within 20 minutes of Downtown Raleigh and all that it has to offer, Streets at Southpoint Mall, Durham Performing Arts Center, Durham Bulls Athletic Park and the many restaurants in Downtown Durham. The brighly lit, open concept main floor is showcased by a functional and beautiful layout, huge pantry, upgraded kitchen finishes and convenient drop zone off of the foyer. Upstairs you will find an expansive primary suite in addition to two ample size bedrooms, a large laundry room with sink, and a convenient home office nook just off of the open loft. Priced to sell, you can certainly be in this home in time for the winter holidays!

Save
Ask
Tour
Hide
Share
Listing Snapshot
Price 
$500,000
Days On Site 
2 Days
Bedrooms 
3
Inside Area (SqFt) 
2,322 sqft
Total Baths 
3
Full Baths 
2
Partial Baths 
1
Lot Size 
0.08 Acres
Year Built 
2023
MLS Number 
10202204
Status 
Active
Property Tax 
$4,462.98
HOA/Condo/Coop Fees 
$163.17 monthly
Sq Ft Source 
N/A
Friends & Family
Recent Activity
2 days agoListing first seen on site
2 days agoListing updated with changes from the MLS
General Features
Acres 
0.08
Attached Garage 
Yes
Disclosures 
Seller Disclosure
Foundation 
Slab
Garage 
Yes
Garage Spaces 
2
Levels 
Two
Parking 
AttachedGarageDrivewayOn Street
Parking Spaces 
6
Property Sub Type 
Townhouse
Security 
Smoke Detector(s)
Sewer 
Public Sewer
Special Circumstances 
Standard
SqFt Above 
2322
SqFt Total 
2322
Style 
Traditional
Water Source 
Public
Zoning 
R-10
Interior Features
Appliances 
DishwasherFree-Standing RefrigeratorGas CooktopIce MakerMicrowaveOvenRefrigeratorRange Hood
Cooling 
Ceiling Fan(s)Zoned
Fireplace 
Yes
Fireplace Features 
ElectricFamily RoomLiving Room
Fireplaces 
1
Flooring 
CarpetTileWoodVinyl
Heating 
Fireplace(s)
Interior 
Breakfast BarBuilt-in FeaturesCeiling Fan(s)ChandelierCrown MoldingKitchen IslandOpen FloorplanRecessed LightingStone CountersHigh Speed Internet
Laundry Features 
Laundry RoomSinkUpper Level
Bedroom 2 
Level - Second
Bedroom 3 
Level - Second
Dining Room 
Level - Main
Family Room 
Level - Main
Kitchen 
Level - Main
Laundry 
Level - Second
Master Bedroom 
Level - Second
Save
Ask
Tour
Hide
Share
Exterior Features
Construction Details 
Fiber CementShake SidingStone
Exterior 
Rain Gutters
Lot Features 
Landscaped
Patio And Porch 
CoveredPatio
Roof 
Shingle
Windows/Doors 
Sliding Doors
Community Features
Association Fee 
$489.5
Association Fee Frequency 
Quarterly
Community Features 
CurbsStreet LightsSidewalks
Financing Terms Available 
CashConventionalFHAVA Loan
Schools
School District
Unknown
Elementary School
Wake - Sycamore Creek Elementary
Middle School
Wake - Pine Hollow Middle School
High School
Wake - Leesville Road High
Listing courtesy of Cristine Allison of Compass -- Raleigh


Listings that are marked with an icon are provided courtesy of the Triangle MLS, Inc. of North Carolina, Internet Data Exchange Database. Copyright 2026 Triangle MLS, Inc. of North Carolina. All rights reserved.

Last checked: 2026-11-09 02:43 AM UTC

Neighborhood & Commute
Source: Walkscore
Save
Ask
Tour
Hide
Share