Save
Ask
Tour
Hide
Share
$389,000
2 Days On Site

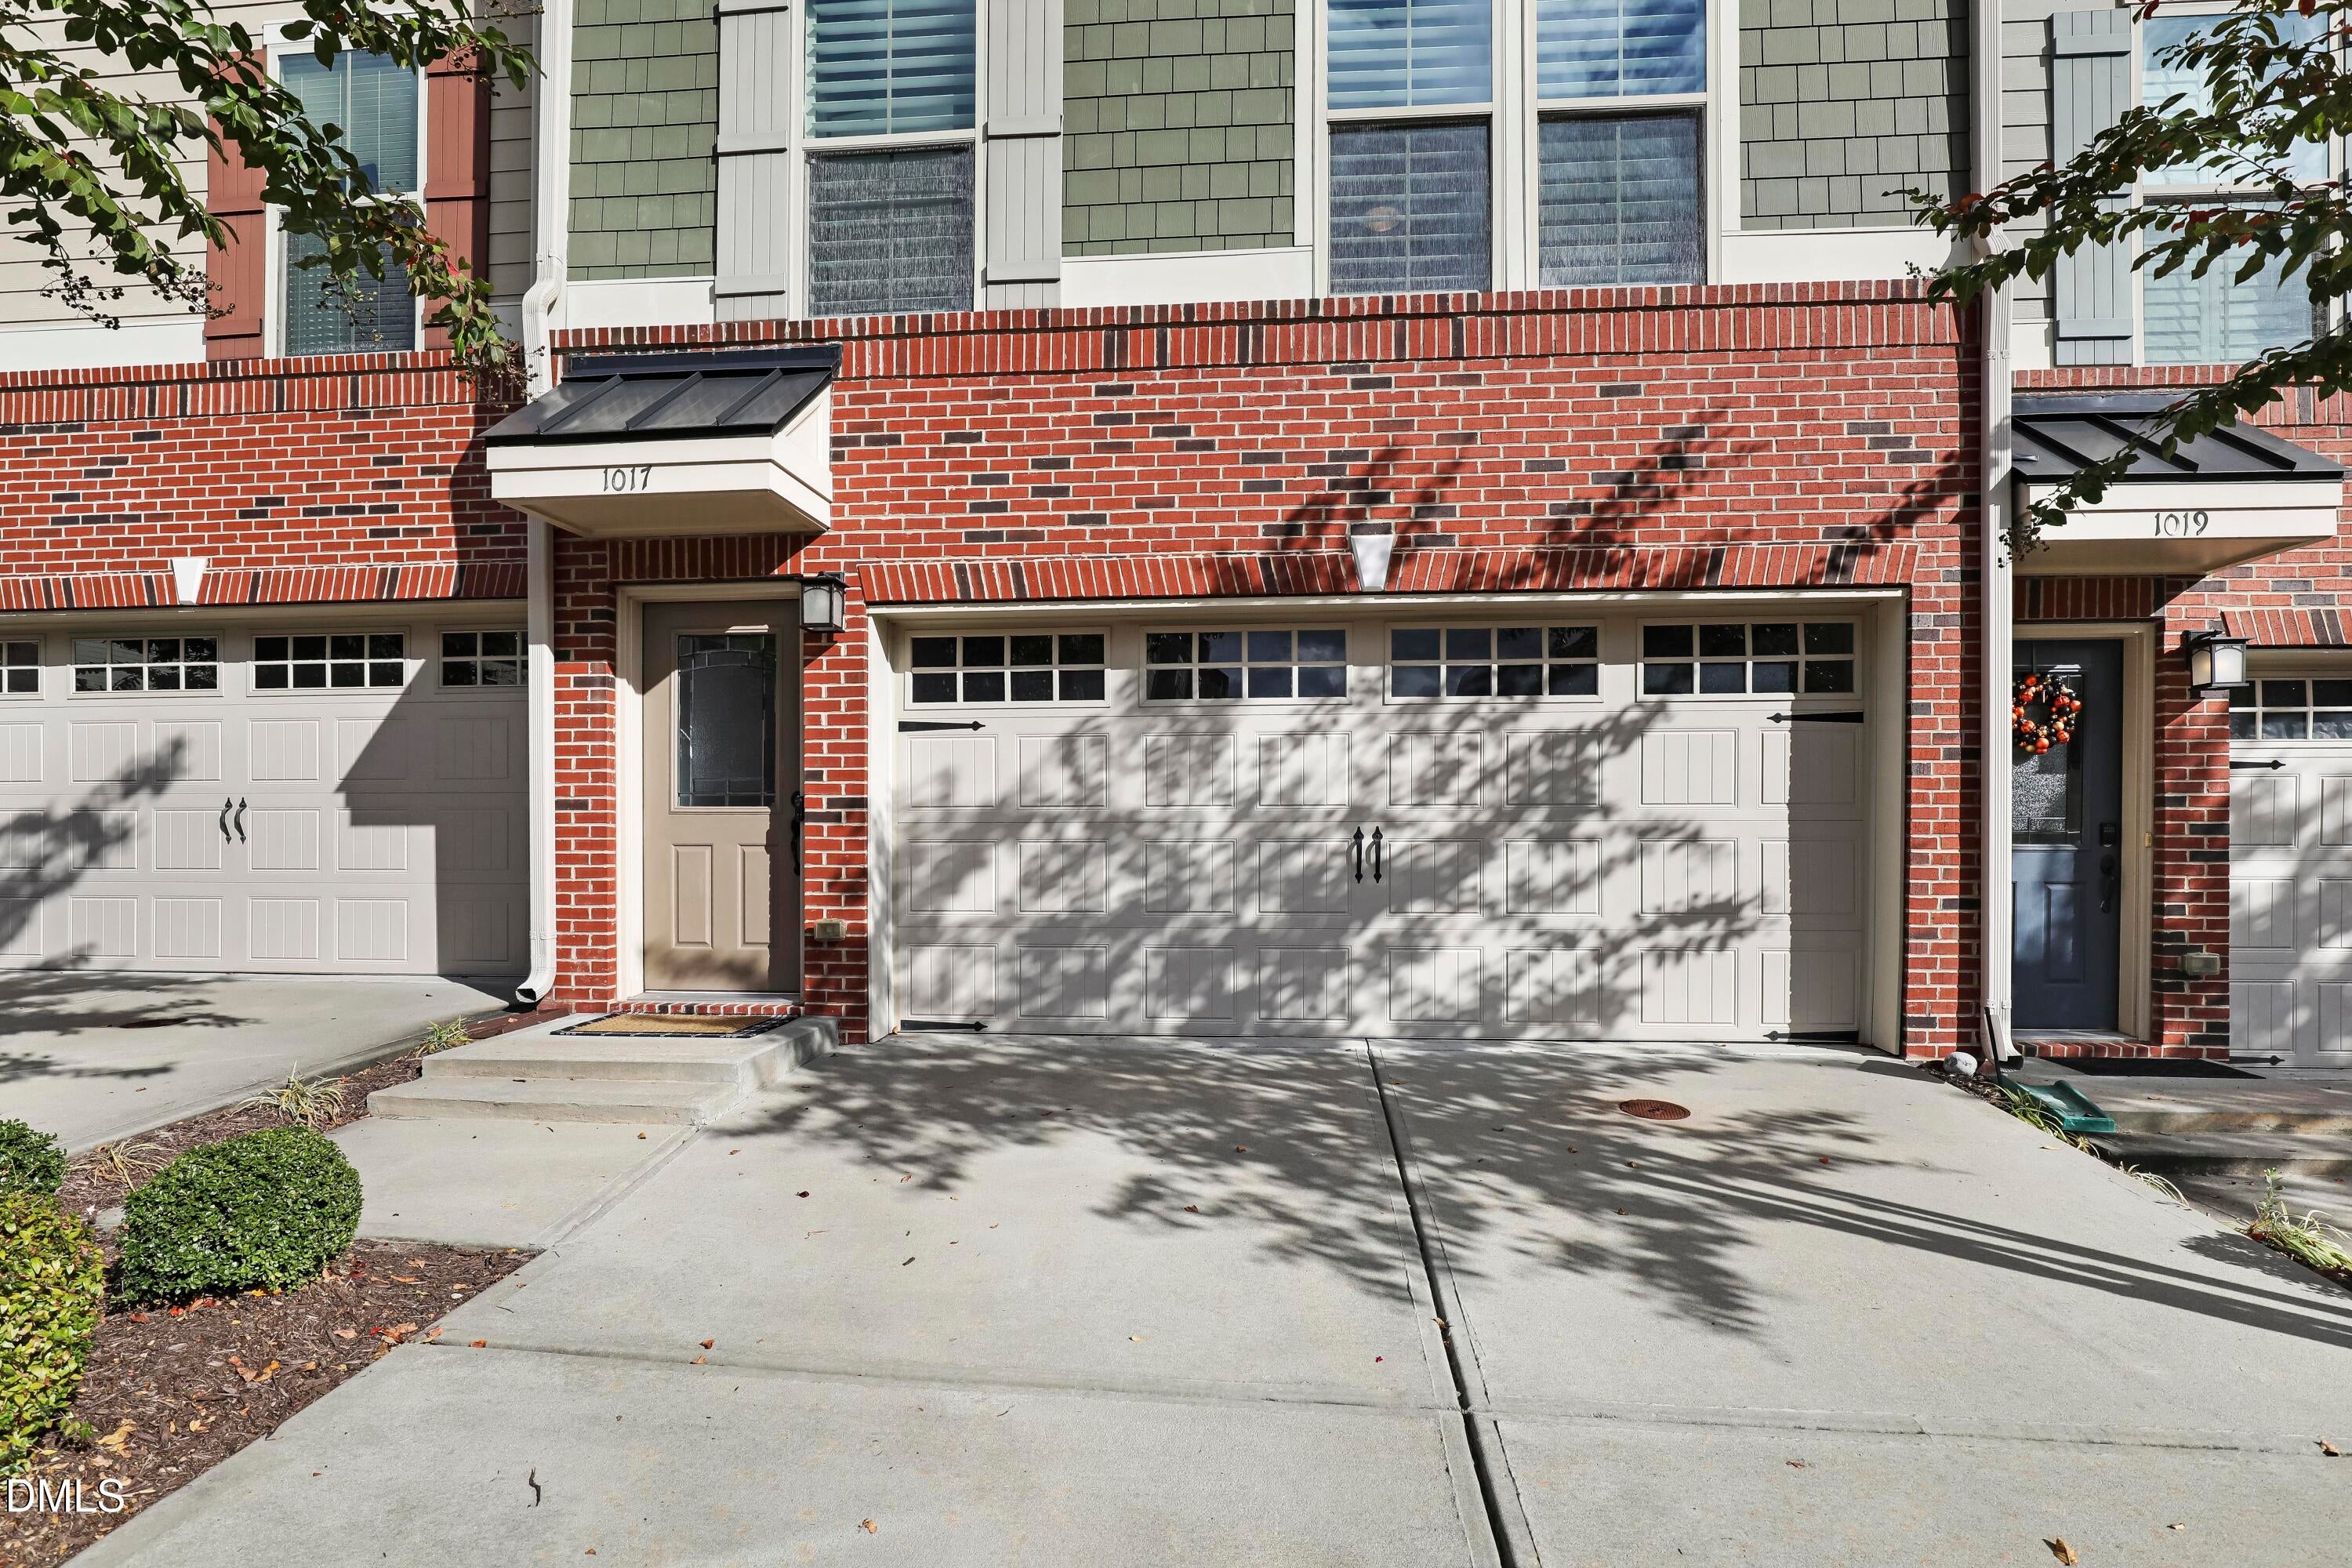
1017 Brownsmith Drive
Apex, NC 27502

For Sale|Townhouse|Active
3
Beds
3
Total Baths
2
Full Baths
1
Partial Bath
2,024
SqFt
$192
/SqFt
2018
Built
Subdivision:
Hempstead at Beaver Creek
County:
Wake

Due to the health concerns created by Coronavirus we are offering personal 1-1 online video walkthough tours where possible.
Call Now: 919-274-8120
Is this the listing for you? We can help make it yours.
919-274-8120
1017 Brownsmith Drive1017 Brownsmith Drive1017 Brownsmith Drive1017 Brownsmith Drive
Save
Ask
Tour
Hide
Share

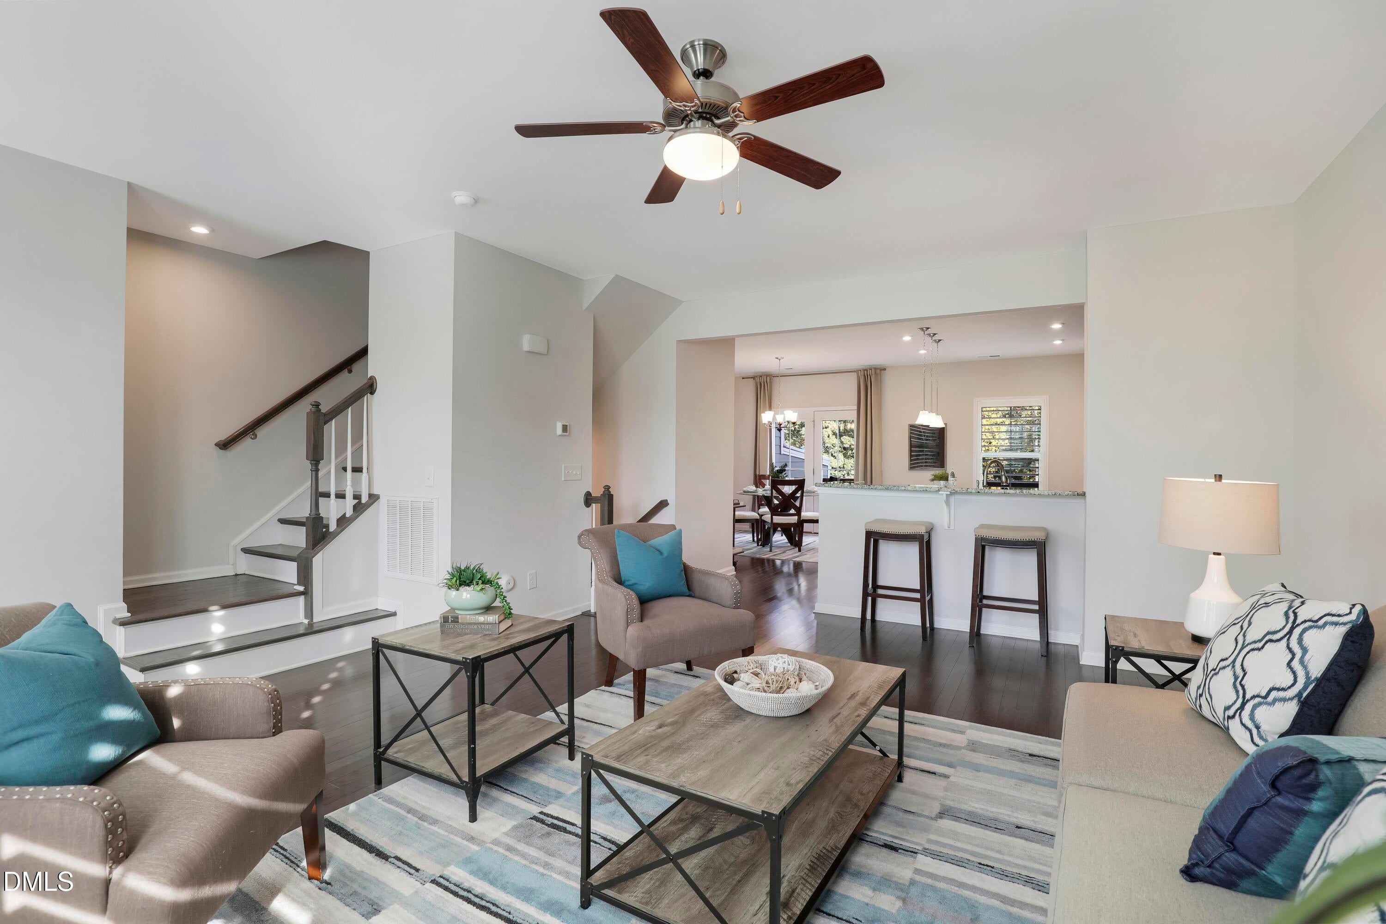
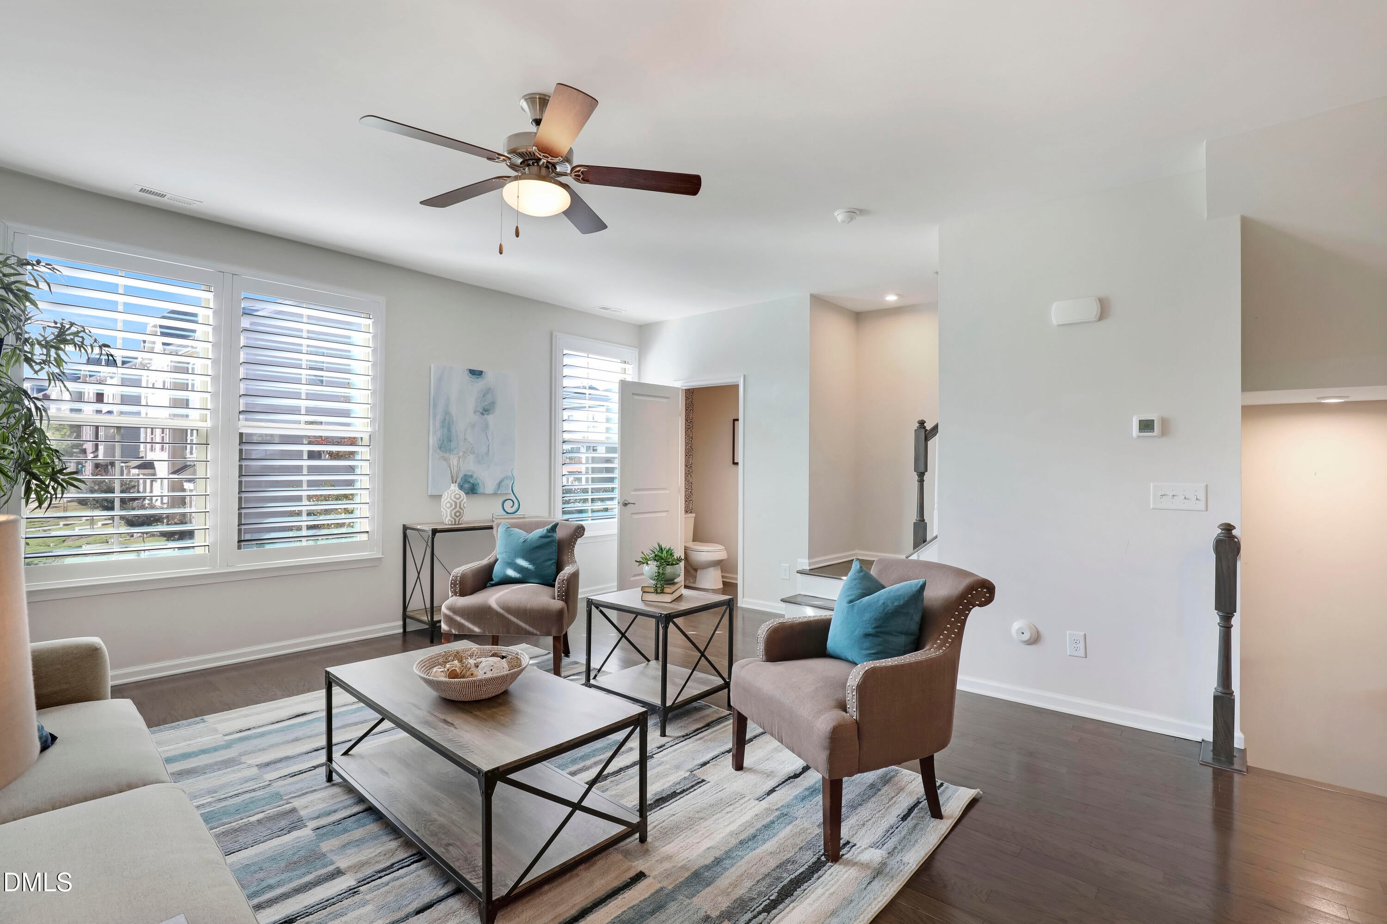
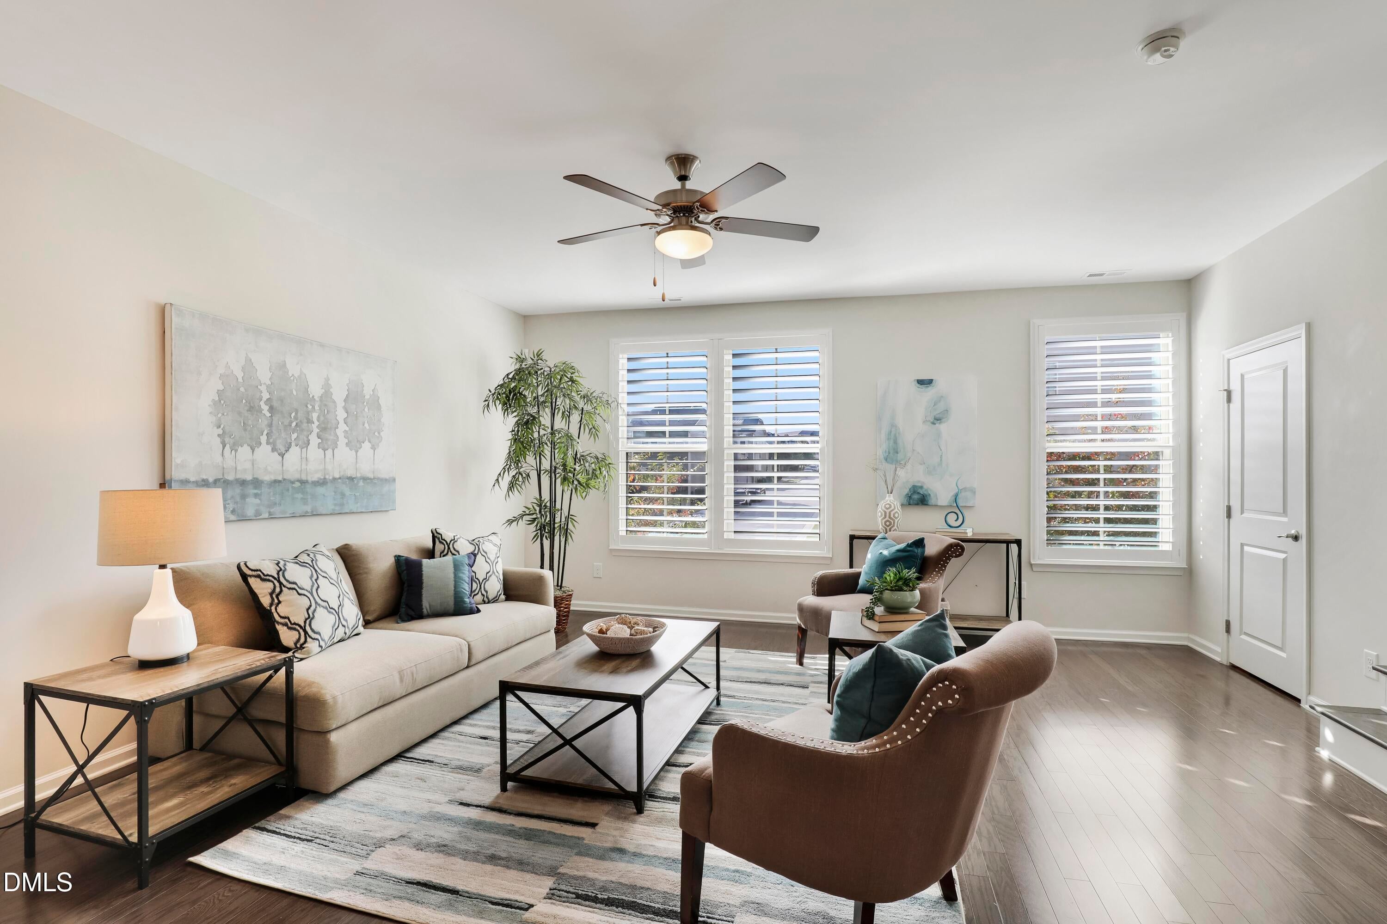
1017 Brownsmith Dr... where location and a peaceful community create the best of both worlds! Located in Hempstead at Beaver Creek, this three-level townhome puts the shops, restaurants, and everyday conveniences of Beaver Creek Commons close at hand, while a natural buffer creates a serene backdrop for relaxing at home. Inside, an open-concept floor plan makes everyday living and entertaining feel effortless, with custom plantation shutters throughout adding timeless style. The chef's kitchen becomes the heart of the home with large island, stainless appliances and spacious pantry. Dining area and additional bar seating provide room for gatherings. A first-floor family room offers flexible space for a home office, or media room, while the two-car garage adds everyday practicality. The spacious primary suite is a relaxing escape, featuring a tray ceiling, large walk-in closet, and a generous bath with dual vanities, a walk-in shower, and a soaking tub. Peaceful surroundings, versatile living spaces, and easy access to the Apex destinations you love—this townhome brings it all together!

Save
Ask
Tour
Hide
Share
Listing Snapshot
Price 
$389,000
Days On Site 
2 Days
Bedrooms 
3
Inside Area (SqFt) 
2,024 sqft
Total Baths 
3
Full Baths 
2
Partial Baths 
1
Lot Size 
0.05 Acres
Year Built 
2018
MLS Number 
10202178
Status 
Active
Property Tax 
$3,862.58
HOA/Condo/Coop Fees 
$143 monthly
Sq Ft Source 
N/A
Friends & Family
Recent Activity
2 days agoListing first seen on site
2 days agoListing updated with changes from the MLS
General Features
Acres 
0.05
Attached Garage 
Yes
Foundation 
Slab
Garage 
Yes
Garage Spaces 
2
Levels 
Three Or MoreTwo
Parking 
AttachedGarage
Parking Spaces 
4
Property Sub Type 
Townhouse
Sewer 
Public Sewer
Special Circumstances 
Standard
SqFt Above 
2024
SqFt Total 
2024
Style 
Traditional
Water Source 
Public
Zoning 
PUD-C
Interior Features
Appliances 
DishwasherElectric RangeMicrowave
Cooling 
Central AirCeiling Fan(s)
Flooring 
CarpetHardwoodTile
Heating 
Forced Air
Interior 
Breakfast BarCeiling Fan(s)Crown MoldingDouble VanityGranite CountersKitchen IslandOpen FloorplanPantryRecessed LightingSoaking TubTray Ceiling(s)Walk-In Closet(s)High Speed Internet
Bathroom 2 
Dimensions - 6.1 x 2.6Level - Second
Bathroom 3 
Dimensions - 4.9 x 7.5Level - Third
Bedroom 2 
Dimensions - 10.9 x 12.0Level - Third
Bedroom 3 
Dimensions - 11.3 x 10.5Level - Third
Dining Room 
Dimensions - 16.4 x 11.3Level - Second
Family Room 
Dimensions - 15.3 x 21.0Level - First
Kitchen 
Dimensions - 16.0 x 9.8Level - Second
Living Room 
Dimensions - 19.0 x 18.1Level - Second
Master Bathroom 
Dimensions - 9.4 x 8.6Level - Third
Master Bedroom 
Dimensions - 15.9 x 12.0Level - Third
Save
Ask
Tour
Hide
Share
Exterior Features
Construction Details 
BrickBrick VeneerFiber Cement
Exterior 
BalconyLightingRain Gutters
Patio And Porch 
CoveredDeckPatio
Roof 
Shingle
View 
ForestTrees/Woods
Waterview 
ForestTrees/Woods
Community Features
Association Fee 
$143.0
Association Fee Frequency 
Monthly
Community Features 
CurbsSuburbanStreet Lights
Financing Terms Available 
CashConventional
Schools
School District
Unknown
Elementary School
Wake - Baucom Elementary
Middle School
Wake - Apex Middle
High School
Wake - Apex High
Listing courtesy of Michael Proctor of Triangle Home Team Realty


Listings that are marked with an icon are provided courtesy of the Triangle MLS, Inc. of North Carolina, Internet Data Exchange Database. Copyright 2026 Triangle MLS, Inc. of North Carolina. All rights reserved.

Last checked: 2026-11-09 02:37 AM UTC

Neighborhood & Commute
Source: Walkscore
Save
Ask
Tour
Hide
Share