Save
Ask
Tour
Hide
Share
$429,900
2 Days On Site

12408 Harcourt Drive
Raleigh, NC 27613

For Sale|Single Family Residence|Active
3
Beds
3
Total Baths
2
Full Baths
1
Partial Bath
1,757
SqFt
$245
/SqFt
1992
Built
Subdivision:
Harrington Grove
County:
Wake

Due to the health concerns created by Coronavirus we are offering personal 1-1 online video walkthough tours where possible.
Call Now: 919-274-8120
Is this the listing for you? We can help make it yours.
919-274-8120
12408 Harcourt Drive12408 Harcourt Drive12408 Harcourt Drive12408 Harcourt Drive
Save
Ask
Tour
Hide
Share

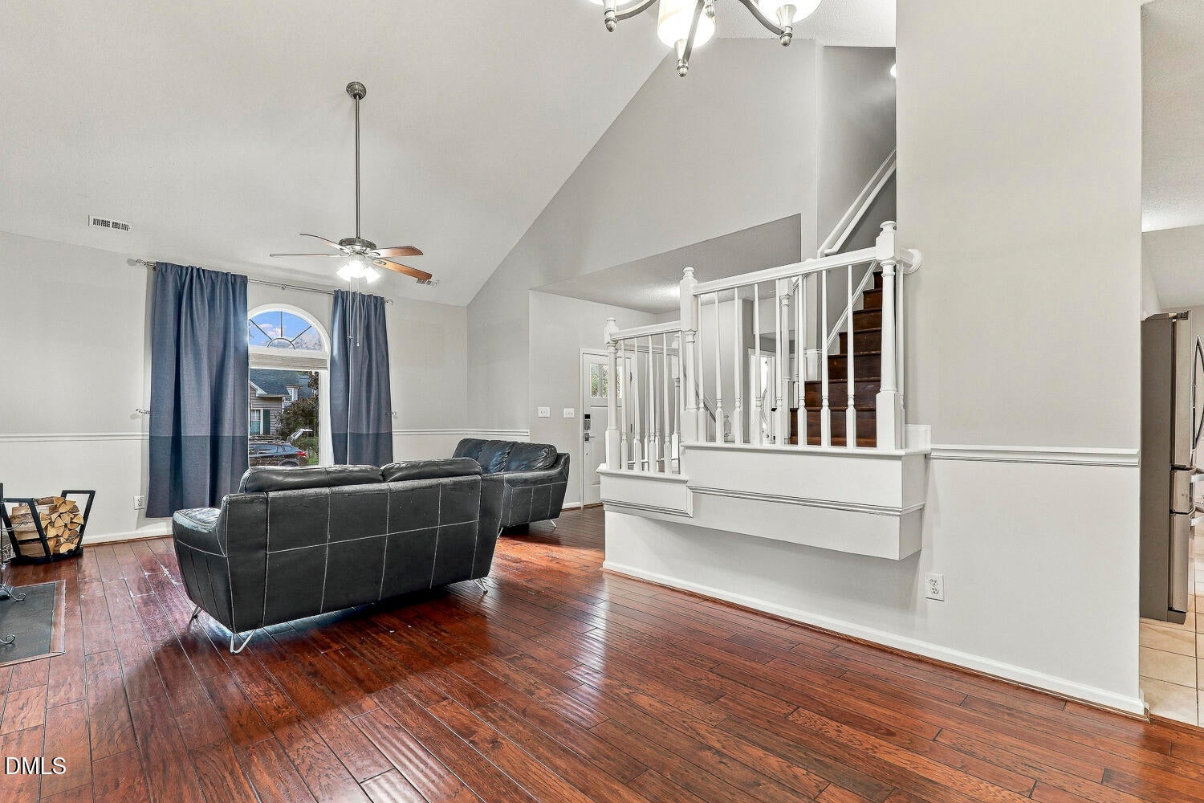
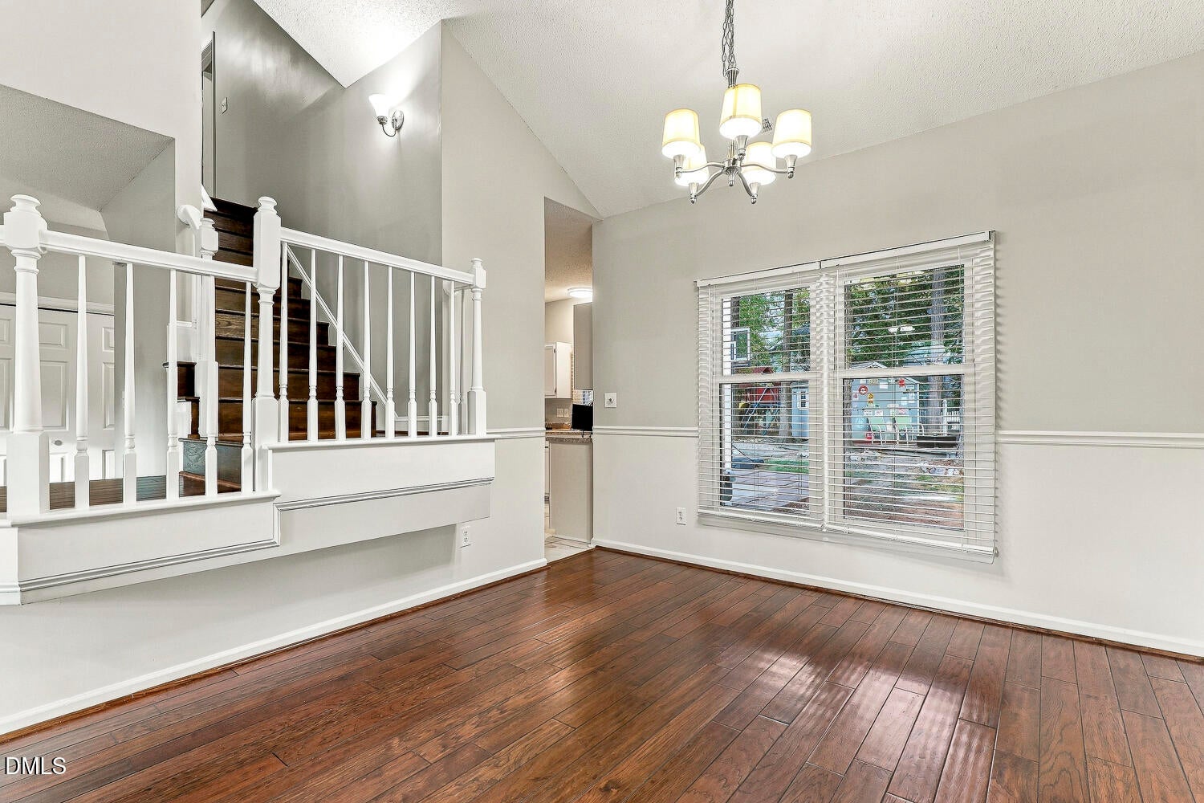
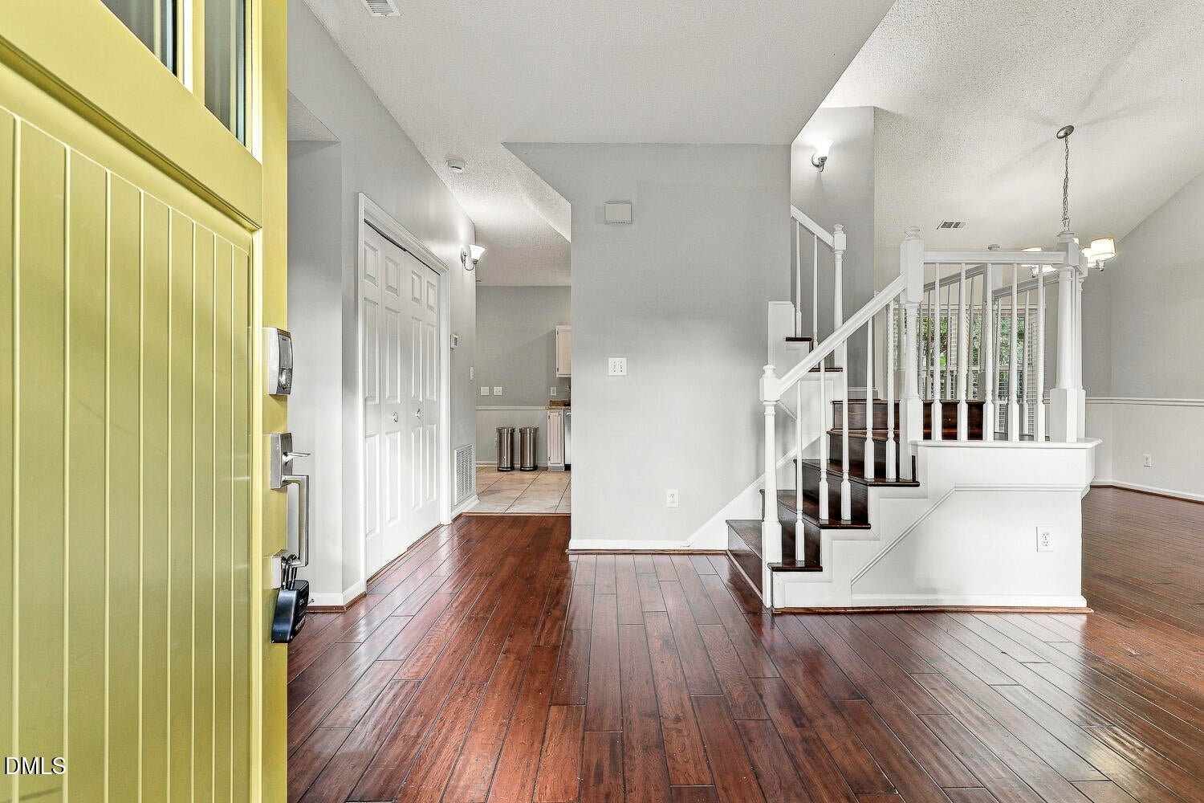
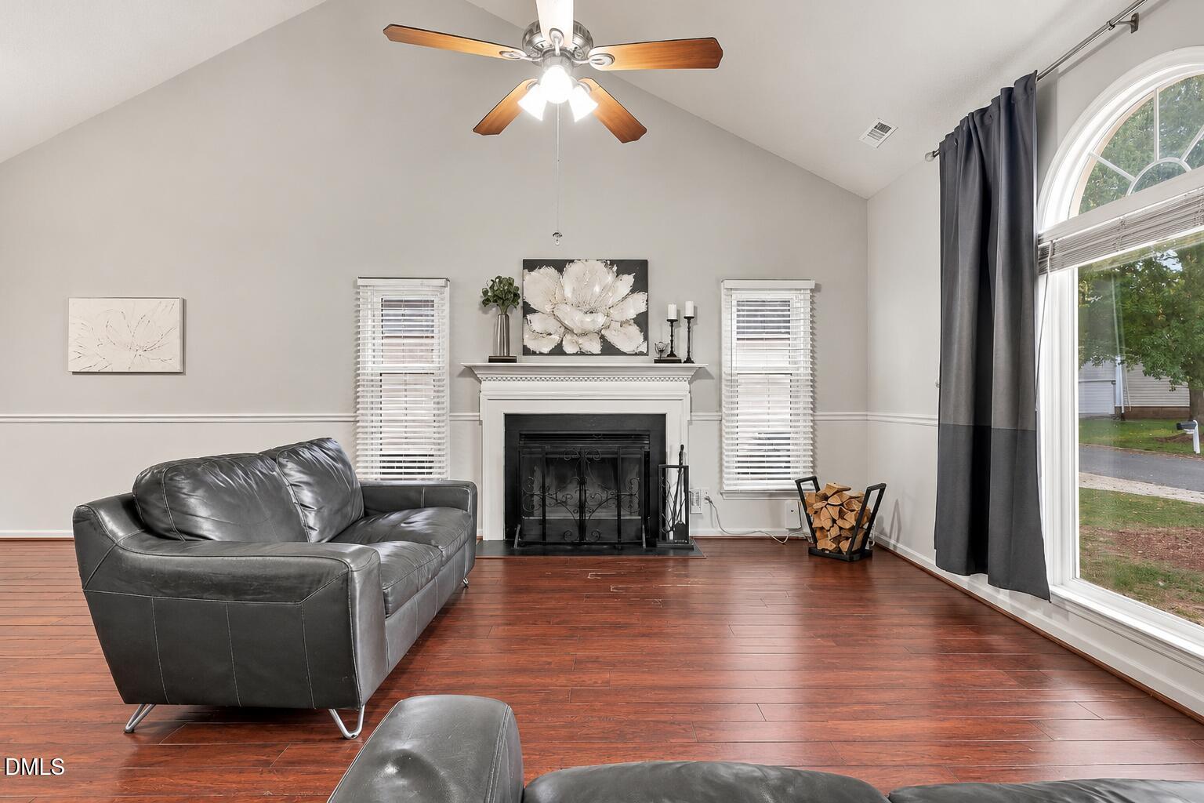
Welcome to 12408 Harcourt Drive in North Raleigh! This inviting two-story home features a bright living area with vaulted ceilings and a cozy fireplace. The kitchen offers stainless steel appliances and an adjoining dining area. The spacious primary suite features vaulted ceilings, dual vanities, and a walk-in shower. Fresh new carpet adds to the home's appeal, while many of the big-ticket items have already been updated, including the roof, siding, windows, and all exterior doors, including the garage door, in 2019. A new water heater and water filtration system were also installed in 2025. Step outside to enjoy a fenced backyard with mature trees, an expansive patio, and a fire pit, creating a wonderful setting for outdoor entertaining or relaxation. Enjoy the option of joining the Harrington Grove Swim & Racquet Club, offering swimming, tennis, pickleball, and more! Membership is optional and available for an additional fee. Conveniently located in North Raleigh, with easy access to nearby shopping, dining, and major roadways, this home offers a great combination of indoor comfort, thoughtful updates, and outdoor living!

Save
Ask
Tour
Hide
Share
Listing Snapshot
Price 
$429,900
Days On Site 
2 Days
Bedrooms 
3
Inside Area (SqFt) 
1,757 sqft
Total Baths 
3
Full Baths 
2
Partial Baths 
1
Lot Size 
0.17 Acres
Year Built 
1992
MLS Number 
10202177
Status 
Active
Property Tax 
$3,997.32
HOA/Condo/Coop Fees 
$37.25 monthly
Sq Ft Source 
N/A
Friends & Family
Recent Activity
2 days agoListing first seen on site
2 days agoListing updated with changes from the MLS
General Features
Acres 
0.17
Attached Garage 
Yes
Foundation 
Slab
Garage 
Yes
Garage Spaces 
1
Levels 
Two
Parking 
AttachedGarageDriveway
Property Sub Type 
Single Family Residence
Sewer 
Public Sewer
Special Circumstances 
Standard
SqFt Above 
1757
SqFt Total 
1757
Style 
Traditional
Water Source 
Public
Zoning 
R-6
Interior Features
Appliances 
DishwasherElectric RangeMicrowaveRefrigeratorStainless Steel Appliance(s)Washer/Dryer
Cooling 
Central Air
Fireplace 
Yes
Fireplace Features 
Family Room
Fireplaces 
1
Flooring 
CarpetHardwoodTileVinyl
Heating 
Forced Air
Interior 
Ceiling Fan(s)Double VanityEntrance FoyerHigh Speed Internet
Laundry Features 
Laundry Closet
Master Bedroom 
Level - Second
Save
Ask
Tour
Hide
Share
Exterior Features
Construction Details 
Masonite
Exterior 
Private Yard
Lot Features 
Back Yard
Roof 
Shingle
Windows/Doors 
Storm Door(s)
Community Features
Association Fee 
$155.0
Association Fee Frequency 
Annually
Additional Association Fee 
$73.0
Additional Association Fee Frequency 
Quarterly
Financing Terms Available 
CashConventionalFHAVA Loan
Schools
School District
Unknown
Elementary School
Wake - Sycamore Creek Elementary
Middle School
Wake - Pine Hollow Middle School
High School
Wake - Leesville Road High
Listing courtesy of Bianca Sanchez Palmer of Relevate Real Estate Inc.


Listings that are marked with an icon are provided courtesy of the Triangle MLS, Inc. of North Carolina, Internet Data Exchange Database. Copyright 2026 Triangle MLS, Inc. of North Carolina. All rights reserved.

Last checked: 2026-11-09 02:37 AM UTC

Neighborhood & Commute
Source: Walkscore
Save
Ask
Tour
Hide
Share