Save
Ask
Tour
Hide
Share
$407,161
2 Days On Site

200 Poppy Belle Alley
Wake Forest, NC 27587

Townhouse|Pending
3
Beds
3
Total Baths
2
Full Baths
1
Partial Bath
1,815
SqFt
$224
/SqFt
2026
Built
Subdivision:
Holding Village
County:
Wake

Due to the health concerns created by Coronavirus we are offering personal 1-1 online video walkthough tours where possible.
Call Now: 919-274-8120
Is this the listing for you? We can help make it yours.
919-274-8120
200 Poppy Belle Alley200 Poppy Belle Alley200 Poppy Belle Alley200 Poppy Belle Alley
Save
Ask
Tour
Hide
Share

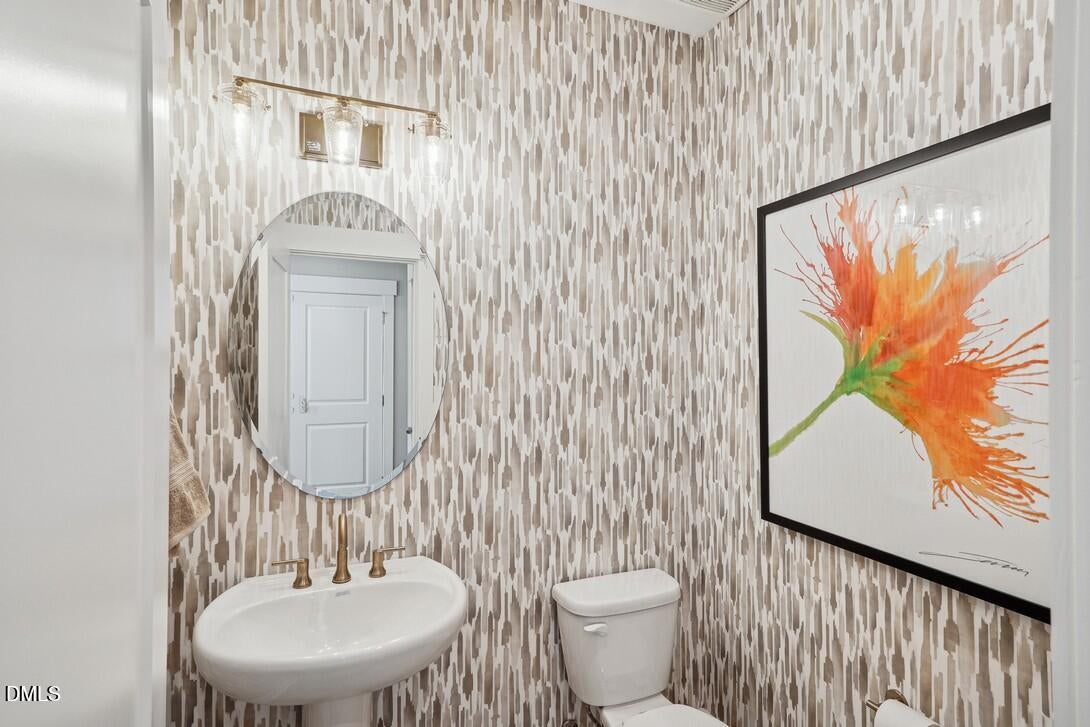
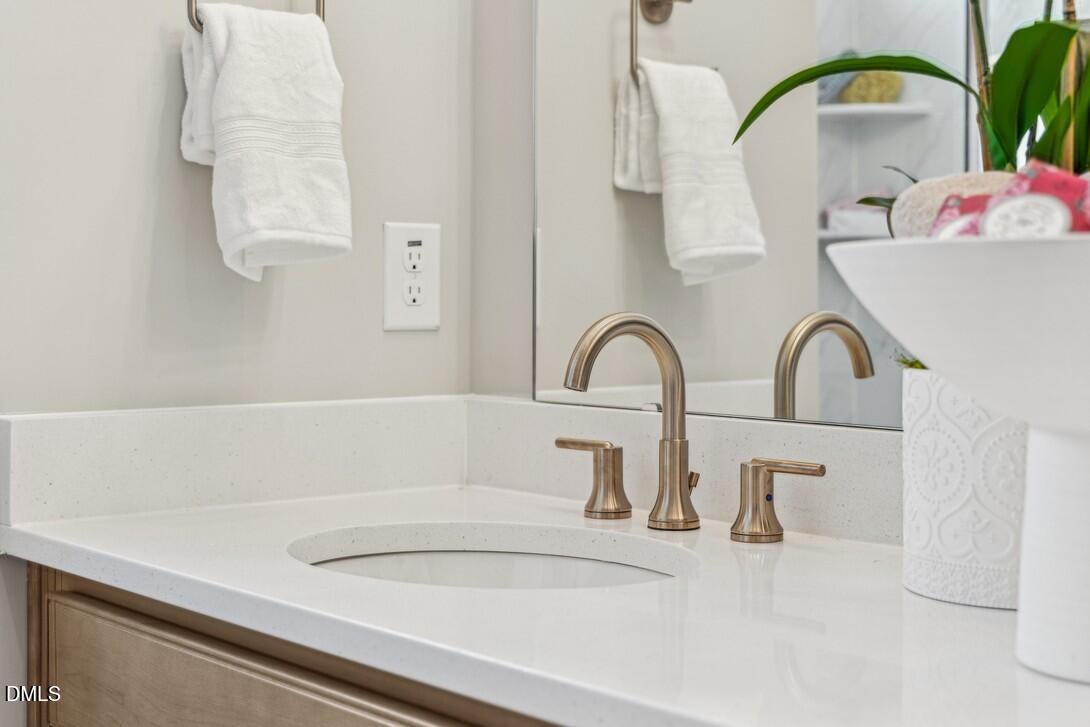
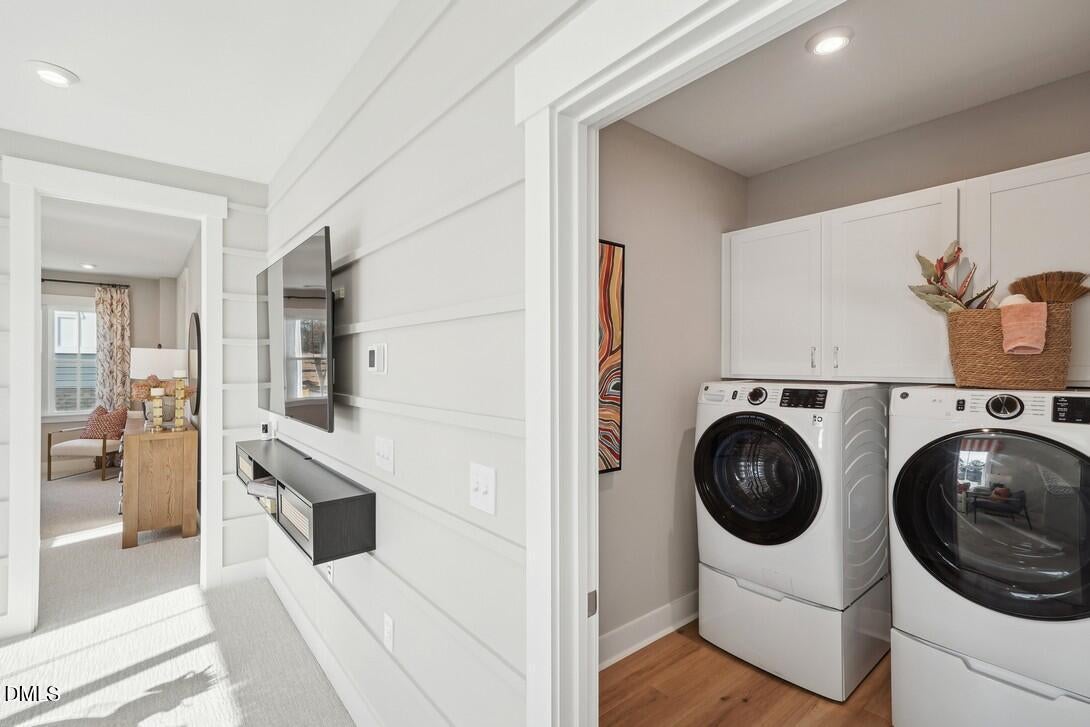
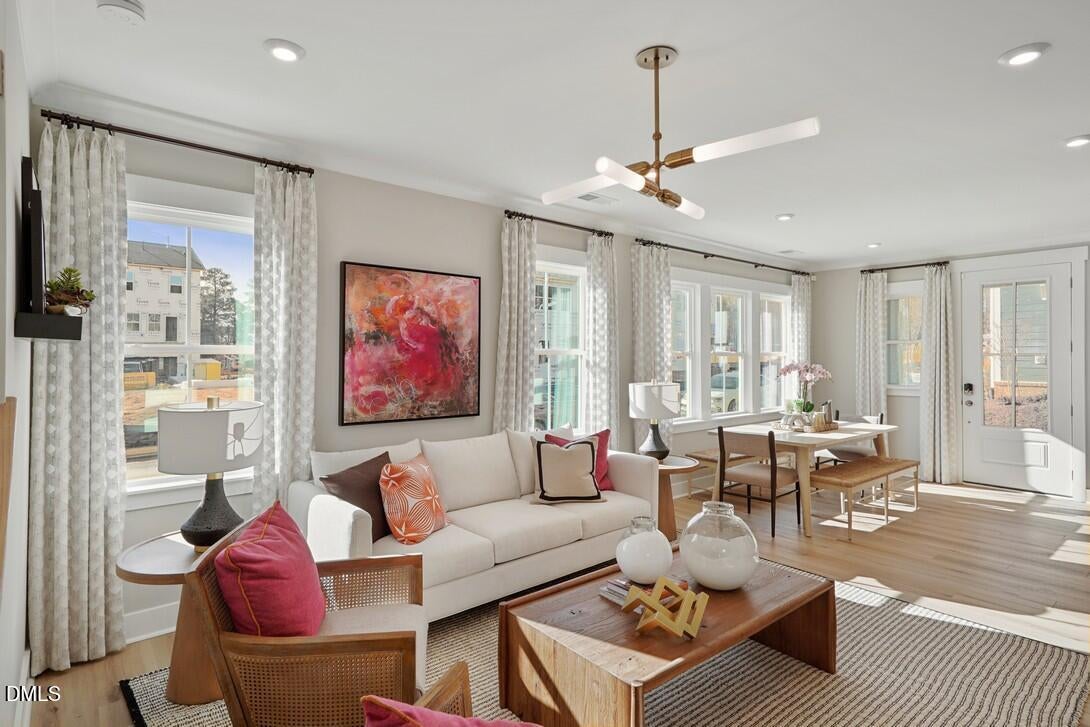
Model Home for Sale! Curtains, rugs and attached wall decor included! This End Unit Wilson plan includes a 2-bay attached, rear load garage, second floor loft, a drop zone right off the garage, and a spacious living and kitchen area - perfect for entertaining. The gourmet kitchen is complimented by a stunning quartz island with plenty of space for family gatherings. The kitchen includes a french door refrigerator, walk in pantry with wood shelving, upgraded cabinets, and pull out trashcan cabinet. A beautiful tile wrapped fireplace is the focal point of the family. On the second floor you will find a spacious bright loft along with the Primary Suite and 2 additional bedrooms. The Primary suite also features a beautiful bathroom with tiled shower w bench seat and large walk-in closet. The laundry room on the second floor adds more convenience to this functional floorplan. This home is loaded with upgrades! Will want to close Oct/Nov 2026.

Save
Ask
Tour
Hide
Share
Listing Snapshot
Price 
$407,161
Days On Site 
2 Days
Bedrooms 
3
Inside Area (SqFt) 
1,815 sqft
Total Baths 
3
Full Baths 
2
Partial Baths 
1
Lot Size 
0.05 Acres
Year Built 
2026
MLS Number 
10202166
Status 
Pending
Property Tax 
N/A
HOA/Condo/Coop Fees 
$210 monthly
Sq Ft Source 
N/A
Friends & Family
Recent Activity
2 days agoListing updated with changes from the MLS
2 days agoListing first seen on site
General Features
Acres 
0.05
Attached Garage 
Yes
Foundation 
Concrete PerimeterSlab
Garage 
Yes
Garage Spaces 
2
Home Warranty 
Yes
Levels 
Two
Parking 
AttachedGarageDrivewayGarage Faces RearKitchen Level
Parking Spaces 
2
Property Condition 
New ConstructionUnder Construction
Property Sub Type 
Townhouse
Security 
Smoke Detector(s)
Sewer 
Public Sewer
Special Circumstances 
Standard
SqFt Above 
1815
SqFt Total 
1815
Style 
Traditional
Water Source 
Public
Zoning 
NMX
Interior Features
Appliances 
Built-In Gas RangeCooktopDryerDisposalDishwasherStainless Steel Appliance(s)WasherWasher/Dryer
Cooling 
Central AirZoned
Flooring 
CarpetTileWoodVinyl
Heating 
Natural Gas
Interior 
Ceiling Fan(s)Crown MoldingKitchen IslandOpen FloorplanPantryRecessed LightingSmart ThermostatWalk-In Closet(s)
Laundry Features 
InsideLaundry RoomUpper Level
Window Features 
Screens
Master Bedroom 
Level - Second
Save
Ask
Tour
Hide
Share
Exterior Features
Construction Details 
Board & Batten SidingFiber CementVertical Siding
Exterior 
Rain Gutters
Lot Features 
Landscaped
Roof 
Shingle
View 
Neighborhood
Waterview 
Neighborhood
Windows/Doors 
Screens
Community Features
Accessibility Features 
Accessible Washer/Dryer
Association Amenities 
Dog ParkJogging PathLandscapingMaintenance GroundsParkPlaygroundPoolParty RoomTrail(s)
Association Fee 
$210.0
Association Fee Frequency 
Monthly
Community Features 
CurbsFishingLakePlaygroundPoolSuburbanStreet LightsSidewalks
Financing Terms Available 
1031 ExchangeCashConventionalFHAVA Loan
Schools
School District
Unknown
Elementary School
Wake - Wake Forest Elementary
Middle School
Wake - Wake Forest Middle School
High School
Wake - Wake Forest High School
Listing courtesy of Belinda Rowland of Tri Pointe Homes Inc


Listings that are marked with an icon are provided courtesy of the Triangle MLS, Inc. of North Carolina, Internet Data Exchange Database. Copyright 2026 Triangle MLS, Inc. of North Carolina. All rights reserved.

Last checked: 2026-11-09 02:37 AM UTC

Neighborhood & Commute
Source: Walkscore
Save
Ask
Tour
Hide
Share