Save
Ask
Tour
Hide
Share
$630,000
2 Days On Site

118 Agassi Court
Cary, NC 27511

For Sale|Single Family Residence|Active
5
Beds
3
Total Baths
2
Full Baths
1
Partial Bath
2,340
SqFt
$269
/SqFt
1993
Built
Subdivision:
Wimbledon
County:
Wake

Due to the health concerns created by Coronavirus we are offering personal 1-1 online video walkthough tours where possible.
Call Now: 919-274-8120
Is this the listing for you? We can help make it yours.
919-274-8120
118 Agassi Court118 Agassi Court118 Agassi Court118 Agassi Court
Save
Ask
Tour
Hide
Share

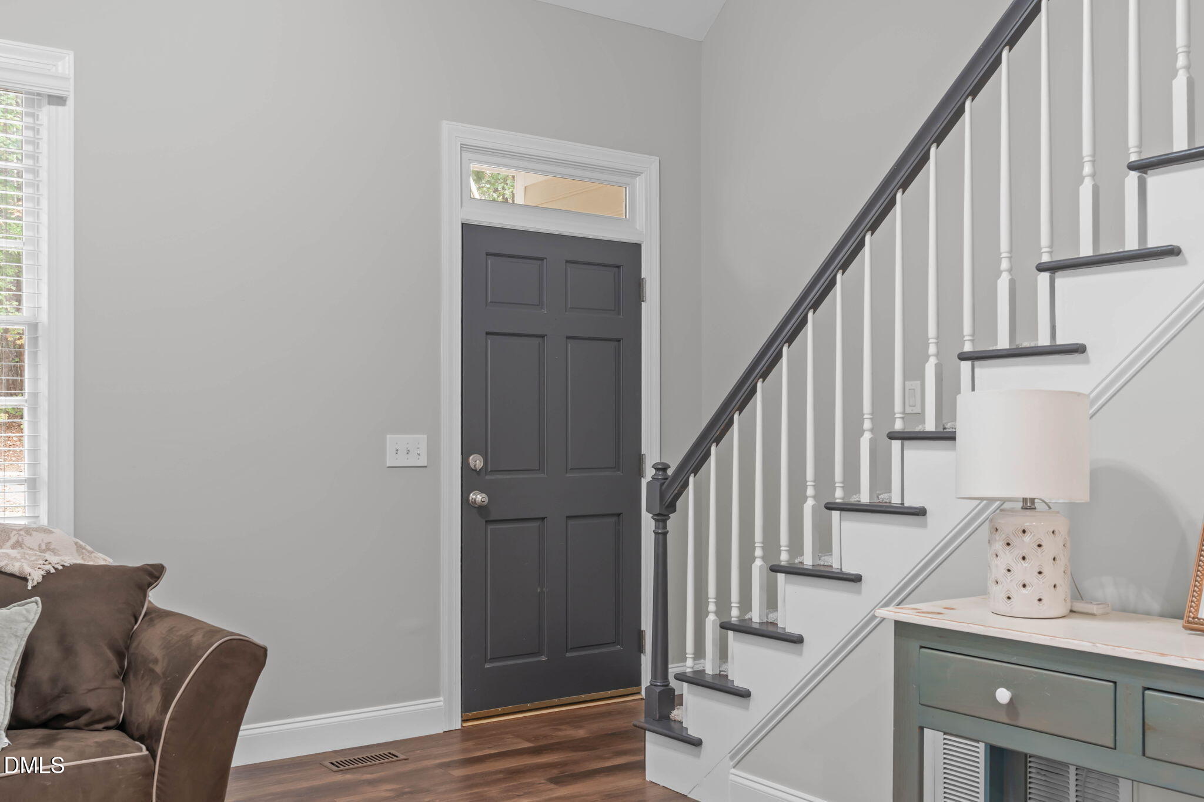
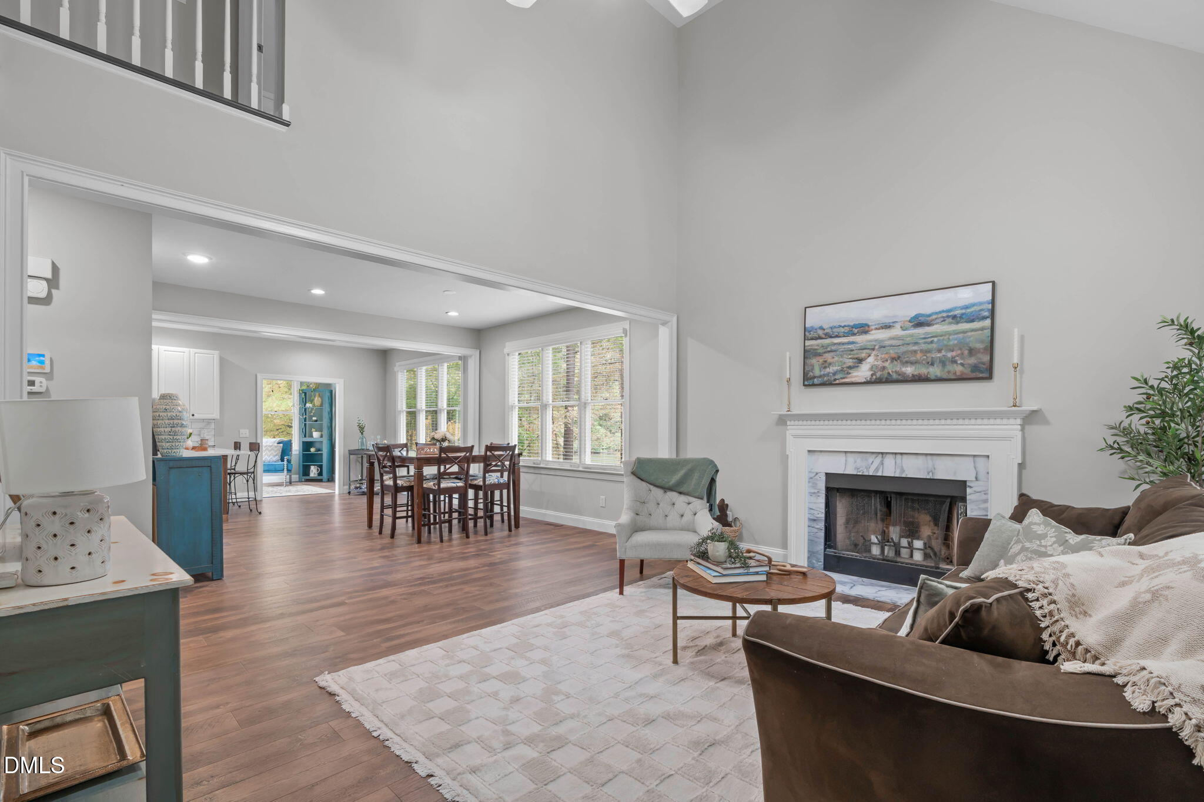
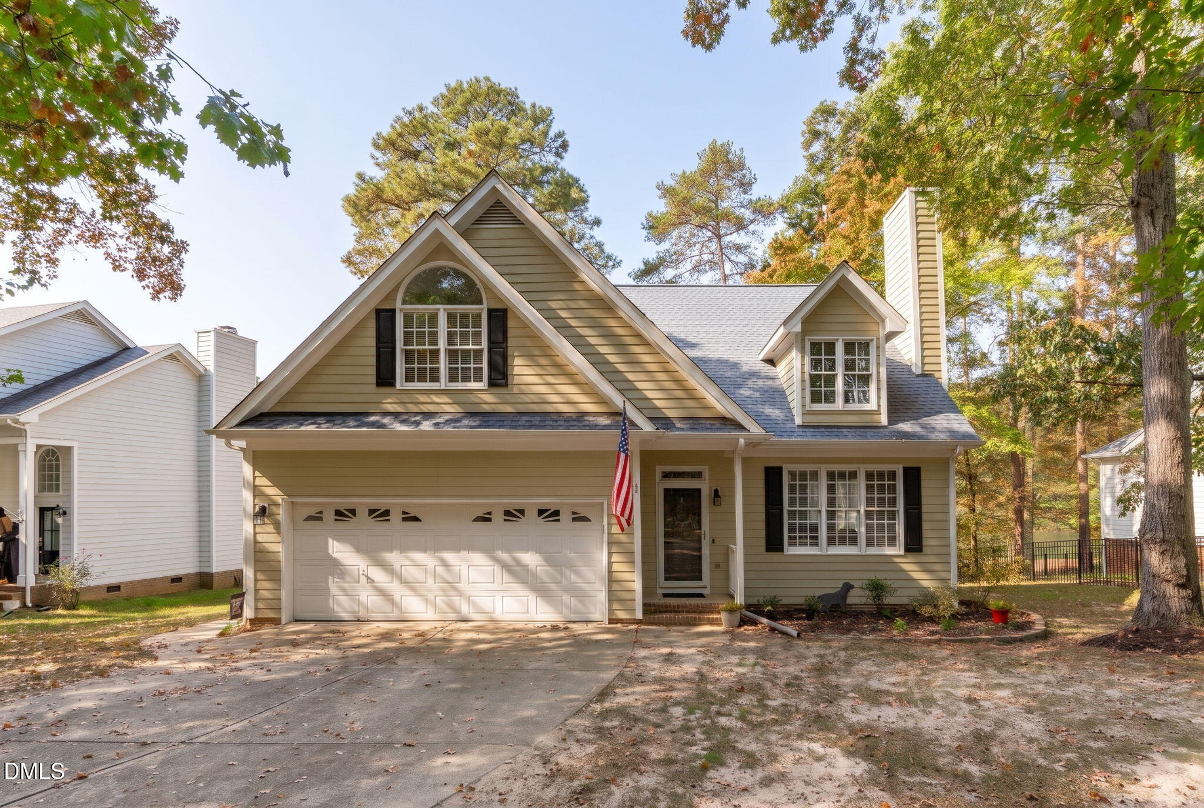
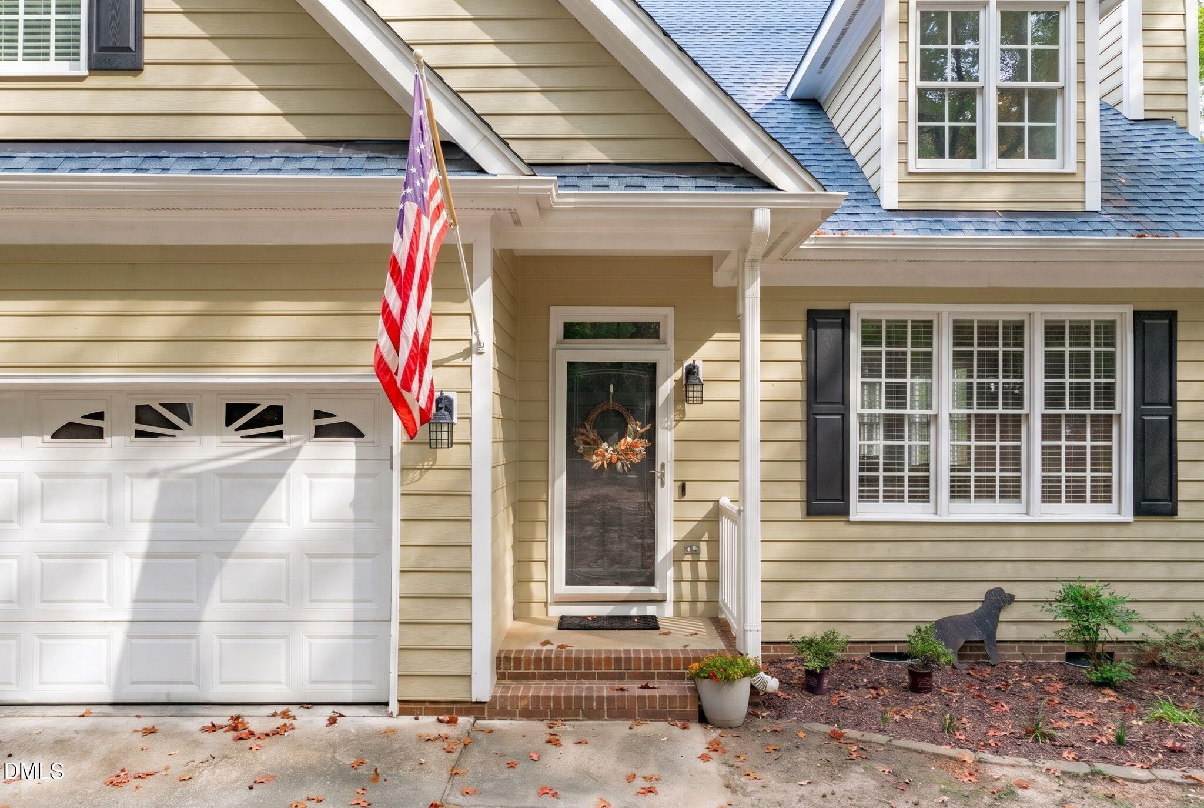
Enjoy peaceful pond views, a versatile five bedroom floor plan, and an exceptional Cary location at 118 Agassi! Nestled in the desirable Wimbledon neighborhood, this inviting home offers an abundance of natural light through expansive windows, a freshly painted interior, and brand-new carpet upstairs. The spacious two-story living room opens to the dining room and updated eat-in kitchen, creating a welcoming space for everyday living and entertaining. A convenient first-floor primary suite features a generous walk-in closet and private ensuite bath. Upstairs, four additional bedrooms offer plenty of flexibility for family, guests, hobbies, or a dedicated home office. The cozy, light-filled sunroom is the perfect place to enjoy morning coffee or unwind with a good book, while taking in the stunning view. Outside, enjoy the serene waterfront setting from the spacious deck or backyard patio. Wimbledon residents also enjoy wonderful neighborhood amenities, including a community pool, clubhouse, and tennis courts. Conveniently located just minutes from downtown Cary, Crossroads Shopping Center, major Triangle commuter routes, and an abundance of shopping, dining, and entertainment. A wonderful combination of space, comfort, amenities, and location!

Save
Ask
Tour
Hide
Share
Listing Snapshot
Price 
$630,000
Days On Site 
2 Days
Bedrooms 
5
Inside Area (SqFt) 
2,340 sqft
Total Baths 
3
Full Baths 
2
Partial Baths 
1
Lot Size 
0.2 Acres
Year Built 
1993
MLS Number 
10202162
Status 
Active
Property Tax 
$5,052.09
HOA/Condo/Coop Fees 
$100 monthly
Sq Ft Source 
N/A
Friends & Family
Recent Activity
2 days agoListing first seen on site
2 days agoListing updated with changes from the MLS
General Features
Acres 
0.2
Attached Garage 
Yes
Garage 
Yes
Garage Spaces 
2
Levels 
Two
Parking 
AttachedGarage
Parking Spaces 
4
Property Sub Type 
Single Family Residence
Sewer 
Public Sewer
Special Circumstances 
Standard
SqFt Above 
2340
SqFt Total 
2340
Style 
Transitional
Utilities 
Cable AvailableElectricity ConnectedNatural Gas ConnectedWater Connected
Water Source 
Public
Zoning 
TRP
Interior Features
Appliances 
DisposalDishwasherFree-Standing Electric RangeMicrowaveRefrigeratorWasher/DryerWater Heater
Basement 
Crawl Space
Cooling 
Central AirCeiling Fan(s)
Fireplace 
Yes
Fireplace Features 
Living Room
Fireplaces 
1
Flooring 
CarpetWoodVinyl
Heating 
Forced Air
Interior 
Ceiling Fan(s)Eat-in KitchenOpen FloorplanWalk-In Closet(s)High Speed Internet
Laundry Features 
Laundry ChuteLaundry RoomMain Level
Main Level Bedrooms 
1
Bedroom 2 
Dimensions - 15.6 x 19.2Level - Second
Bedroom 3 
Dimensions - 11.7 x 17.0Level - Second
Bedroom 4 
Dimensions - 10.9 x 19.0Level - Second
Bedroom 5 
Dimensions - 11.8 x 12.0Level - Second
Dining Room 
Dimensions - 10.5 x 12.0Level - Main
Kitchen 
Dimensions - 10.5 x 11.0Level - Main
Living Room 
Dimensions - 14.0 x 16.2Level - Main
Master Bedroom 
Dimensions - 13.3 x 14.8Level - Main
Other 
Dimensions - 5.5 x 10.5Level - MainDescription - Dining Area
Sunroom 
Dimensions - 10.0 x 10.1Level - Main
Save
Ask
Tour
Hide
Share
Exterior Features
Construction Details 
MasoniteWood Siding
Lot Features 
Back YardCity LotFront YardFew Trees
Patio And Porch 
DeckPatio
Road Frontage 
Private Road
Roof 
Shingle
View 
PondWater
Waterview 
PondWater
Community Features
Association Amenities 
ClubhouseMaintenance GroundsPlaygroundPoolPond Year RoundTennis Court(s)
Association Fee 
$100.0
Association Fee Frequency 
Monthly
Community Features 
ClubhouseFishingLakePoolStreet LightsSidewalksTennis Court(s)
Financing Terms Available 
CashConventionalFHAVA Loan
Building Access 
Front door
Roads 
Paved
Schools
School District
Unknown
Elementary School
Wake - Briarcliff Elementary
Middle School
Wake - East Cary Middle
High School
Wake - Cary High
Listing courtesy of Melissa Ragan of Choice Residential Real Estate


Listings that are marked with an icon are provided courtesy of the Triangle MLS, Inc. of North Carolina, Internet Data Exchange Database. Copyright 2026 Triangle MLS, Inc. of North Carolina. All rights reserved.

Last checked: 2026-11-09 02:37 AM UTC

Neighborhood & Commute
Source: Walkscore
Save
Ask
Tour
Hide
Share