Save
Ask
Tour
Hide
Share
$345,000
2 Days On Site

2801 Elsa Drive
Raleigh, NC 27610

For Sale|Single Family Residence|Active
3
Beds
3
Total Baths
2
Full Baths
1
Partial Bath
1,813
SqFt
$190
/SqFt
2021
Built
Subdivision:
Elmwood
County:
Wake

Due to the health concerns created by Coronavirus we are offering personal 1-1 online video walkthough tours where possible.
Call Now: 919-274-8120
Is this the listing for you? We can help make it yours.
919-274-8120
2801 Elsa Drive2801 Elsa Drive2801 Elsa Drive2801 Elsa Drive
Save
Ask
Tour
Hide
Share

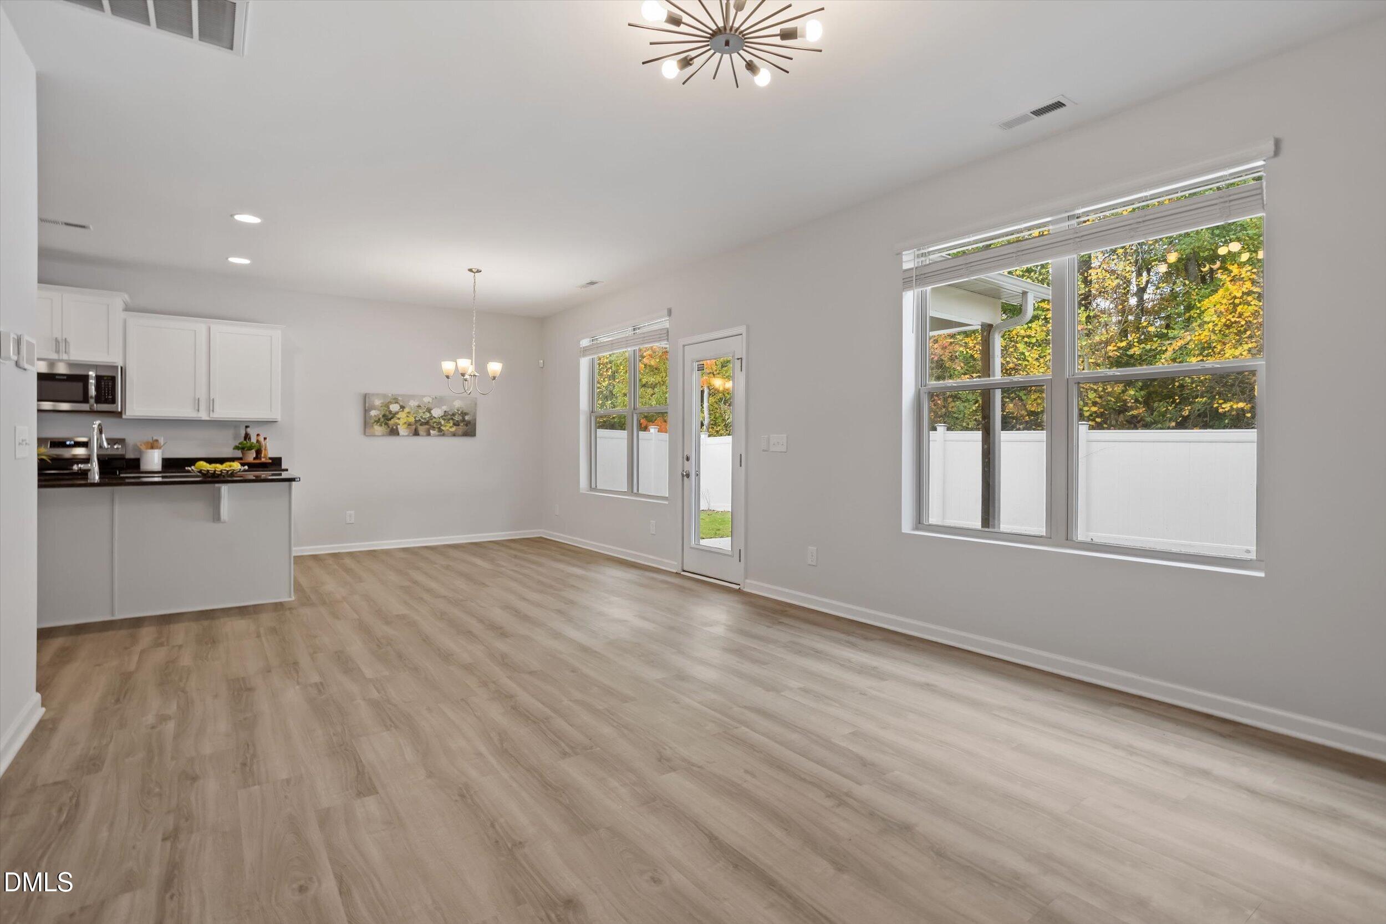
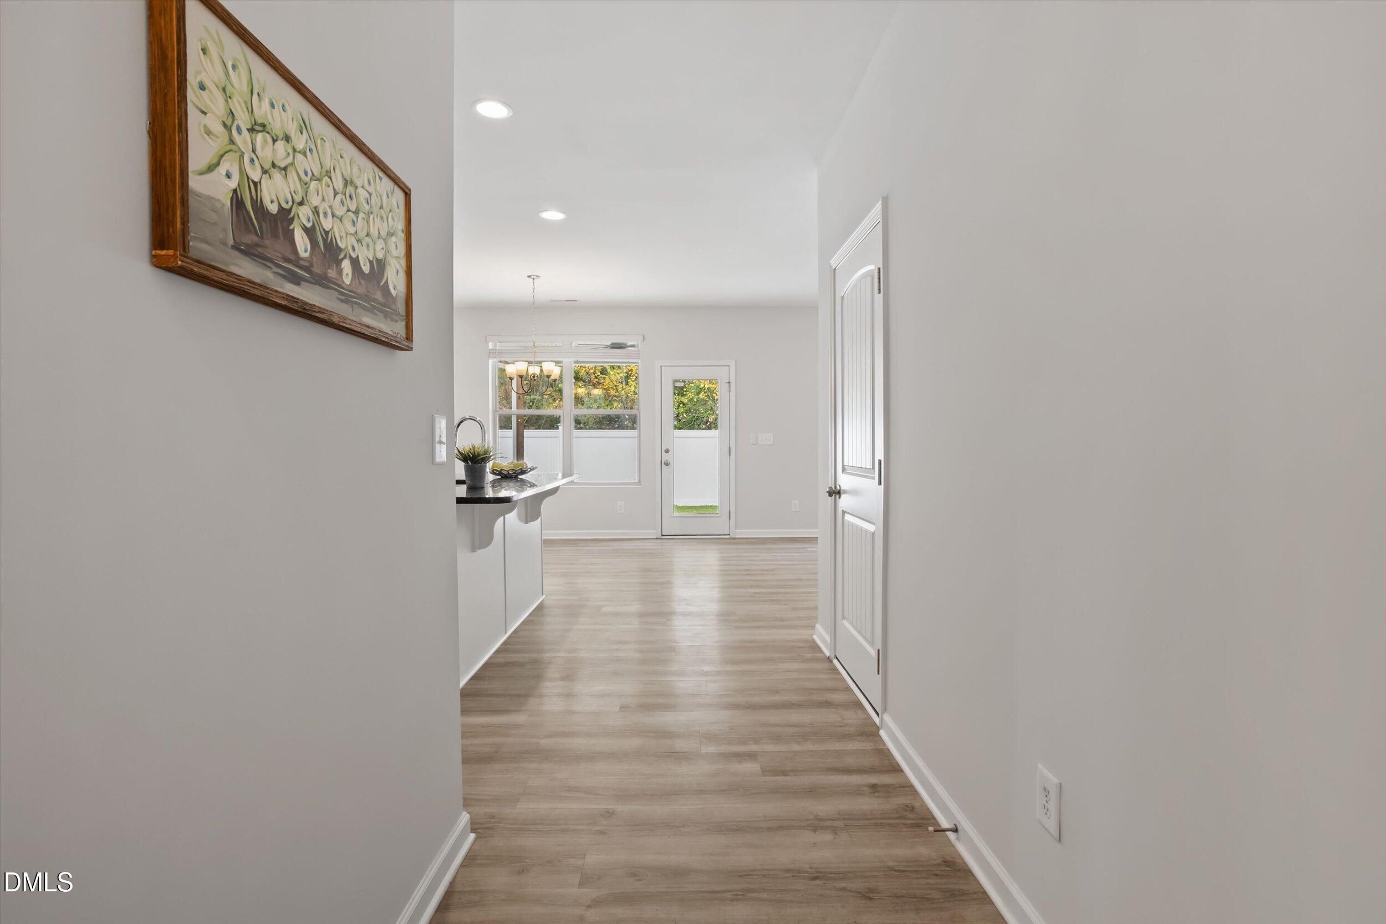
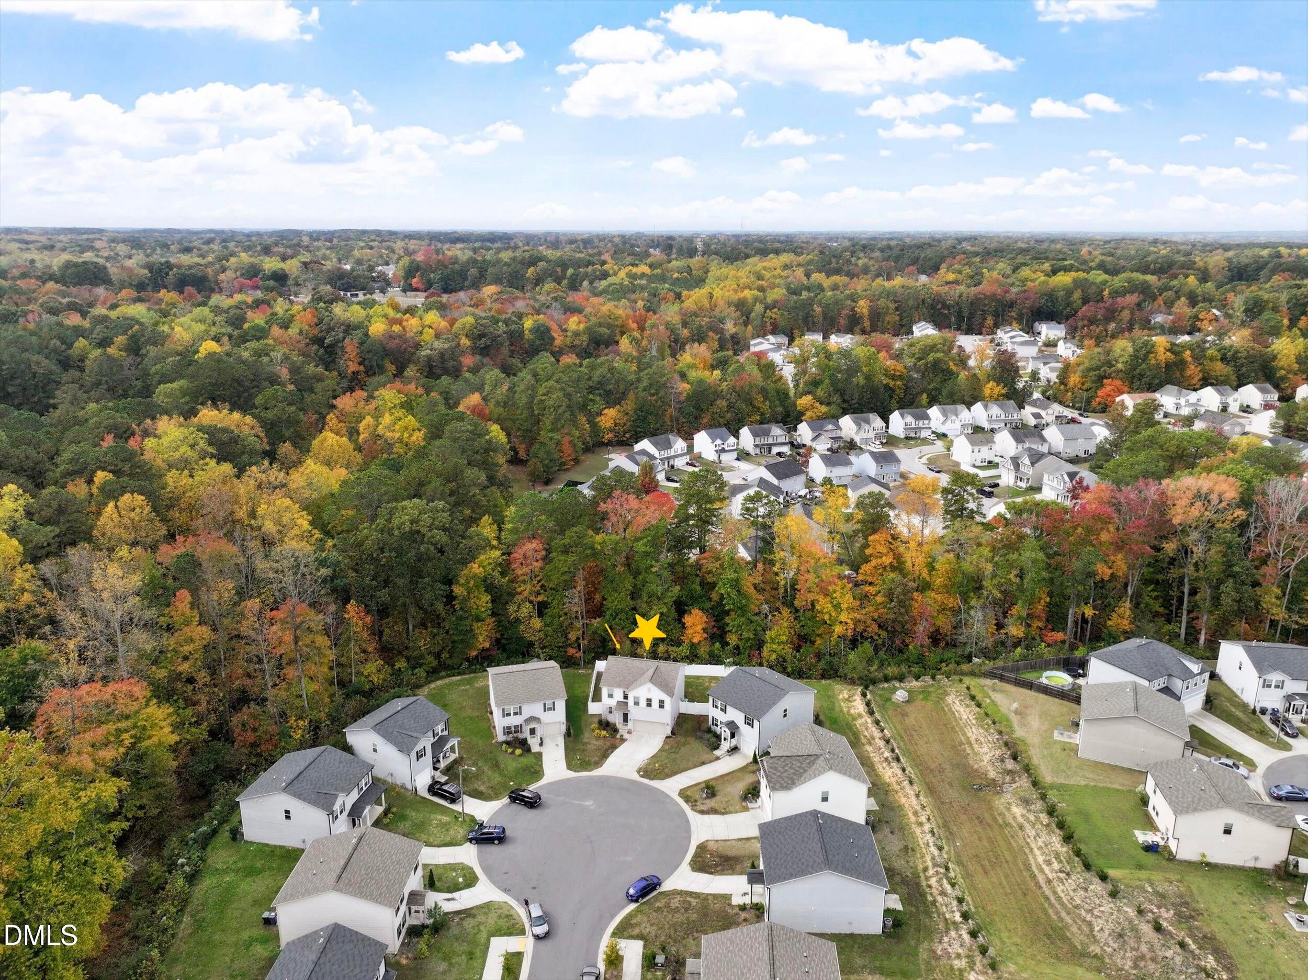
Spacious, private cul-de-sac lot with a tree-lined backyard, white vinyl privacy fence, and covered patio! Built in 2022, this home features an open floor plan with plenty of space for entertaining and everyday living. The primary suite includes an upgraded bathroom featuring a garden soaking tub and separate glass-enclosed walk-in shower. Additional highlights include smart thermostats, a Guardian security system with front exterior camera and door sensors. Conveniently located just a short drive from Downtown Raleigh, NC State University, Coastal Credit Union Music Park at Walnut Creek, White Oak shopping and dining, and major commuter routes. Enjoy a generously sized backyard with the convenience of Raleigh's shopping, dining, and entertainment nearby!

Save
Ask
Tour
Hide
Share
Listing Snapshot
Price 
$345,000
Days On Site 
2 Days
Bedrooms 
3
Inside Area (SqFt) 
1,813 sqft
Total Baths 
3
Full Baths 
2
Partial Baths 
1
Lot Size 
0.13 Acres
Year Built 
2021
MLS Number 
10202147
Status 
Active
Property Tax 
$3,355.08
HOA/Condo/Coop Fees 
$30 monthly
Sq Ft Source 
N/A
Friends & Family
Recent Activity
2 days agoListing first seen on site
2 days agoListing updated with changes from the MLS
General Features
Acres 
0.13
Attached Garage 
Yes
Foundation 
Slab
Garage 
Yes
Garage Spaces 
2
Levels 
Two
Parking 
AttachedGarageDrivewayGarage Faces FrontGarage Door OpenerInside EntranceParking PadPrivate
Property Sub Type 
Single Family Residence
Sewer 
Public Sewer
Special Circumstances 
Standard
SqFt Above 
1813
SqFt Total 
1813
Style 
ModernTraditional
Water Source 
Public
Zoning 
R-6
Interior Features
Appliances 
DisposalDishwasherElectric OvenElectric Water HeaterFree-Standing FreezerFree-Standing Electric RangeFree-Standing RefrigeratorFreezerIce MakerMicrowaveRangeRefrigeratorSelf Cleaning OvenStainless Steel Appliance(s)Vented Exhaust FanWater Heater
Cooling 
Central AirCeiling Fan(s)DualElectricExhaust FanGas
Fireplace 
Yes
Fireplace Features 
GasGas LogLiving Room
Fireplaces 
1
Flooring 
CarpetVinyl
Heating 
CentralElectricFireplace(s)Natural Gas
Interior 
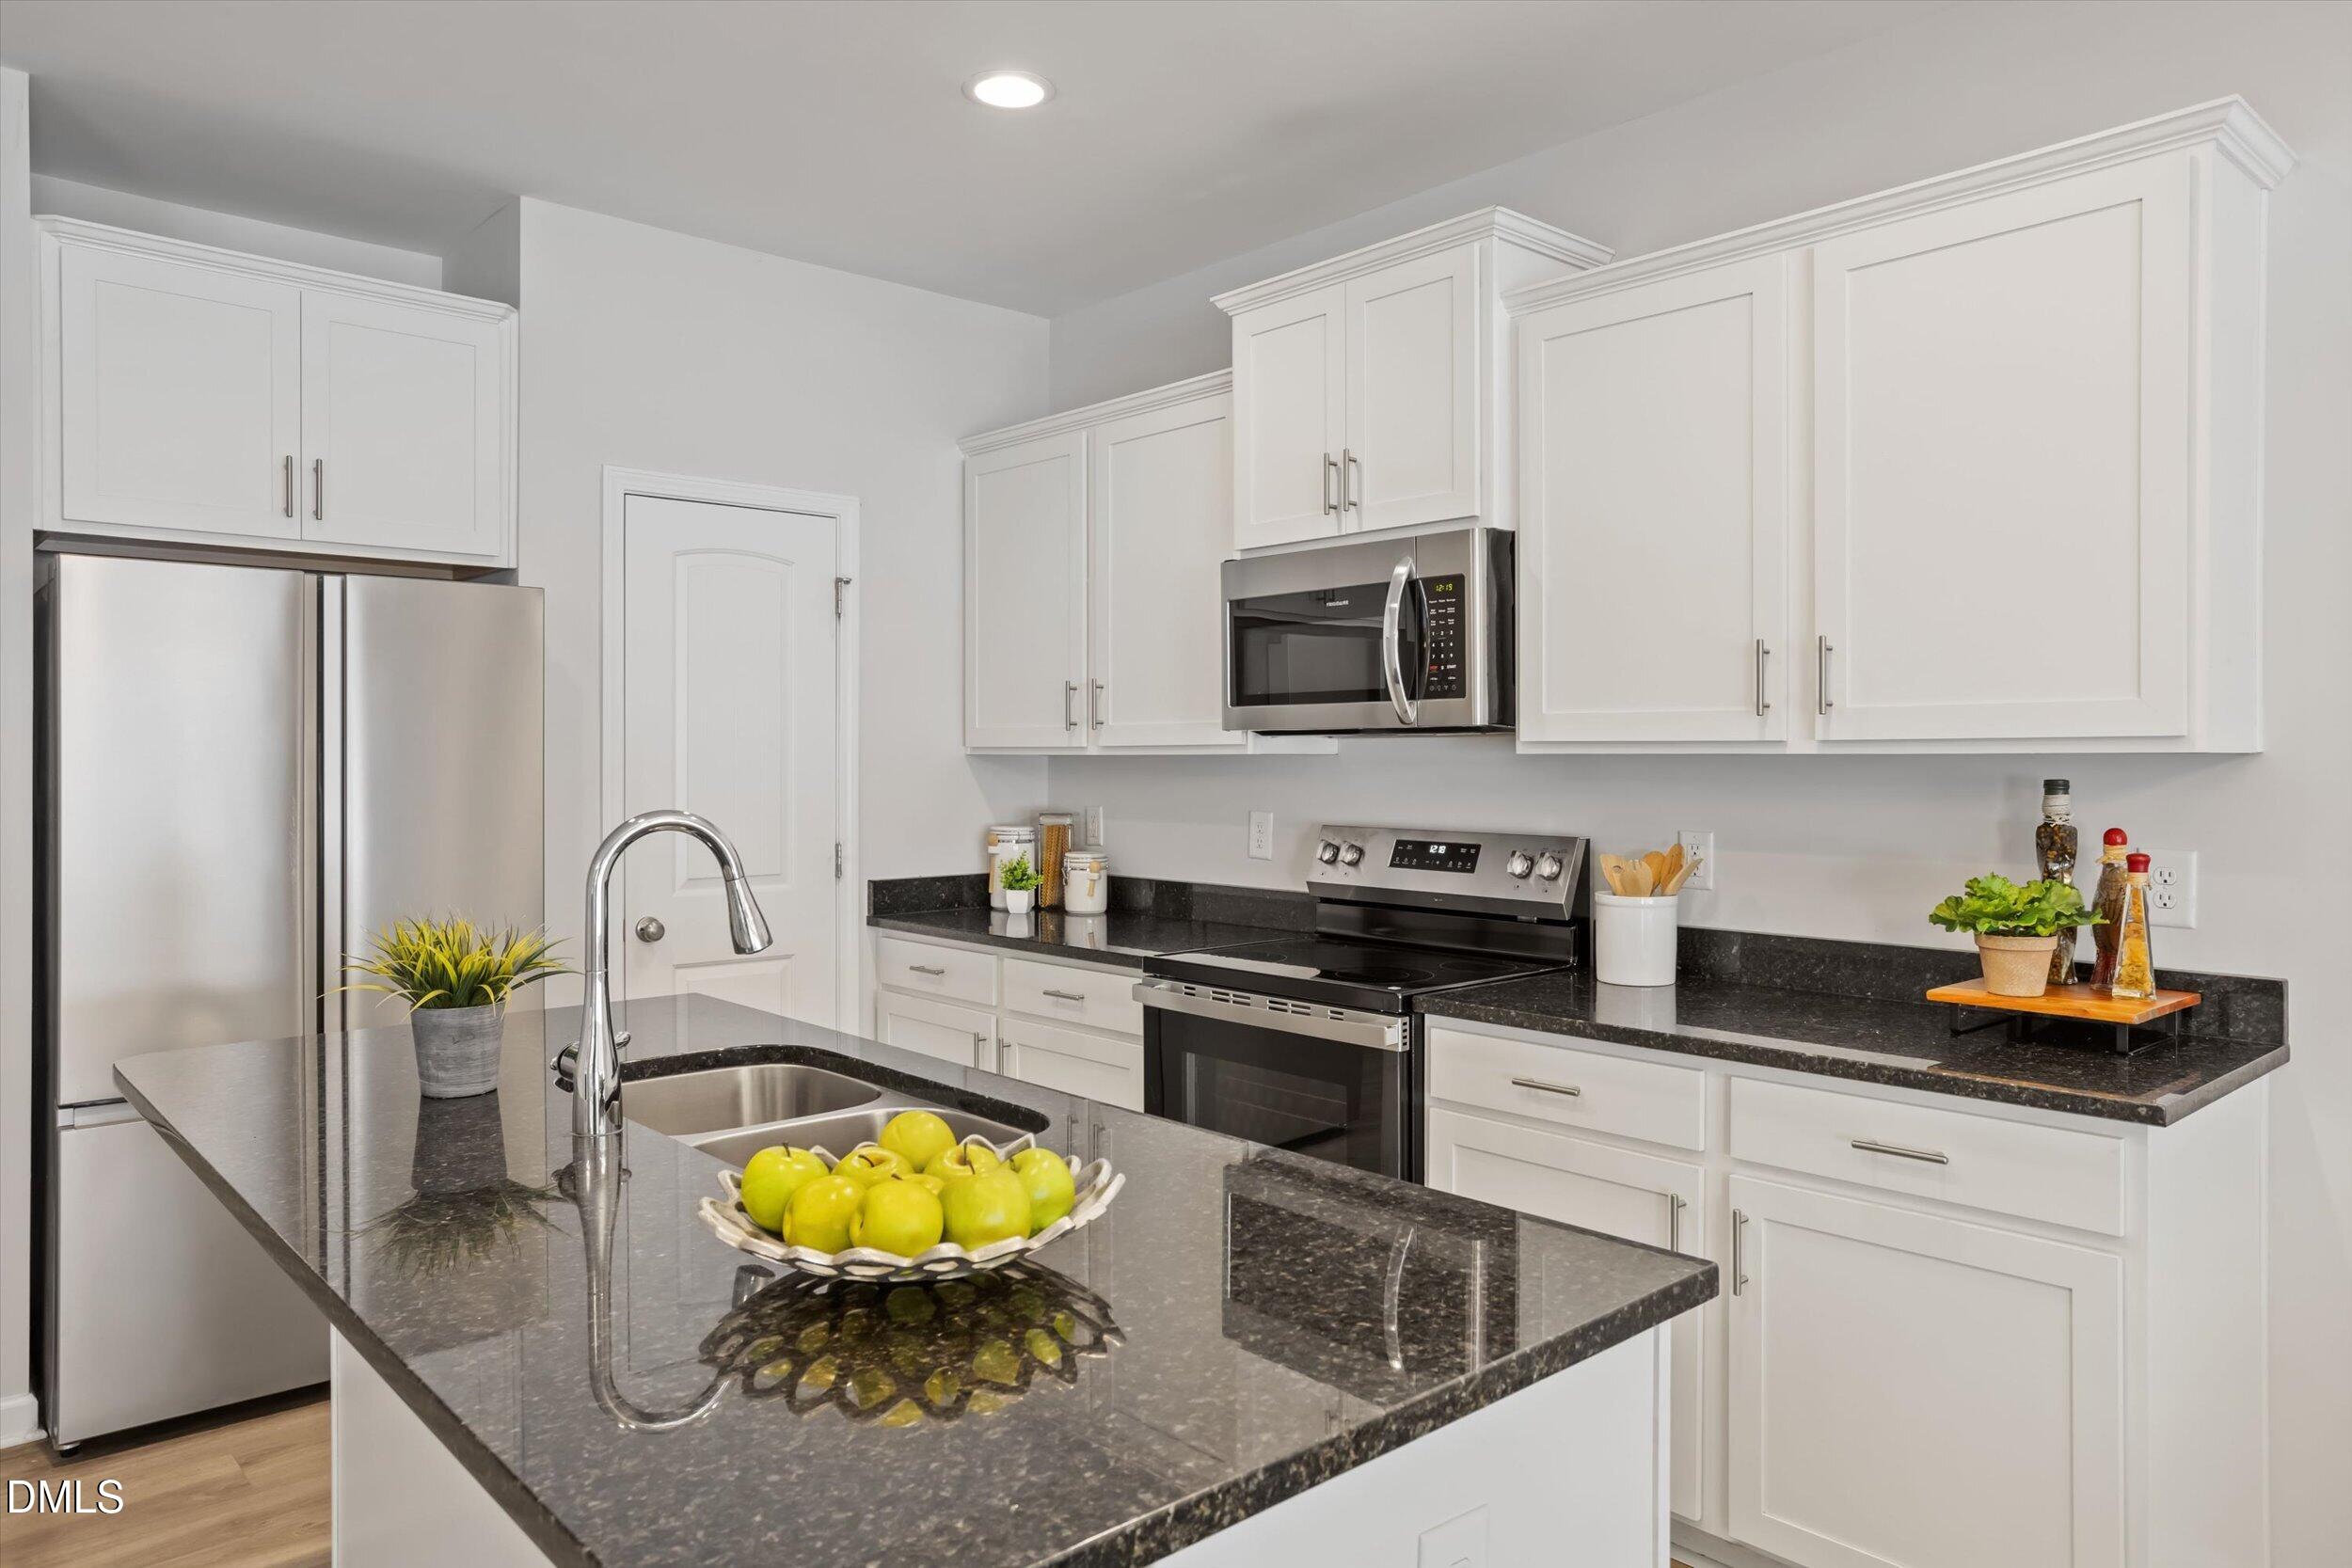
ChandelierDouble VanityEntrance FoyerGranite CountersHigh Speed InternetKitchen IslandOpen FloorplanPantryRecessed LightingSmart HomeSmart ThermostatSoaking TubStorageWalk-In Closet(s)
Laundry Features 
Laundry ClosetElectric Dryer HookupUpper LevelWasher Hookup
Bedroom 2 
Dimensions - 10.0 x 12.0Level - Second
Bedroom 3 
Dimensions - 11.0 x 12.0Level - Second
Bonus Room 
Dimensions - 16.0 x 12.3Level - Second
Dining Room 
Dimensions - 10.0 x 12.0Level - Main
Entrance Hall 
Dimensions - 8.8 x 4.7Level - Main
Family Room 
Dimensions - 13.6 x 14.0Level - Main
Kitchen 
Dimensions - 10.5 x 8.8Level - Main
Laundry 
Dimensions - 6.2 x 5.8Level - Second
Master Bedroom 
Dimensions - 13.0 x 17.0Level - Second
Other 
Dimensions - 19.0 x 19.3Level - MainDescription - Garage
Save
Ask
Tour
Hide
Share
Exterior Features
Construction Details 
Vinyl Siding
Exterior 
Awning(s)LightingPrivate YardRain Gutters
Fencing 
Back YardFencedFullGatePerimeterPrivacySecurityVinyl
Lot Features 
Back YardClearedCul-De-SacFront YardLevelPrivate
Patio And Porch 
Awning(s)CoveredFront PorchPatioPorchRear Porch
Roof 
Shingle
Community Features
Association Amenities 
LandscapingMaintenance GroundsManagementParking
Association Fee 
$90.0
Association Fee Frequency 
Quarterly
Community Features 
CurbsSuburbanStreet LightsSidewalks
Financing Terms Available 
CashConventionalFHAVA Loan
Schools
School District
Unknown
Elementary School
Wake - Walnut Creek Elementary School
Middle School
Wake - West Lake Middle
High School
Wake - Southeast Raleigh High
Listing courtesy of Colleen Blondell of eXp Realty, LLC - C


Listings that are marked with an icon are provided courtesy of the Triangle MLS, Inc. of North Carolina, Internet Data Exchange Database. Copyright 2026 Triangle MLS, Inc. of North Carolina. All rights reserved.

Last checked: 2026-11-09 02:37 AM UTC

Neighborhood & Commute
Source: Walkscore
Save
Ask
Tour
Hide
Share