
9133 Linslade WayWake Forest, NC 27587
Due to the health concerns created by Coronavirus we are offering personal 1-1 online video walkthough tours where possible.
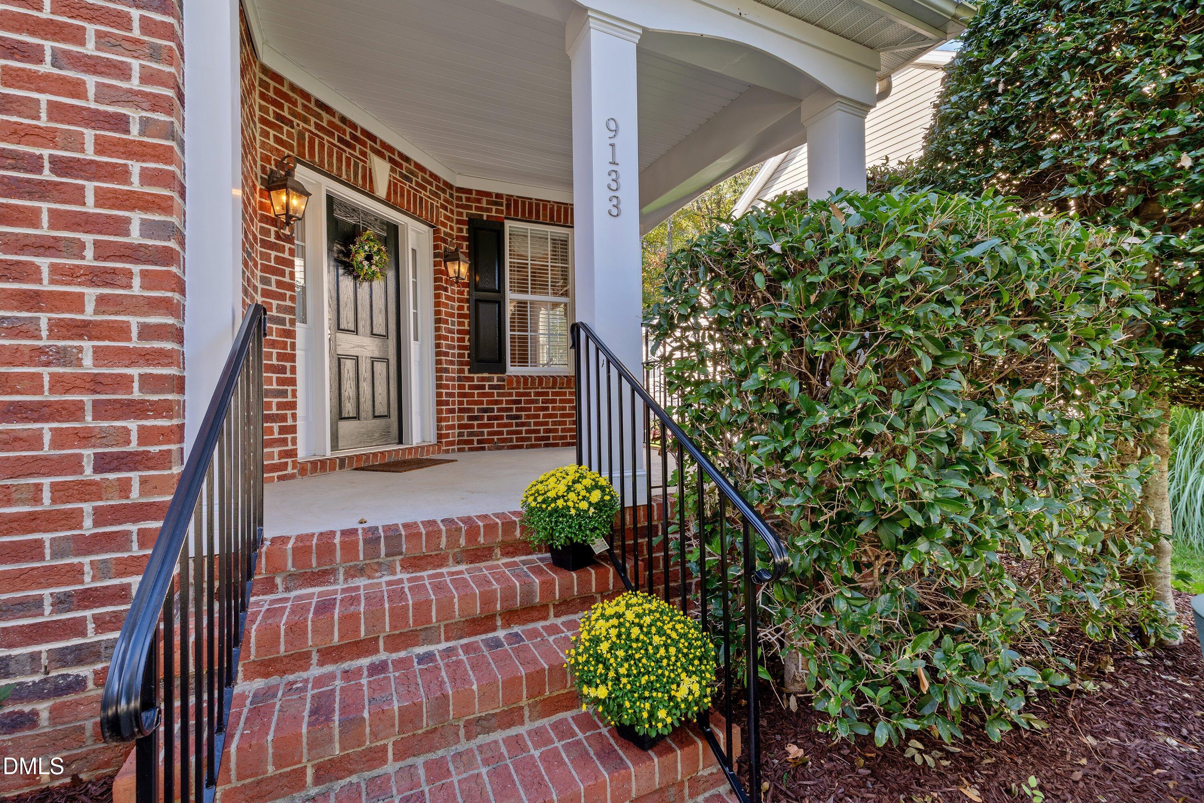
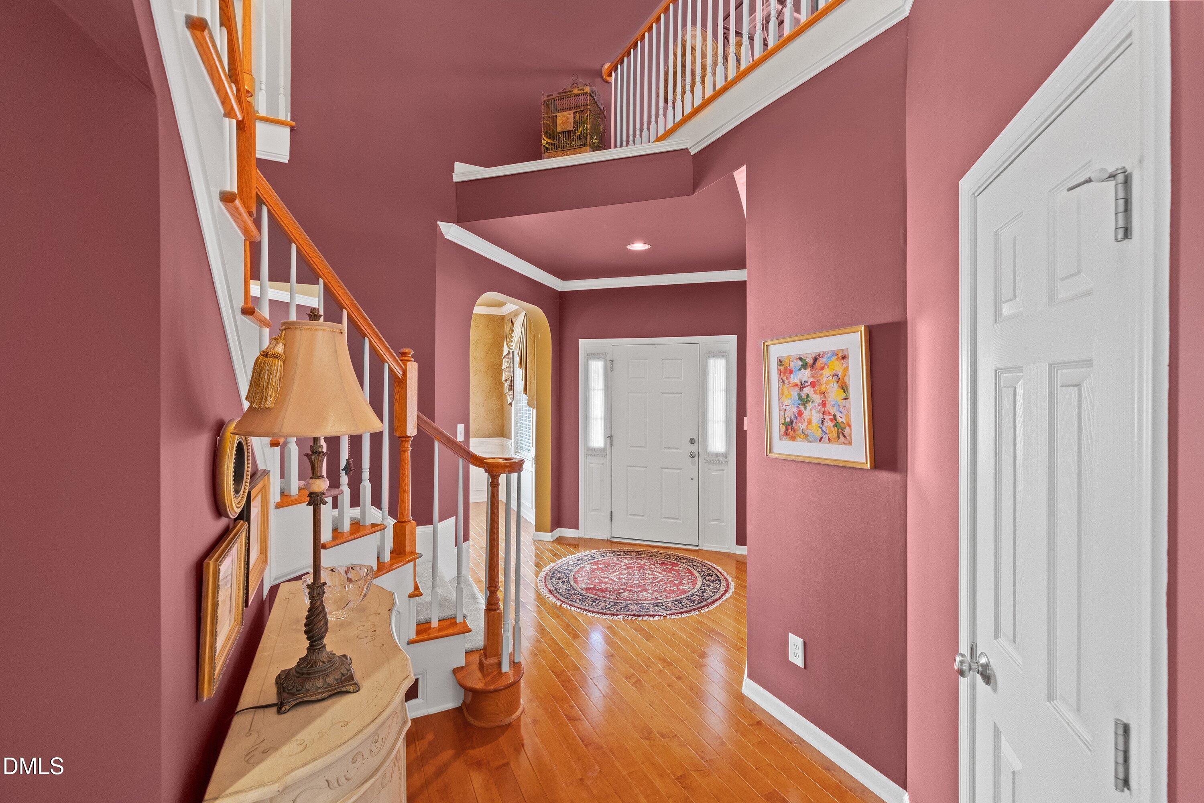
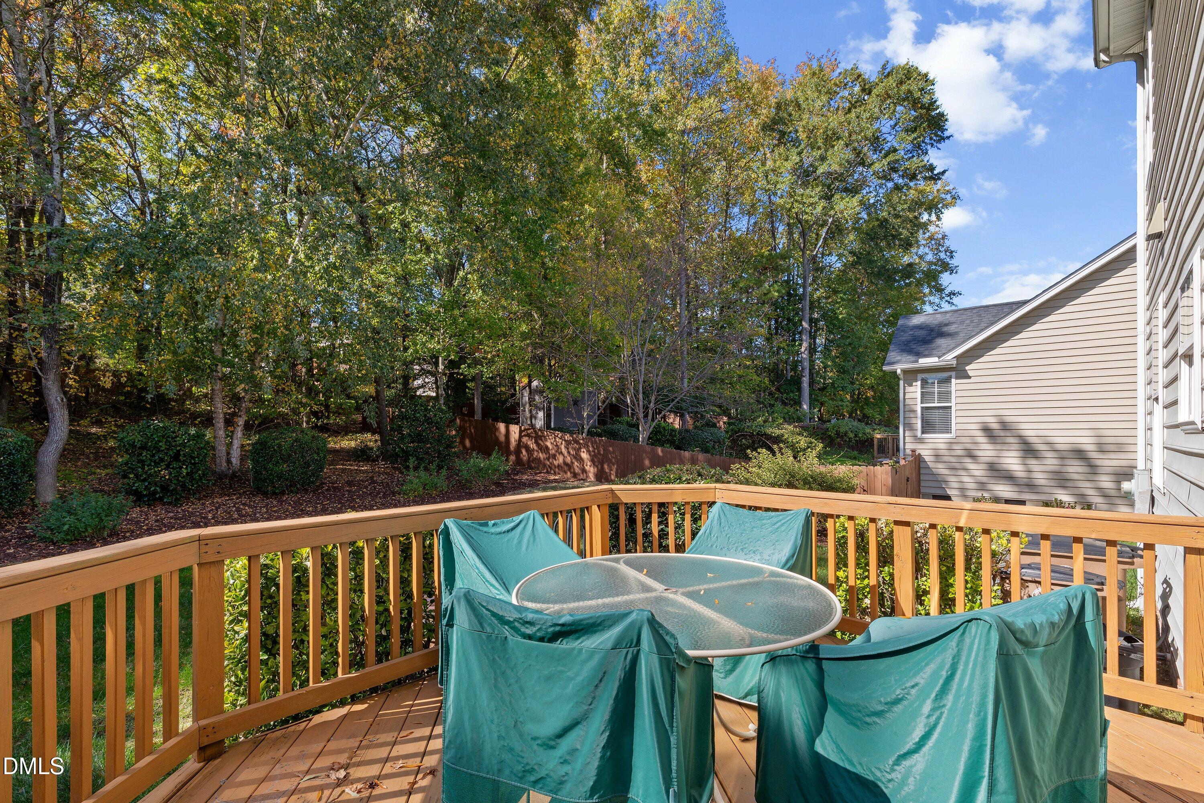
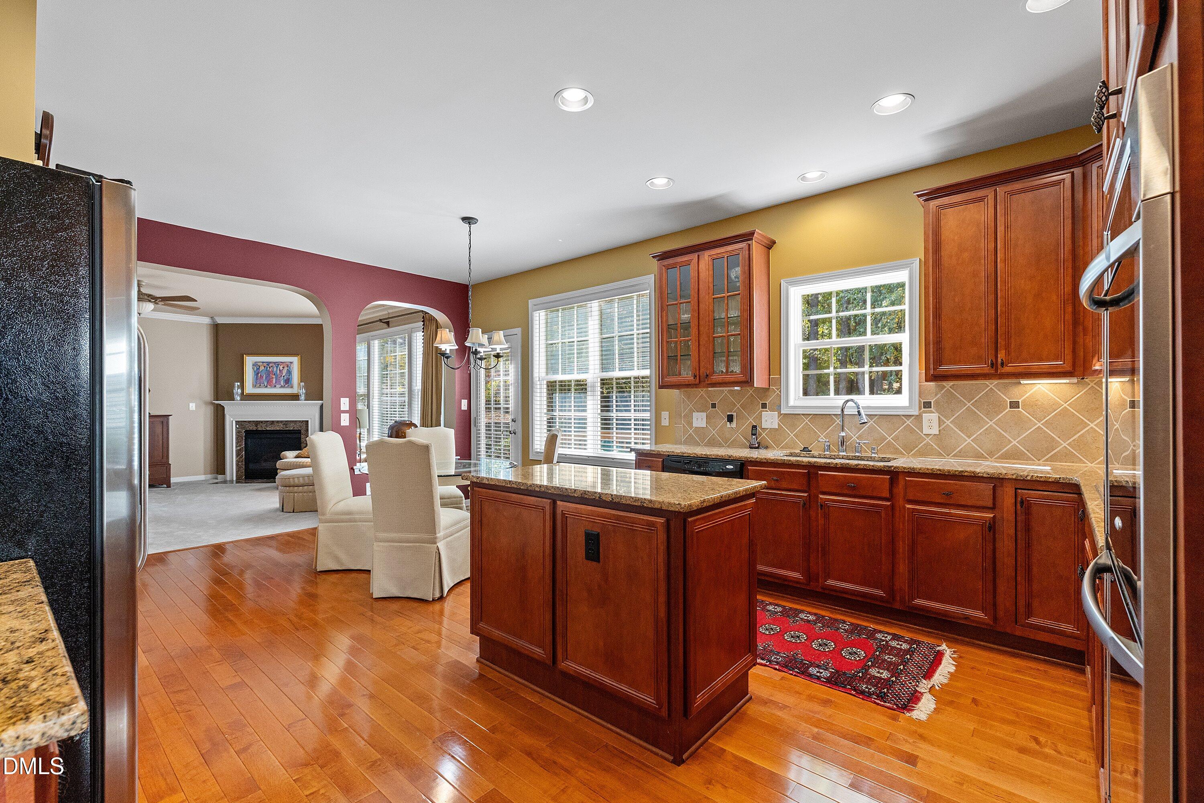
Welcome to Dansforth, an established community known for its tree-lined streets and inviting neighborhood setting. This lovely 4-bedroom, 2.5-bath home offers a well-designed floor plan with comfortable living spaces and beautiful architectural details throughout, including elegant crown molding and wainscoting that add a touch of timeless character. The main level features a living room or private office with double French doors, a formal dining room, and a spacious family room with a cozy gas-log fireplace. The family room opens to a beautifully appointed kitchen with a breakfast area, wood cabinetry, granite countertops, center island, tile backsplash, and a full suite of stainless steel appliances, including a gas cooktop and double wall ovens. Upstairs, a loft provides additional flexible living space, while the spacious primary suite features a tray ceiling and a spa-inspired bath with dual vanities, separate shower, soaking tub, and his-and-hers closets. The generously sized fourth bedroom offers excellent versatility and could easily serve as a bonus room. Step outside to the deck overlooking a beautifully landscaped backyard, an inviting setting for outdoor enjoyment and entertaining. Residents also enjoy access to the community pool, with convenient proximity to all that Wake Forest has to offer. A wonderful combination of comfort, character, and location in a neighborhood you'll be proud to call home.
| 2 days ago | Listing first seen on site | |
| 2 days ago | Listing updated with changes from the MLS |

Listings that are marked with an icon are provided courtesy of the Triangle MLS, Inc. of North Carolina, Internet Data Exchange Database. Copyright 2026 Triangle MLS, Inc. of North Carolina. All rights reserved.
Last checked: 2026-11-09 02:37 AM UTC
Did you know? You can invite friends and family to your search. They can join your search, rate and discuss listings with you.