Save
Ask
Tour
Hide
Share
$1,225,000
2 Days On Site

13121 Melvin Arnold Road
Raleigh, NC 27613

For Sale|Single Family Residence|Active
4
Beds
4
Total Baths
3
Full Baths
1
Partial Bath
4,200
SqFt
$292
/SqFt
1995
Built
Subdivision:
Not in a Subdivision
County:
Wake

Due to the health concerns created by Coronavirus we are offering personal 1-1 online video walkthough tours where possible.
Call Now: 919-274-8120
Is this the listing for you? We can help make it yours.
919-274-8120
13121 Melvin Arnold Road13121 Melvin Arnold Road13121 Melvin Arnold Road13121 Melvin Arnold Road
Save
Ask
Tour
Hide
Share

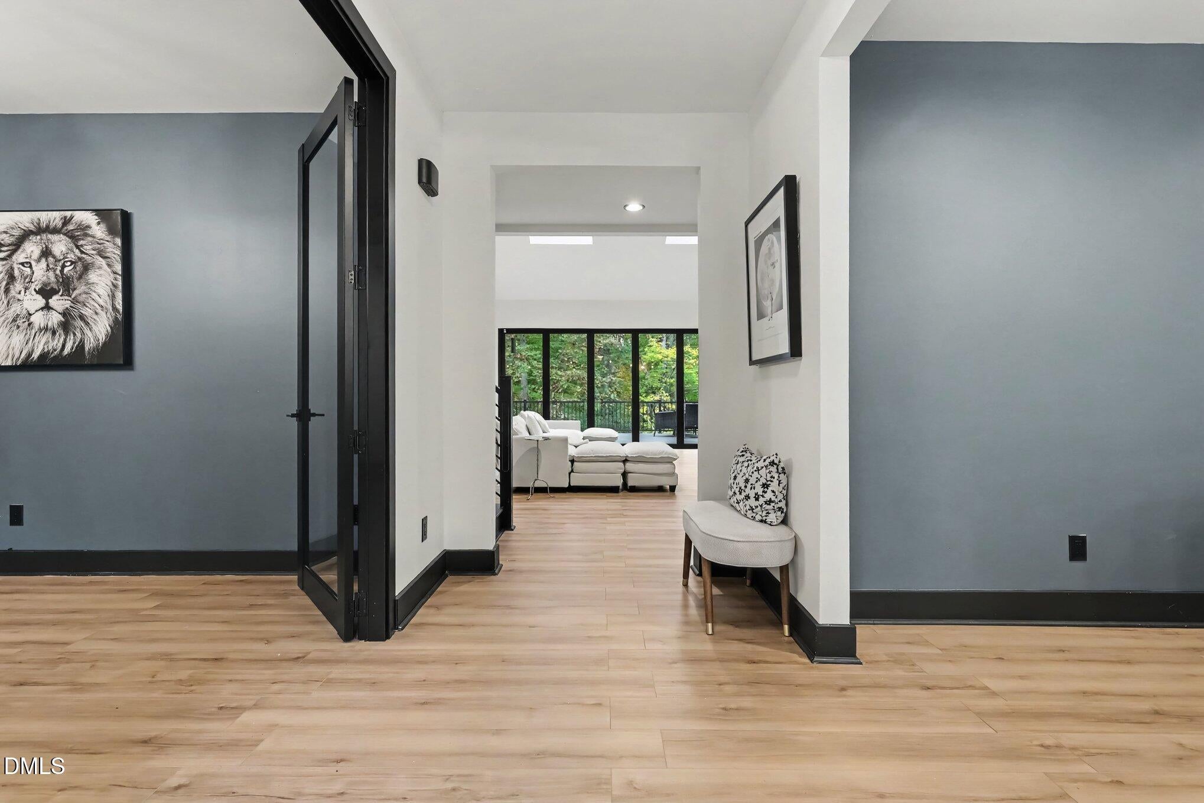
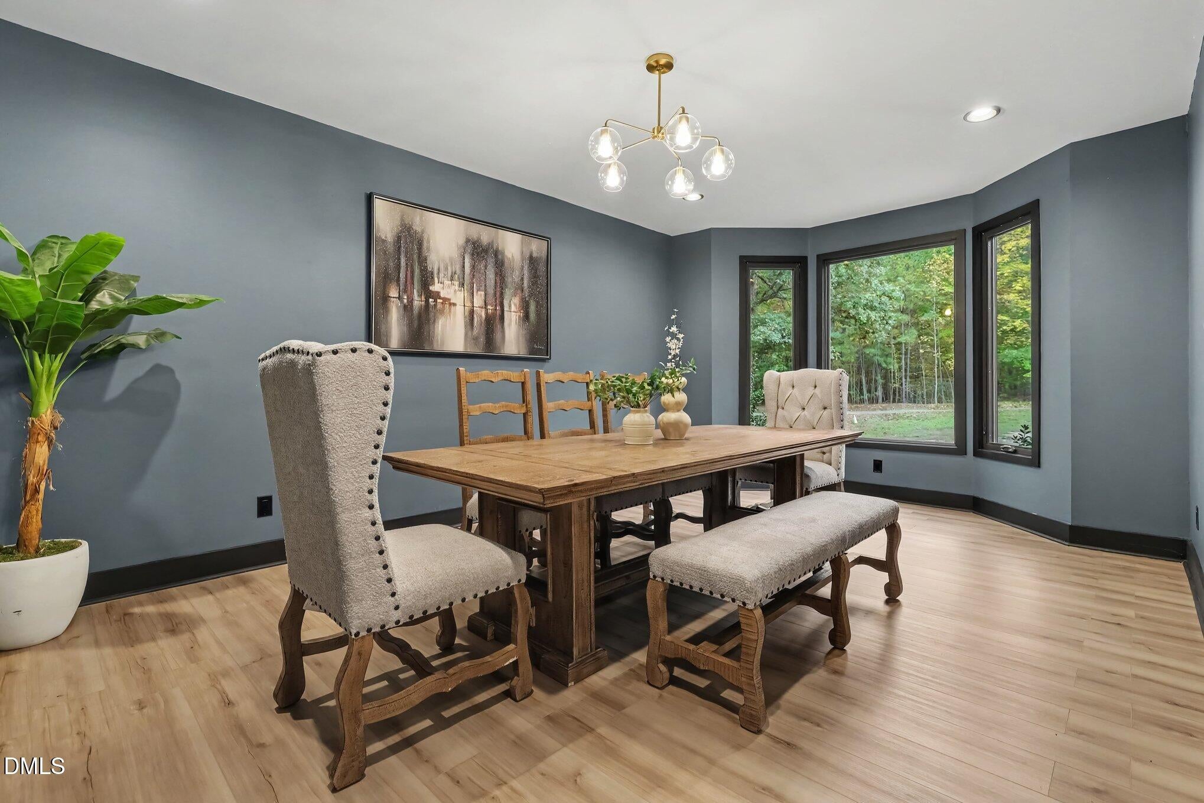
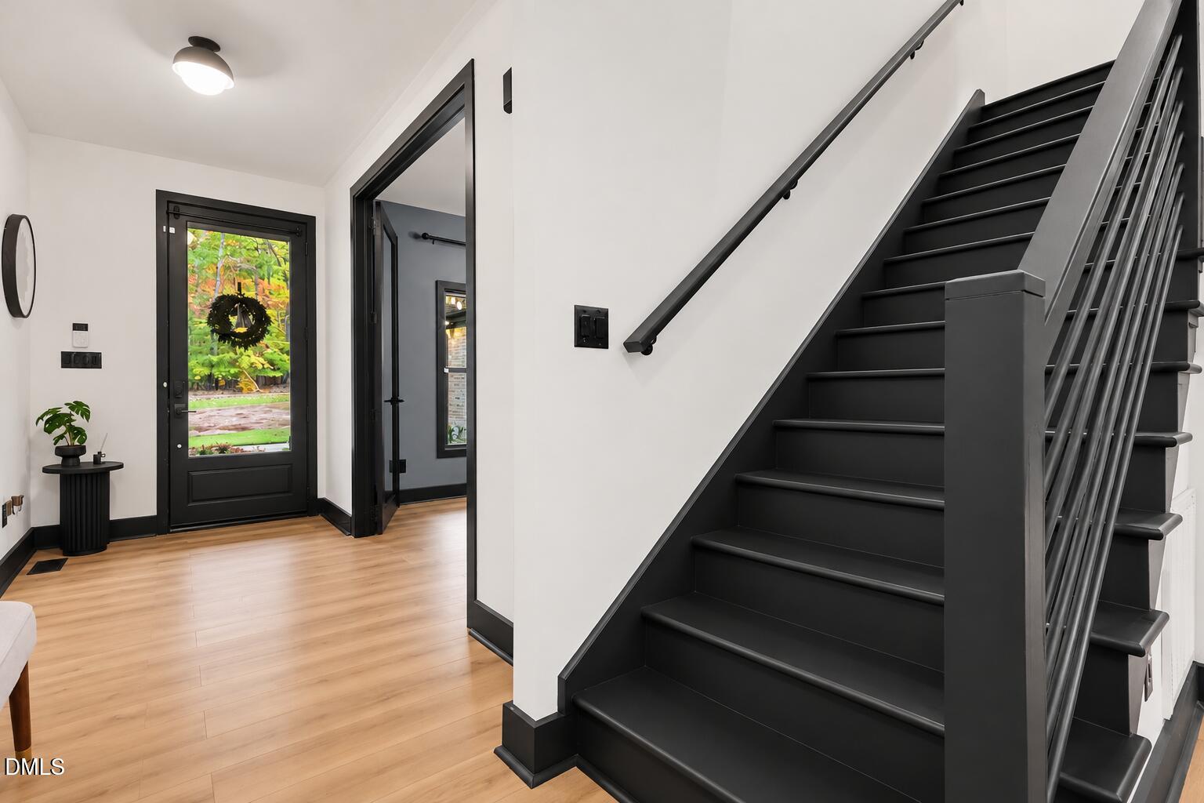
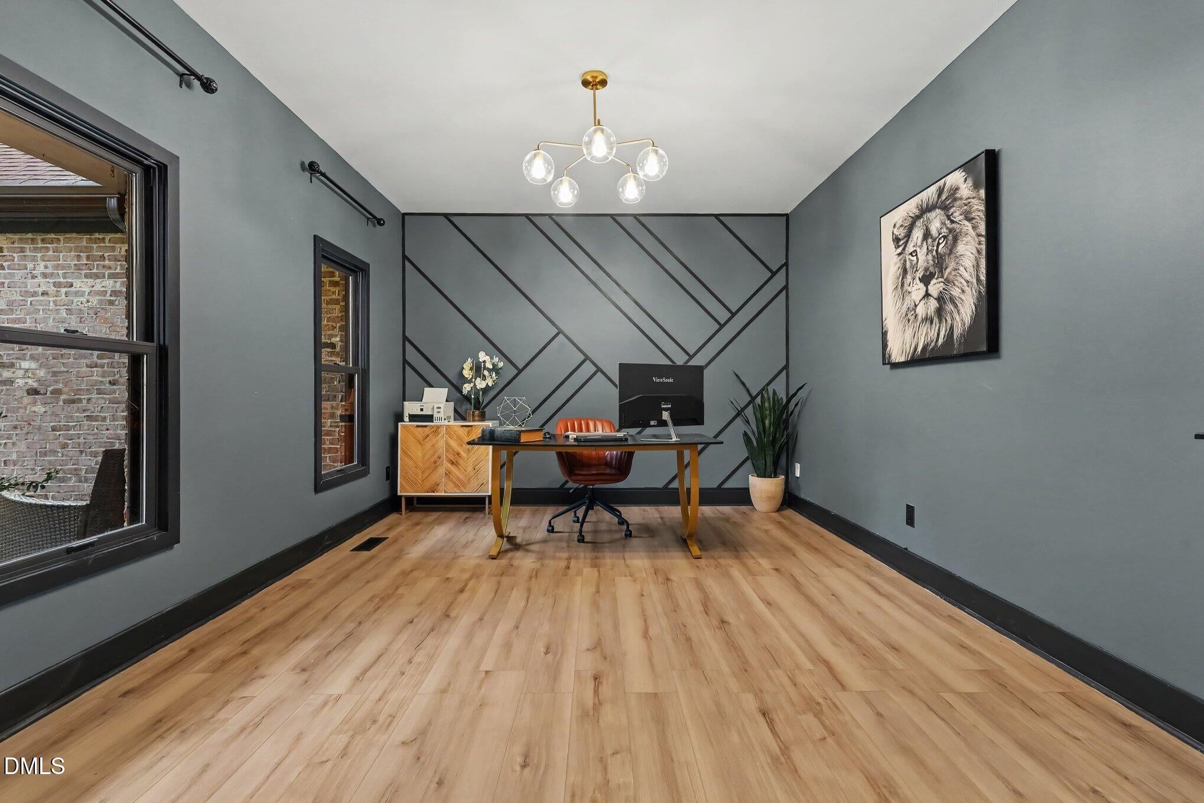
Discover an exceptional North Raleigh retreat! This beautifully renovated 4-bedroom, 3.5-bath all-brick home offers approximately 4,200 sq. ft. of thoughtfully designed living space on nearly 2.5 private, partially wooded acres. Blending modern farmhouse style with boho-inspired finishes, this stunning property delivers the perfect combination of luxury, comfort, and privacy, all with no HOA and no city taxes! Step inside to discover a bright, open interior filled with natural light from all-new windows. Every detail has been carefully considered throughout the extensive renovation, creating a stylish yet welcoming atmosphere. At the heart of the home is an impressive chef's kitchen featuring dual islands, premium appliances, beautiful finishes, and generous space for cooking, gathering, and entertaining. A spectacular floor-to-ceiling bifold door creates a seamless connection between indoor and outdoor living, opening to an expansive deck overlooking the private, wooded surroundings. Whether hosting gatherings or simply enjoying the outdoors, this incredible space is designed to impress. A standout feature of this home is the presence of two spacious main-level primary suites, each offering a beautifully appointed, spa-inspired ensuite bathroom and custom closets. This versatile layout provides exceptional flexibility for multigenerational living, extended guests, or those seeking the convenience of main-floor accommodations. With its extensive high-end renovations, generous acreage, exceptional indoor-outdoor living spaces, and desirable North Raleigh location, this one-of-a-kind property offers a rare opportunity to enjoy privacy and modern luxury without sacrificing convenience. Experience the space, style, and freedom this remarkable home has to offer!

Save
Ask
Tour
Hide
Share
Listing Snapshot
Price 
$1,225,000
Days On Site 
2 Days
Bedrooms 
4
Inside Area (SqFt) 
4,200 sqft
Total Baths 
4
Full Baths 
3
Partial Baths 
1
Lot Size 
2.34 Acres
Year Built 
1995
MLS Number 
10202129
Status 
Active
Property Tax 
$6,040.56
HOA/Condo/Coop Fees 
N/A
Sq Ft Source 
N/A
Friends & Family
Recent Activity
2 days agoListing first seen on site
2 days agoListing updated with changes from the MLS
General Features
Acres 
2.34
Attached Garage 
Yes
Foundation 
Raised
Garage 
Yes
Garage Spaces 
2
Levels 
One
Parking 
AttachedGarageCircular DrivewayDirect AccessDrivewayGarage Faces SideInside EntranceKitchen LevelPrivate
Parking Spaces 
5
Property Sub Type 
Single Family Residence
Sewer 
Septic Tank
Special Circumstances 
Standard
SqFt Above 
4200
SqFt Total 
4200
Style 
Transitional
Water Source 
Well
Zoning 
R-40W
Interior Features
Appliances 
DishwasherFree-Standing Gas RangeFree-Standing RangeGas RangeMicrowaveOvenRangeRange HoodStainless Steel Appliance(s)
Basement 
Crawl Space
Cooling 
Central AirCeiling Fan(s)
Fireplace 
Yes
Fireplace Features 
Family RoomLiving RoomMasonryRaised HearthWood Burning
Fireplaces 
1
Flooring 
CarpetTileVinyl
Heating 
CentralFireplace(s)Forced Air
Interior 
Breakfast BarBuilt-in FeaturesBookcasesCathedral Ceiling(s)Ceiling Fan(s)ChandelierDouble VanityEat-in KitchenHigh CeilingsKitchen IslandOpen FloorplanRecessed LightingSoaking TubStone CountersVaulted Ceiling(s)Walk-In Closet(s)Master DownstairsHigh Speed Internet
Laundry Features 
InsideLaundry RoomMain Level
Main Level Bedrooms 
3
Window Features 
Skylight(s)
Bedroom 2 
Dimensions - 13.0 x 13.7Level - Main
Bedroom 3 
Dimensions - 11.5 x 15.1Level - Main
Bedroom 4 
Dimensions - 12.0 x 19.2Level - Upper
Bonus Room 
Dimensions - 16.6 x 18.3Level - Upper
Breakfast Room 
Dimensions - 7.7 x 11.0Level - Main
Dining Room 
Dimensions - 12.0 x 14.6Level - Main
Entrance Hall 
Dimensions - 6.0 x 12.0Level - Main
Family Room 
Dimensions - 18.0 x 21.5Level - Main
Kitchen 
Dimensions - 13.2 x 17.7Level - Main
Laundry 
Dimensions - 7.0 x 13.4Level - Main
Living Room 
Dimensions - 13.0 x 17.7Level - Main
Master Bedroom 
Dimensions - 15.0 x 17.0Level - Main
Other 
Dimensions - 17.2 x 19.0Level - UpperDescription - Flex Room
Save
Ask
Tour
Hide
Share
Exterior Features
Construction Details 
BrickBrick Veneer
Exterior 
Rain Gutters
Lot Features 
Back YardFront YardGentle SlopingPrivateSloped
Patio And Porch 
CoveredDeckFront PorchPorch
Roof 
Shingle
View 
NeighborhoodTrees/Woods
Waterview 
NeighborhoodTrees/Woods
Windows/Doors 
Skylight(s)
Community Features
Financing Terms Available 
CashConventionalFHAVA Loan
Roads 
AsphaltPaved
Schools
School District
Unknown
Elementary School
Wake - Pleasant Union Elementary
Middle School
Wake - West Millbrook Middle
High School
Wake - Millbrook High
Listing courtesy of Sharon Evans of EXP Realty LLC


Listings that are marked with an icon are provided courtesy of the Triangle MLS, Inc. of North Carolina, Internet Data Exchange Database. Copyright 2026 Triangle MLS, Inc. of North Carolina. All rights reserved.

Last checked: 2026-11-09 02:43 AM UTC

Neighborhood & Commute
Source: Walkscore
Save
Ask
Tour
Hide
Share