
Save
Ask
Tour
Hide
$450,000
2 Days On Site
5848 Yates Mill Pond RoadRaleigh, NC 27606
For Sale|Single Family Residence|Active
3
Beds
2
Total Baths
2
Full Baths
1,458
SqFt
$309
/SqFt
1984
Built
Subdivision:
Not in a Subdivision
County:
Wake
Due to the health concerns created by Coronavirus we are offering personal 1-1 online video walkthough tours where possible.
Call Now: 919-274-8120
Is this the listing for you? We can help make it yours.
919-274-8120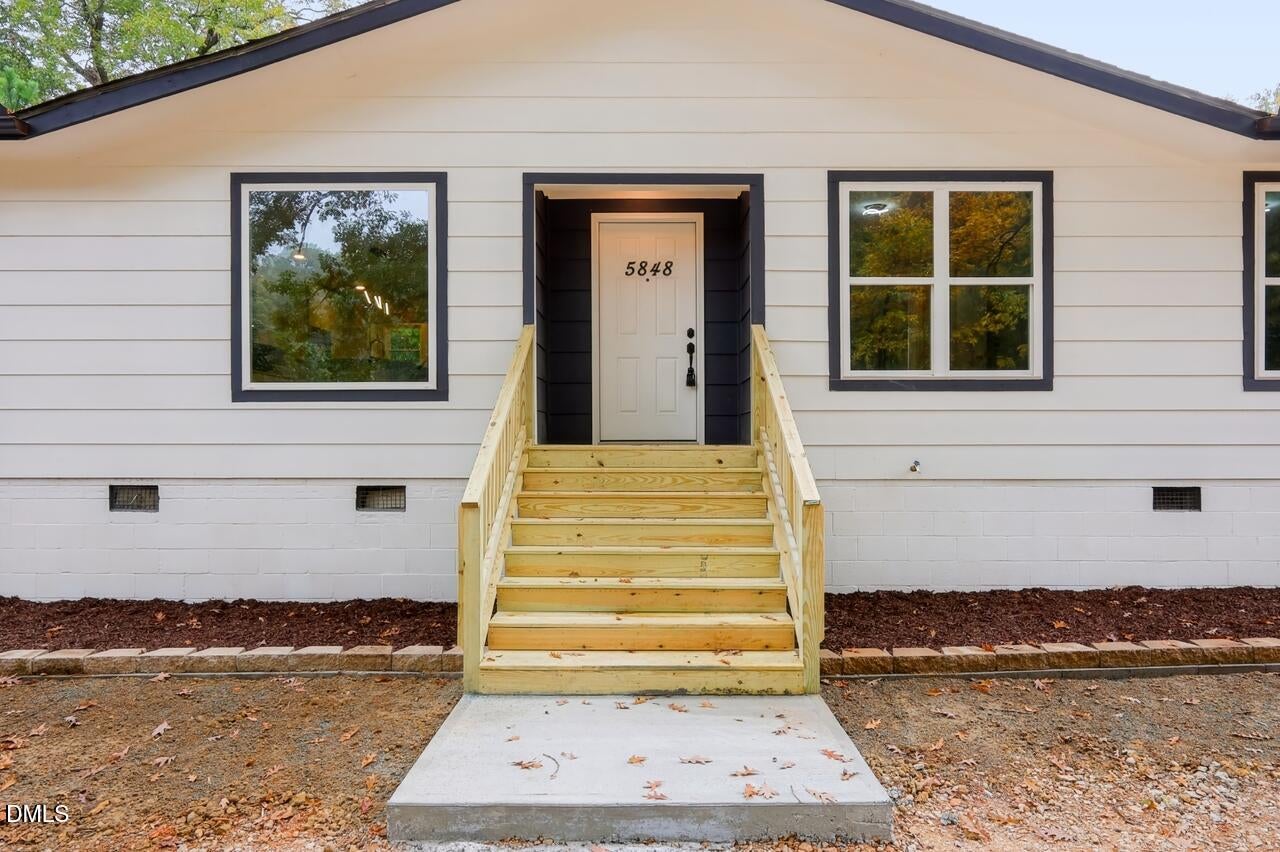
Save
Ask
Tour
Hide
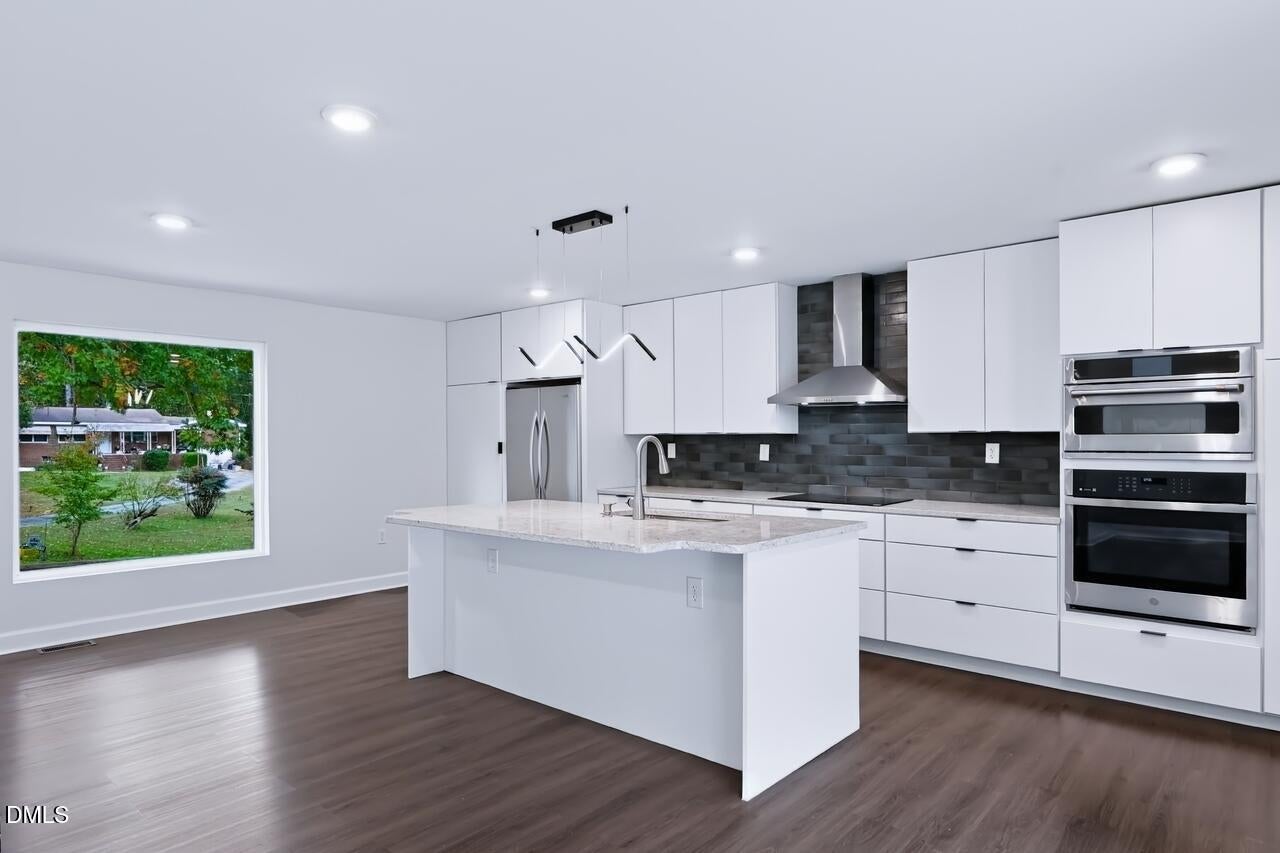
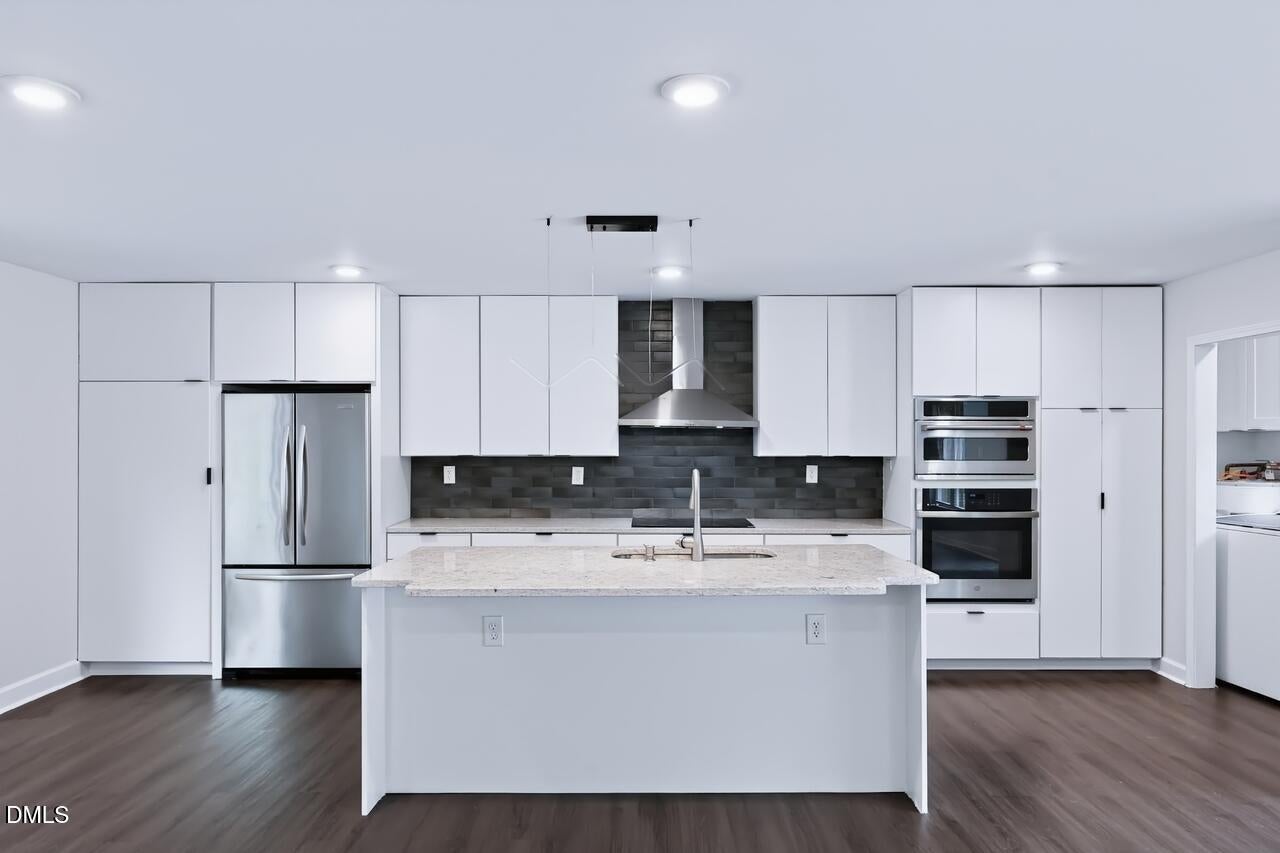
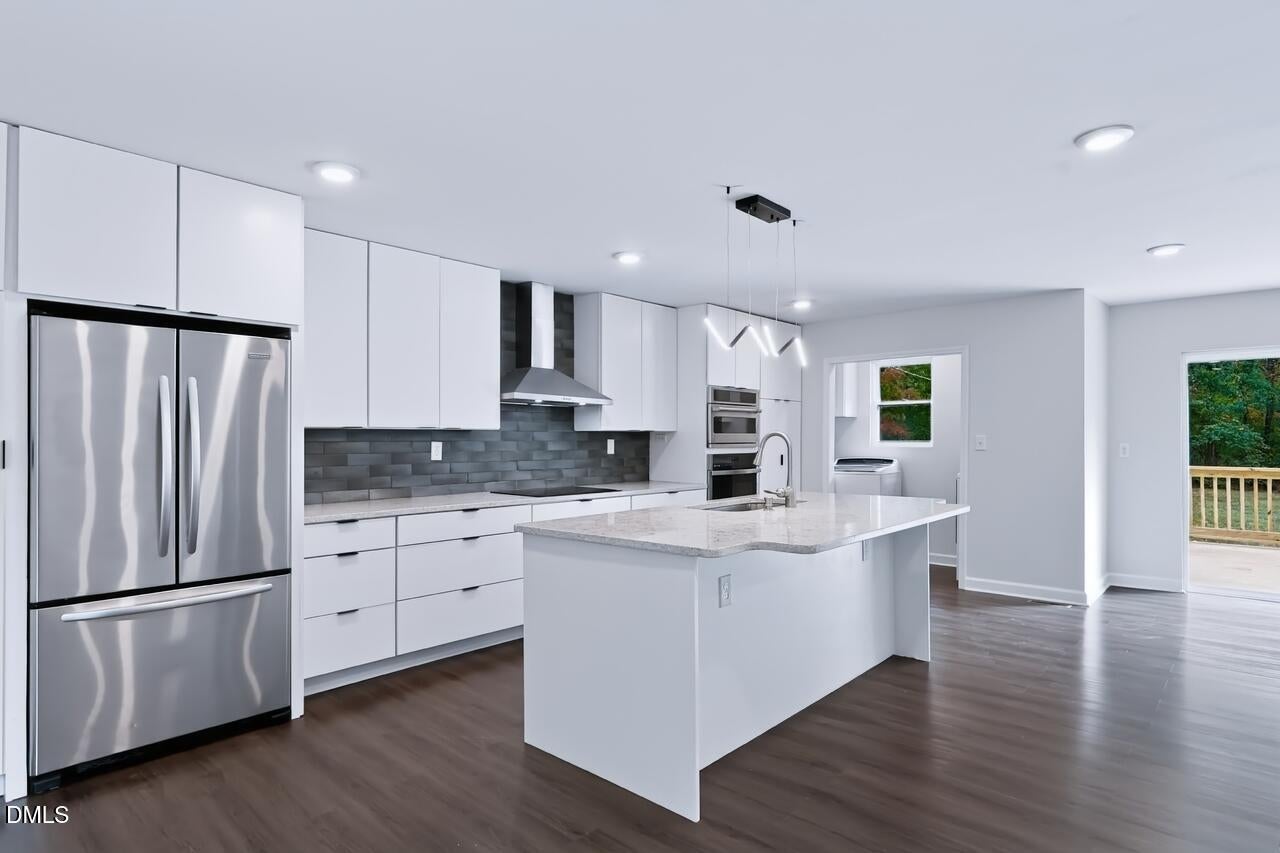
Completely renovated from top to bottom, this 4-bedroom ranch home offers one level living and a fresh, updated feel throughout. Improvements include all-new windows, a new kitchen, new flooring, updated bathrooms, new lighting, new deck and more. Enjoy the flexibility of no HOA and no restrictive covenants and a flat open backyard. Conveniently located in southwest Raleigh near Historic Yates Mill County Park, with access to local trails and outdoor recreation, and a short drive to NC State, shopping, dining, and major routes around the Triangle. 4 bedroom home but a 3 bedroom septic.
Save
Ask
Tour
Hide
Listing Snapshot
Price
$450,000
Days On Site
2 Days
Bedrooms
3
Inside Area (SqFt)
1,458 sqft
Total Baths
2
Full Baths
2
Partial Baths
N/A
Lot Size
0.69 Acres
Year Built
1984
MLS Number
10202128
Status
Active
Property Tax
$1,515.52
HOA/Condo/Coop Fees
N/A
Sq Ft Source
N/A
Friends & Family
Recent Activity
| 2 days ago | Listing first seen on site | |
| 2 days ago | Listing updated with changes from the MLS |
General Features
Acres
0.69
Levels
One
Parking
Driveway
Property Condition
Updated/Remodeled
Property Sub Type
Single Family Residence
Sewer
Septic Tank
Special Circumstances
Standard
SqFt Above
1458
SqFt Total
1458
Style
Ranch
Water Source
PrivateWell
Zoning
R-40W
Interior Features
Appliances
Electric RangeMicrowaveRefrigerator
Basement
Crawl Space
Cooling
Central AirElectric
Flooring
Vinyl
Heating
Electric
Interior
Ceiling Fan(s)High CeilingsKitchen IslandOpen FloorplanMaster DownstairsHigh Speed Internet
Laundry Features
In Kitchen
Main Level Bedrooms
4
Window Features
Insulated Windows
Bedroom 2
Dimensions - 10.0 x 11.0Level - Main
Bedroom 3
Dimensions - 9.9 x 10.6Level - Main
Bedroom 4
Dimensions - 9.7 x 9.9Level - Main
Family Room
Dimensions - 11.7 x 18.0Level - Main
Kitchen
Dimensions - 15.2 x 22.0Level - Main
Master Bedroom
Dimensions - 11.6 x 13.6Level - Main
Save
Ask
Tour
Hide
Exterior Features
Construction Details
Wood Siding
Lot Features
Back YardCleared
Patio And Porch
Deck
Roof
Shingle
Windows/Doors
Insulated Windows
Community Features
Financing Terms Available
CashConventionalFHAVA Loan
Roads
Gravel
Schools
School District
Unknown
Elementary School
Wake - Yates Mill Elementary
Middle School
Wake - Dillard Drive Middle
High School
Wake - Athens Drive High
Listing courtesy of Jenne Kendziora of Compass -- Raleigh

Listings that are marked with an icon are provided courtesy of the Triangle MLS, Inc. of North Carolina, Internet Data Exchange Database. Copyright 2026 Triangle MLS, Inc. of North Carolina. All rights reserved.
Last checked: 2026-11-09 02:37 AM UTC
Listings that are marked with an icon are provided courtesy of the Triangle MLS, Inc. of North Carolina, Internet Data Exchange Database. Copyright 2026 Triangle MLS, Inc. of North Carolina. All rights reserved.
Last checked: 2026-11-09 02:37 AM UTC
Neighborhood & Commute
Source: Walkscore
Save
Ask
Tour
Hide
Did you know? You can invite friends and family to your search. They can join your search, rate and discuss listings with you.