Save
Ask
Tour
Hide
Share
$285,000
2 Days On Site

4424 Labrador Drive
Raleigh, NC 27616

For Sale|Single Family Residence|Active
3
Beds
2
Total Baths
2
Full Baths
1,217
SqFt
$234
/SqFt
1993
Built
Subdivision:
Mallard Crossing
County:
Wake

Due to the health concerns created by Coronavirus we are offering personal 1-1 online video walkthough tours where possible.
Call Now: 919-274-8120
Is this the listing for you? We can help make it yours.
919-274-8120
4424 Labrador Drive4424 Labrador Drive4424 Labrador Drive4424 Labrador Drive
Save
Ask
Tour
Hide
Share

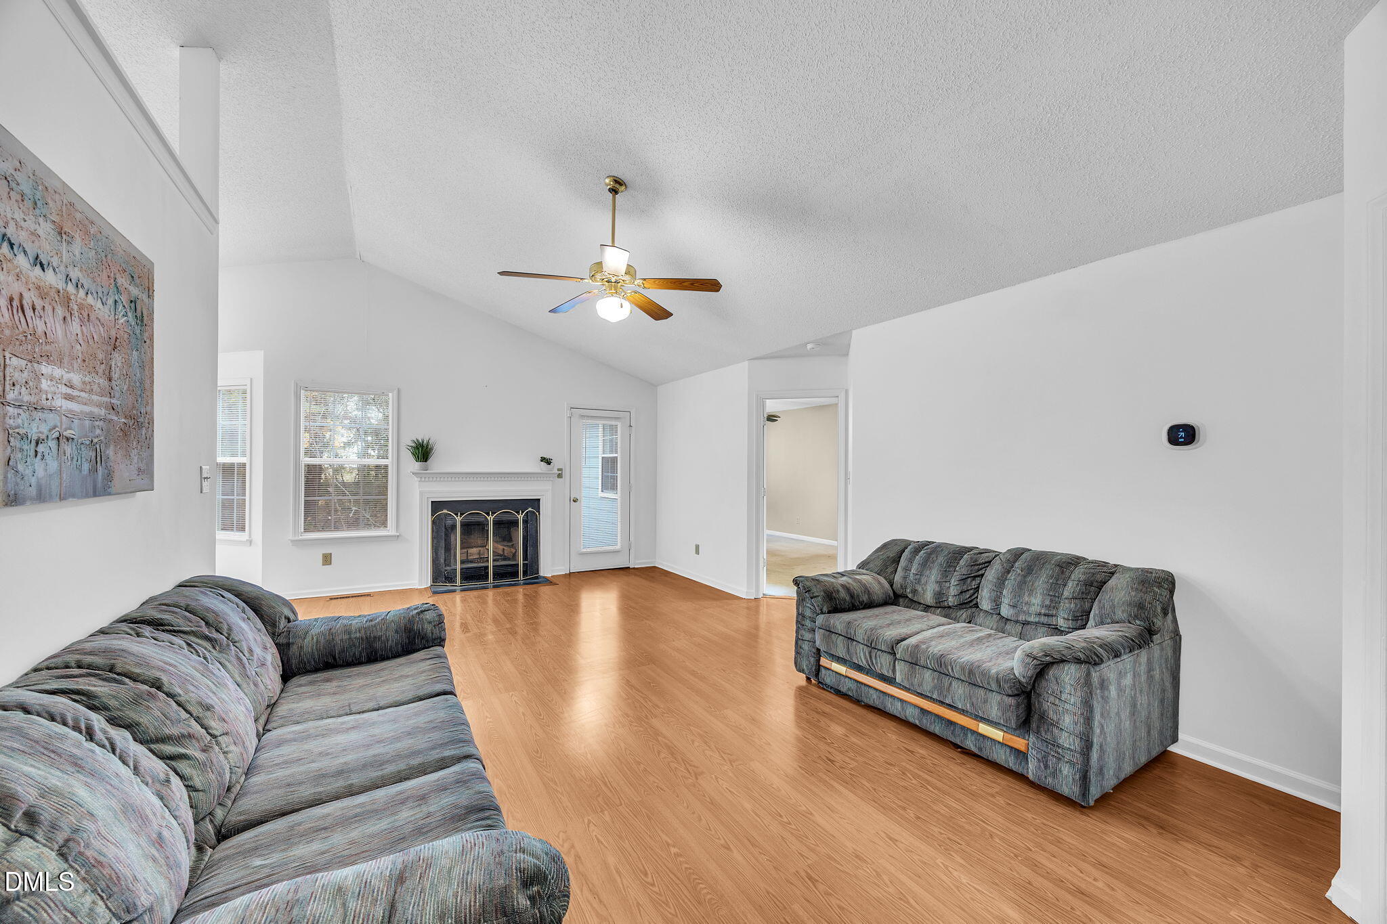
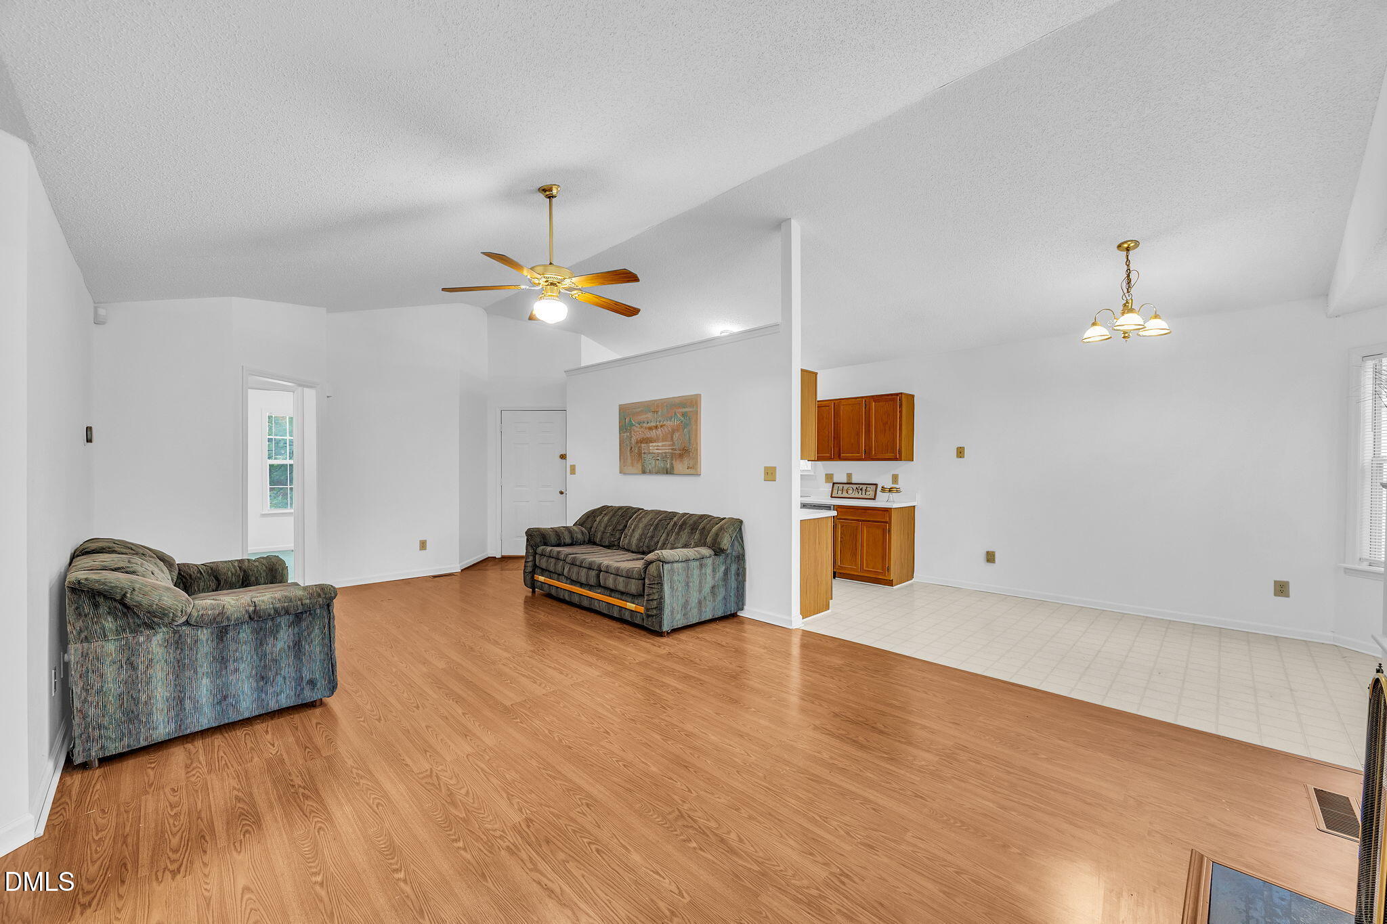
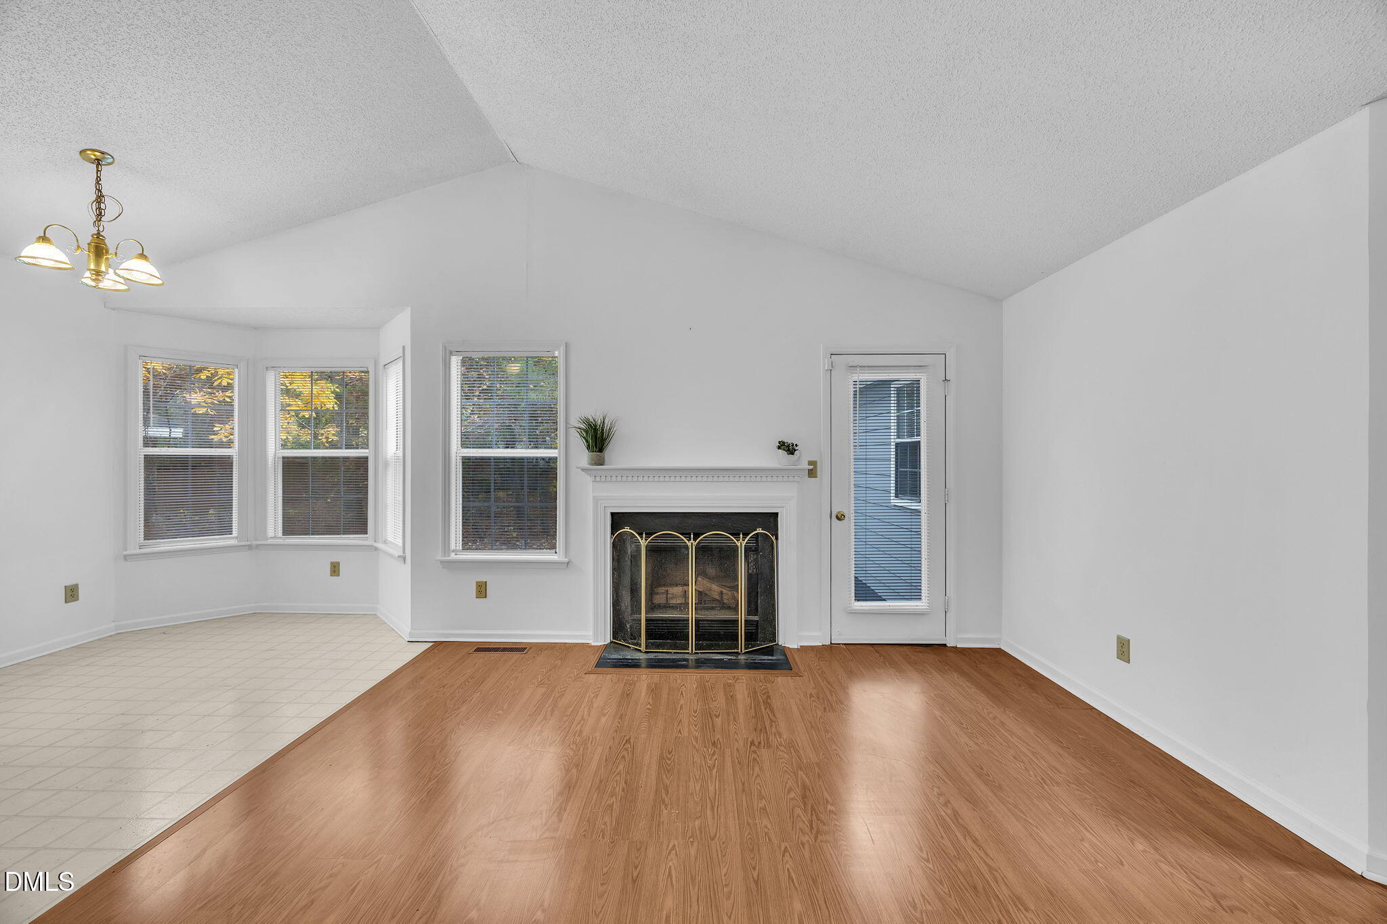
Welcome home to this charming, light and bright ranch-style home in the peaceful Mallard Crossing community! Offering 3 bedrooms, 2 full baths, and 1,217 square feet of comfortable living space, this home is the perfect place to start your homeownership journey. The spacious primary suite is a wonderful retreat, featuring a walk-in closet and private bath with a double vanity. Enjoy the inviting outdoor space with a cute backyard patio overlooking a lovely tree line that provides added privacy and a peaceful setting - perfect for morning coffee, relaxing evenings, or entertaining friends. With a practical single-level layout and a welcoming feel, this home offers easy, comfortable living. Enjoy the quiet neighborhood setting while staying conveniently connected to everything Raleigh has to offer, with easy access to Highway 540, downtown Raleigh, shopping, dining, and everyday conveniences. Located in the desirable Wake County school district, this adorable home is a wonderful opportunity for first-time buyers, downsizers, or anyone looking for comfortable, convenient living. Come see all the possibilities! Up to a $2000 lender credit possible with use of preferred lender.

Save
Ask
Tour
Hide
Share
Listing Snapshot
Price 
$285,000
Days On Site 
2 Days
Bedrooms 
3
Inside Area (SqFt) 
1,217 sqft
Total Baths 
2
Full Baths 
2
Partial Baths 
N/A
Lot Size 
0.13 Acres
Year Built 
1993
MLS Number 
10202119
Status 
Active
Property Tax 
$1,713.01
HOA/Condo/Coop Fees 
$48 monthly
Sq Ft Source 
N/A
Friends & Family
Recent Activity
3 days agoListing first seen on site
3 days agoListing updated with changes from the MLS
General Features
Acres 
0.13
Direction Faces 
Northwest
Disclosures 
Seller Disclosure
Foundation 
Block
Levels 
One
Parking Spaces 
3
Property Condition 
Updated/Remodeled
Property Sub Type 
Single Family Residence
Security 
Fire AlarmSecurity System
Sewer 
Public Sewer
Special Circumstances 
Standard
SqFt Above 
1217
SqFt Total 
1217
Style 
Ranch
Utilities 
Electricity ConnectedSewer ConnectedWater Connected
Water Source 
Public
Zoning 
R-30
Interior Features
Appliances 
DryerElectric OvenElectric Water HeaterWasher
Basement 
Crawl Space
Cooling 
Central Air
Fireplace 
Yes
Fireplaces 
1
Flooring 
CarpetLaminateVinyl
Heating 
Heat Pump
Interior 
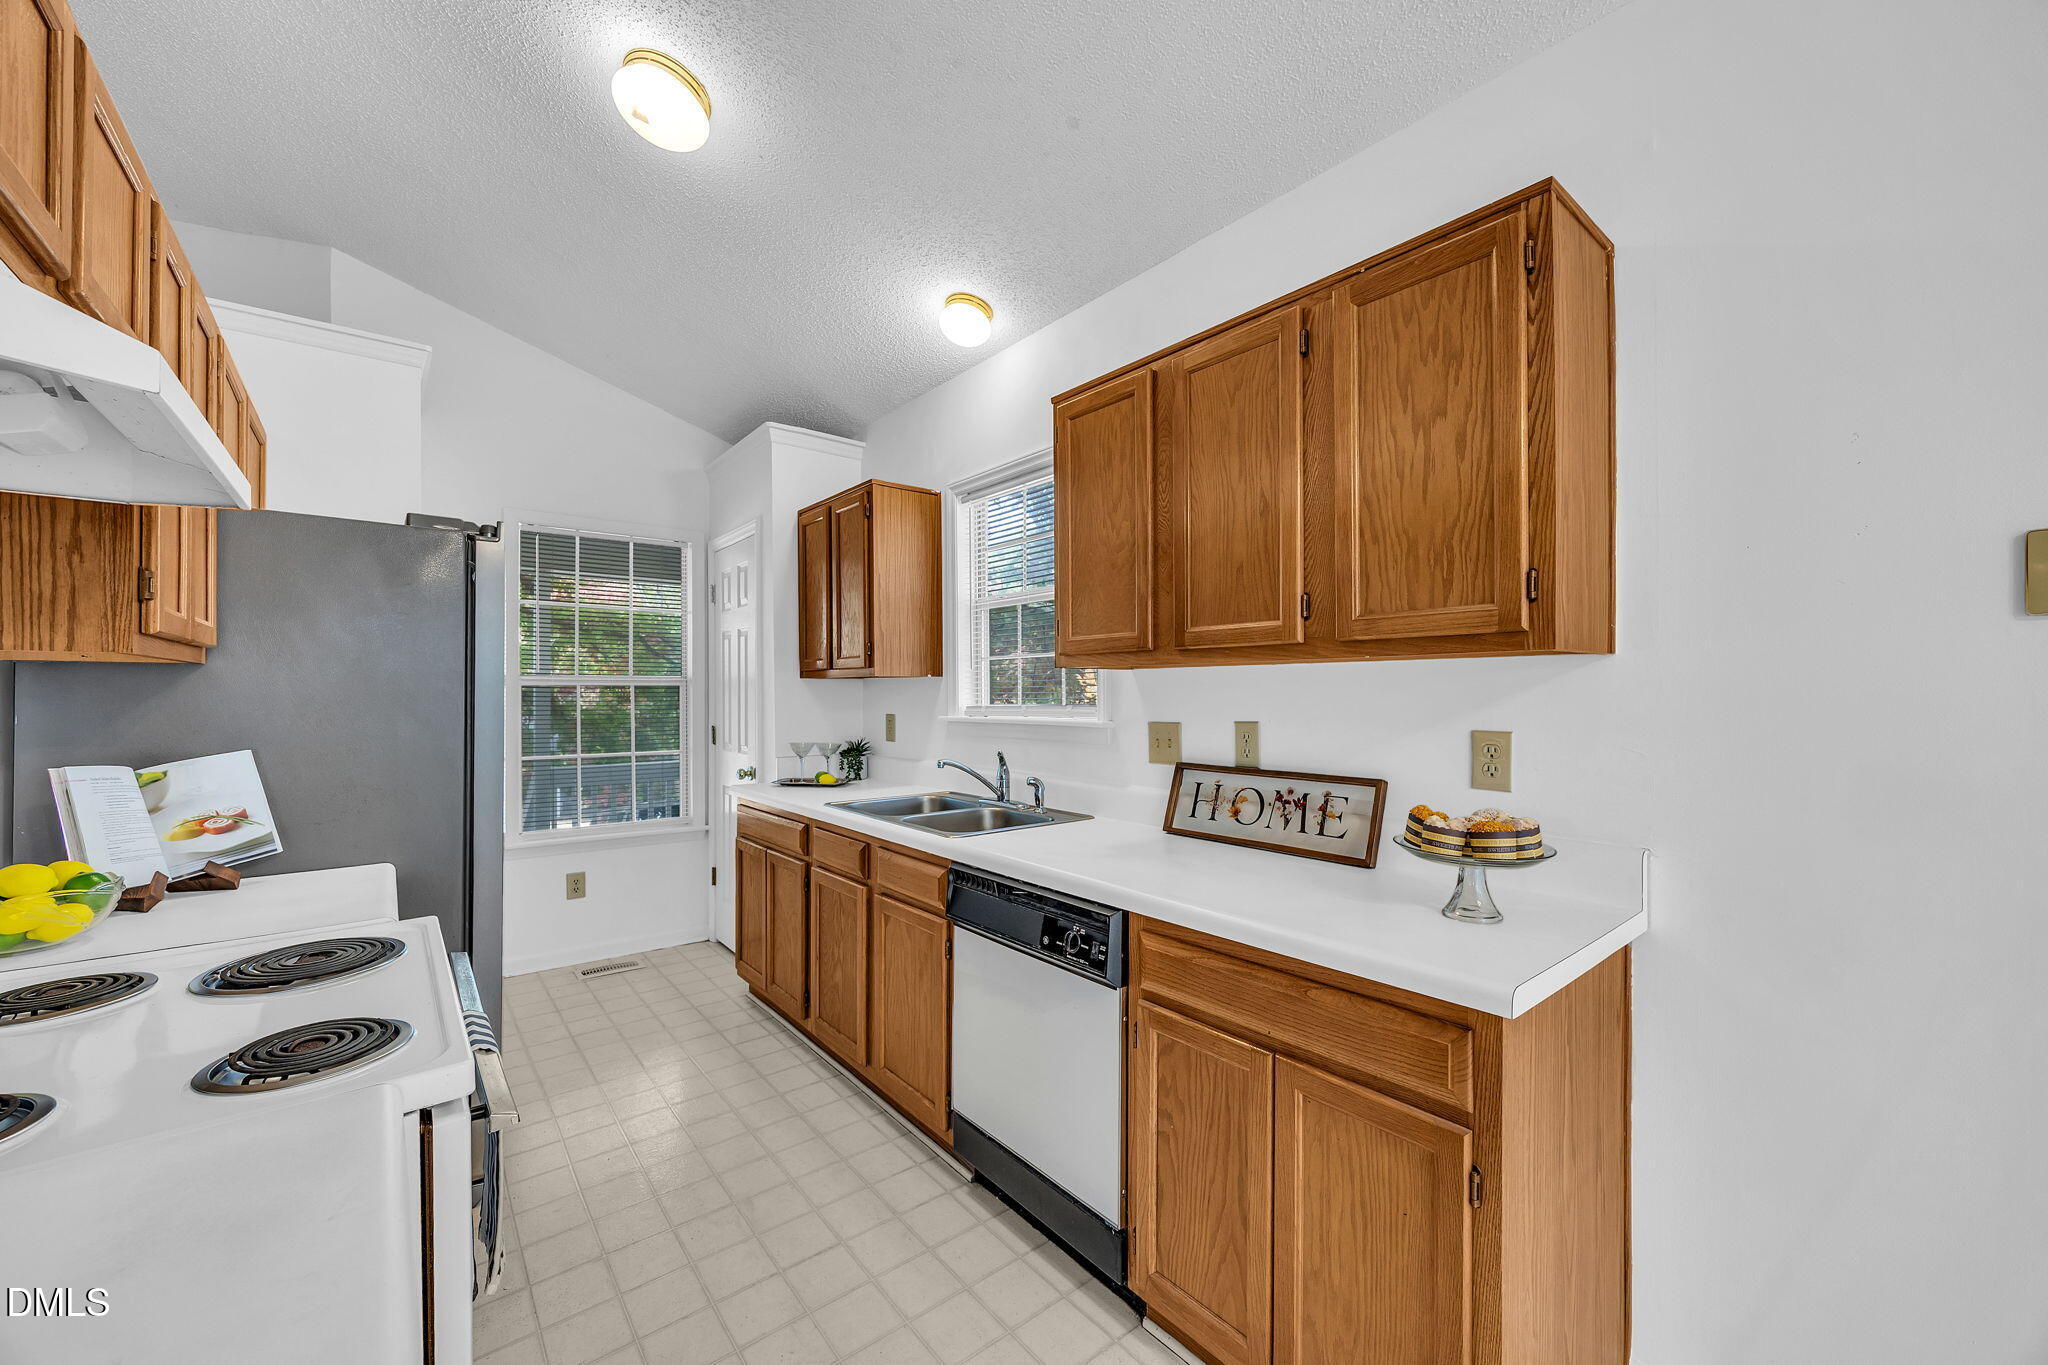
Ceiling Fan(s)Double VanityEntrance FoyerEat-in KitchenLaminate CountersPantryWalk-In Closet(s)High Speed Internet
Laundry Features 
In Unit
Main Level Bedrooms 
3
Window Features 
Blinds
Bedroom 2 
Dimensions - 10.9 x 10.0Level - Main
Bedroom 3 
Dimensions - 10.9 x 10.0Level - Main
Dining Room 
Dimensions - 8.6 x 8.0Level - Main
Entrance Hall 
Dimensions - 5.0 x 3.0Level - Main
Family Room 
Dimensions - 19.9 x 13.0Level - Main
Kitchen 
Dimensions - 12.7 x 7.9Level - Main
Laundry 
Dimensions - 5.9 x 2.6Level - Main
Master Bedroom 
Dimensions - 13.9 x 11.0Level - Main
Save
Ask
Tour
Hide
Share
Exterior Features
Construction Details 
HardiPlank Type
Fencing 
None
Lot Features 
Back YardFew TreesFront YardSloped
Other Structures 
Shed(s)Storage
Patio And Porch 
Front PorchPatio
Road Frontage 
County Road
Roof 
Shingle
Windows/Doors 
Blinds
Community Features
Association Amenities 
PlaygroundPool
Association Fee 
$48.0
Association Fee Frequency 
Monthly
Community Features 
PlaygroundPool
Financing Terms Available 
CashConventionalFHAVA Loan
Roads 
Asphalt
Schools
School District
Unknown
Elementary School
Wake - Forestville Road Elementary
Middle School
Wake - Neuse River Middle
High School
Wake - Knightdale High
Listing courtesy of Penny Senor of Century 21 Triangle Group


Listings that are marked with an icon are provided courtesy of the Triangle MLS, Inc. of North Carolina, Internet Data Exchange Database. Copyright 2026 Triangle MLS, Inc. of North Carolina. All rights reserved.

Last checked: 2026-11-09 02:37 AM UTC

Neighborhood & Commute
Source: Walkscore
Save
Ask
Tour
Hide
Share