Save
Ask
Tour
Hide
Share
$1,875,000
14 Days On Site

179 Forest Bridge Road
Youngsville, NC 27596

For Sale|Single Family Residence|Active
5
Beds
6
Total Baths
5
Full Baths
1
Partial Bath
3,945
SqFt
$475
/SqFt
2026
Built
Subdivision:
Hidden Lake
County:
Franklin

Due to the health concerns created by Coronavirus we are offering personal 1-1 online video walkthough tours where possible.
Call Now: 919-274-8120
Is this the listing for you? We can help make it yours.
919-274-8120
Upcoming Open Houses
Due to COVID-19, we recommend you verify Open Houses before attending.
Sat, Nov 21, 1:00 PM - 4:00 PM
Sun, Nov 22, 1:00 PM - 4:00 PM
Sat, Nov 28, 1:00 PM - 4:00 PM
Sun, Nov 29, 1:00 PM - 4:00 PM
179 Forest Bridge Road179 Forest Bridge Road179 Forest Bridge Road179 Forest Bridge Road
Save
Ask
Tour
Hide
Share

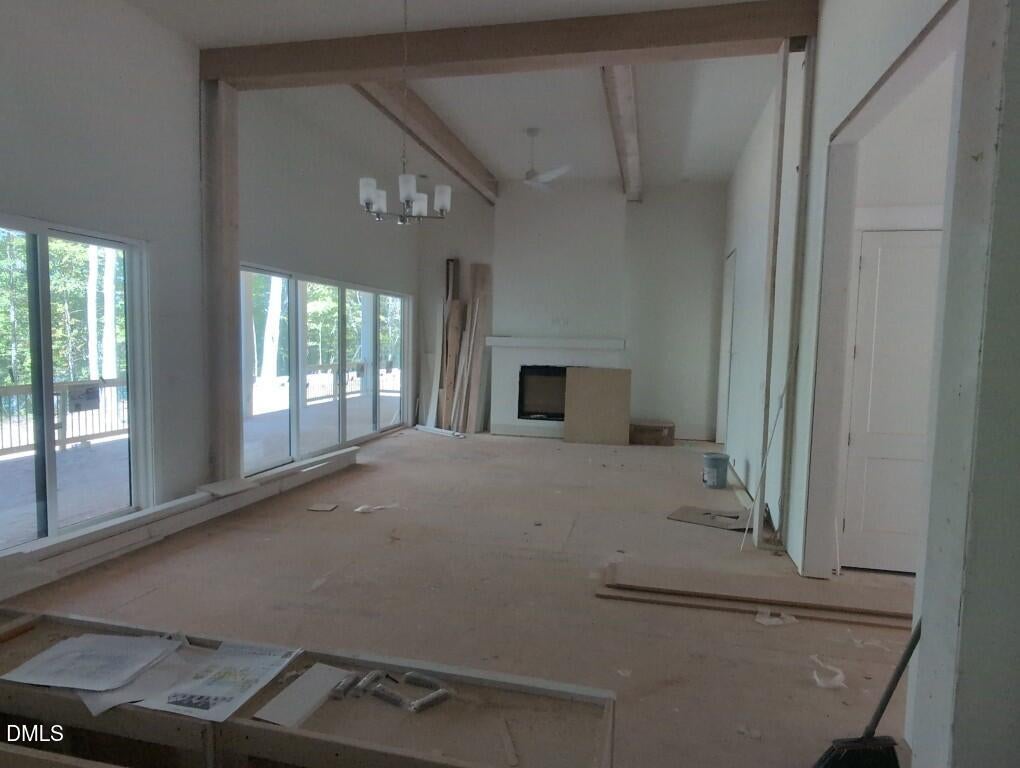
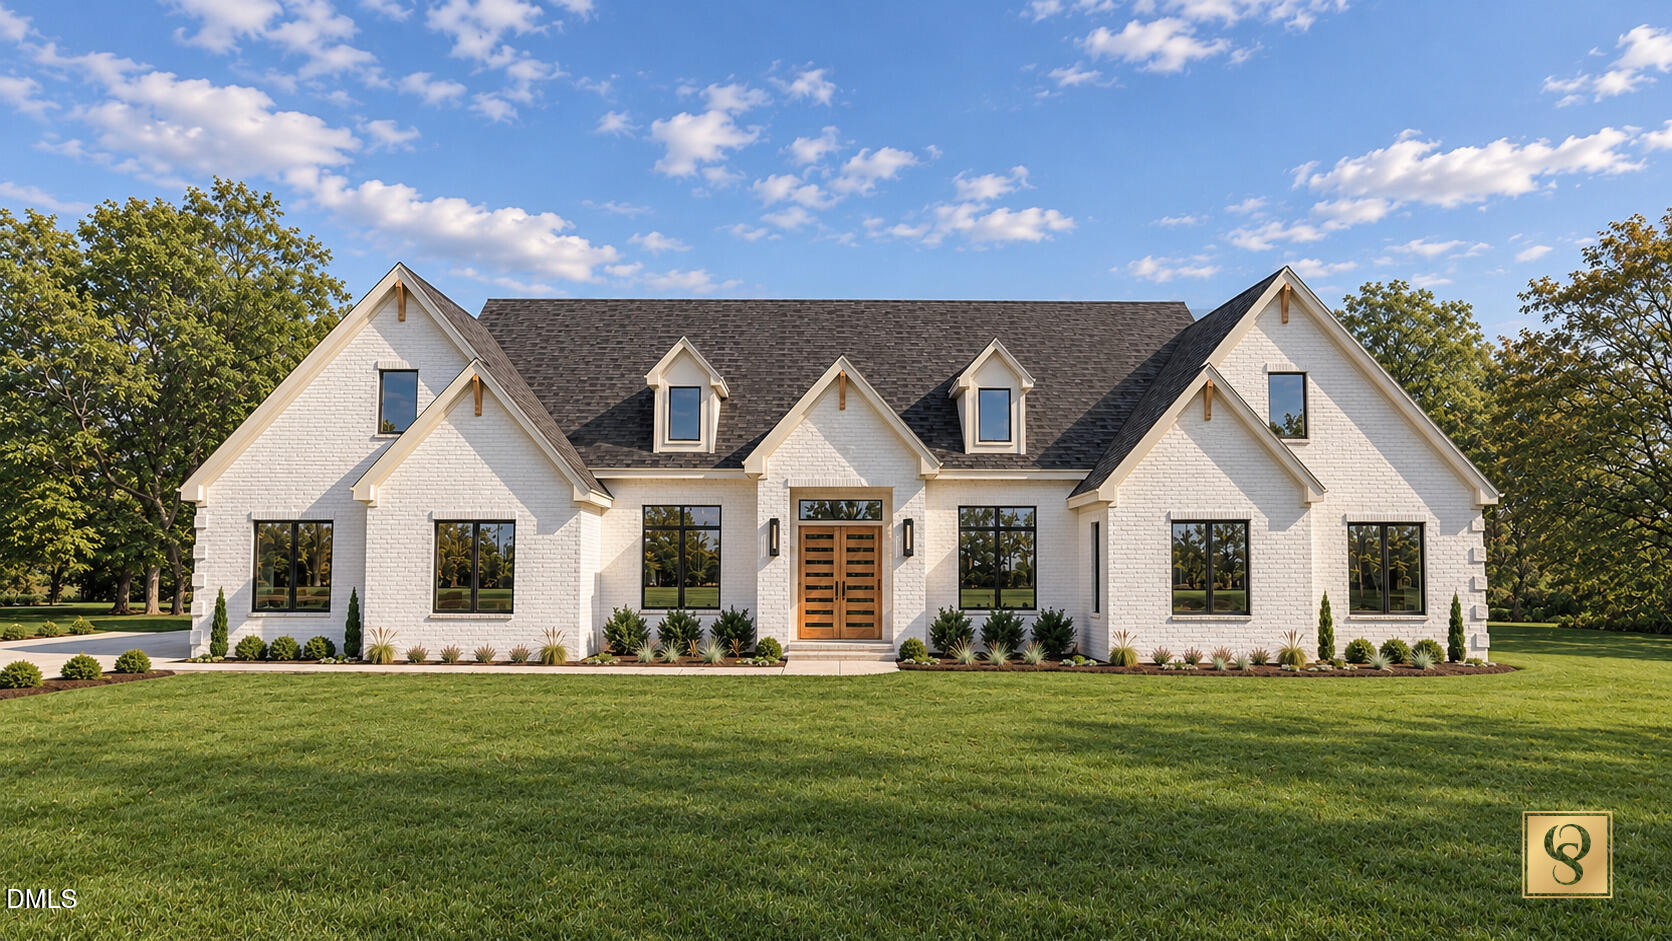
Welcome to an extraordinary lakefront retreat in the prestigious Hidden Lake community, where timeless elegance, natural beauty, and exceptional craftsmanship come together to create a truly remarkable living experience. Perfectly positioned to capture gorgeous water views, this stunning luxury residence offers a lifestyle that feels like a vacation every single day. Imagine enjoying your morning coffee overlooking the shimmering lake, spending peaceful afternoons surrounded by nature, and ending each evening with spectacular sunsets reflected across the water. Inside, sophisticated architectural details, beautiful finishes, and thoughtfully designed living spaces create an atmosphere of warmth, elegance, and effortless luxury. Expansive windows invite the outdoors in, allowing the breathtaking scenery to become part of your everyday living experience. At the heart of the home, the beautifully appointed gourmet kitchen flows effortlessly into inviting gathering spaces, creating the perfect setting for memorable celebrations, intimate dinners, and treasured moments with family and friends. The luxurious primary suite is a private sanctuary designed for relaxation, offering the perfect place to unwind at the end of the day. With five spacious bedrooms and six bathrooms, this exceptional home provides the flexibility to welcome overnight guests, accommodate extended family, or create personalized spaces for the hobbies and interests you love. Outdoor living is equally captivating. Whether entertaining guests, relaxing with a favorite book, or simply enjoying the serenity of the lake, every moment feels special against this magnificent waterfront backdrop. This is more than a luxury home. It's a lifestyle defined by beauty, privacy, and unforgettable views. For those who appreciate the finer things in life, the tranquility of waterfront living, and the convenience of thoughtfully designed one-level living, this extraordinary Hidden Lake residence offers something truly special. Some homes are beautiful. Others make you feel something the moment you arrive. This one does both.

Save
Ask
Tour
Hide
Share
Listing Snapshot
Price 
$1,875,000
Days On Site 
14 Days
Bedrooms 
5
Inside Area (SqFt) 
3,945 sqft
Total Baths 
6
Full Baths 
5
Partial Baths 
1
Lot Size 
1.54 Acres
Year Built 
2026
MLS Number 
10201384
Status 
Active
Property Tax 
N/A
HOA/Condo/Coop Fees 
$283.33 monthly
Sq Ft Source 
N/A
Friends & Family
Recent Activity
2 weeks agoListing first seen on site
2 weeks agoListing updated with changes from the MLS
General Features
Acres 
1.54
Attached Garage 
Yes
Foundation 
Permanent
Garage 
Yes
Garage Spaces 
3
Levels 
One and One HalfTwo
Parking 
AttachedGarageConcreteDrivewayGarage Faces SideGarage Door Opener
Parking Spaces 
7
Property Condition 
New Construction
Property Sub Type 
Single Family Residence
Security 
Carbon Monoxide Detector(s)Smoke Detector(s)
Sewer 
Septic Tank
Special Circumstances 
Standard
SqFt Above 
3945
SqFt Total 
3945
Style 
Transitional
Utilities 
Cable ConnectedElectricity AvailablePhone AvailableUnderground UtilitiesWater ConnectedSewer Connected
Water Source 
Public
Interior Features
Appliances 
DishwasherGas Water HeaterMicrowavePlumbed For Ice MakerSelf Cleaning Oven
Cooling 
Central AirZoned
Fireplace 
Yes
Fireplace Features 
Family Room
Fireplaces 
1
Flooring 
CarpetTileVinyl
Heating 
Forced AirNatural GasZoned
Interior 
Breakfast BarEntrance FoyerEat-in KitchenHigh CeilingsIn-Law FloorplanKitchen IslandOpen FloorplanPantryRecessed LightingSoaking TubStorageWalk-In Closet(s)Master Downstairs
Laundry Features 
Electric Dryer HookupLaundry RoomMain LevelWasher Hookup
Main Level Bedrooms 
5
Window Features 
Insulated Windows
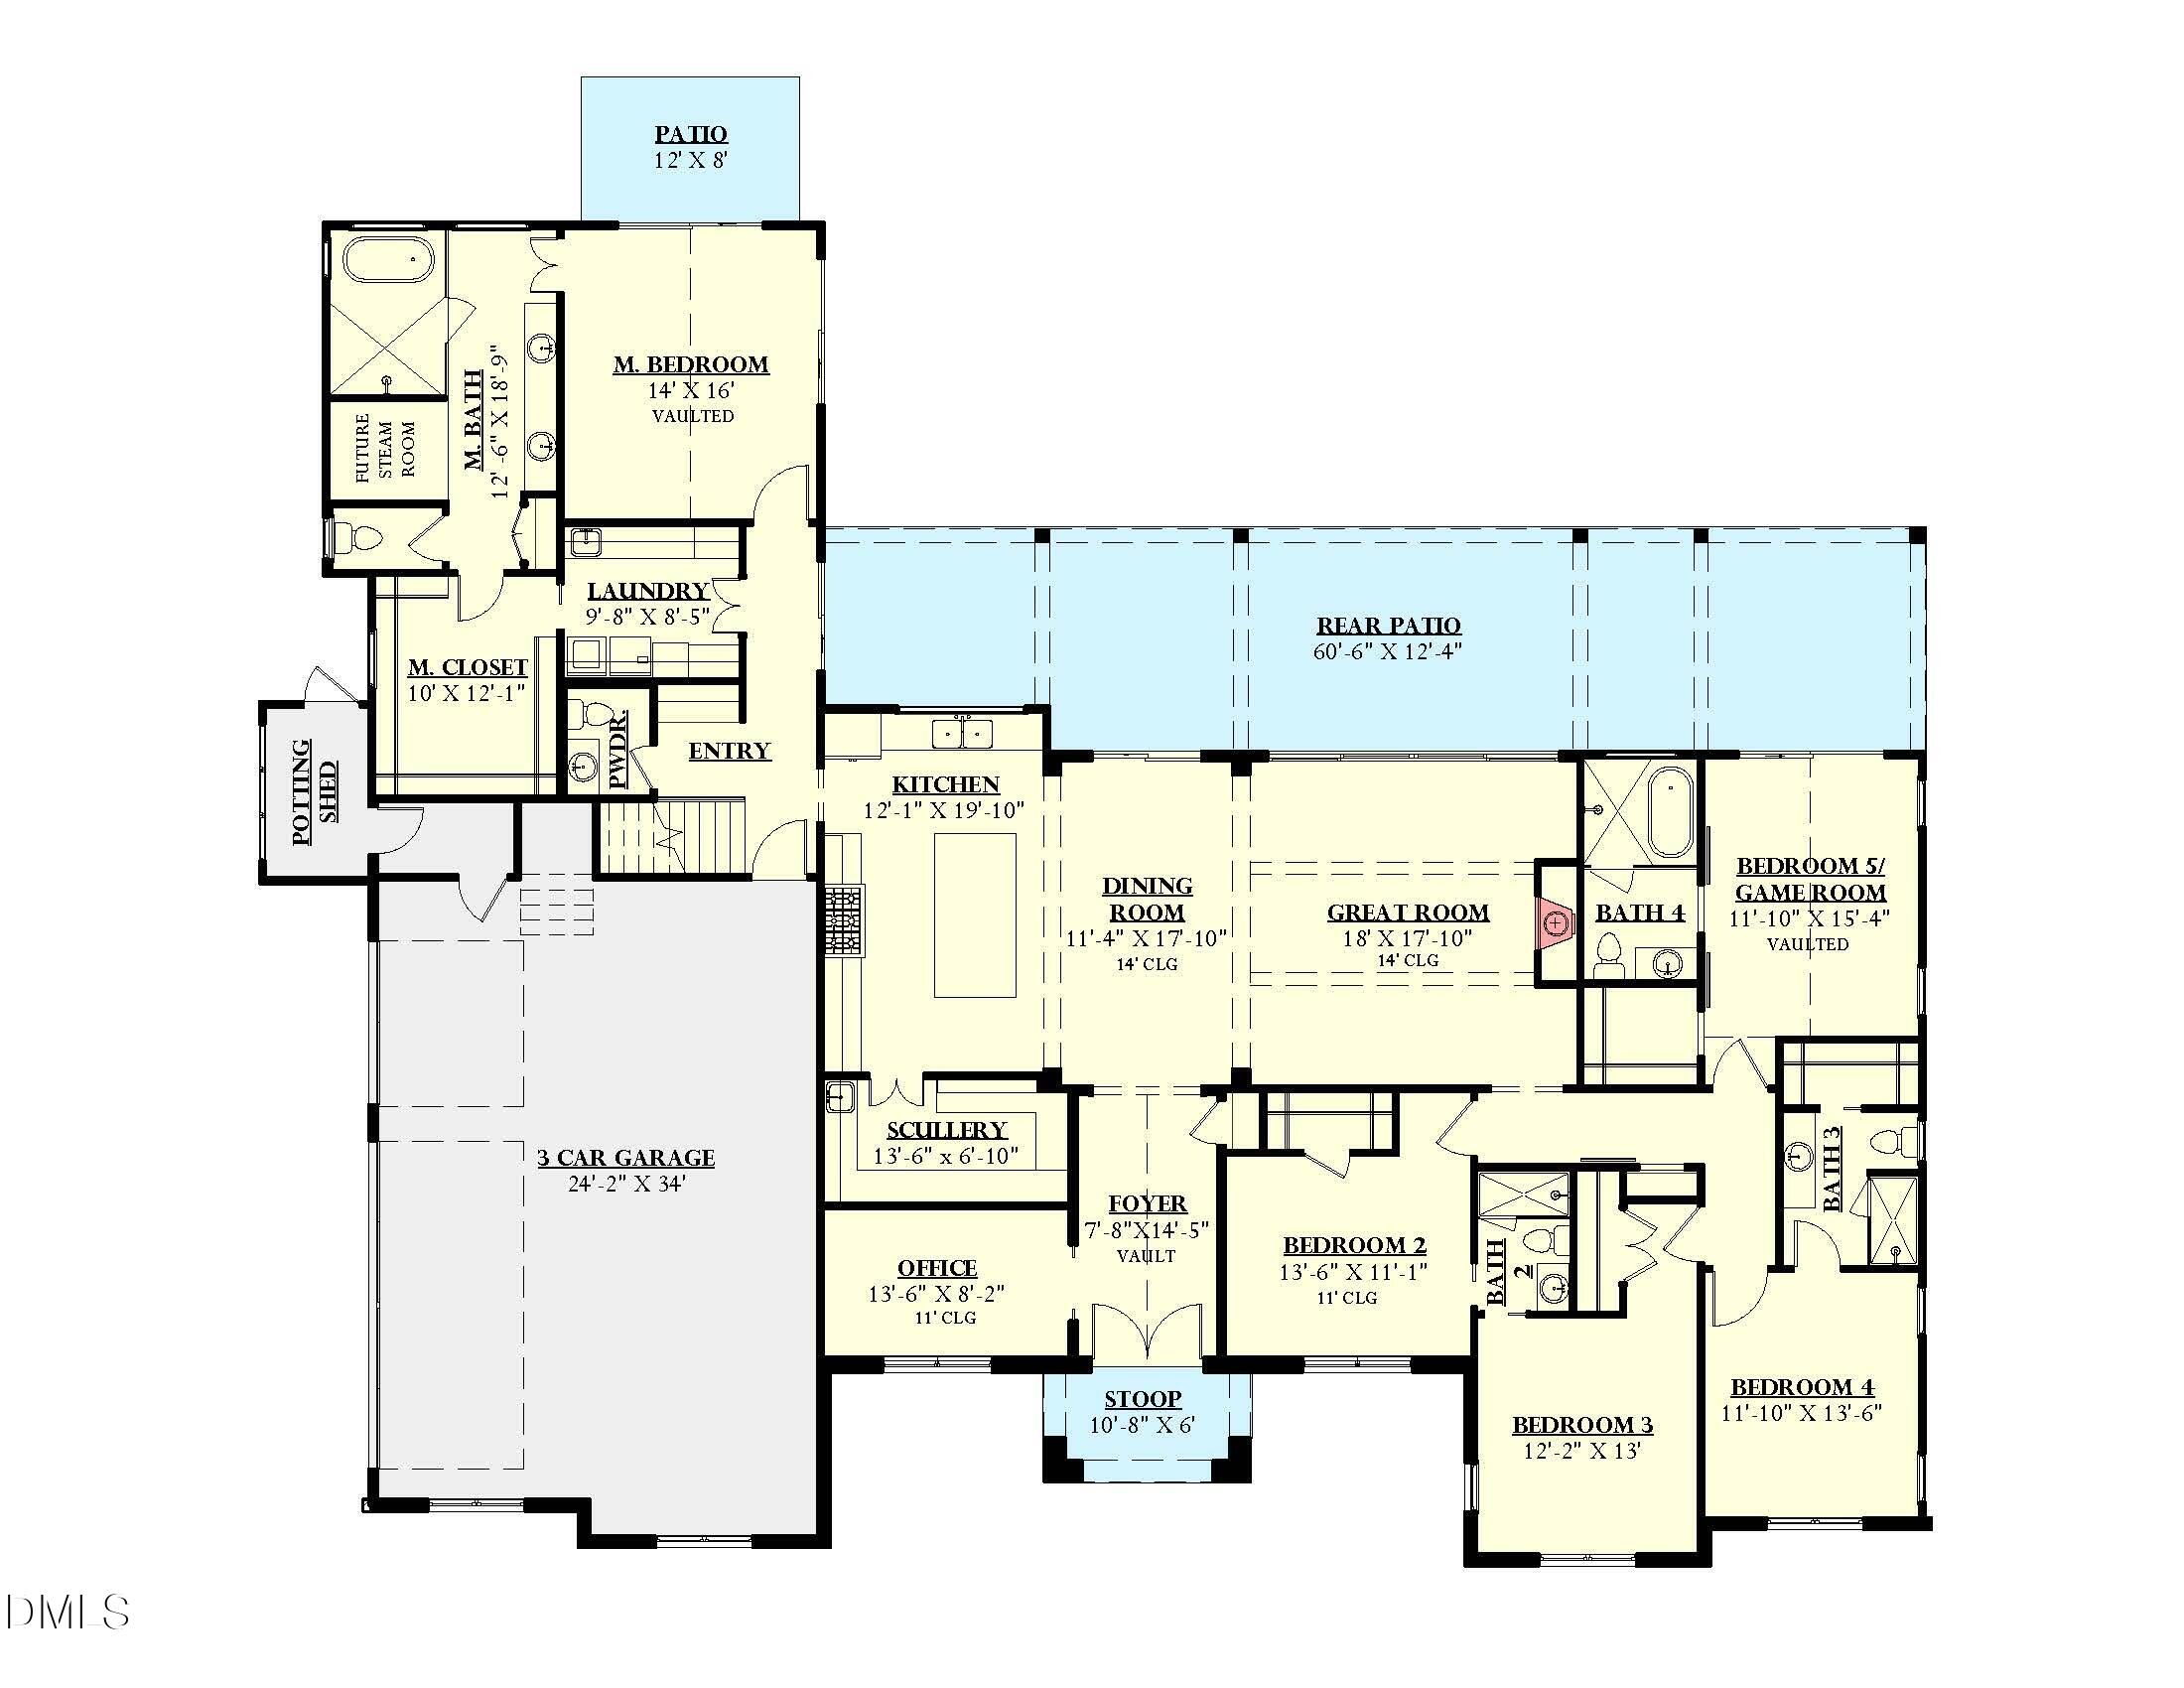
Bedroom 2 
Dimensions - 13.0 x 11.0Level - Main
Bedroom 3 
Dimensions - 12.0 x 12.0Level - Main
Bedroom 4 
Dimensions - 12.0 x 12.5Level - Main
Bedroom 5 
Dimensions - 15.0 x 12.0Level - Main
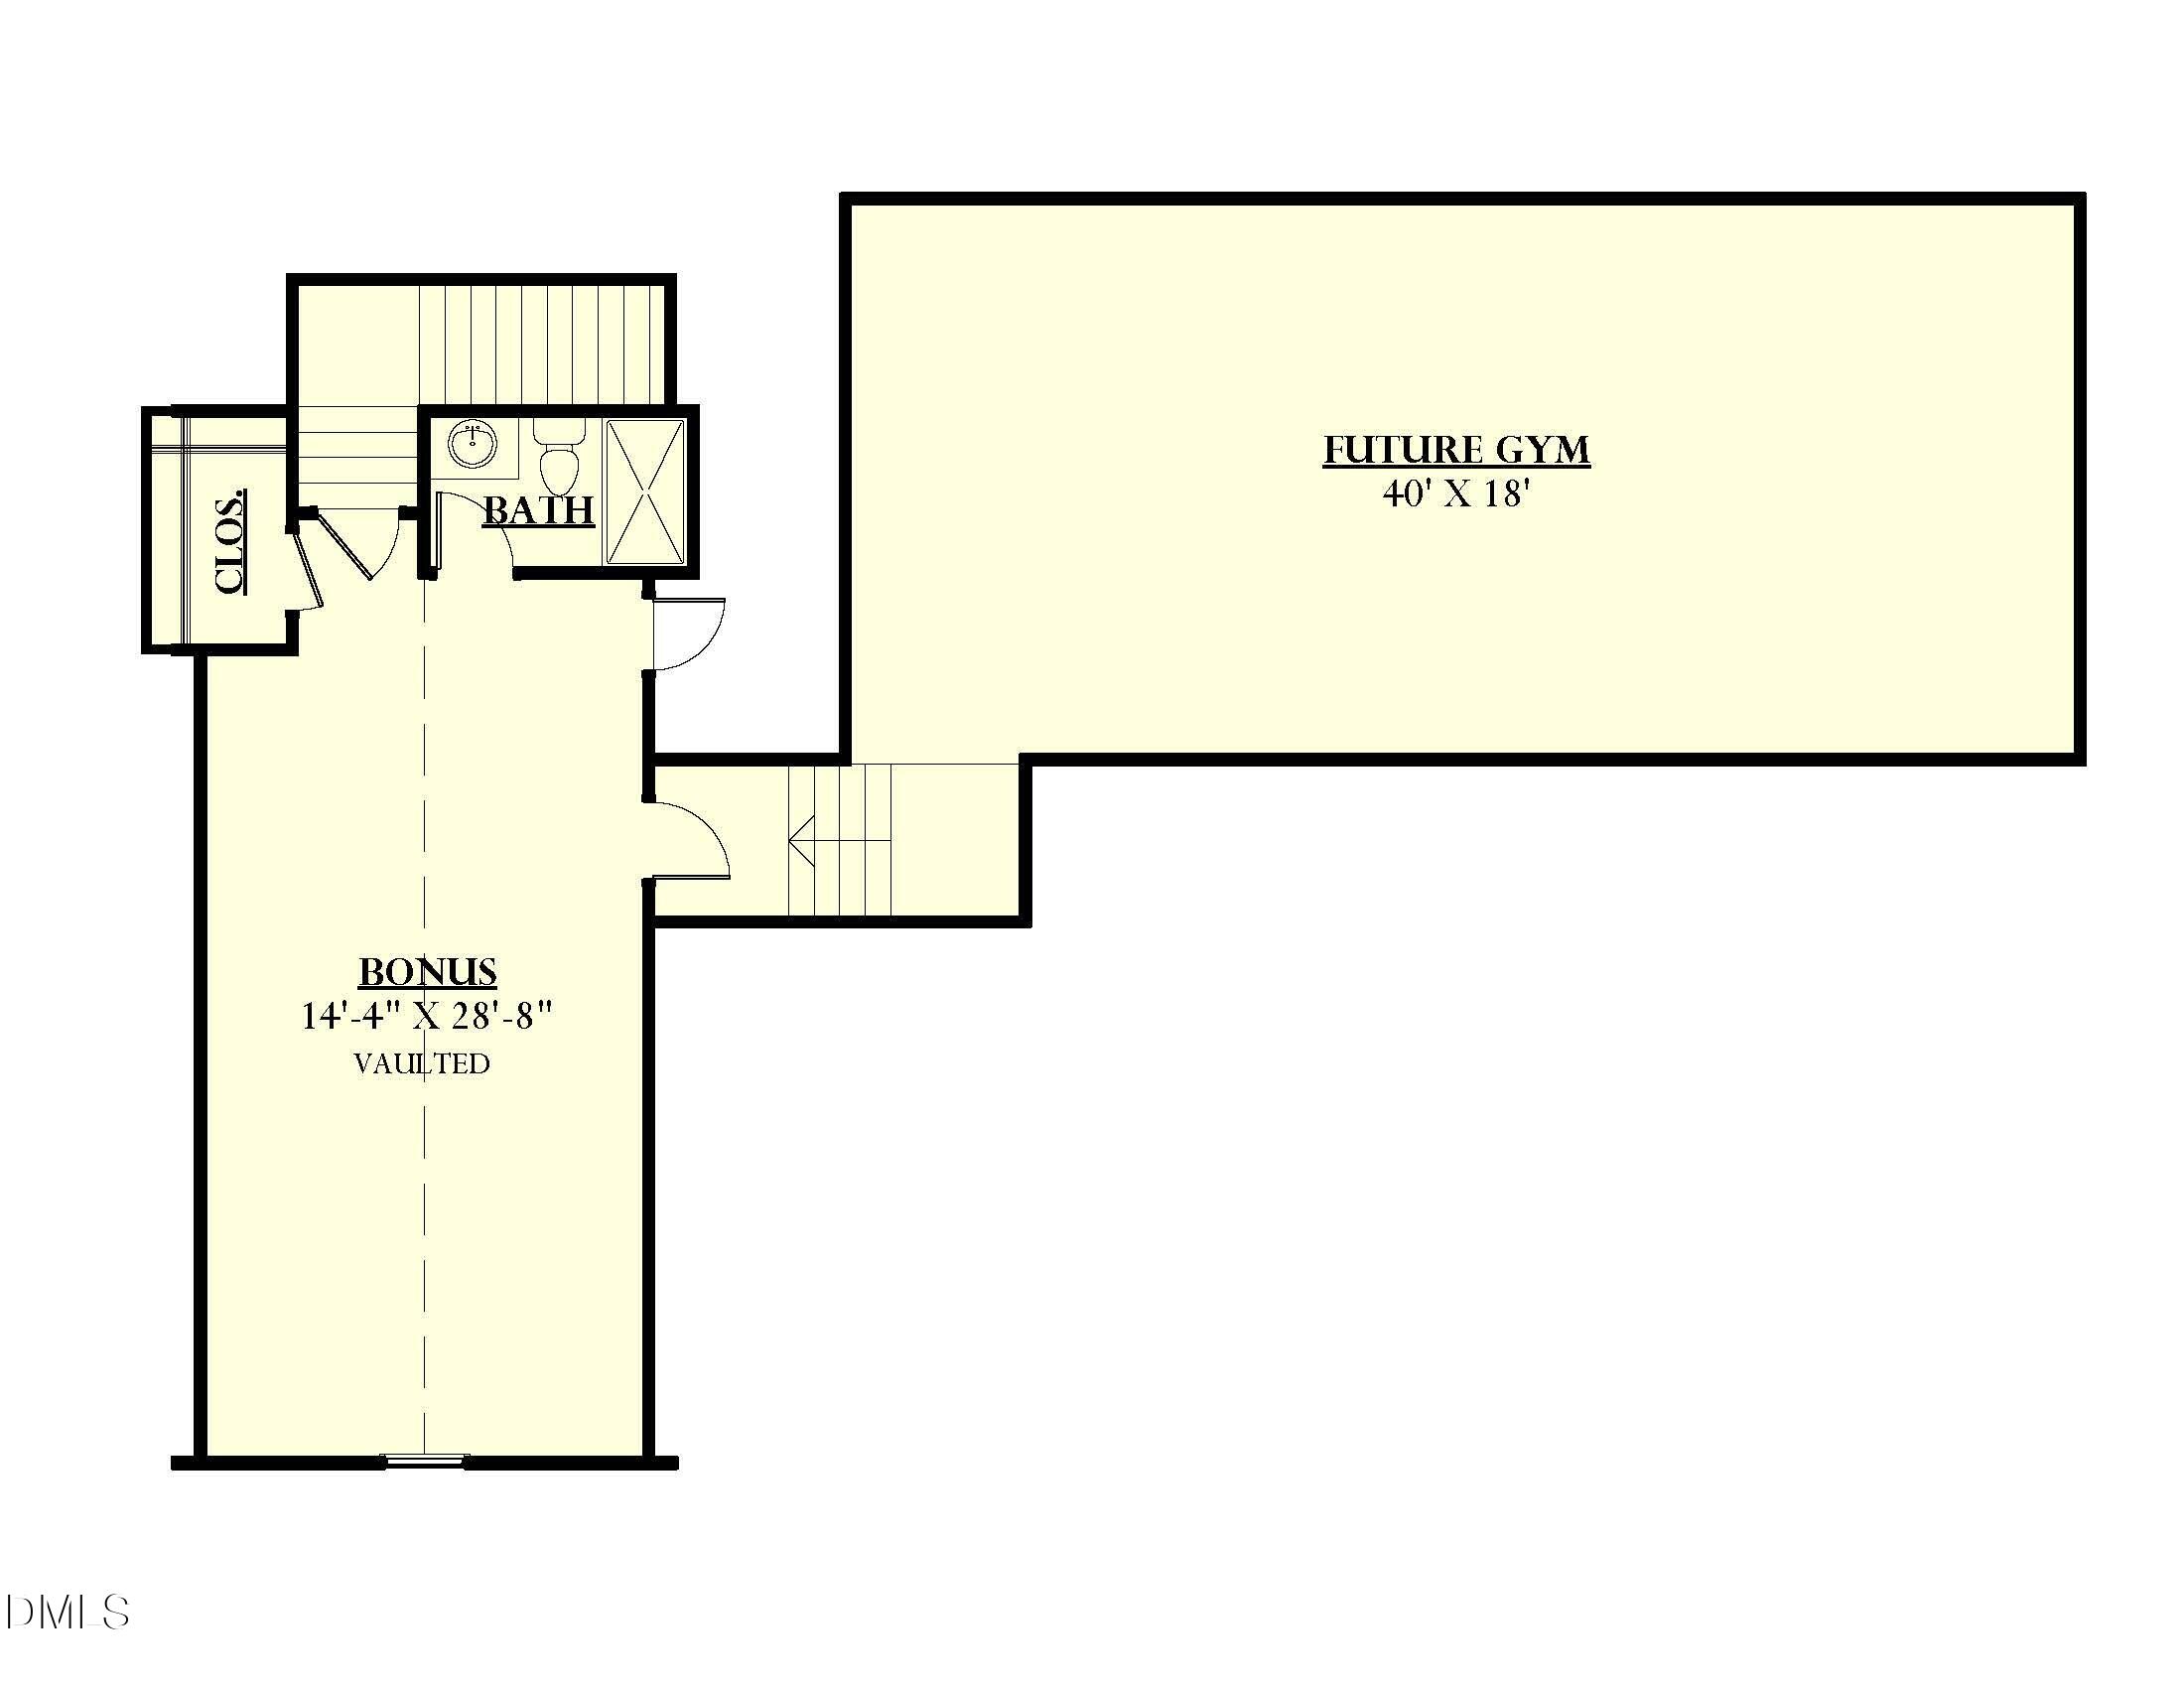
Bonus Room 
Dimensions - 29.0 x 14.0Level - Second
Entrance Hall 
Dimensions - 8.0 x 15.0Level - Main
Family Room 
Dimensions - 18.0 x 18.0Level - Main
Kitchen 
Dimensions - 11.0 x 18.0Level - Main
Laundry 
Dimensions - 10.0 x 8.0Level - Main
Master Bathroom 
Dimensions - 10.0 x 16.0Level - Main
Master Bedroom 
Dimensions - 16.0 x 14.0Level - Main
Office 
Dimensions - 13.5 x 8.0Level - Main
Save
Ask
Tour
Hide
Share
Exterior Features
Construction Details 
Board & Batten SidingFiber CementStone
Exterior 
Rain Gutters
Fencing 
None
Lot Features 
Landscaped
Patio And Porch 
Porch
Roof 
Shingle
View 
Water
Waterview 
Water
Windows/Doors 
Insulated Windows
Community Features
Association Amenities 
Boat DockClubhouseGatedManagementPond Year RoundRecreation Facilities
Association Fee 
$850.0
Association Fee Frequency 
Quarterly
Community Features 
ClubhouseGatedLakeSuburbanStreet Lights
Financing Terms Available 
CashConventional
Roads 
Asphalt
Schools
School District
Unknown
Elementary School
Franklin - Youngsville Elementary
Middle School
Franklin - Cedar Creek Middle
High School
Franklin - Franklinton High
Listing courtesy of Jim Allen of Coldwell Banker HPW


Listings that are marked with an icon are provided courtesy of the Triangle MLS, Inc. of North Carolina, Internet Data Exchange Database. Copyright 2026 Triangle MLS, Inc. of North Carolina. All rights reserved.

Last checked: 2026-11-17 05:21 PM UTC

Neighborhood & Commute
Source: Walkscore
Save
Ask
Tour
Hide
Share