Save
Ask
Tour
Hide
Share
$599,900
17 Days On Site

45 Scotland Drive
Youngsville, NC 27596

For Sale|Single Family Residence|Active
4
Beds
4
Total Baths
4
Full Baths
3,260
SqFt
$184
/SqFt
2023
Built
Subdivision:
Carters Place
County:
Franklin

Due to the health concerns created by Coronavirus we are offering personal 1-1 online video walkthough tours where possible.
Call Now: 919-274-8120
Is this the listing for you? We can help make it yours.
919-274-8120
45 Scotland Drive45 Scotland Drive45 Scotland Drive45 Scotland Drive
Save
Ask
Tour
Hide
Share

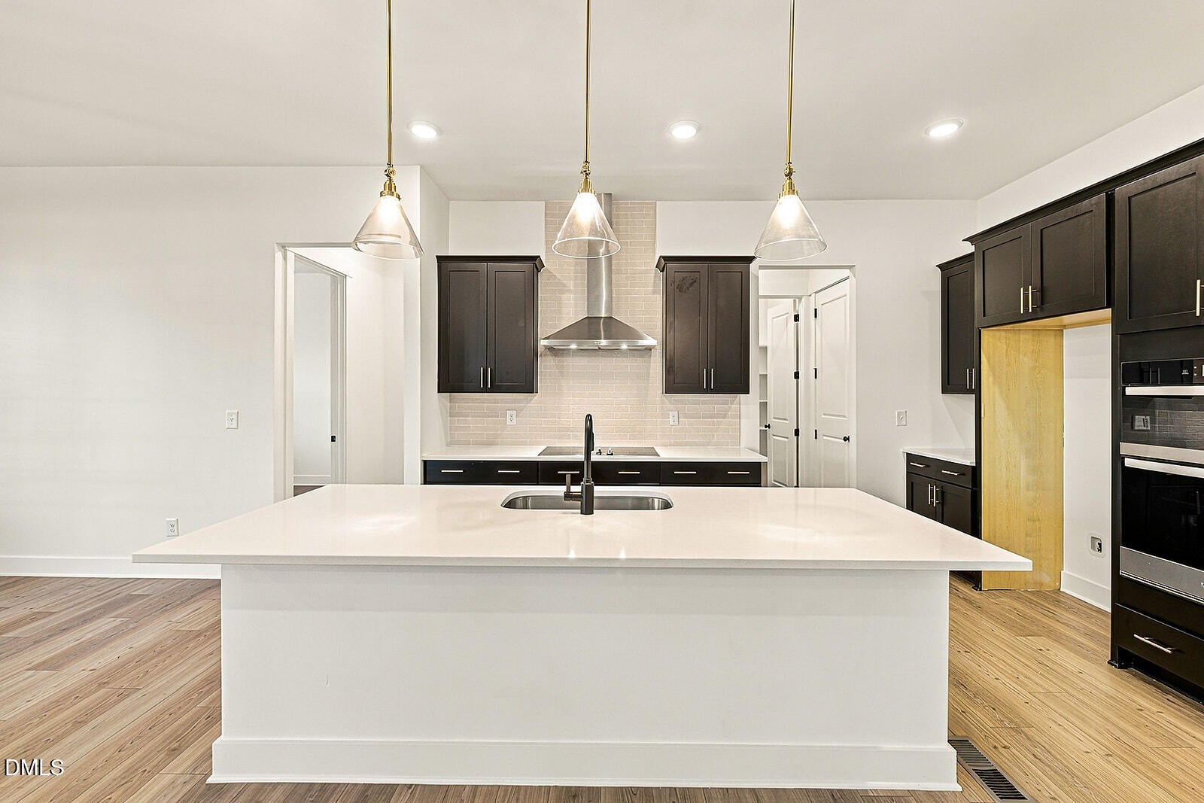
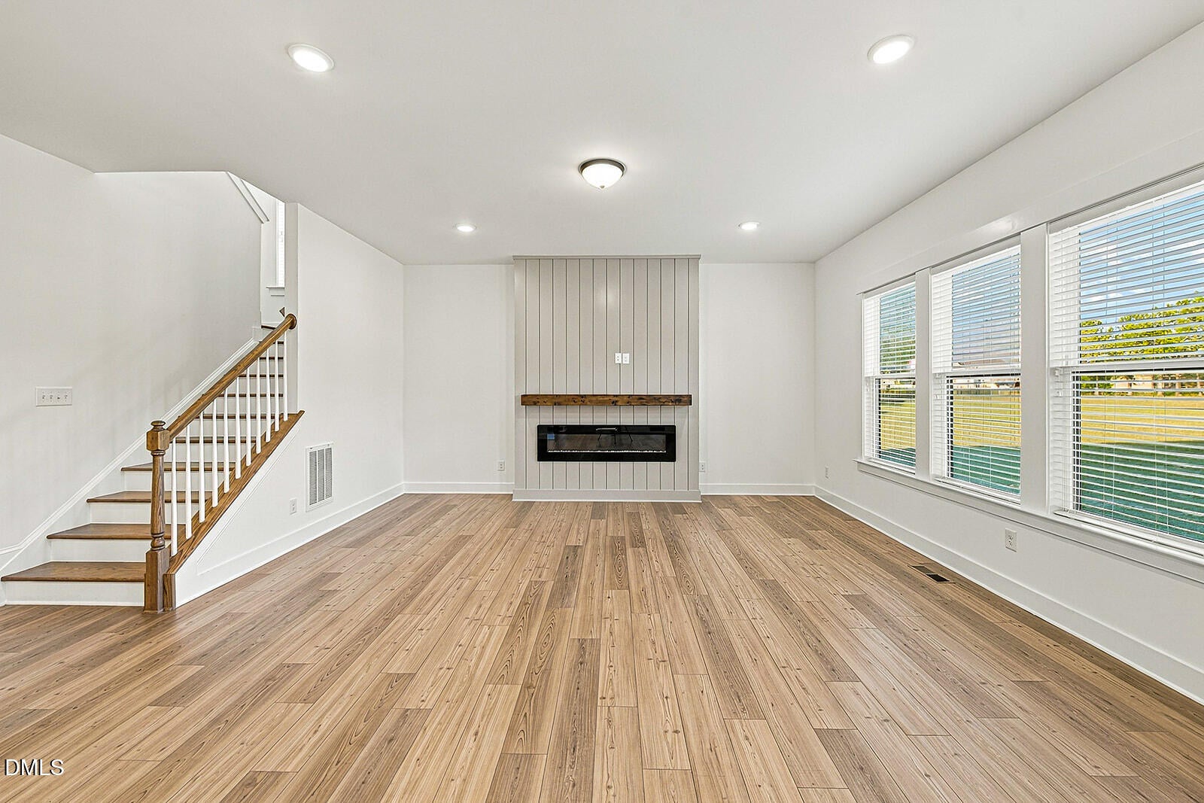
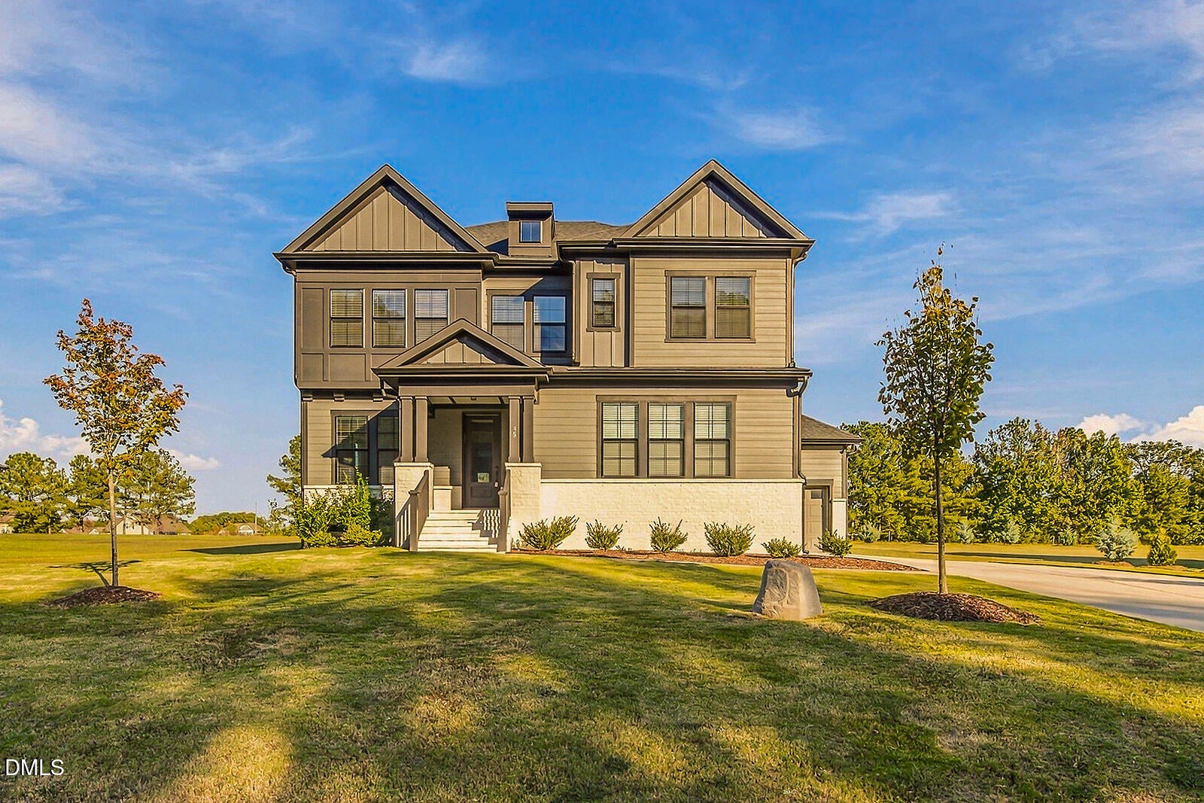
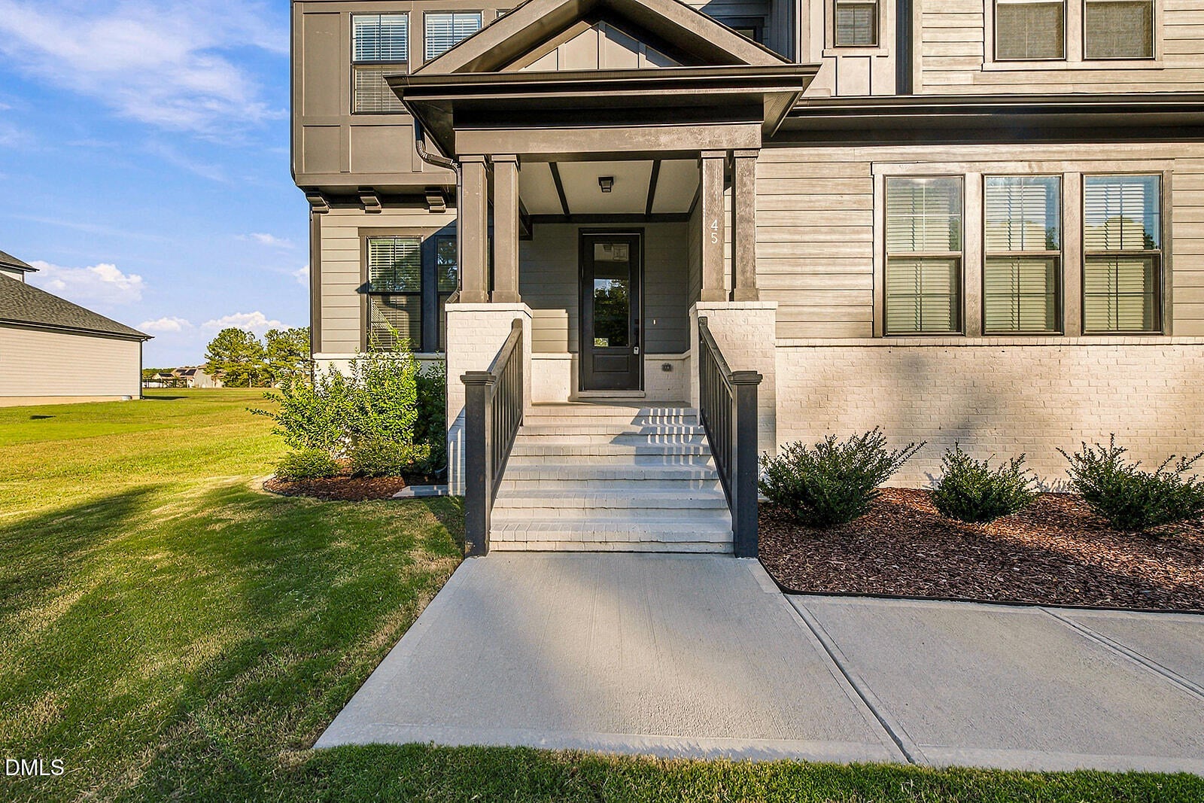
FOUR BEDROOMS, FOUR FULL BATHROOMS, SIDE-ENTRY THREE-CAR GARAGE, AND NEARLY THREE-QUARTERS OF AN ACRE FOR $599,900. Built in 2023, this like-new semi-custom home offers over 3,200 square feet and tens of thousands of dollars in builder upgrades. The main level features an open kitchen and living area, a dedicated office, and a first-floor bedroom with an adjacent full bathroom featuring a walk-in shower, ideal for multigenerational living or overnight guests. Upstairs, the primary suite includes two walk-in closets, dual vanities, a soaking tub, and an oversized tiled shower. One secondary bedroom has its own en suite bathroom, providing additional privacy. A second family room and an additional bedroom-sized flex room offer flexibility without sacrificing the dedicated office. The screened porch overlooks the spacious backyard. Each bay of the side-entry three-car garage has its own direct entrance into the home. With its substantial upgrades, versatile floor plan, and competitive pricing against new construction, this home offers a combination of features and value that's difficult to match at $599,900.

Save
Ask
Tour
Hide
Share
Listing Snapshot
Price 
$599,900
Days On Site 
17 Days
Bedrooms 
4
Inside Area (SqFt) 
3,260 sqft
Total Baths 
4
Full Baths 
4
Partial Baths 
N/A
Lot Size 
0.69 Acres
Year Built 
2023
MLS Number 
10201128
Status 
Active
Property Tax 
$3,729.76
HOA/Condo/Coop Fees 
$50 monthly
Sq Ft Source 
N/A
Friends & Family
Recent Activity
4 days agoPrice changed to $599,900
4 days agoListing updated with changes from the MLS
3 weeks agoListing first seen on site
General Features
Acres 
0.69
Attached Garage 
Yes
Disclosures 
Seller Disclosure
Garage 
Yes
Garage Spaces 
3
Levels 
Two
Parking 
AttachedGarageDrivewayGarage Faces FrontGarage Faces SideGarage Door Opener
Parking Spaces 
2
Property Sub Type 
Single Family Residence
Sewer 
Septic Tank
Special Circumstances 
Standard
SqFt Above 
3260
SqFt Total 
3260
Style 
Transitional
Utilities 
Electricity ConnectedWater ConnectedSewer Connected
Water Source 
PrivateWell
Zoning 
FCO R-30
Interior Features
Basement 
Crawl Space
Cooling 
Central AirDualHeat PumpZoned
Flooring 
CarpetTileVinyl
Heating 
Heat PumpZoned
Main Level Bedrooms 
1
Bedroom 2 
Dimensions - 11.0 x 9.83Level - Main
Bedroom 3 
Dimensions - 11.83 x 13.83Level - Second
Bedroom 4 
Dimensions - 12.0 x 13.5Level - Second
Bonus Room 
Dimensions - 12.58 x 18.5Level - Second
Dining Room 
Dimensions - 8.75 x 13.33Level - Main
Family Room 
Dimensions - 14.16 x 19.33Level - Second
Kitchen 
Dimensions - 11.25 x 13.6Level - Main
Living Room 
Dimensions - 18.91 x 18.08Level - Main
Master Bedroom 
Dimensions - 15.0 x 18.0Level - Second
Office 
Dimensions - 11.08 x 16.91Level - Main
Save
Ask
Tour
Hide
Share
Exterior Features
Construction Details 
BrickMasonite
Lot Features 
Cleared
Roof 
Shingle
Community Features
Association Fee 
$50.0
Association Fee Frequency 
Monthly
Financing Terms Available 
CashConventionalFHAVA Loan
Schools
School District
Unknown
Elementary School
Franklin - Youngsville Elementary
Middle School
Franklin - Cedar Creek Middle
High School
Franklin - Franklinton High
Listing courtesy of Steven Elliot of HomeSmart


Listings that are marked with an icon are provided courtesy of the Triangle MLS, Inc. of North Carolina, Internet Data Exchange Database. Copyright 2026 Triangle MLS, Inc. of North Carolina. All rights reserved.

Last checked: 2026-11-17 05:21 PM UTC

Neighborhood & Commute
Source: Walkscore
Save
Ask
Tour
Hide
Share