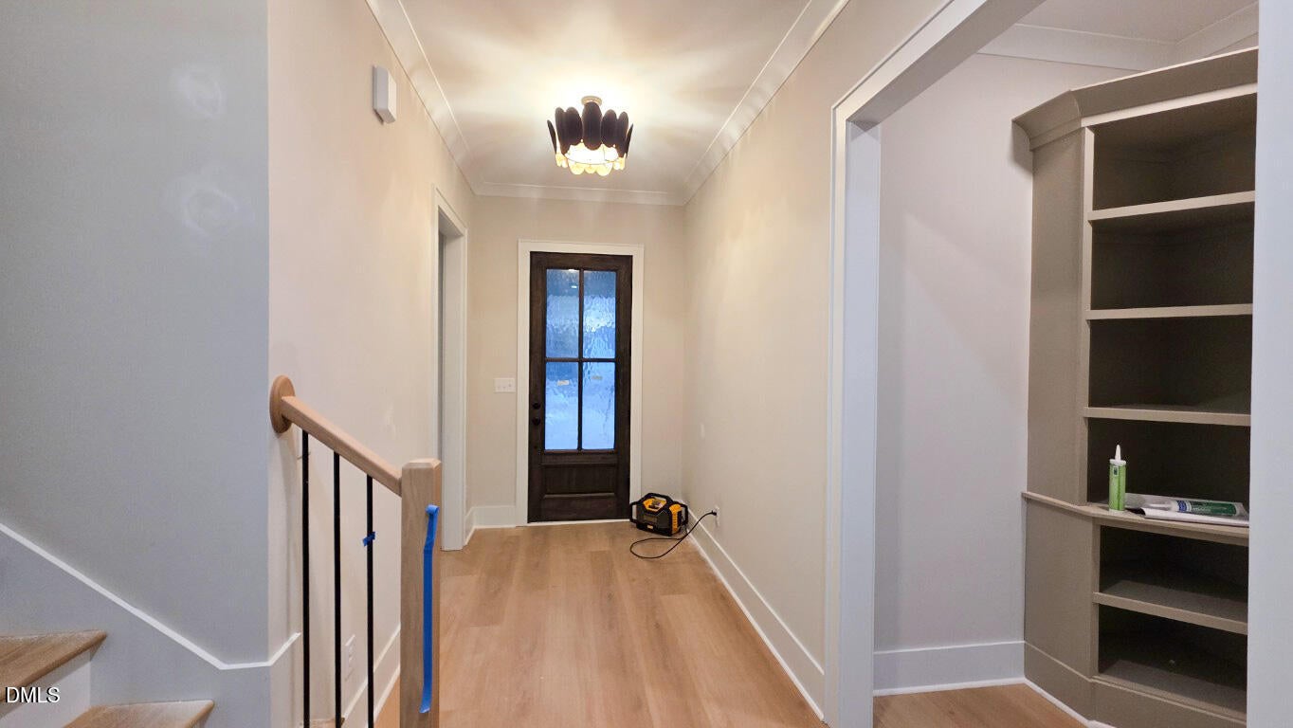
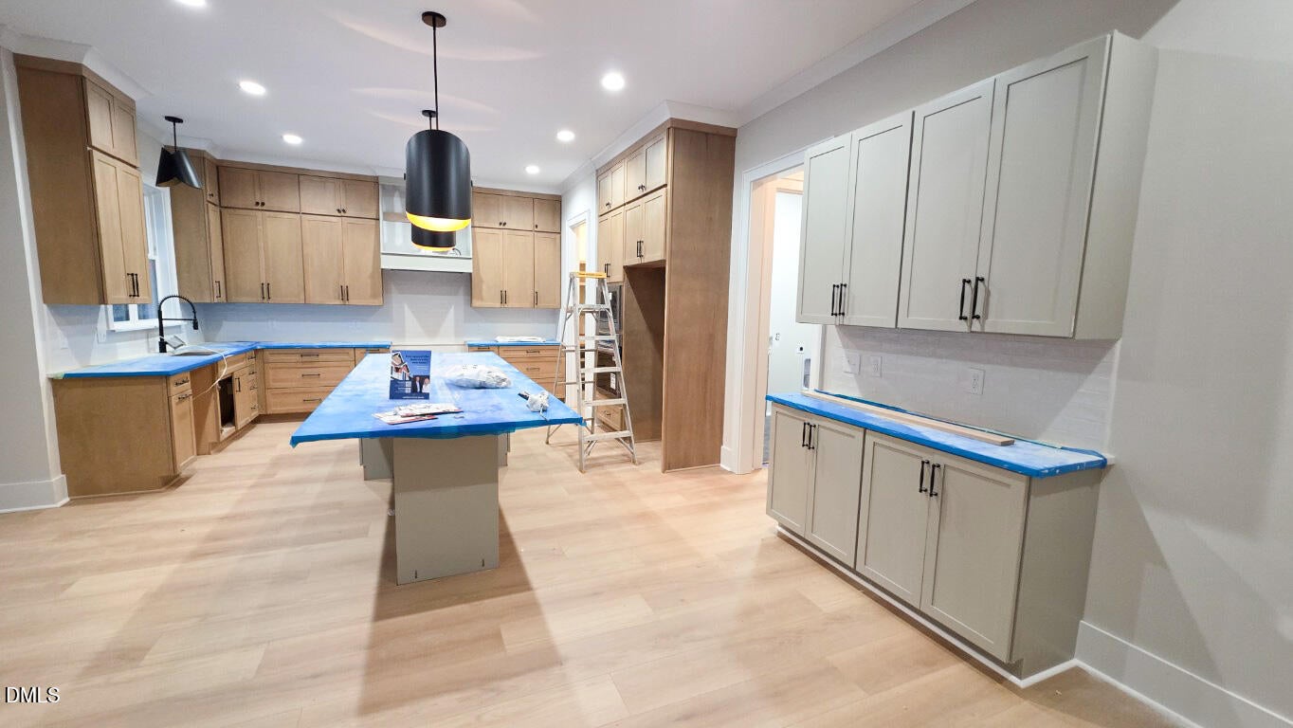
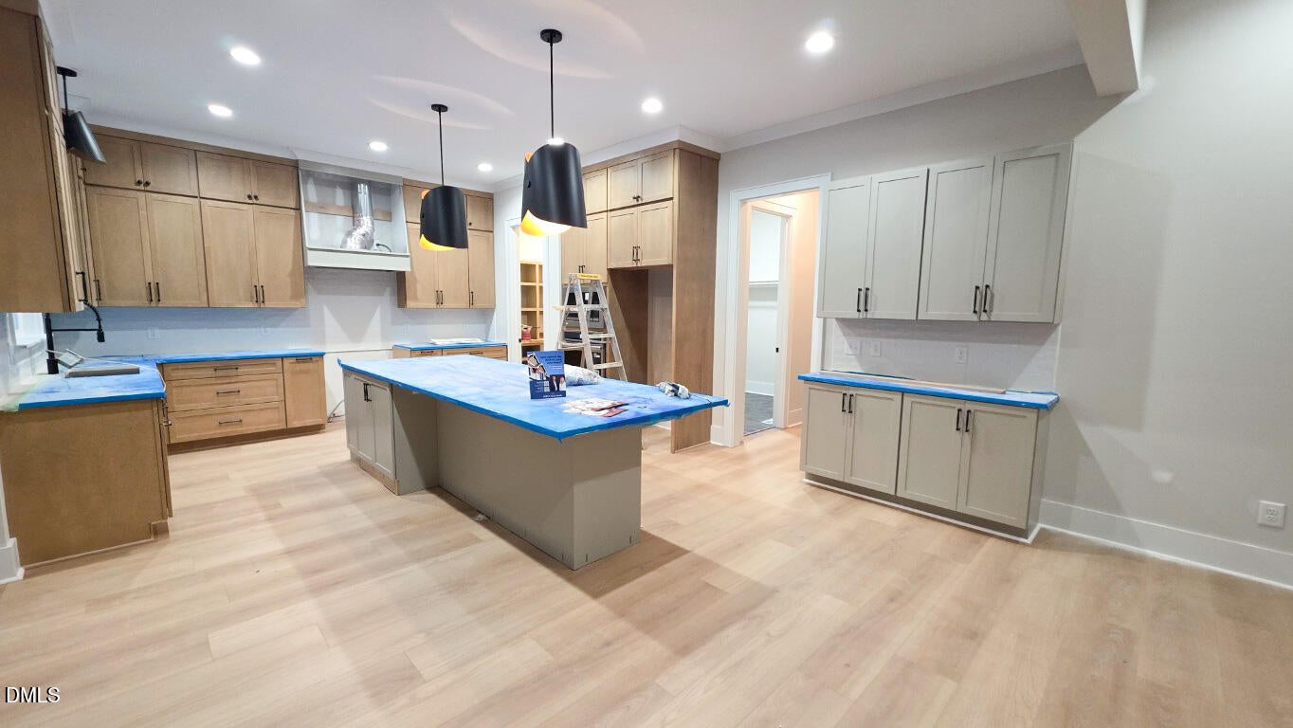
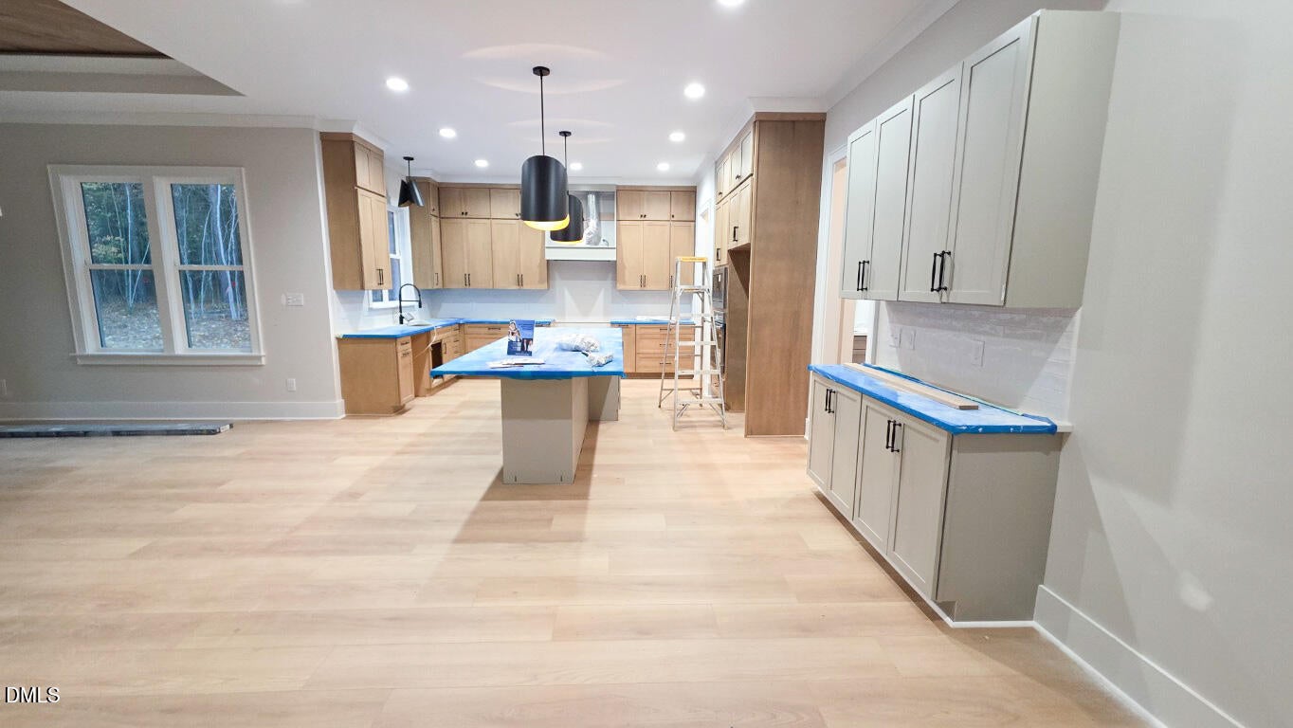
Crafted by award-winning Brandywine Homes—offering a rare blend of modern design and serene country living in the private community of Grandiflora. Situated on a generous .87-acre homesite and offering 3,241 square feet of meticulously crafted living space with 4-bedrooms and 4.5-bathrooms, that blends main-level luxury living with the owner's and guest suite on the first floor. The chef-inspired kitchen boasts a massive quartz island with waterfall edge and designer pendants, quartz countertops, custom stained ceiling-height cabinetry, under cabinet lighting, white gloss tile backsplash, professional gourmet appliances, and spacious walk-in pantry—all opening to a sunlit dining area with wood trimmed ceiling. Designed as a private sanctuary, the vaulted owner's suite features exposed stained beams, site finished hardwoods and a spa-inspired bath with 12x24 tile flooring, a stained dual quartz vanity with sconce lighting, a luxurious zero-entry shower with tile to ceiling surround and corner seat, a freestanding tub, and oversized walk-in closet with custom built-ins. The expansive family room features a coffered ceiling with crown molding, a gas log fireplace with 12x24 ceiling-height tile surround and flanking stained cabinetry, and sliding glass doors to the screened porch overlooking the wooded backyard. Upstairs, a recreation room with built-in wall shelving, two generous en-suite bedrooms, and tons of unfinished walk-in storage space. Complete with a 3-car garage for ample parking and storage space.
Listing Snapshot
Inside Area (SqFt)
3,241 sqft
HOA/Condo/Coop Fees
$62.5 monthly
Recent Activity
| 3 weeks ago | | Listing first seen on site |
| 3 weeks ago | | Listing updated with changes from the MLS |
General Features
Foundation
PermanentRaised
Green Energy Efficient
AppliancesConstructionLightingThermostatWater Heater
Levels
OneOne and One Half
Parking
AttachedGarageConcreteGarage Faces SideGarage Door OpenerInside Entrance
Property Condition
New Construction
Property Sub Type
Single Family Residence
Security
Smoke Detector(s)
Special Circumstances
Standard
Style
CottageTransitional
Utilities
Cable AvailableElectricity ConnectedPhone AvailablePropaneWater ConnectedSewer Connected
Interior Features
Appliances
DishwasherENERGY STAR Qualified AppliancesGas RangeMicrowavePlumbed For Ice MakerRange HoodStainless Steel Appliance(s)Water Heater
Cooling
Central AirGasZoned
Fireplace Features
Family RoomGasGas Log
Flooring
CarpetHardwoodTile
Interior
Breakfast BarBeamed CeilingsBuilt-in FeaturesBookcasesCathedral Ceiling(s)Ceiling Fan(s)Crown MoldingDouble VanityEntrance FoyerEat-in KitchenHigh CeilingsHigh Speed InternetIn-Law FloorplanKitchen IslandLow Flow Plumbing FixturesOpen FloorplanPantryRecessed LightingSmart ThermostatSoaking TubWalk-In Closet(s)Master Downstairs
Laundry Features
Electric Dryer HookupInsideLaundry RoomMain LevelSinkWasher Hookup
Window Features
Low Emissivity Windows
Bedroom 2
Dimensions - 14.0 x 12.0Level - Second
Bedroom 3
Dimensions - 14.0 x 12.0Level - Second
Bedroom 4
Dimensions - 12.0 x 12.0Level - Main
Bonus Room
Dimensions - 26.0 x 12.0Level - Second
Dining Room
Dimensions - 12.0 x 12.0Level - Main
Family Room
Dimensions - 18.5 x 16.0Level - Main
Kitchen
Dimensions - 22.0 x 16.5Level - Main
Laundry
Dimensions - 9.0 x 6.5Level - Main
Master Bedroom
Dimensions - 17.5 x 13.0Level - Main
Other
Dimensions - 18.5 x 16.0Level - SecondDescription - 2nd Walk in unfinished Storage
Exterior Features
Construction Details
Fiber CementStoneStone Veneer
Lot Features
Back YardFront YardLandscaped
Patio And Porch
Front PorchPorchRear PorchScreened
Windows/Doors
Low Emissivity Windows
Community Features
Association Amenities
None
Association Fee Frequency
Annually
Community Features
Street Lights
Financing Terms Available
CashConventionalFHAVA Loan
Schools
Elementary SchoolFranklin - Louisburg Elementary
Middle SchoolFranklin - Terrell Lane Middle
High SchoolFranklin - Louisburg Magnet High School
Listing courtesy of Jim Allen of Coldwell Banker HPW

Listings that are marked with an icon are provided courtesy of the Triangle MLS, Inc. of North Carolina, Internet Data Exchange Database. Copyright 2026 Triangle MLS, Inc. of North Carolina. All rights reserved.
Last checked: 2026-11-17 05:21 PM UTC
Source: Walkscore

Did you know? You can invite friends and family to your search. They can join your search, rate and discuss listings with you.