
Save
Ask
Tour
Hide
$325,000
1 Day On Site
814 Derwent PlaceKnightdale, NC 27545
For Sale|Single Family Residence|Active
3
Beds
2
Total Baths
2
Full Baths
1,586
SqFt
$205
/SqFt
2008
Built
Subdivision:
Mingo Creek
County:
Wake
Due to the health concerns created by Coronavirus we are offering personal 1-1 online video walkthough tours where possible.
Call Now: 919-274-8120
Is this the listing for you? We can help make it yours.
919-274-8120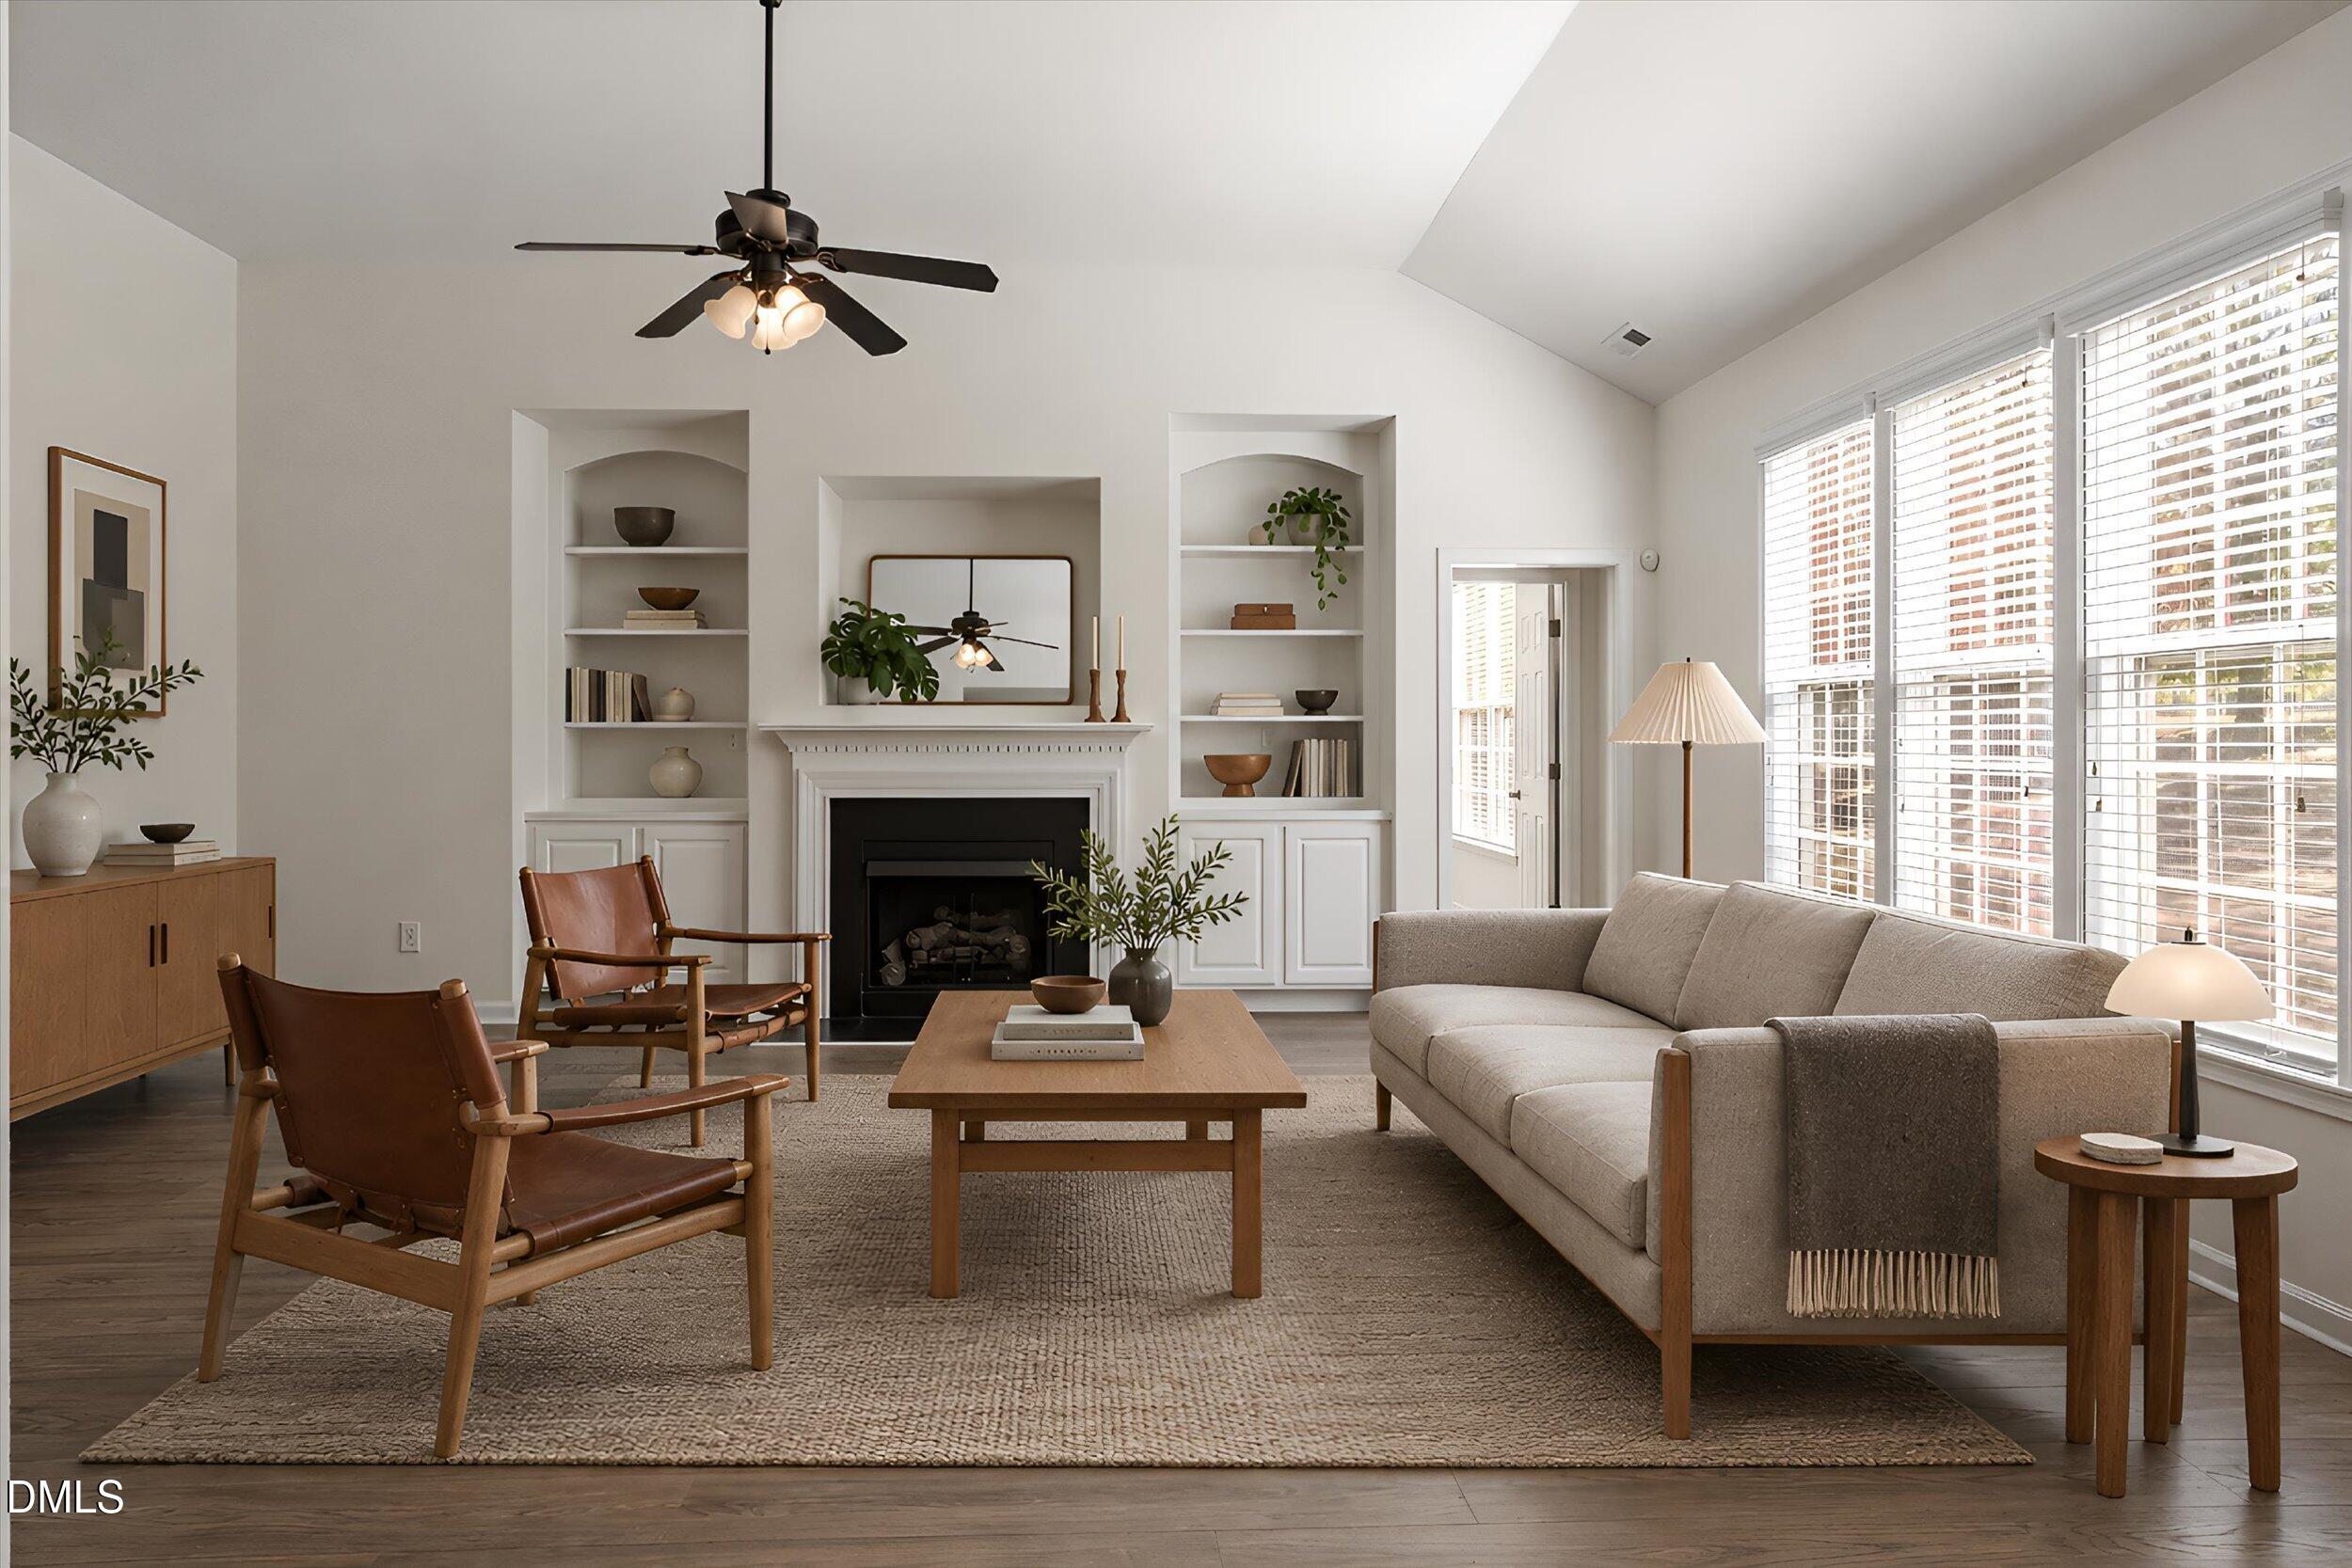
Save
Ask
Tour
Hide
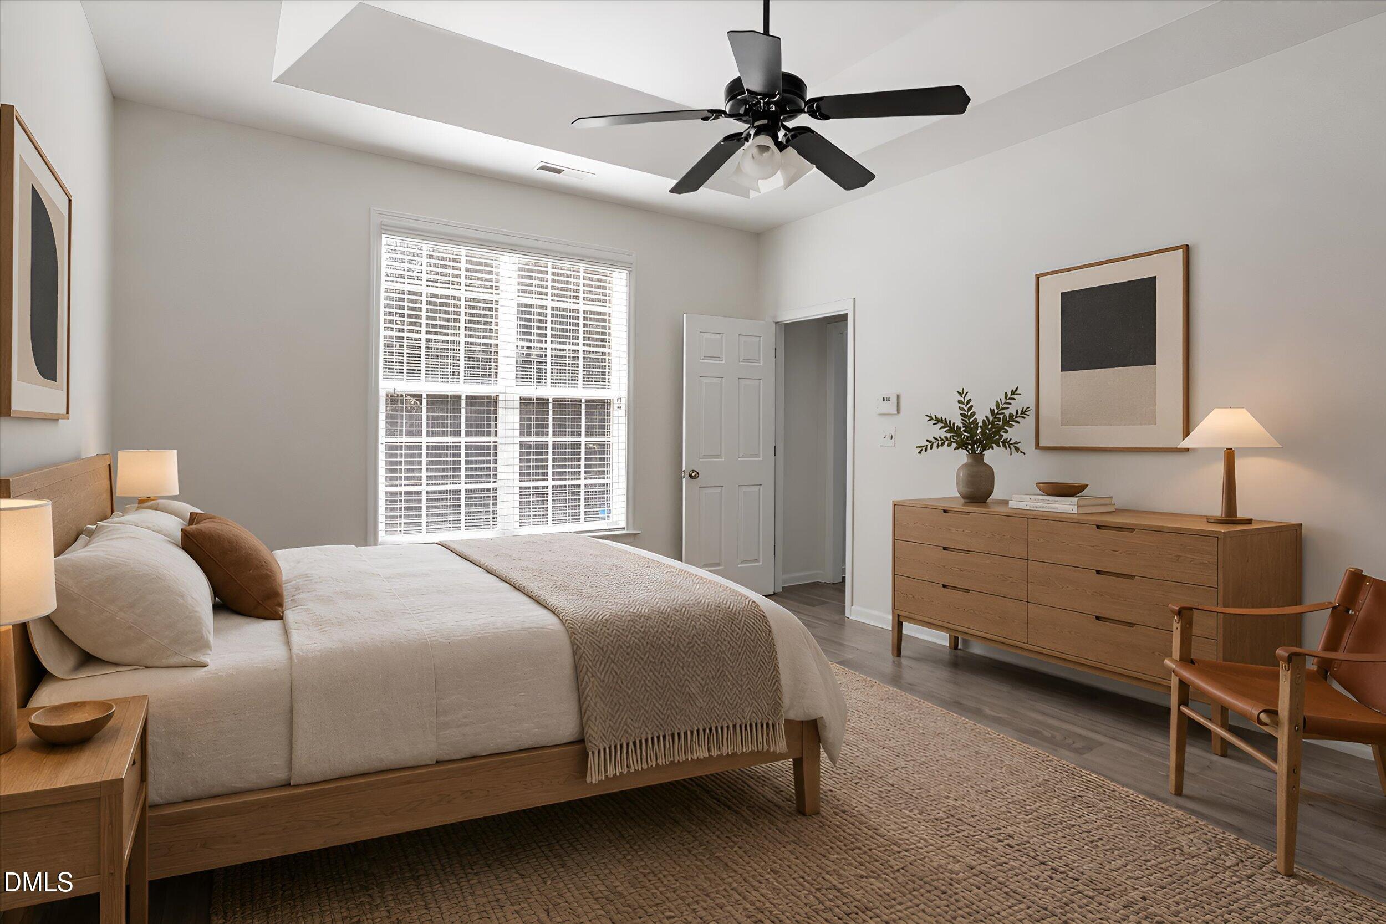
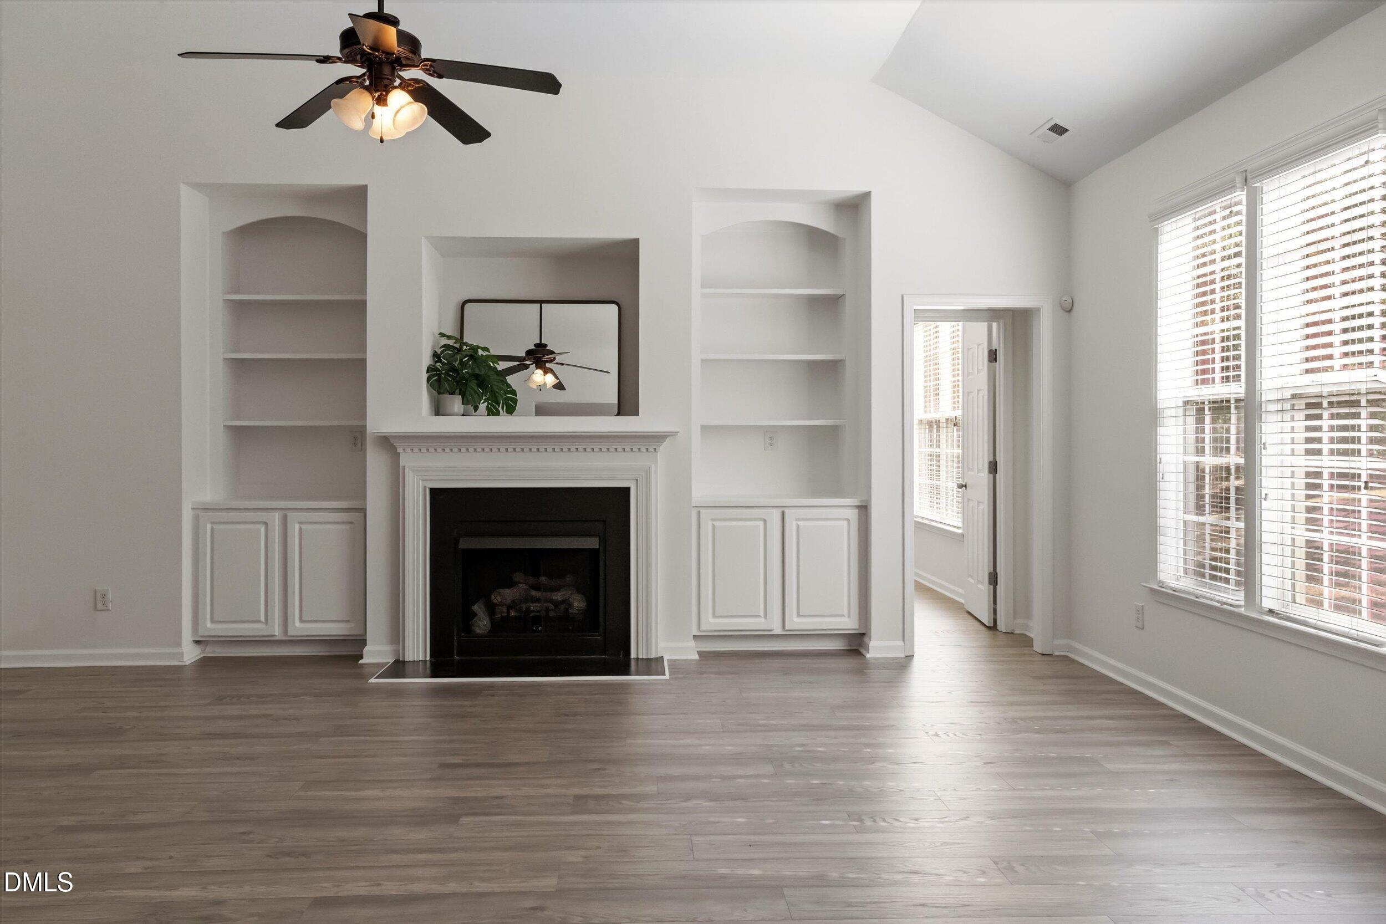
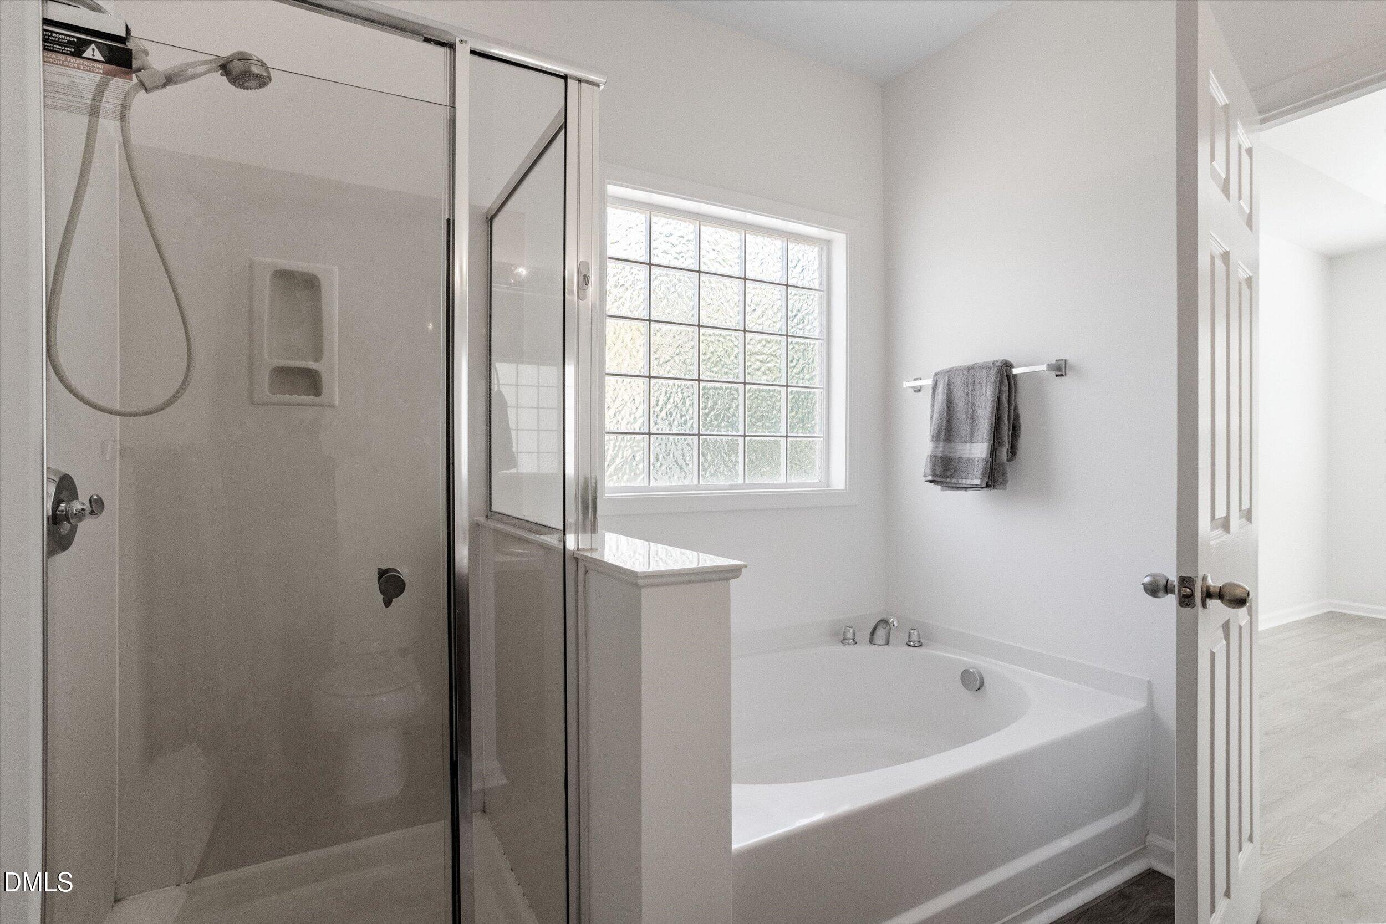
One level living! Charming 3 bedroom/2 full bath Mingo Creek home with 1 car garage. Fresh paint and new wood laminate floors throughout. Hot Water heater 2026. Community features playground, pool, and sidewalks. Convenient to I-40, with quick commute North Hills and Downtown Raleigh. Estate sale; home to be sold in "as is, where is" condition.
Save
Ask
Tour
Hide
Listing Snapshot
Price
$325,000
Days On Site
1 Day
Bedrooms
3
Inside Area (SqFt)
1,586 sqft
Total Baths
2
Full Baths
2
Partial Baths
N/A
Lot Size
0.2 Acres
Year Built
2008
MLS Number
10200146
Status
Active
Property Tax
$3,184.09
HOA/Condo/Coop Fees
$39 monthly
Sq Ft Source
N/A
Friends & Family
Recent Activity
| yesterday | Listing first seen on site | |
| yesterday | Listing updated with changes from the MLS |
General Features
Acres
0.2
Attached Garage
Yes
Disclosures
Seller Disclosure
Foundation
Slab
Garage
Yes
Garage Spaces
1
Levels
One
Parking
AttachedGarageDriveway
Property Sub Type
Single Family Residence
Security
Smoke Detector(s)
Sewer
Public Sewer
Special Circumstances
Standard
SqFt Above
1586
SqFt Total
1586
Style
RanchTraditional
Water Source
Public
Zoning
GR8
Interior Features
Appliances
DishwasherElectric RangeFree-Standing Electric RangeFree-Standing RefrigeratorFree-Standing RangeIce MakerMicrowaveRangeRefrigerator
Cooling
Central AirCeiling Fan(s)
Fireplace
Yes
Fireplace Features
Living RoomRaised Hearth
Flooring
LaminateWood
Heating
CentralFireplace(s)
Interior
Built-in FeaturesCeiling Fan(s)ChandelierDouble VanityHigh CeilingsRecessed LightingTray Ceiling(s)Walk-In Closet(s)High Speed Internet
Laundry Features
Laundry ClosetElectric Dryer HookupInsideWasher Hookup
Main Level Bedrooms
3
Master Bedroom
Level - Main
Save
Ask
Tour
Hide
Exterior Features
Construction Details
BrickVinyl Siding
Exterior
Private YardRain Gutters
Fencing
Back YardFenced
Lot Features
Back YardGentle SlopingSloped
Patio And Porch
Patio
Roof
Shingle
View
Trees/Woods
Waterview
Trees/Woods
Community Features
Association Fee
$39.0
Association Fee Frequency
Monthly
Community Features
Playground
Schools
School District
Unknown
Elementary School
Wake - Hodge Road Elementary
Middle School
Wake - Neuse River Middle
High School
Wake - Knightdale High
Listing courtesy of Ellen Nightingale of Berkshire Hathaway HomeService

Listings that are marked with an icon are provided courtesy of the Triangle MLS, Inc. of North Carolina, Internet Data Exchange Database. Copyright 2026 Triangle MLS, Inc. of North Carolina. All rights reserved.
Last checked: 2026-10-26 02:32 AM UTC
Listings that are marked with an icon are provided courtesy of the Triangle MLS, Inc. of North Carolina, Internet Data Exchange Database. Copyright 2026 Triangle MLS, Inc. of North Carolina. All rights reserved.
Last checked: 2026-10-26 02:32 AM UTC
Neighborhood & Commute
Source: Walkscore
Save
Ask
Tour
Hide
Did you know? You can invite friends and family to your search. They can join your search, rate and discuss listings with you.