Save
Ask
Tour
Hide
Share
$499,000
1 Day On Site

115 Williamston Ridge Drive
Youngsville, NC 27596

For Sale|Single Family Residence|Active
3
Beds
2
Total Baths
2
Full Baths
2,299
SqFt
$217
/SqFt
2004
Built
Subdivision:
Williamston Ridge
County:
Franklin

Due to the health concerns created by Coronavirus we are offering personal 1-1 online video walkthough tours where possible.
Call Now: 919-274-8120
Is this the listing for you? We can help make it yours.
919-274-8120
115 Williamston Ridge Drive115 Williamston Ridge Drive115 Williamston Ridge Drive115 Williamston Ridge Drive
Save
Ask
Tour
Hide
Share

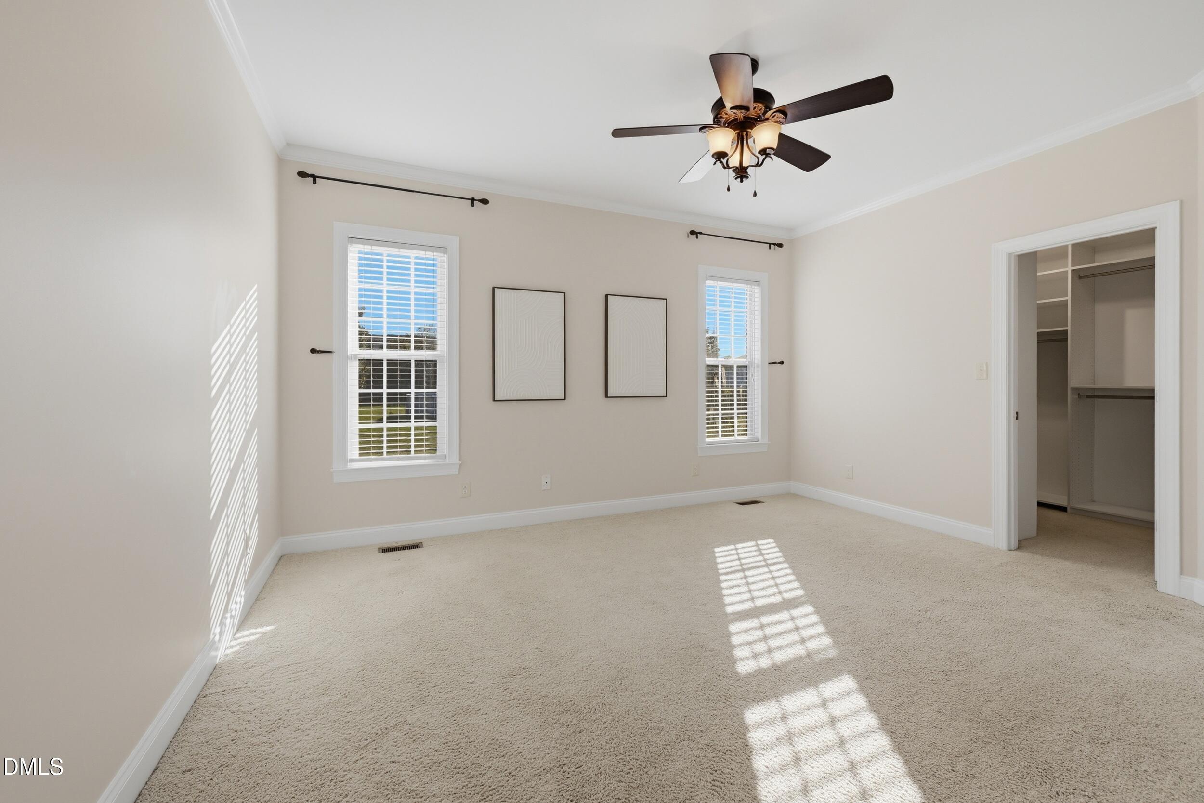
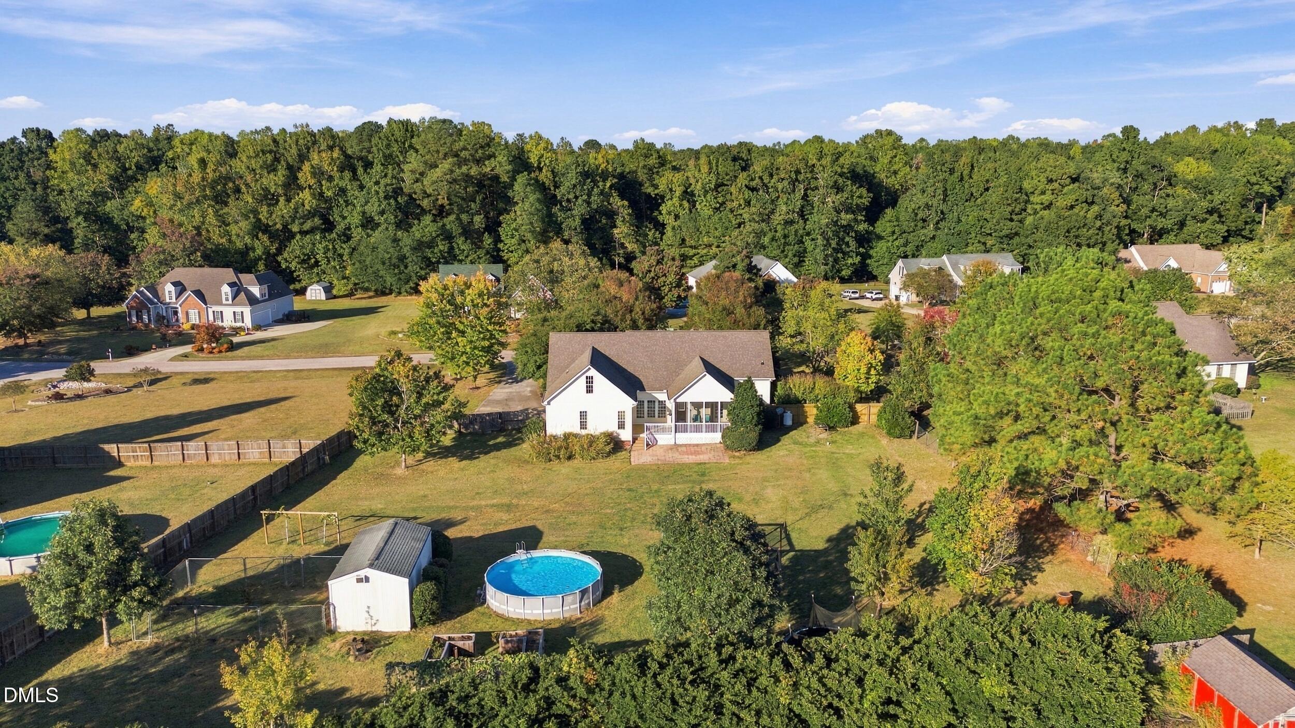
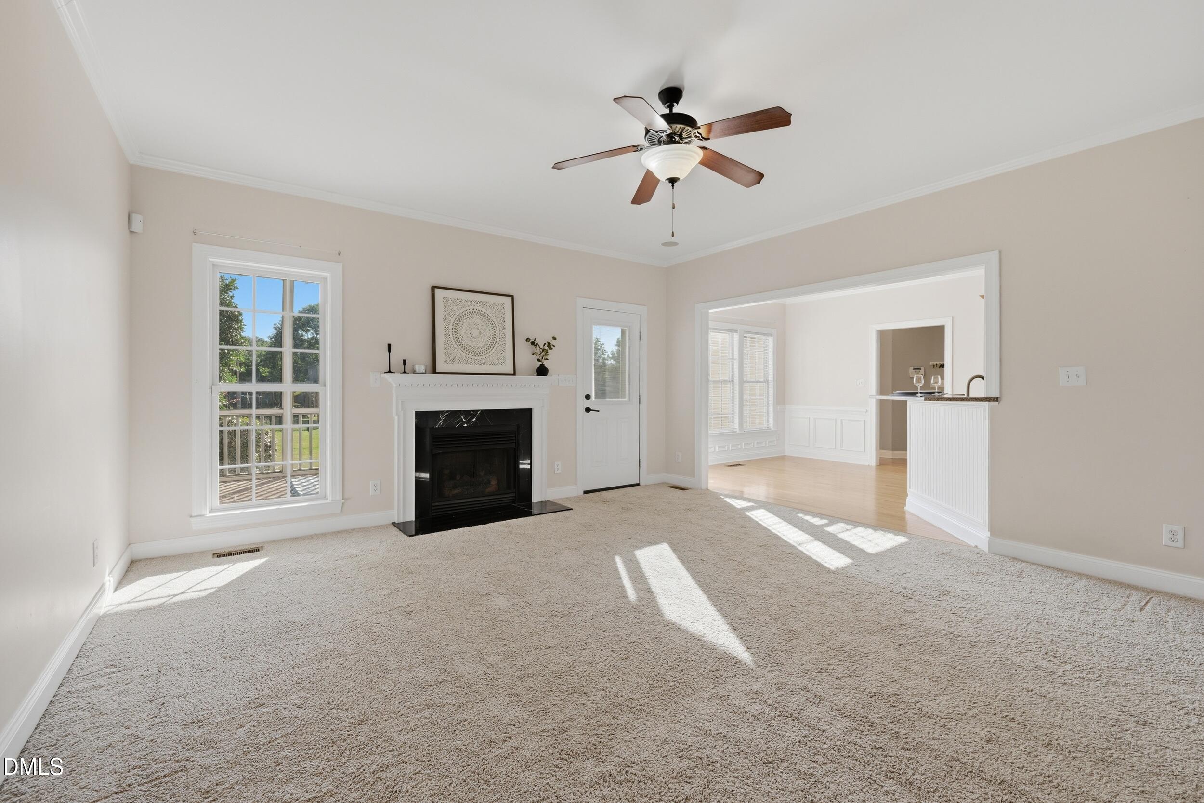
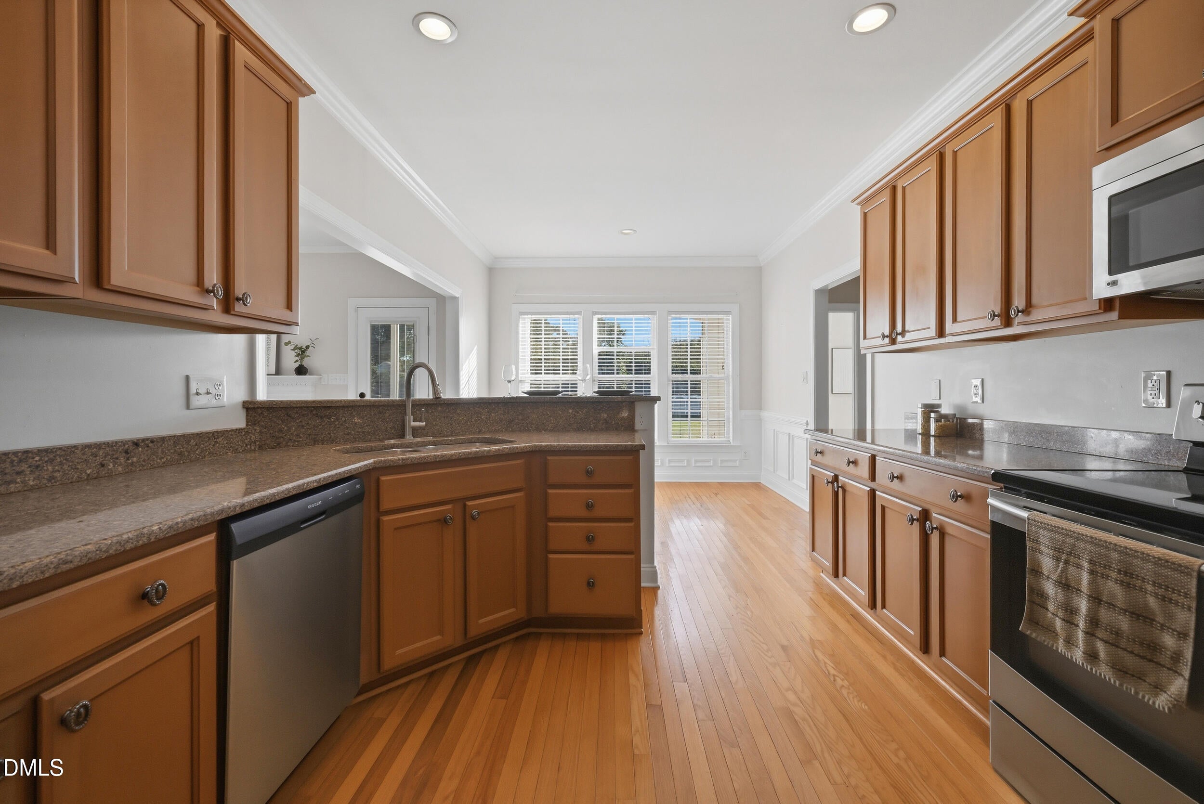
Come enjoy the peaceful charm of country living with the convenience of being just minutes from downtown Youngsville, Wake Forest, and Rolesville! Situated on a beautiful .92-acre lot in a quiet neighborhood, this charming 3 bedroom ranch features a split-bedroom floorplan, a welcoming rocking chair front porch, and a side-load 2-car garage. Inside, hardwood floors, abundant natural light, and tasteful finishes create a warm, inviting atmosphere. The formal dining room features crown and chair rail molding, while the spacious kitchen offers abundant cabinetry and counter space, a breakfast bar, and stainless steel appliances. The private primary suite includes a walk-in closet, dual vanities, soaking tub, and separate tiled shower. Upstairs, enjoy a huge bonus room, dedicated office space, and massive unfinished attic storage with room to grow! All bedrooms are conveniently located on the main level. Step outside to your private backyard oasis featuring a pool, screened porch, patio, and a large, flat fenced yard with a playset—perfect for relaxing and entertaining! The powered workshop offers additional space for hobbies, projects, or storage. With no city taxes, no HOA, and easy access to the bypass, this home offers the perfect blend of space, privacy, and convenience. Come discover the space, comfort, and relaxed lifestyle you've been looking for!

Save
Ask
Tour
Hide
Share
Listing Snapshot
Price 
$499,000
Days On Site 
1 Day
Bedrooms 
3
Inside Area (SqFt) 
2,299 sqft
Total Baths 
2
Full Baths 
2
Partial Baths 
N/A
Lot Size 
0.92 Acres
Year Built 
2004
MLS Number 
10200120
Status 
Active
Property Tax 
$2,678.08
HOA/Condo/Coop Fees 
N/A
Sq Ft Source 
N/A
Friends & Family
Recent Activity
yesterdayListing first seen on site
yesterdayListing updated with changes from the MLS
General Features
Acres 
0.92
Attached Garage 
Yes
Garage 
Yes
Garage Spaces 
2
Levels 
One and One Half
Parking 
AttachedGarage
Parking Spaces 
4
Property Sub Type 
Single Family Residence
Security 
Smoke Detector(s)
Sewer 
Septic Tank
Special Circumstances 
Standard
SqFt Above 
2299
SqFt Total 
2299
Style 
Traditional
Water Source 
Well
Zoning 
FCO R-30
Interior Features
Appliances 
DishwasherOvenRangeRefrigeratorStainless Steel Appliance(s)Washer/Dryer
Basement 
Crawl Space
Cooling 
Central Air
Fireplace 
Yes
Fireplace Features 
Gas
Fireplaces 
1
Flooring 
CarpetHardwoodTile
Heating 
Forced Air
Interior 
Eat-in KitchenHigh CeilingsOpen FloorplanMaster Downstairs
Laundry Features 
Lower LevelLaundry Room
Main Level Bedrooms 
3
Bathroom 2 
Level - First
Bedroom 2 
Dimensions - 11.1 x 11.1Level - First
Bedroom 3 
Dimensions - 11.1 x 10.5Level - First
Bonus Room 
Dimensions - 18.0 x 14.1Level - Second
Breakfast Room 
Dimensions - 11.0 x 6.6Level - First
Dining Room 
Dimensions - 11.3 x 11.0Level - First
Kitchen 
Dimensions - 12.7 x 11.0Level - First
Laundry 
Level - First
Living Room 
Dimensions - 17.6 x 16.0Level - First
Master Bathroom 
Dimensions - 14.1 x 10.2Level - First
Master Bedroom 
Dimensions - 15.3 x 13.1Level - First
Office 
Dimensions - 23.5 x 11.8Level - Second
Save
Ask
Tour
Hide
Share
Exterior Features
Construction Details 
Vinyl Siding
Lot Features 
Back YardClearedFront YardGarden
Patio And Porch 
DeckFront PorchPorchScreened
Roof 
Shingle
Community Features
Community Features 
Other
Financing Terms Available 
CashConventionalFHAVA Loan
Schools
School District
Unknown
Elementary School
Franklin - Royal Elementary
Middle School
Franklin - Bunn Middle
High School
Franklin - Bunn High
Listing courtesy of Dorathea Schultes of Real Broker, LLC


Listings that are marked with an icon are provided courtesy of the Triangle MLS, Inc. of North Carolina, Internet Data Exchange Database. Copyright 2026 Triangle MLS, Inc. of North Carolina. All rights reserved.

Last checked: 2026-10-26 02:32 AM UTC

Neighborhood & Commute
Source: Walkscore
Save
Ask
Tour
Hide
Share