Save
Ask
Tour
Hide
Share
$675,000
2 Days On Site

3200 Oaklyn Springs Drive
Raleigh, NC 27606

Single Family Residence|Coming Soon
3
Beds
3
Total Baths
3
Full Baths
2,900
SqFt
$233
/SqFt
1998
Built
Subdivision:
Whitehart
County:
Wake

Due to the health concerns created by Coronavirus we are offering personal 1-1 online video walkthough tours where possible.
Call Now: 919-274-8120
Is this the listing for you? We can help make it yours.
919-274-8120
Upcoming Open Houses
Due to COVID-19, we recommend you verify Open Houses before attending.
Sun, Nov 1, 1:00 PM - 4:00 PM
3200 Oaklyn Springs Drive3200 Oaklyn Springs Drive3200 Oaklyn Springs Drive3200 Oaklyn Springs Drive
Save
Ask
Tour
Hide
Share

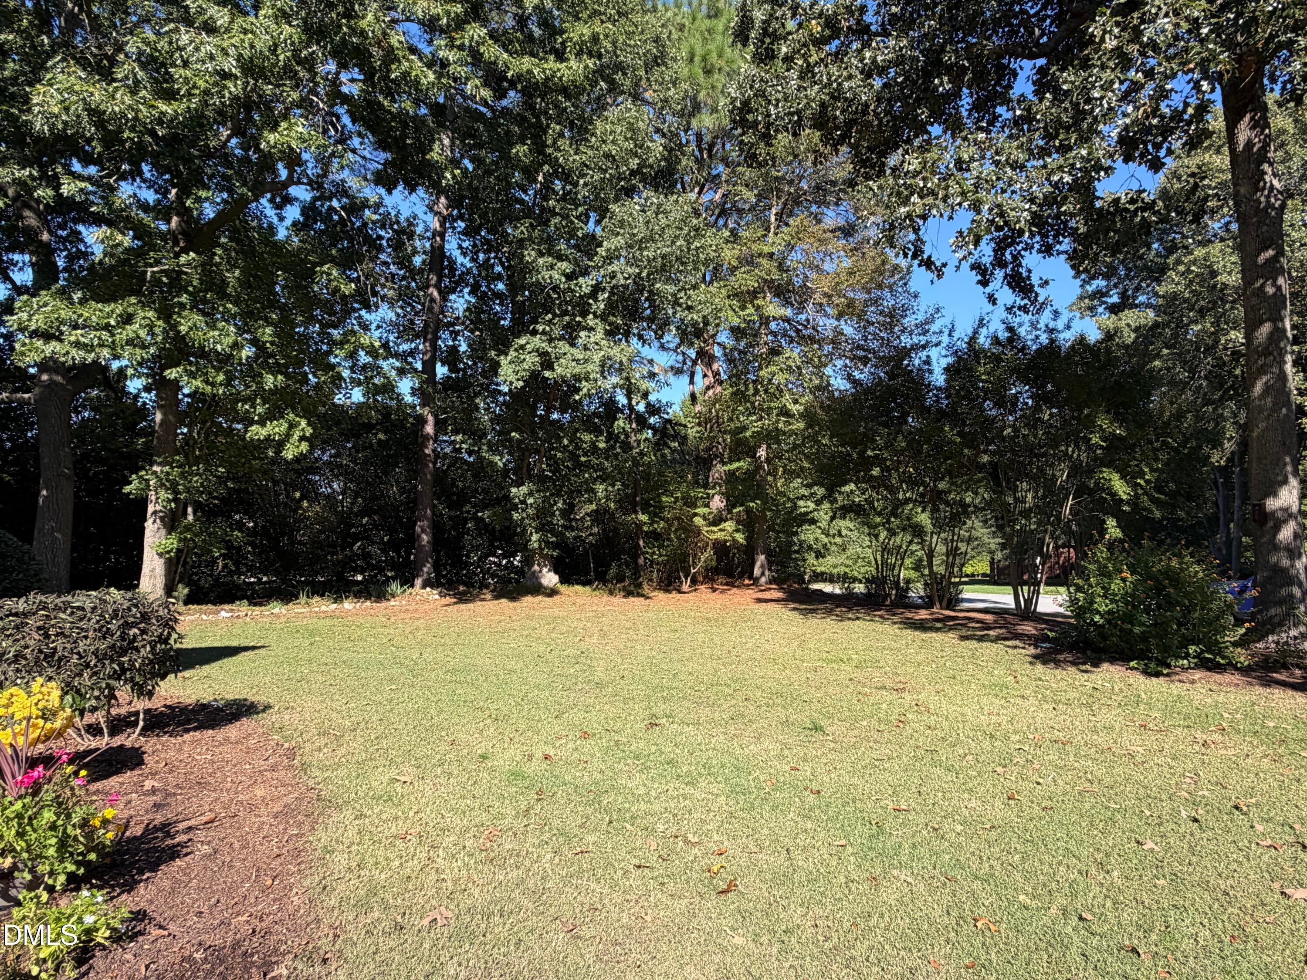
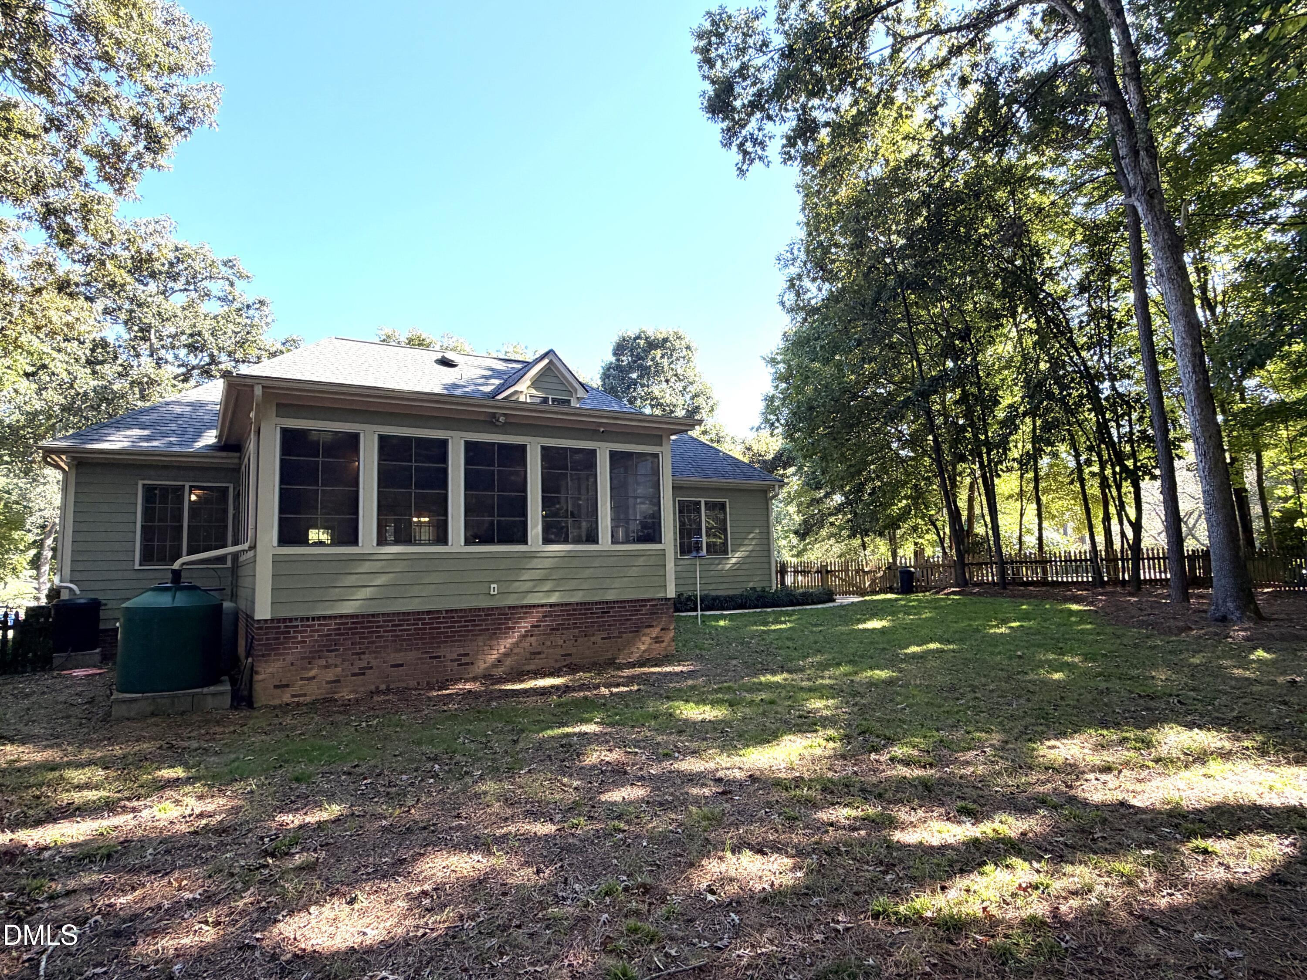
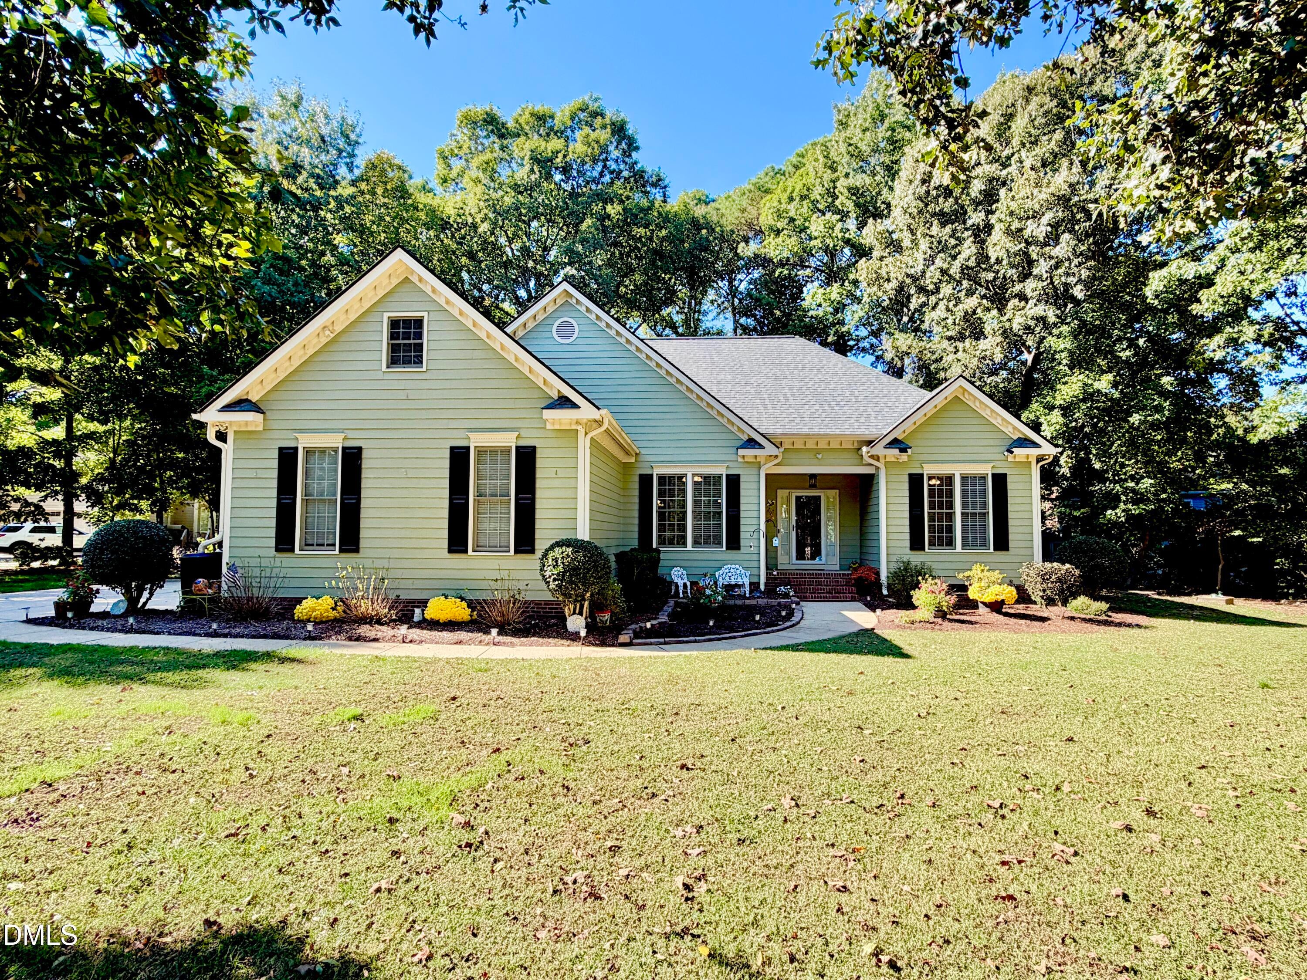
Tucked on a beautifully landscaped corner lot in the desirable Whitehart community, this charming 1.5-story home delivers easy first-floor living with room to spare upstairs. The light-filled, open floor plan feels warm and inviting from the moment you walk in. At the heart of the home, the vaulted family room is bright and spacious, perfect for relaxing evenings. The kitchen is ready for everyday cooking and entertaining, with granite countertops, stainless steel appliances, abundant cabinet space and a sunny breakfast area. A separate dining room offers a more formal spot for holidays and special gatherings. Just beyond, the sunroom, with its own wall heater and air conditioner, is a comfortable retreat in every season of the year. The split-bedroom plan provides privacy. The primary suite sits apart from the two additional first-floor bedrooms and features a spa-like en-suite bath with a soaking tub, plus a spacious walk-in closet. The two secondary bedrooms share a beautifully remodeled hall bath. Upstairs, a bonus level adds even more flexibility. You'll find two flex spaces, a loft, a full bathroom and walk-in storage, ideal for a home office, guest space, hobby room or media area. Outside, lovingly designed perennial plantings and annual flower beds add color to the lush landscaping, while the fenced, wooded backyard offers privacy and a peaceful setting for outdoor living. Life in Whitehart comes with a clubhouse, community pool, ponds, wildlife and natural beauty right outside your door. There is an existing water capture system on property to comply with impervious surface restrictions.

Save
Ask
Tour
Hide
Share
Listing Snapshot
Price 
$675,000
Days On Site 
2 Days
Bedrooms 
3
Inside Area (SqFt) 
2,900 sqft
Total Baths 
3
Full Baths 
3
Partial Baths 
N/A
Lot Size 
0.71 Acres
Year Built 
1998
MLS Number 
10200093
Status 
Coming Soon
Property Tax 
$4,146.52
HOA/Condo/Coop Fees 
$327 Semi-Annually
Sq Ft Source 
N/A
Friends & Family
Recent Activity
2 days agoStatus changed to Coming Soon
2 days agoListing updated with changes from the MLS
3 days agoListing first seen on site
General Features
Acres 
0.71
Attached Garage 
Yes
Disclosures 
Seller Disclosure
Foundation 
Brick/MortarRaised
Garage 
Yes
Garage Spaces 
2
Levels 
One and One Half
Parking 
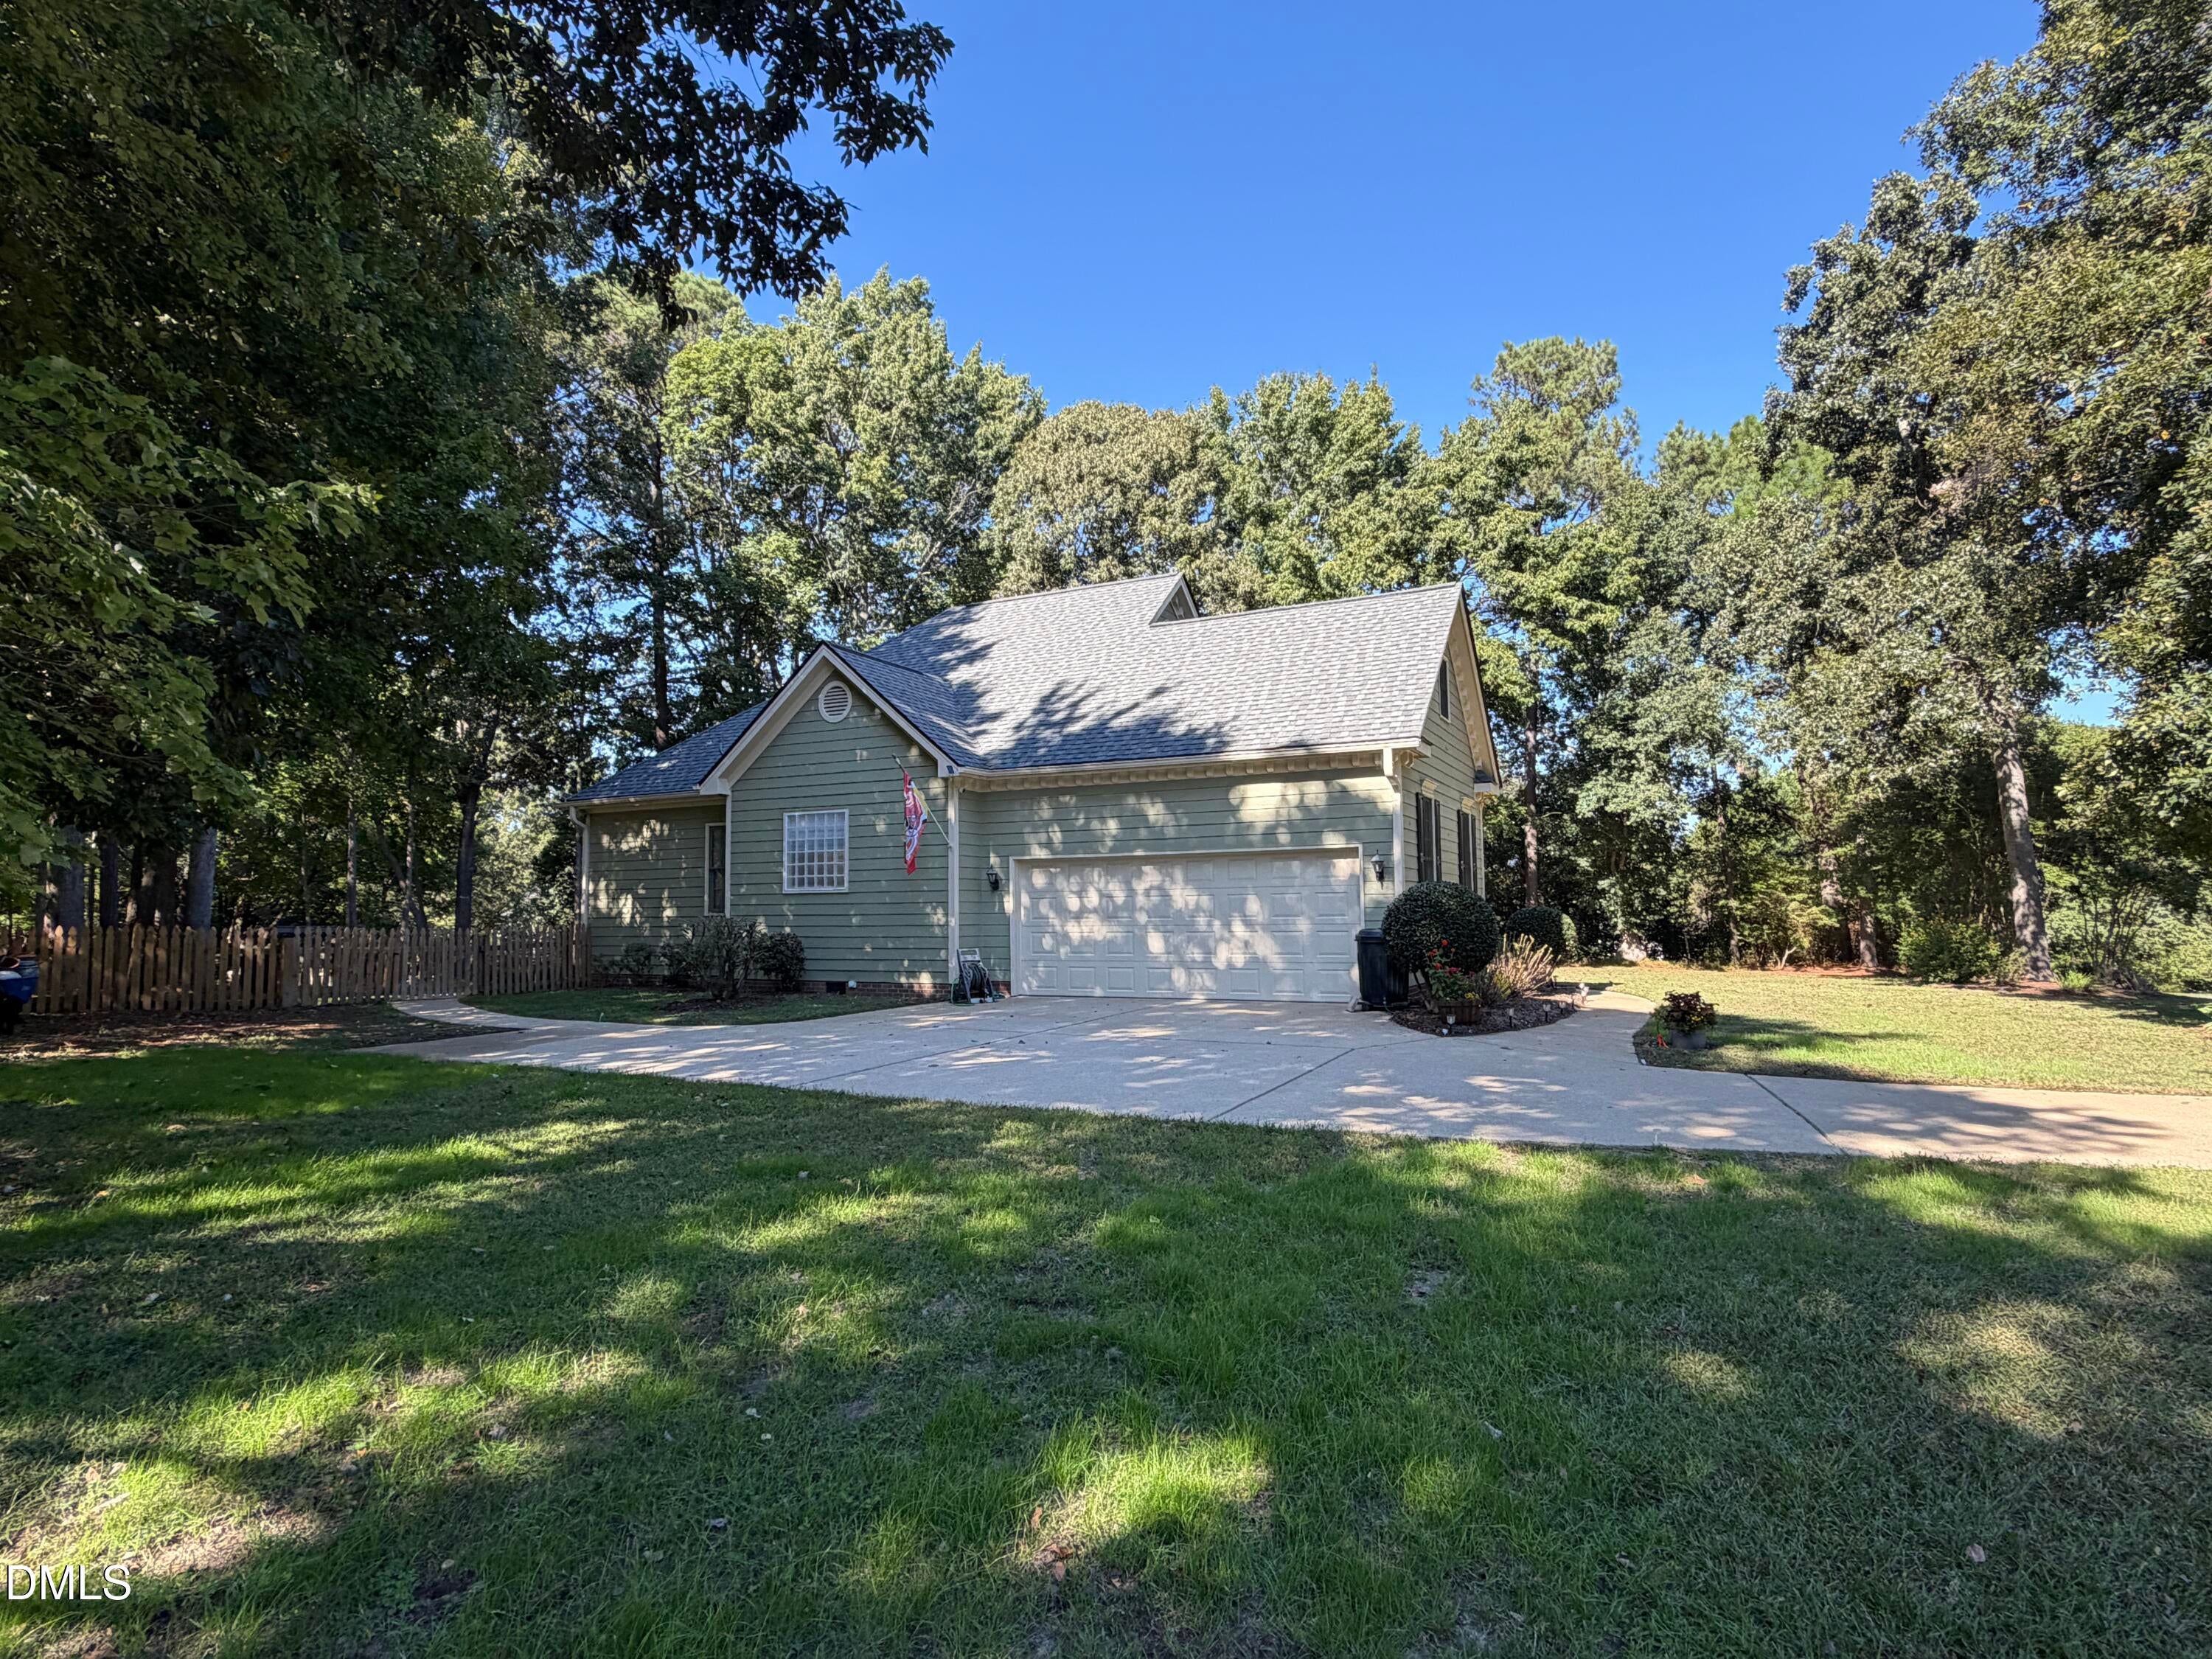
AttachedGarageConcreteDrivewayGarage Faces SideGarage Door Opener
Property Sub Type 
Single Family Residence
Sewer 
Septic Tank
Special Circumstances 
Standard
SqFt Above 
2900
SqFt Total 
2900
Style 
Ranch
Utilities 
Cable AvailableElectricity ConnectedPhone AvailablePropaneWater ConnectedSewer Connected
Zoning 
R-40W
Interior Features
Appliances 
DryerDishwasherElectric Water HeaterGas RangeMicrowaveStainless Steel Appliance(s)
Basement 
Crawl Space
Cooling 
Central AirCeiling Fan(s)
Flooring 
LaminateTileWood
Heating 
Forced AirPropane
Interior 
Cathedral Ceiling(s)Ceiling Fan(s)ChandelierCrown MoldingDouble VanityEat-in KitchenGranite CountersHigh CeilingsHis and Hers ClosetsOpen FloorplanRecessed LightingSoaking TubStorageStone CountersTray Ceiling(s)Vaulted Ceiling(s)Walk-In Closet(s)High Speed Internet
Laundry Features 
InsideLaundry RoomMain Level
Main Level Bedrooms 
3
Bathroom 2 
Level - Main
Bathroom 3 
Level - Second
Bedroom 2 
Dimensions - 11.0 x 11.0Level - Main
Bedroom 3 
Dimensions - 11.0 x 11.0
Bonus Room 
Dimensions - 14.0 x 18.0Level - Second
Breakfast Room 
Dimensions - 11.0 x 8.0Level - Main
Dining Room 
Dimensions - 14.0 x 11.0Level - Main
Family Room 
Dimensions - 18.0 x 15.0Level - Main
Kitchen 
Dimensions - 11.0 x 10.0Level - Main
Laundry 
Dimensions - 8.0 x 7.0Level - Main
Loft 
Dimensions - 12.0 x 12.0Level - Second
Master Bathroom 
Level - Main
Master Bedroom 
Dimensions - 14.0 x 15.0Level - Main
Sunroom 
Dimensions - 19.0 x 19.0Level - Main
Save
Ask
Tour
Hide
Share
Exterior Features
Construction Details 
Fiber Cement
Exterior 
Fire PitPrivate YardRain Barrel/Cistern(s)Rain Gutters
Fencing 
Back YardFencedFullGateWood
Lot Features 
Back YardCorner LotFront YardLandscapedMany TreesPie Shaped LotFew Trees
Other Structures 
None
Patio And Porch 
EnclosedFront Porch
Roof 
Shingle
View 
Trees/Woods
Waterview 
Trees/Woods
Windows/Doors 
French Doors
Community Features
Accessibility Features 
Accessible Common AreaCentral Living Area
Association Amenities 
Pool
Association Fee 
$327.0
Association Fee Frequency 
Semi-Annually
Community Features 
CurbsPool
Financing Terms Available 
CashConventional
Roads 
Paved
Schools
School District
Unknown
Elementary School
Wake - Yates Mill Elementary
Middle School
Wake - Dillard Drive Middle
High School
Wake - Middle Creek High
Listing courtesy of Keith Bliss of LPT Realty, LLC


Listings that are marked with an icon are provided courtesy of the Triangle MLS, Inc. of North Carolina, Internet Data Exchange Database. Copyright 2026 Triangle MLS, Inc. of North Carolina. All rights reserved.

Last checked: 2026-10-26 02:32 AM UTC

Neighborhood & Commute
Source: Walkscore
Save
Ask
Tour
Hide
Share