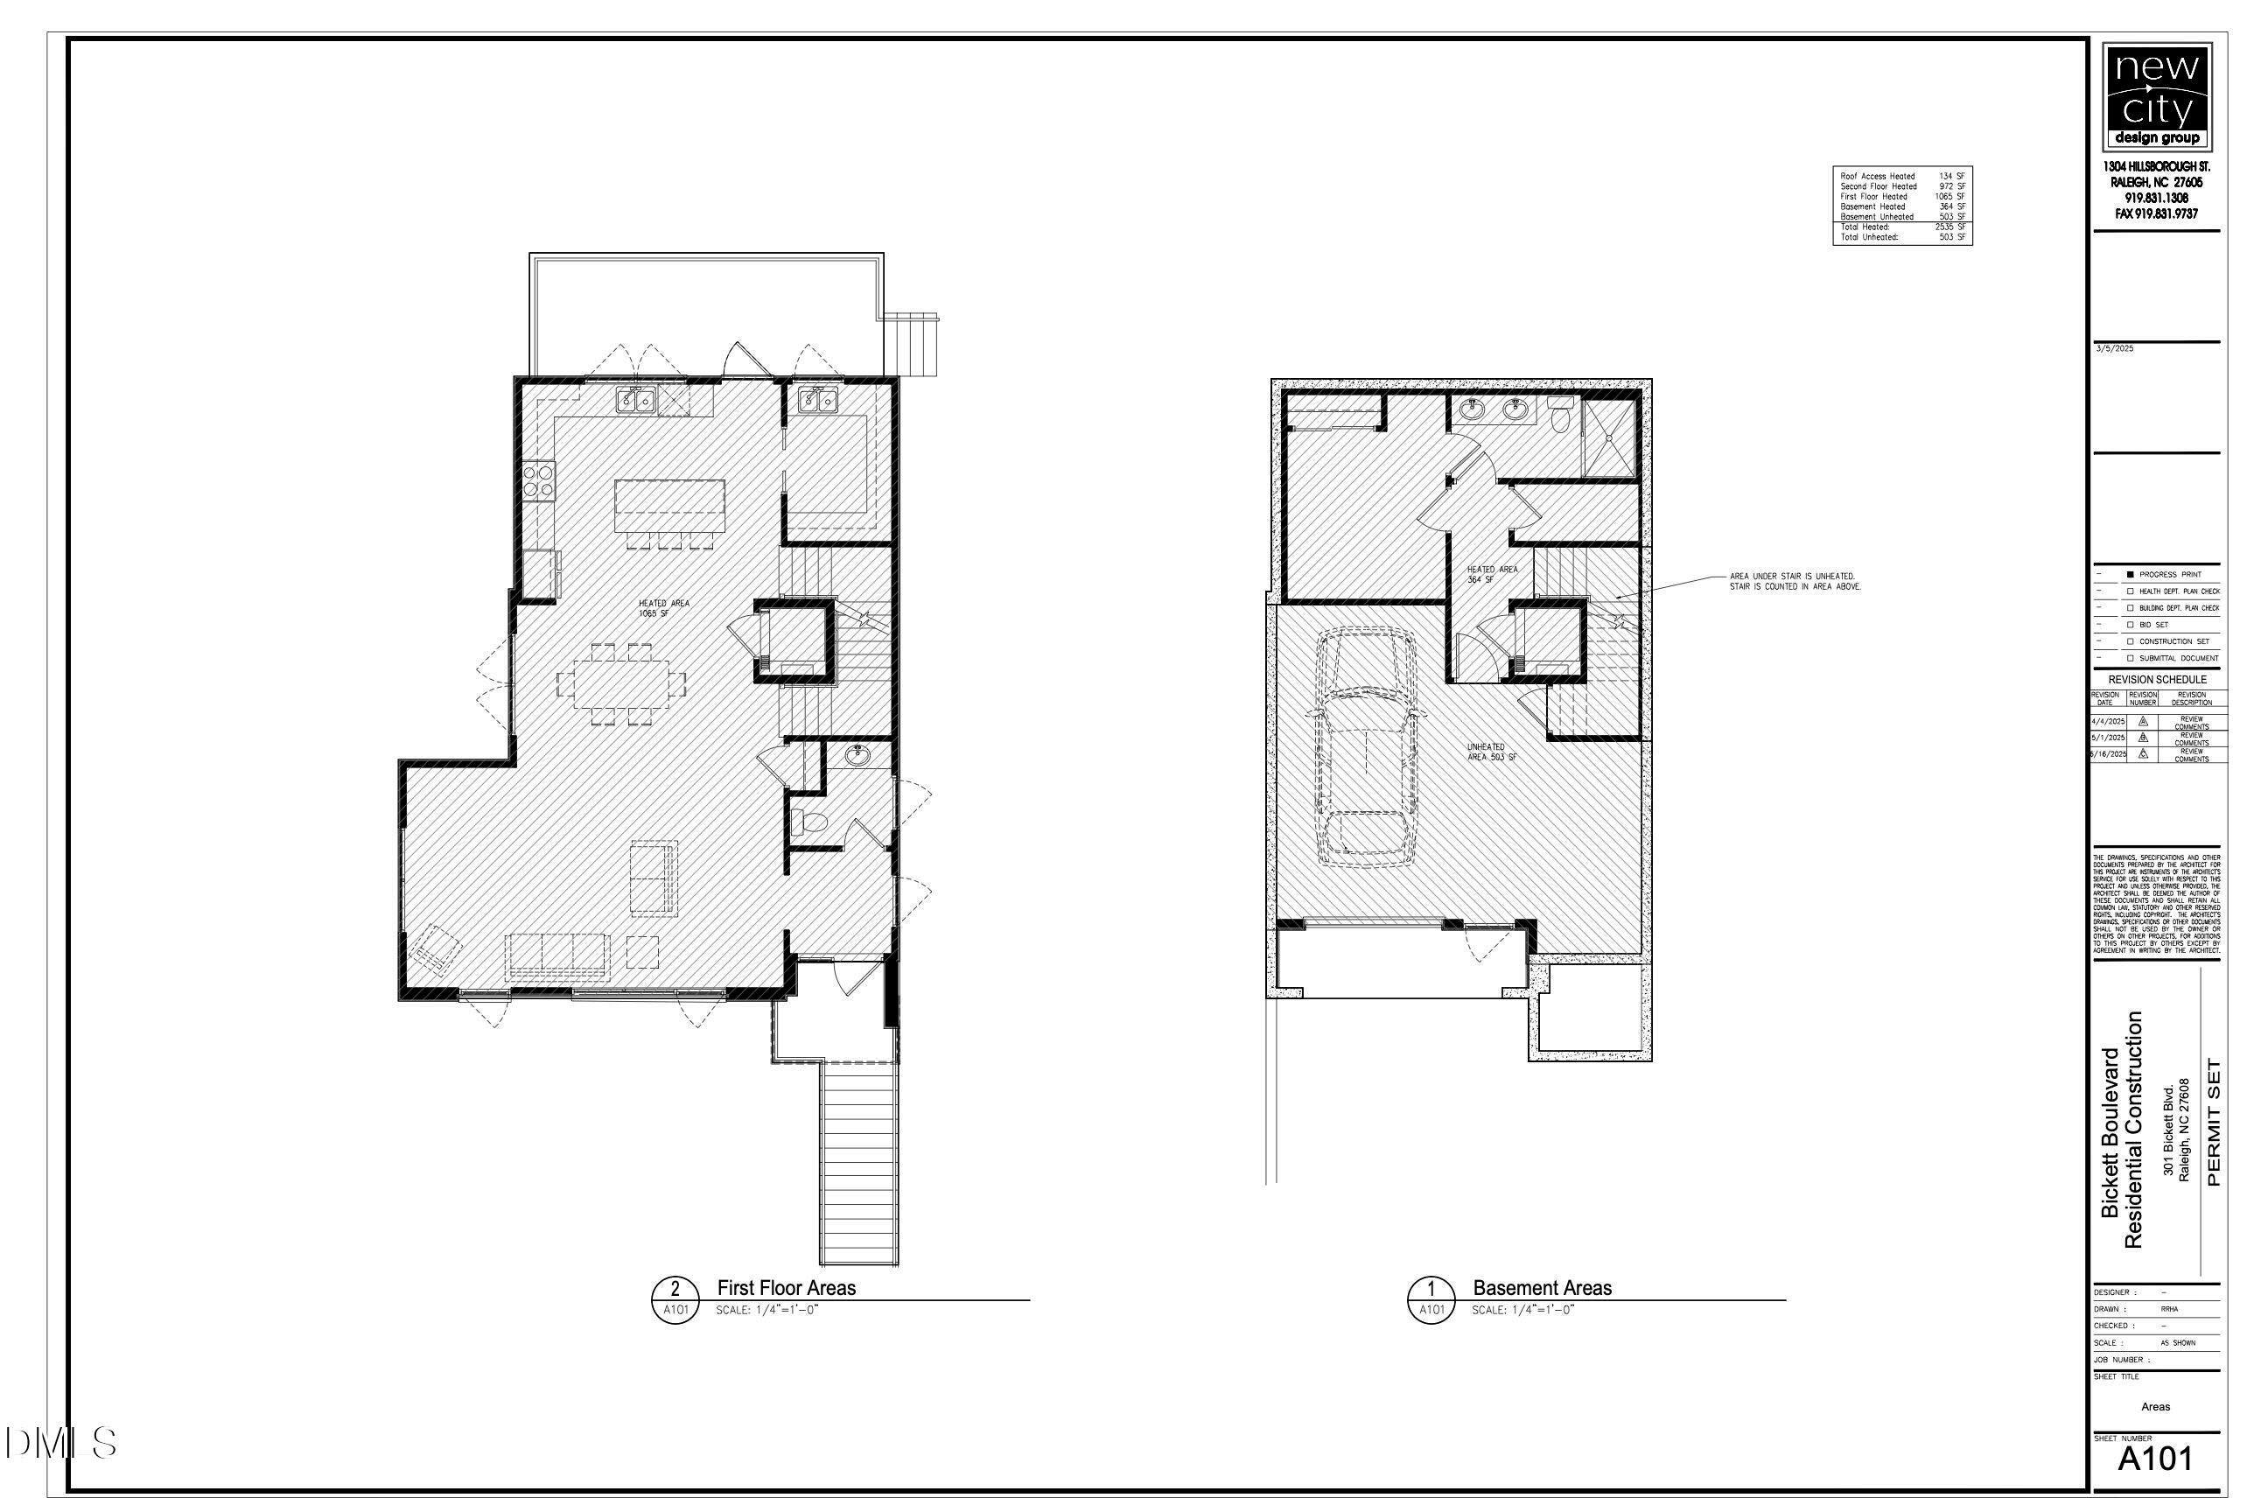
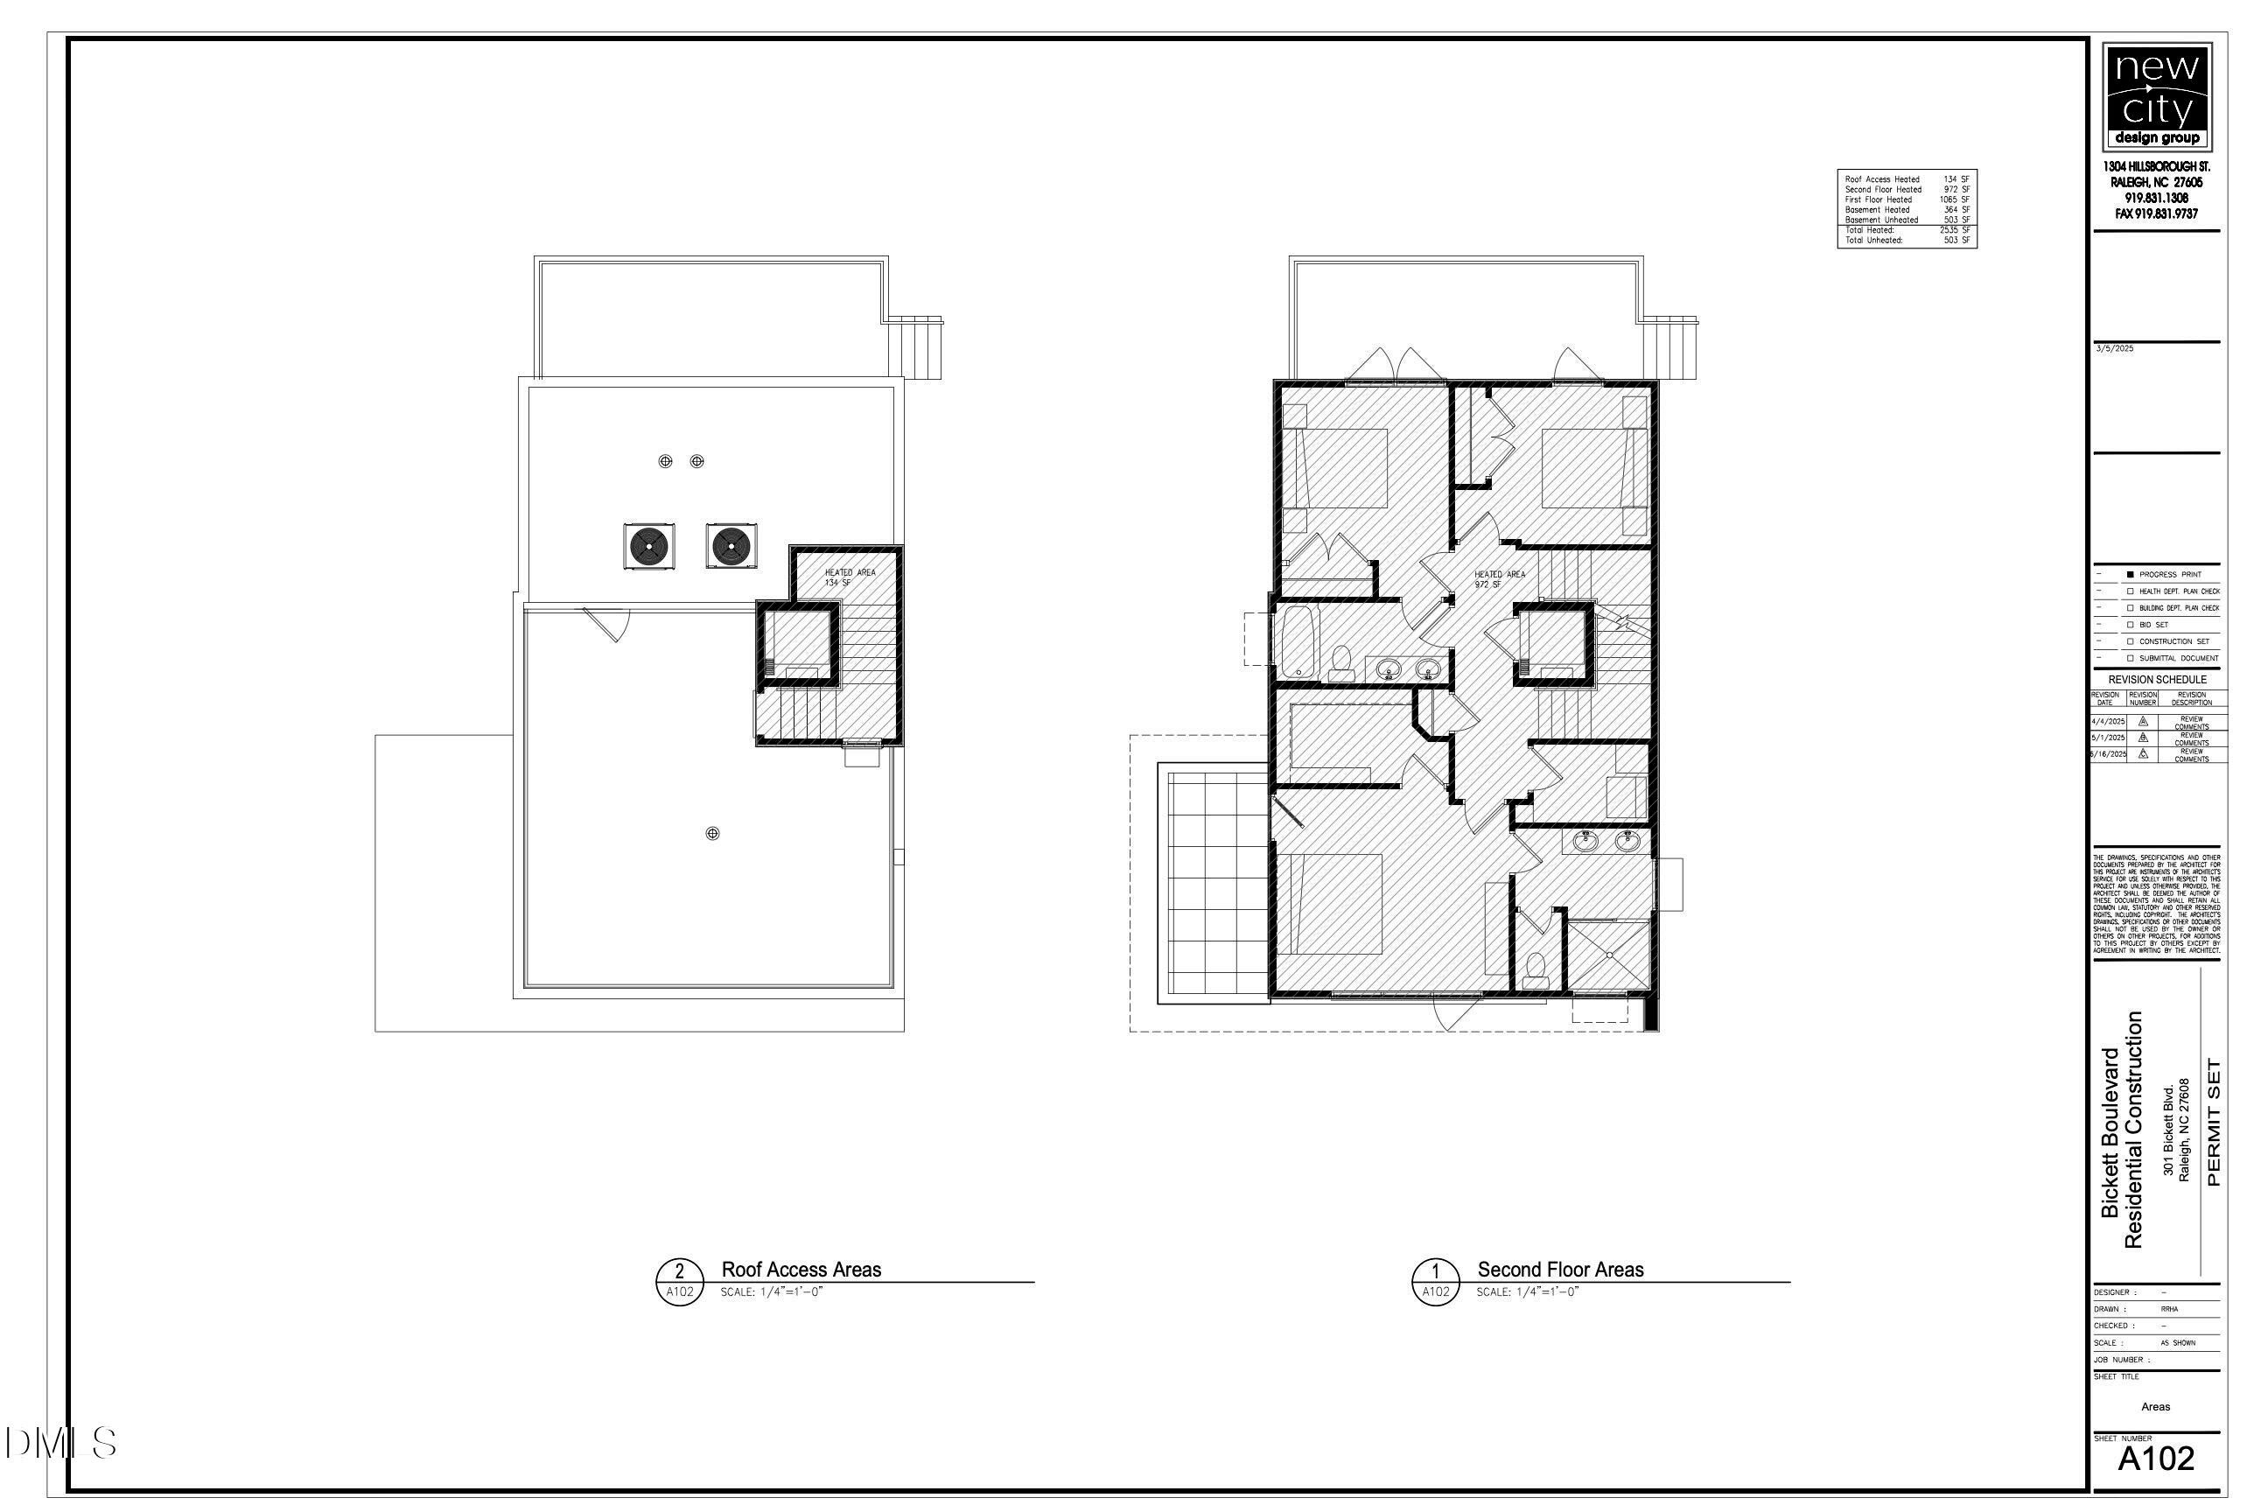
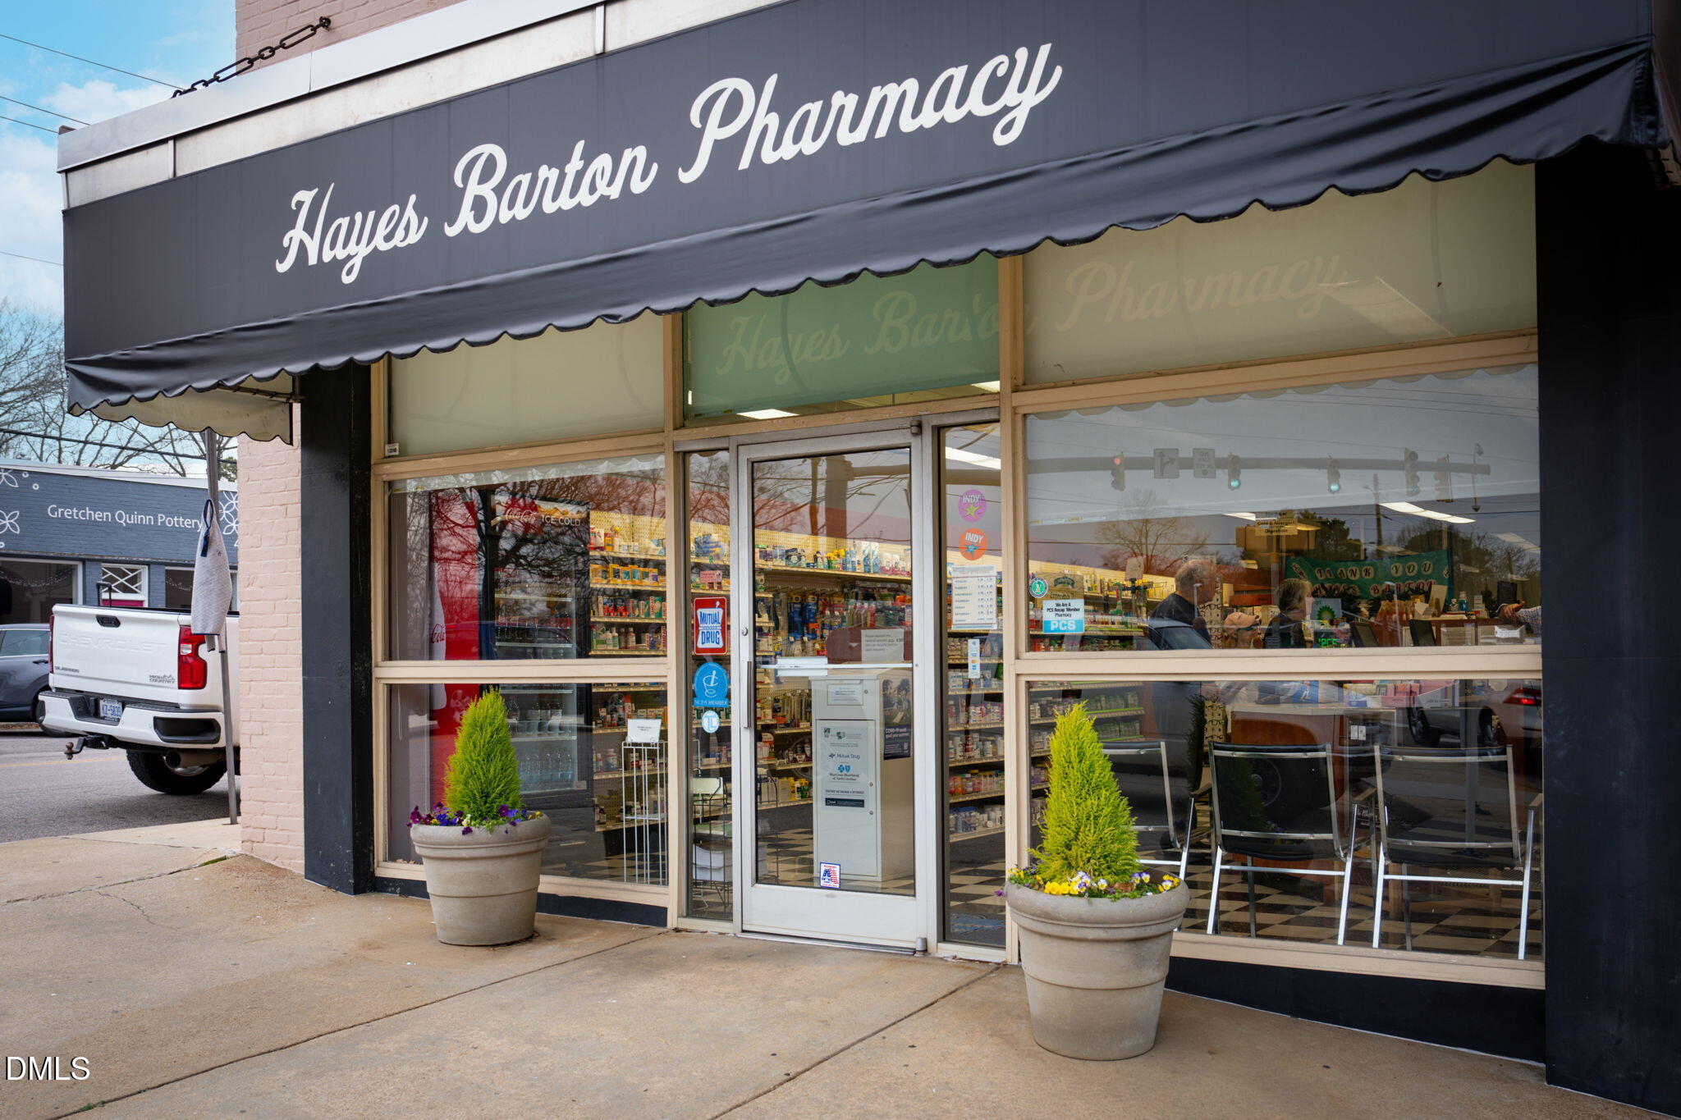
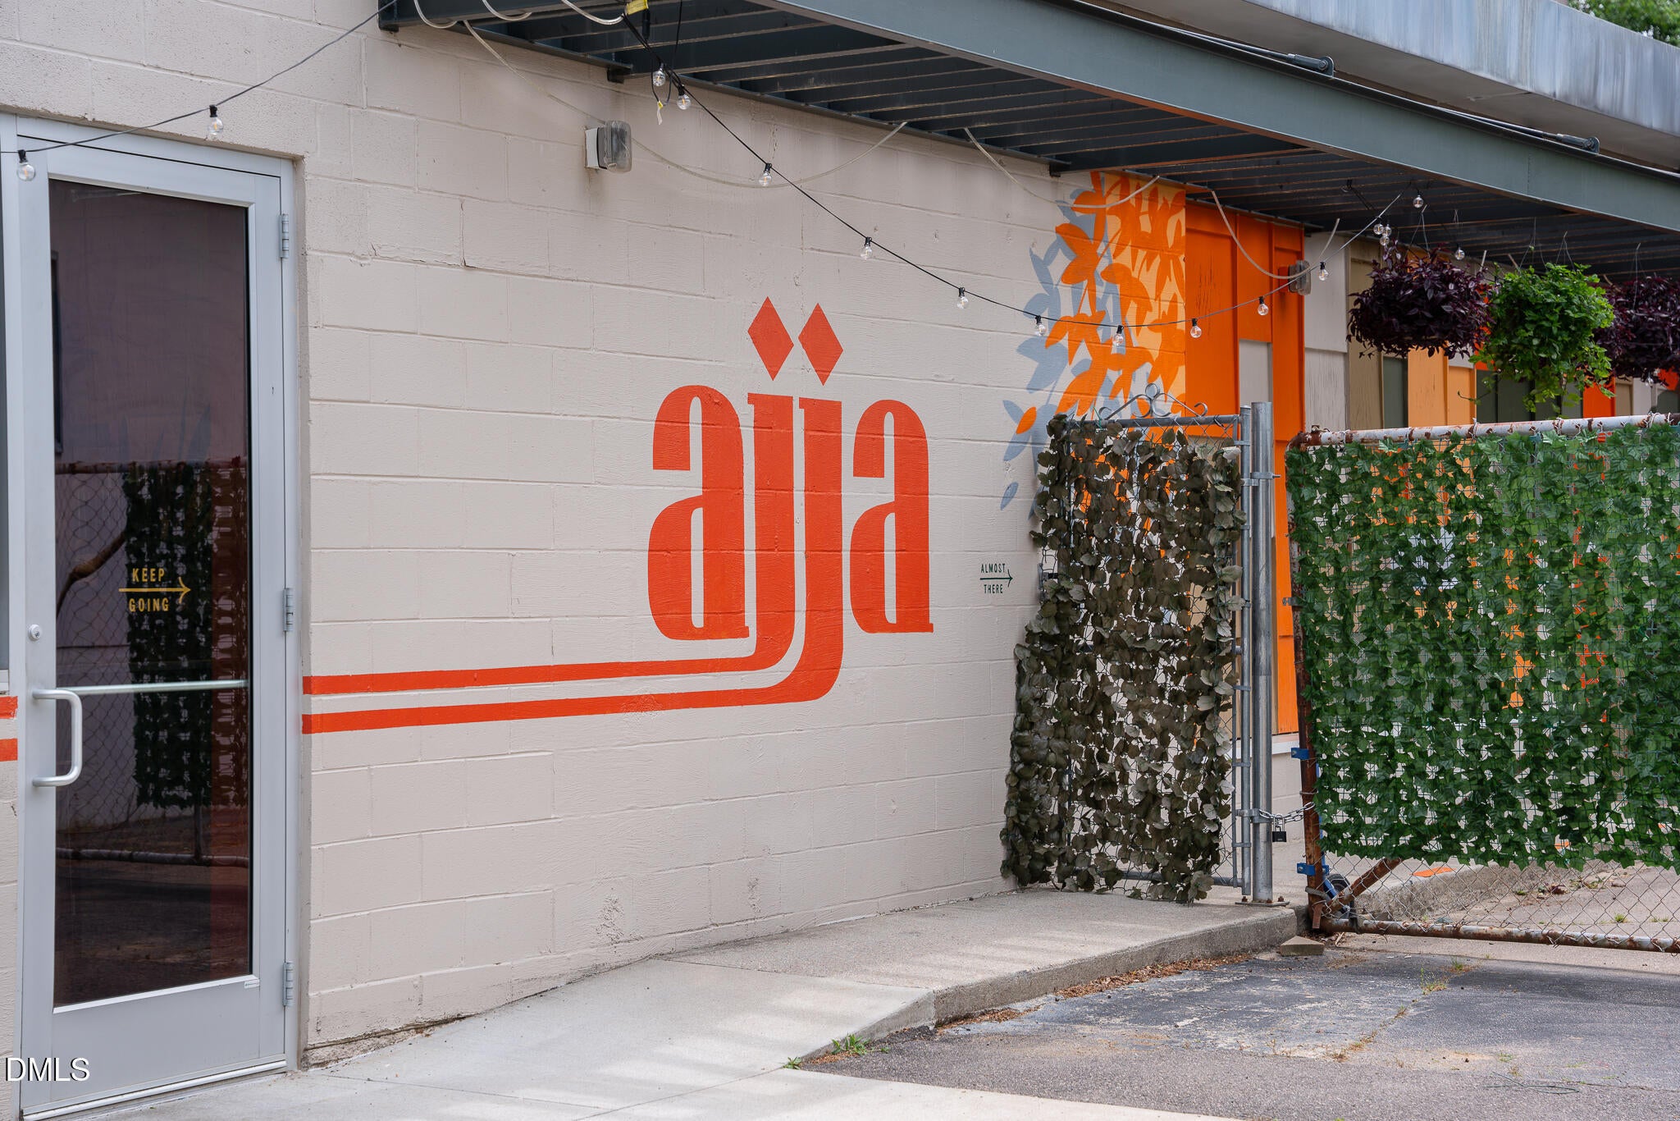
Welcome to 301 Bickett Blvd, part of Roanoke Row--an exclusive collection of four distinct modern single-family homes designed for elevated, low-maintenance living near Five Points and Roanoke Park. Striking architecture, oversized windows, multiple decks and porches, and flexible living spaces create a home designed around the way you actually live. Entertain, work from home, host guests, or simply enjoy having space that adapts with you. The main level centers around a chef-inspired kitchen featuring custom walnut cabinetry, quartz countertops, an oversized island, and a premium appliance package with a 36-inch gas range. Site-finished white oak floors, curated lighting, and elevated fixtures add warmth to the home's clean, contemporary design. Upstairs, private bedroom suites include a spacious primary retreat with a spa-inspired bath, walnut double vanity, quartz surfaces, and designer tile. The lower-level suite with full bath adds even more flexibility for guests, a home office, fitness space, or media room. Smart-home, A/V, and security pre-wiring bring technology into the design, while available options including a custom sauna or residential elevator allow buyers to further personalize the home. All of this just minutes from the energy of Five Points, Downtown Raleigh, and local favorites including Bright Spot Donuts, AJJA, The Rialto, and Trophy Brewing. Model home available for viewing at 301 1/2 Bickett Blvd.
Listing Snapshot
Inside Area (SqFt)
2,583 sqft
Recent Activity
| 2 days ago | | Listing first seen on site |
| 2 days ago | | Listing updated with changes from the MLS |
General Features
Direction Faces
Northwest
Disclosures
Seller Disclosure
Foundation
Concrete PerimeterSlab
Parking
AttachedGarageAdditional ParkingConcreteCoveredDrivewayGarage Faces FrontGarage Door OpenerInside EntranceOpenOff StreetOn SiteOn StreetOff SitePavedTandem
Property Condition
New ConstructionUnder Construction
Property Sub Type
Single Family Residence
Security
Carbon Monoxide Detector(s)Secured Garage/ParkingPrewiredSmoke Detector(s)
Special Circumstances
Standard
Utilities
Cable AvailableElectricity ConnectedNatural Gas ConnectedSewer ConnectedWater Connected
Interior Features
Appliances
Bar FridgeDisposalDishwasherExhaust FanENERGY STAR Qualified AppliancesENERGY STAR Qualified DishwasherFree-Standing Gas OvenFree-Standing Gas RangeFree-Standing RefrigeratorGas RangeIce MakerMicrowaveOvenPlumbed For Ice MakerRangeRefrigeratorRange HoodSelf Cleaning OvenStainless Steel Appliance(s)Vented Exhaust FanWater HeaterWine Refrigerator
Basement
ConcreteDaylightExterior EntryFinishedPartially FinishedStorage SpaceUnfinishedWalk-Out AccessWalk-Up Access
Cooling
Central AirCeiling Fan(s)ElectricZoned
Flooring
ConcreteHardwoodTile
Interior
Ceiling Fan(s)Double VanityEntrance FoyerEat-in KitchenElevatorHigh CeilingsHigh Speed InternetIn-Law FloorplanKitchen IslandLow Flow Plumbing FixturesOpen FloorplanOtherPantryRecessed LightingSmart ThermostatSee RemarksStorageWalk-In Closet(s)Wired for DataWired for Sound
Laundry Features
Electric Dryer HookupInsideLaundry RoomUpper LevelWasher Hookup
Window Features
Double Pane WindowsInsulated WindowsLow Emissivity Windows
Bedroom 2
Dimensions - 10.8 x 13.4Level - Upper
Bedroom 3
Dimensions - 12.6 x 10.0Level - Upper
Dining Room
Dimensions - 15.1 x 10.4Level - Main
Kitchen
Dimensions - 16.6 x 14.0Level - Main
Living Room
Dimensions - 24.0 x 14.0Level - Main
Master Bedroom
Dimensions - 14.1 x 12.1Level - Upper
Office
Dimensions - 10.1 x 10.8Level - BasementDescription - Has an attached bathroom
Other
Dimensions - 6.8 x 10.0Level - MainDescription - Scullery
Exterior Features
Construction Details
Batts InsulationConcreteCement SidingFrameFiber CementHardiPlank Type
Exterior
BalconyLightingPrivate Entrance
Lot Features
ClearedCity LotCorner LotFew TreesLandscapedOpen LotSloped DownSloped
Patio And Porch
CoveredDeckRear PorchSide PorchSee Remarks
Road Frontage
City Street
View
CityCity LightsDowntownSee Remarks
Waterview
CityCity LightsDowntownSee Remarks
Windows/Doors
Double Pane WindowsInsulated WindowsLow Emissivity Windows
Community Features
Accessibility Features
Smart TechnologyVisitor Bathroom
Community Features
CurbsParkPlaygroundRestaurantStreet LightsSidewalks
Financing Terms Available
CashConventionalFHAVA Loan
Schools
Elementary SchoolWake - Underwood Elementary
Middle SchoolWake - Oberlin Middle
High SchoolWake - Needham Broughton High
Listing courtesy of Jason Queen of Monarch Realty Co.

Listings that are marked with an icon are provided courtesy of the Triangle MLS, Inc. of North Carolina, Internet Data Exchange Database. Copyright 2026 Triangle MLS, Inc. of North Carolina. All rights reserved.
Last checked: 2026-10-26 02:32 AM UTC
Source: Walkscore

Did you know? You can invite friends and family to your search. They can join your search, rate and discuss listings with you.