
3714 Dillon LaneWake Forest, NC 27587
Due to the health concerns created by Coronavirus we are offering personal 1-1 online video walkthough tours where possible.
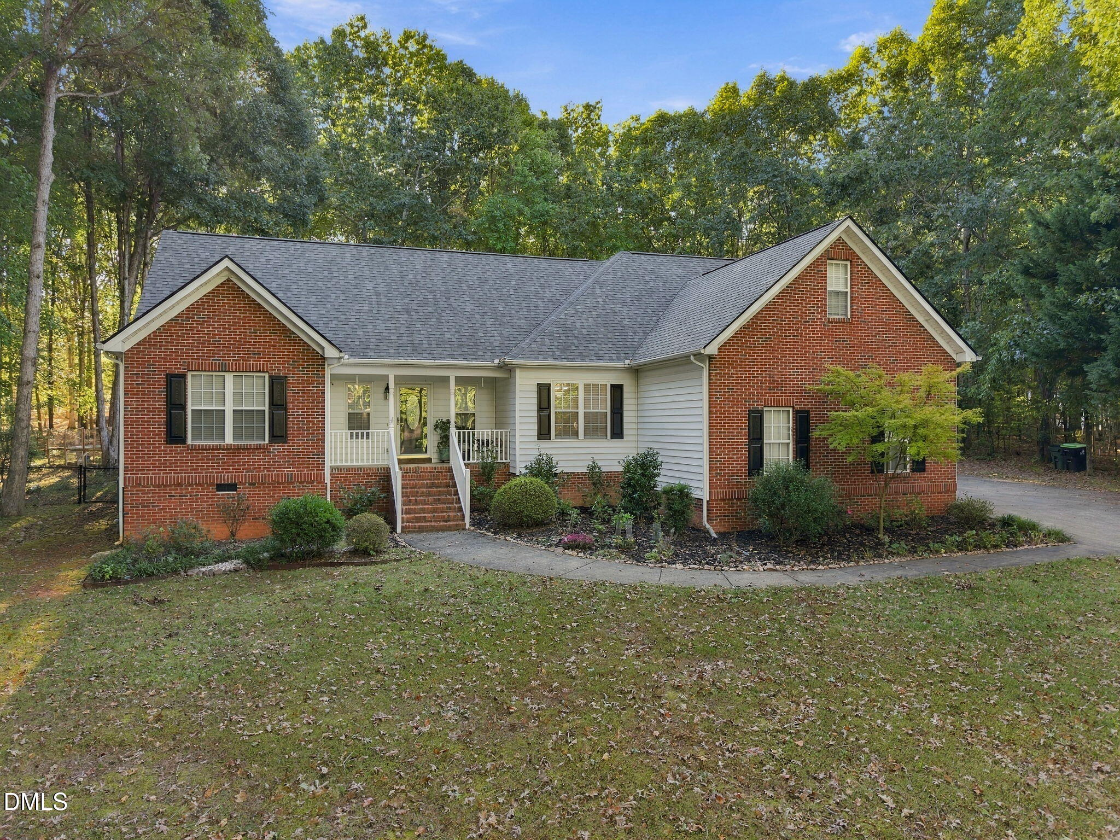
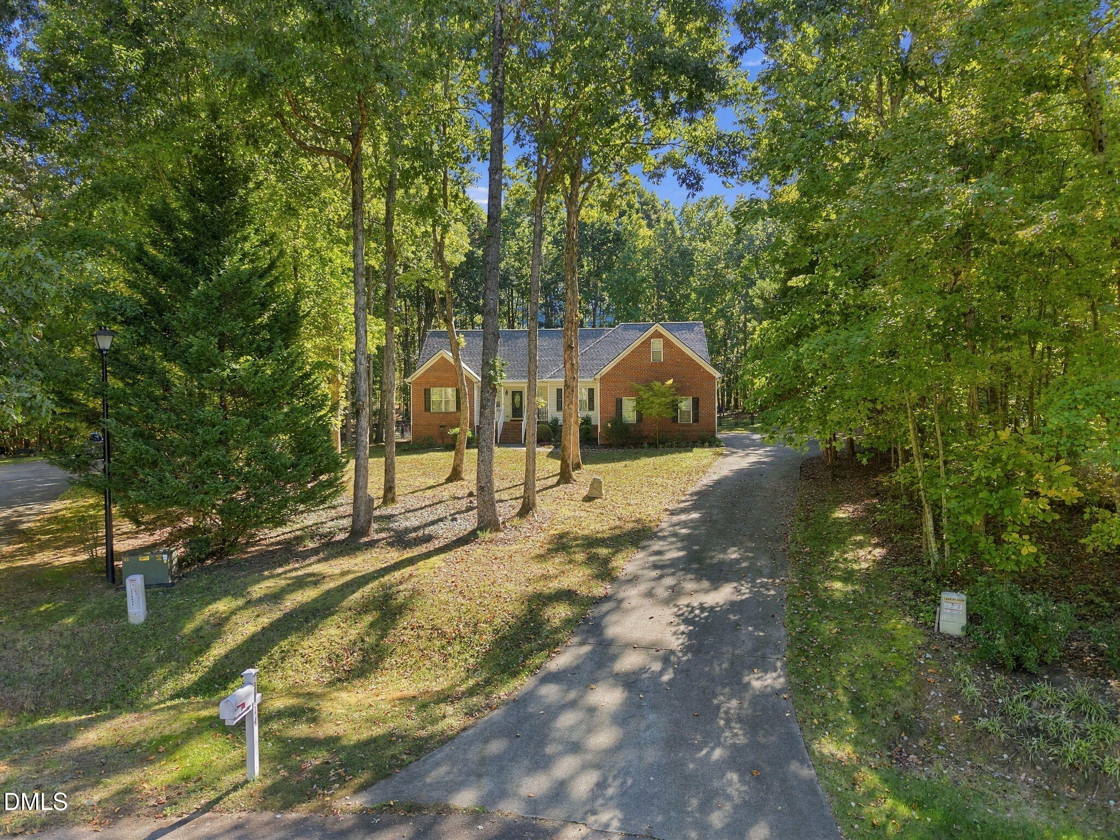
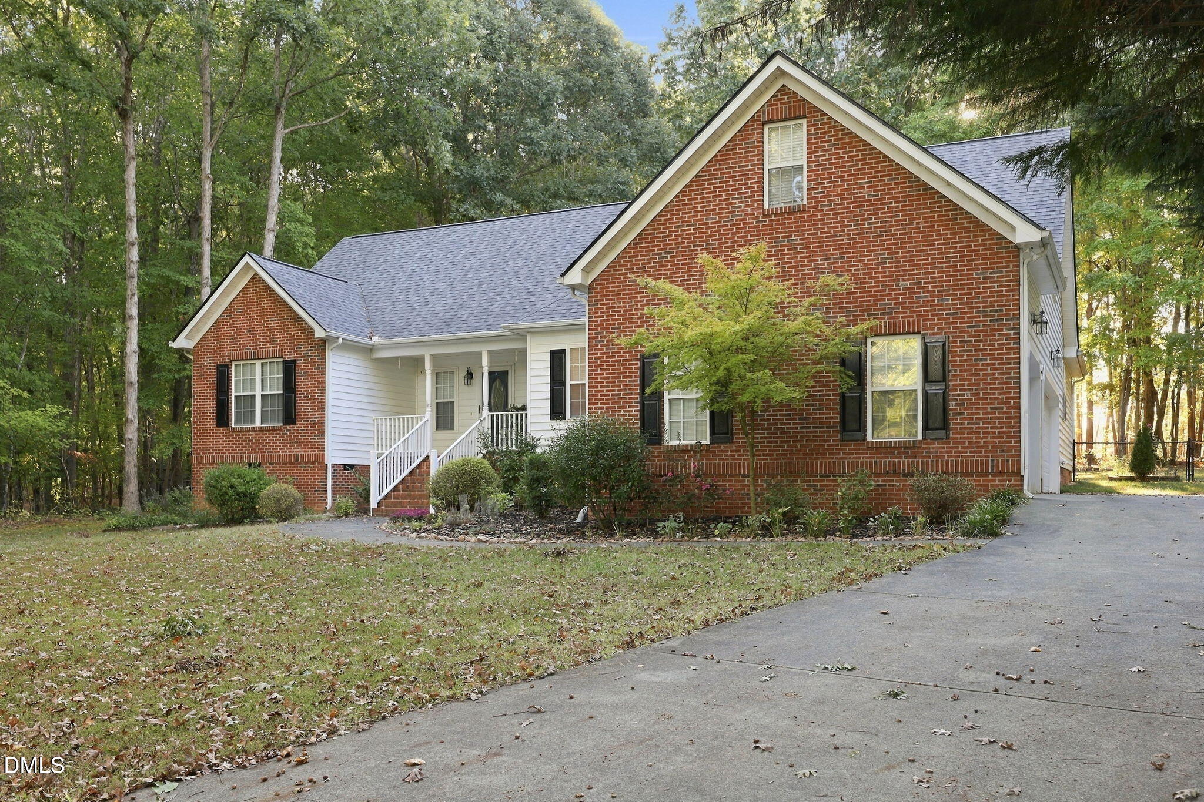
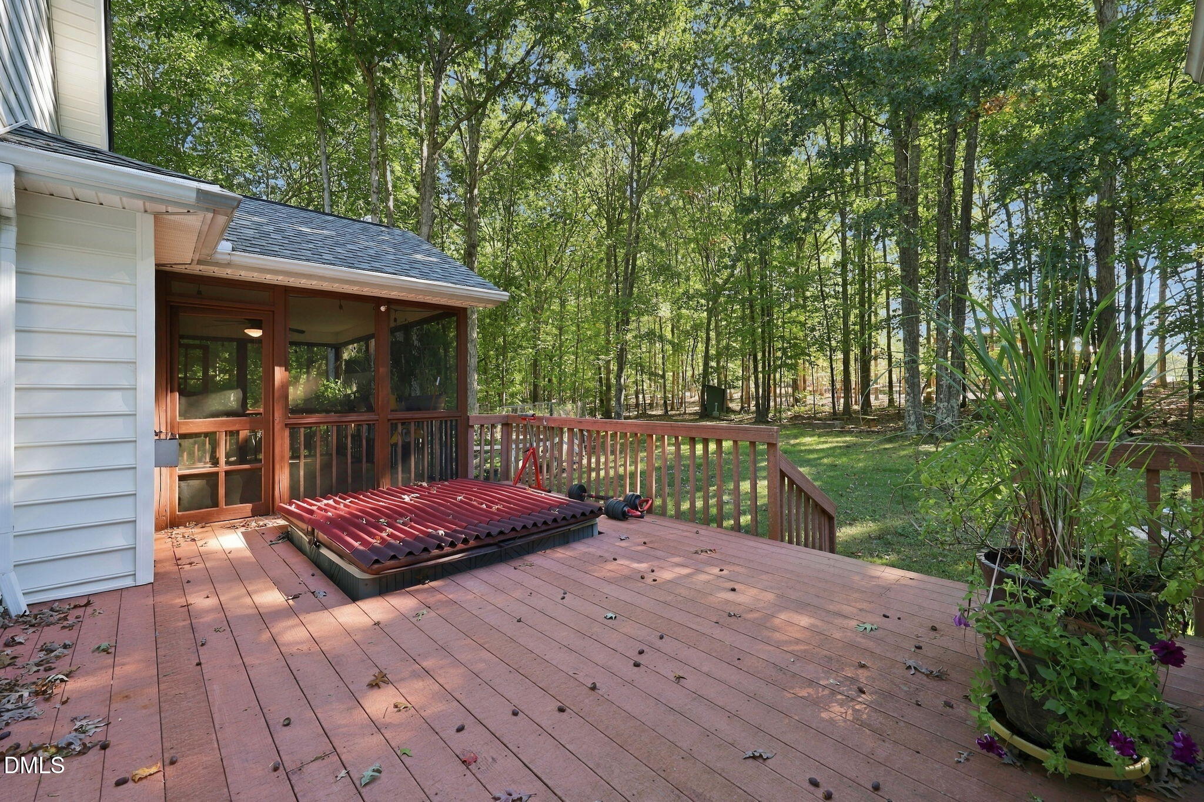
Experience privacy and peaceful living without HOA dues at 3714 Dillon Lane in Wake Forest! Tucked away on a 1.43-acre wooded homesite at the end of a cul-de-sac, this thoughtfully designed 3-bedroom, 3-full-bath home features a rare 3-car garage! Step through the entryway to find soaring ceilings, abundant natural light, and a cozy gas-log fireplace. The kitchen serves as the heart of the home, offering generous workspace and a seamless connection to the dining and gathering areas. Enjoy the convenience of true main-level living with a first-floor primary suite to unwind and recharge. Generously sized secondary bedrooms offer comfort and flexibility. With its own full bathroom, the bonus room is perfect for a media room, game room, guest retreat, fitness studio, or private home office. A spacious walk-in attic provides ample storage. Valuable improvements made by the current owners include a roof replacement (November 2020), backyard fence installation, crawlspace encapsulation with a dehumidifier, laminate flooring in the kitchen, living room, and primary suite, a dishwasher replacement (2025), gutter guards, blinds, and wiring for a home generator. The generator will convey. Outside, a fenced backyard oasis features an inviting screened porch and adjoining deck, the ultimate setting for morning coffee, weekend cookouts, or relaxing evenings surrounded by mature hardwood trees and the peaceful sounds of nature. Ideally located near NC-98, Falls Lake, Wake Forest, North Raleigh, shopping, dining, parks, and major Triangle destinations. Please note square footage reflects 1,963 sq ft of main living area plus an additional 474 sq ft fully finished and heated second-floor bonus room above the garage. Bonus room notated separately due to sloped ceiling height requirements.
| 2 days ago | Listing first seen on site | |
| 2 days ago | Listing updated with changes from the MLS |

Listings that are marked with an icon are provided courtesy of the Triangle MLS, Inc. of North Carolina, Internet Data Exchange Database. Copyright 2026 Triangle MLS, Inc. of North Carolina. All rights reserved.
Last checked: 2026-10-26 02:32 AM UTC
Did you know? You can invite friends and family to your search. They can join your search, rate and discuss listings with you.