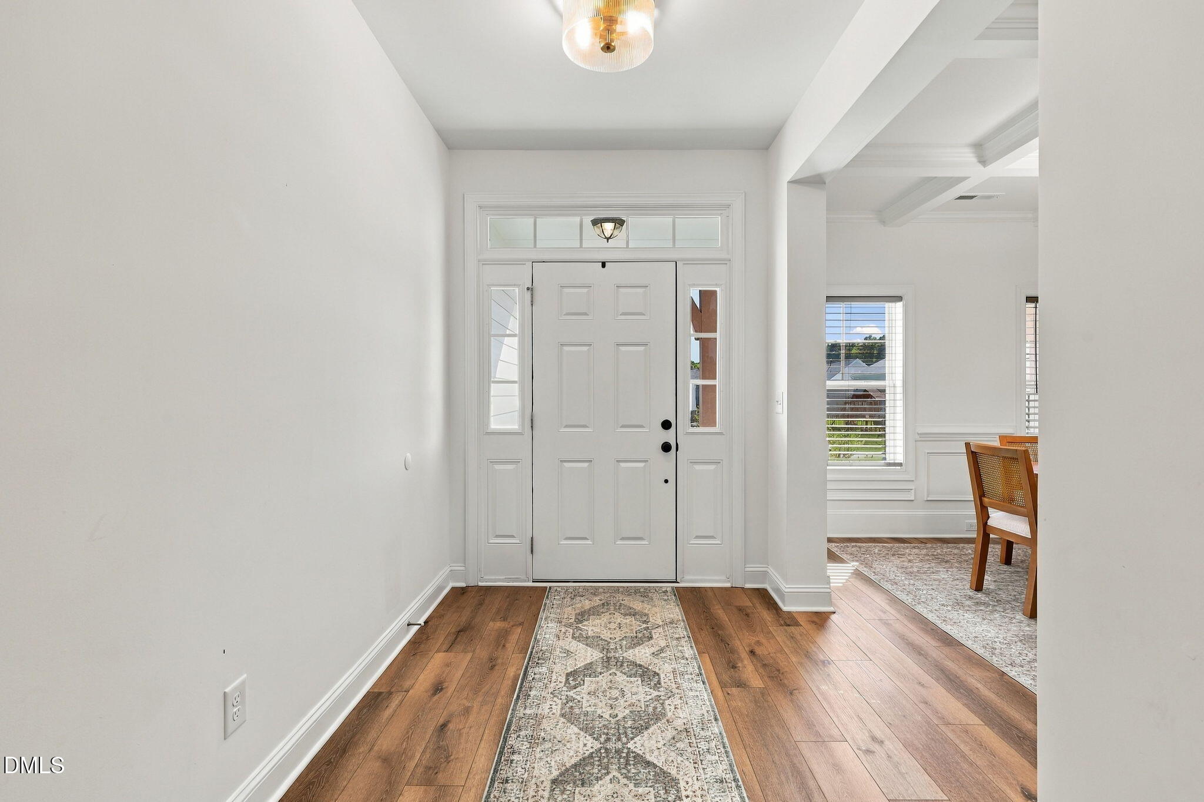
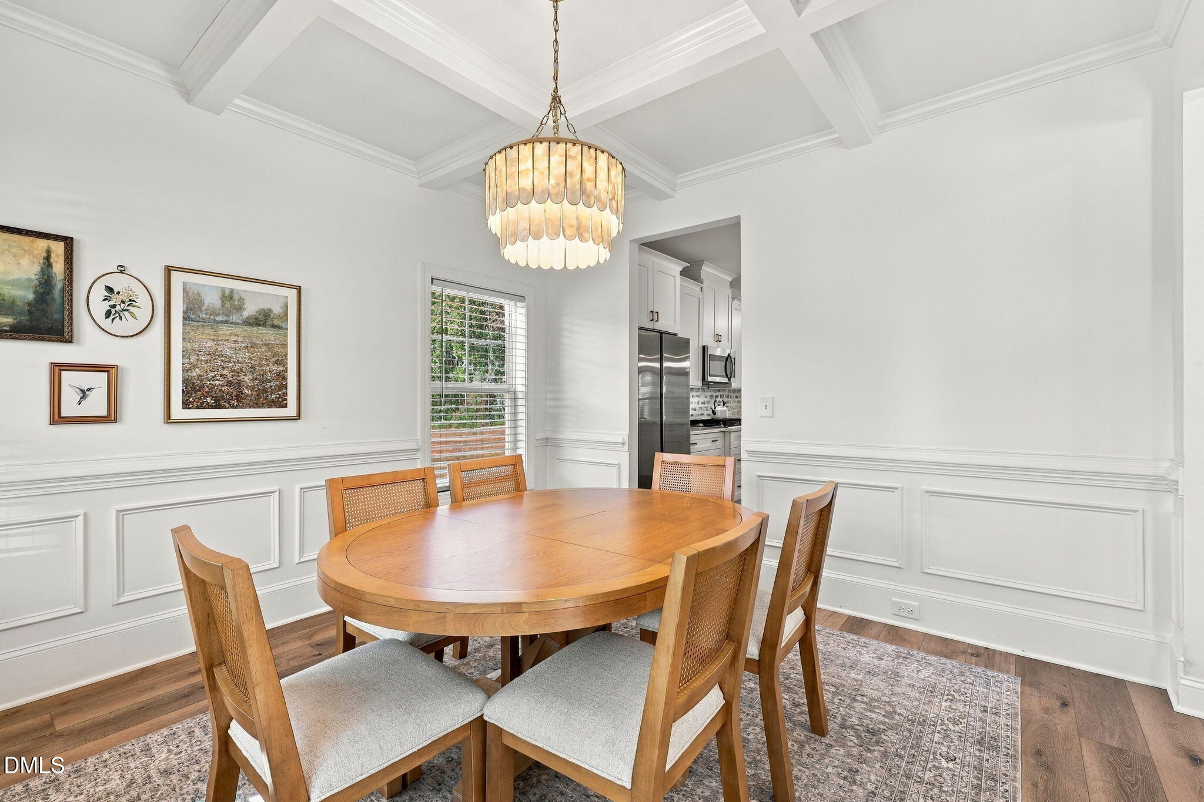
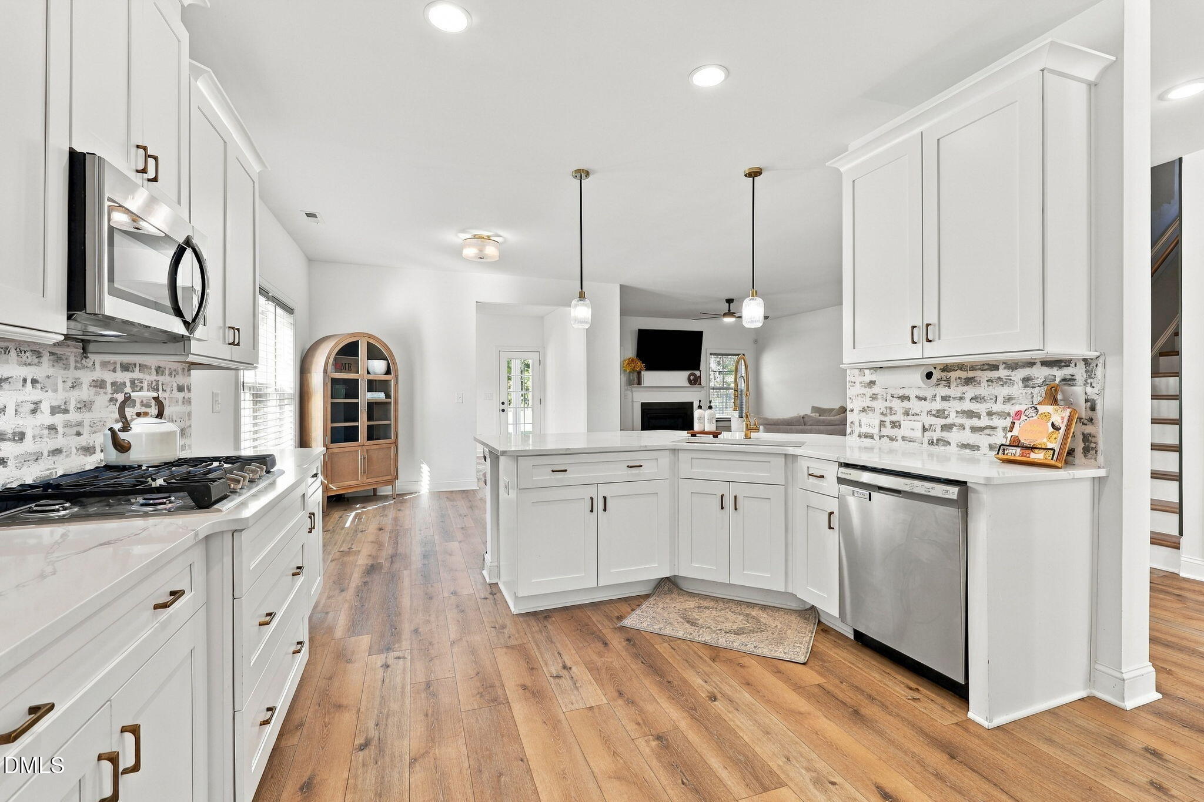
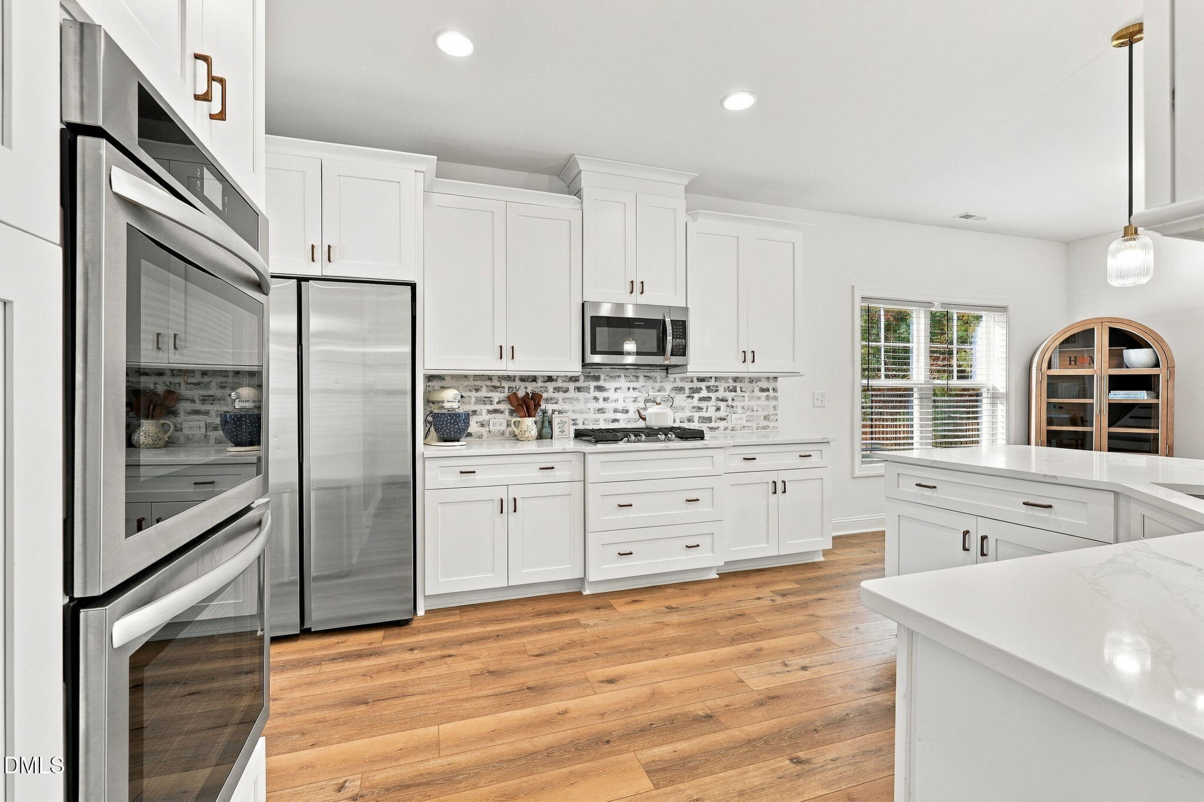
Welcome home to space, style, and comfort! Built in 2022, this beautifully appointed 4-bedroom home offers 2,887 sq ft of inviting living space, thoughtful upgrades, and a floor plan designed for everyday living. The first-floor primary suite features a tray ceiling and spacious walk-in closet, while new luxury vinyl plank flooring installed in August 2026 adds a fresh, modern feel to the main level and stairs. The stunning kitchen shines with upgraded quartz countertops, a custom backsplash, a large basin sink, and double ovens, perfect for entertaining or preparing everyday meals. Enjoy the elegant coffered dining room ceiling, versatile upstairs loft, and Carolina Room overlooking the fully fenced backyard. Step outside to the covered 13x12 patio or relax on the large front porch. Situated on a level .26-acre lot, this home also features walk-in closets in every bedroom and a convenient mudroom/laundry area with a dedicated drop zone off the garage. Don't miss this opportunity to enjoy modern finishes, flexible living space, and room to relax both inside and out!
Listing Snapshot
Inside Area (SqFt)
2,887 sqft
HOA/Condo/Coop Fees
$74 monthly
Recent Activity
| 2 days ago | | Listing first seen on site |
| 2 days ago | | Listing updated with changes from the MLS |
General Features
Disclosures
Seller Disclosure
Parking
AttachedGarageConcreteDrivewayGarage Faces Front
Property Sub Type
Single Family Residence
Special Circumstances
Standard
Style
TraditionalTransitional
Utilities
Cable Available
Interior Features
Appliances
Double OvenDishwasherENERGY STAR Qualified AppliancesGas CooktopGas Water HeaterMicrowavePlumbed For Ice MakerRefrigeratorRange Hood
Cooling
Central AirCeiling Fan(s)
Heating
Forced AirNatural Gas
Interior
Ceiling Fan(s)Coffered Ceiling(s)Entrance FoyerEat-in KitchenHigh CeilingsPantrySoaking TubTray Ceiling(s)Walk-In Closet(s)Master DownstairsHigh Speed Internet
Laundry Features
Laundry RoomMain Level
Window Features
BlindsInsulated Windows
Bedroom 2
Dimensions - 12.0 x 13.0Level - Second
Bedroom 3
Dimensions - 14.0 x 13.0Level - Second
Bedroom 4
Dimensions - 13.0 x 13.0Level - Second
Breakfast Room
Dimensions - 12.0 x 10.0Level - First
Dining Room
Dimensions - 12.0 x 11.0Level - Main
Family Room
Dimensions - 14.0 x 19.0Level - First
Kitchen
Dimensions - 12.0 x 14.0Level - First
Loft
Dimensions - 16.0 x 11.0Level - Second
Master Bedroom
Dimensions - 13.0 x 16.0Level - First
Sunroom
Dimensions - 12.0 x 11.0Level - First
Exterior Features
Construction Details
Board & Batten SidingFiber Cement
Patio And Porch
CoveredFront PorchPatioPorch
Windows/Doors
BlindsInsulated Windows
Community Features
Accessibility Features
Accessible Washer/Dryer
Association Amenities
ClubhouseManagementParkPlaygroundPool
Association Fee Frequency
Quarterly
Community Features
ClubhouseGolfPlaygroundPoolSidewalks
Financing Terms Available
CashConventionalFHAUSDA LoanVA Loan
Schools
Elementary SchoolFranklin - Long Mill Elementary
Middle SchoolFranklin - Franklinton Middle School
High SchoolFranklin - Franklinton High
Listing courtesy of Rebecca Fisher of Coldwell Banker Advantage

Listings that are marked with an icon are provided courtesy of the Triangle MLS, Inc. of North Carolina, Internet Data Exchange Database. Copyright 2026 Triangle MLS, Inc. of North Carolina. All rights reserved.
Last checked: 2026-10-26 02:32 AM UTC
Source: Walkscore

Did you know? You can invite friends and family to your search. They can join your search, rate and discuss listings with you.