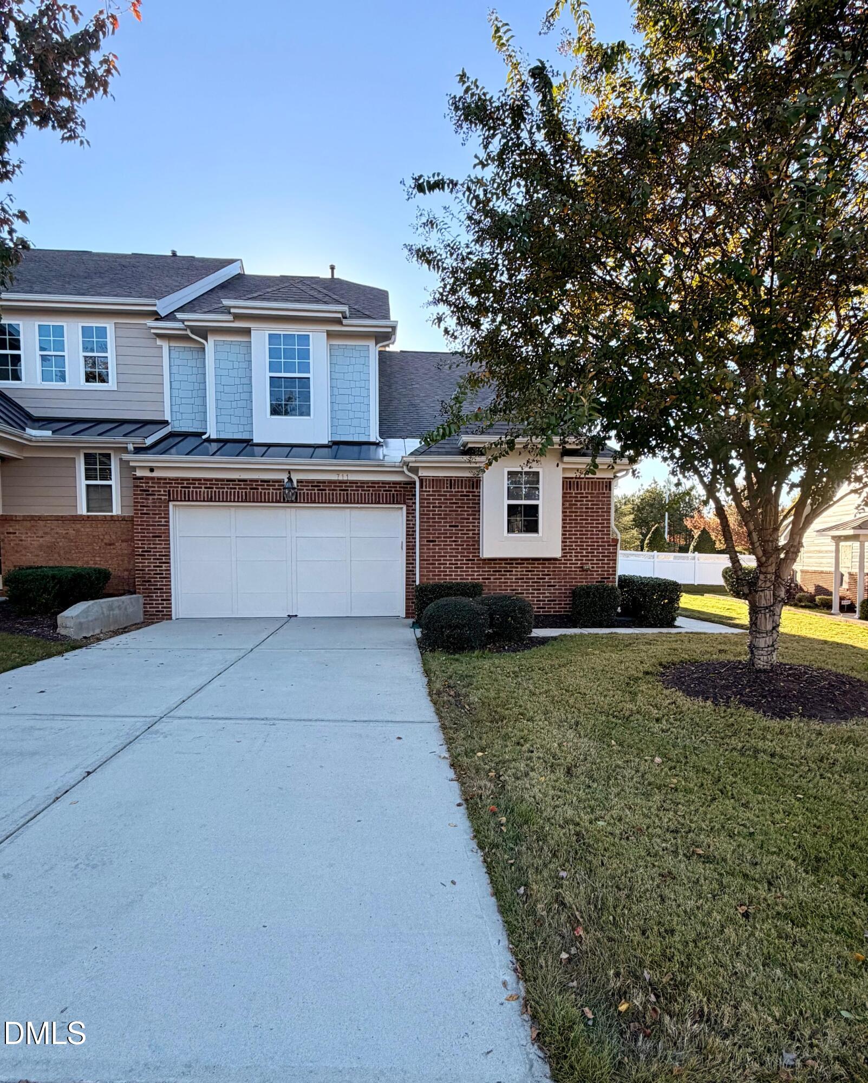
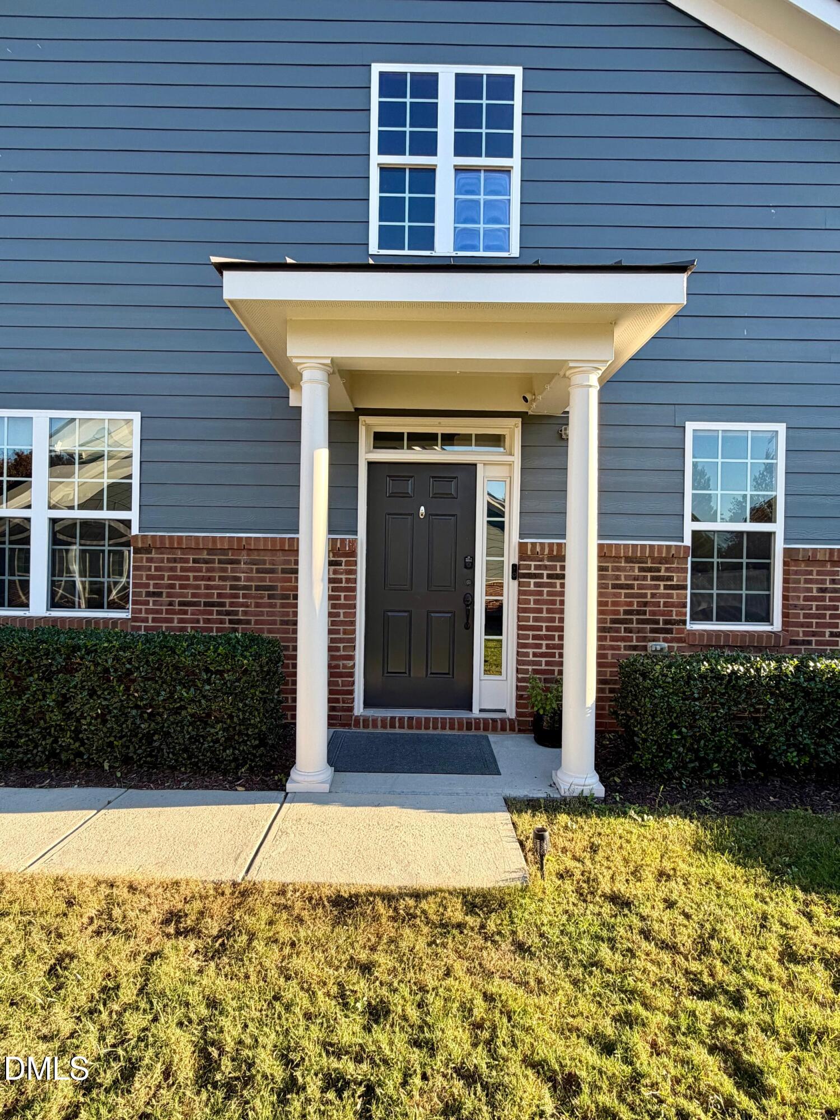
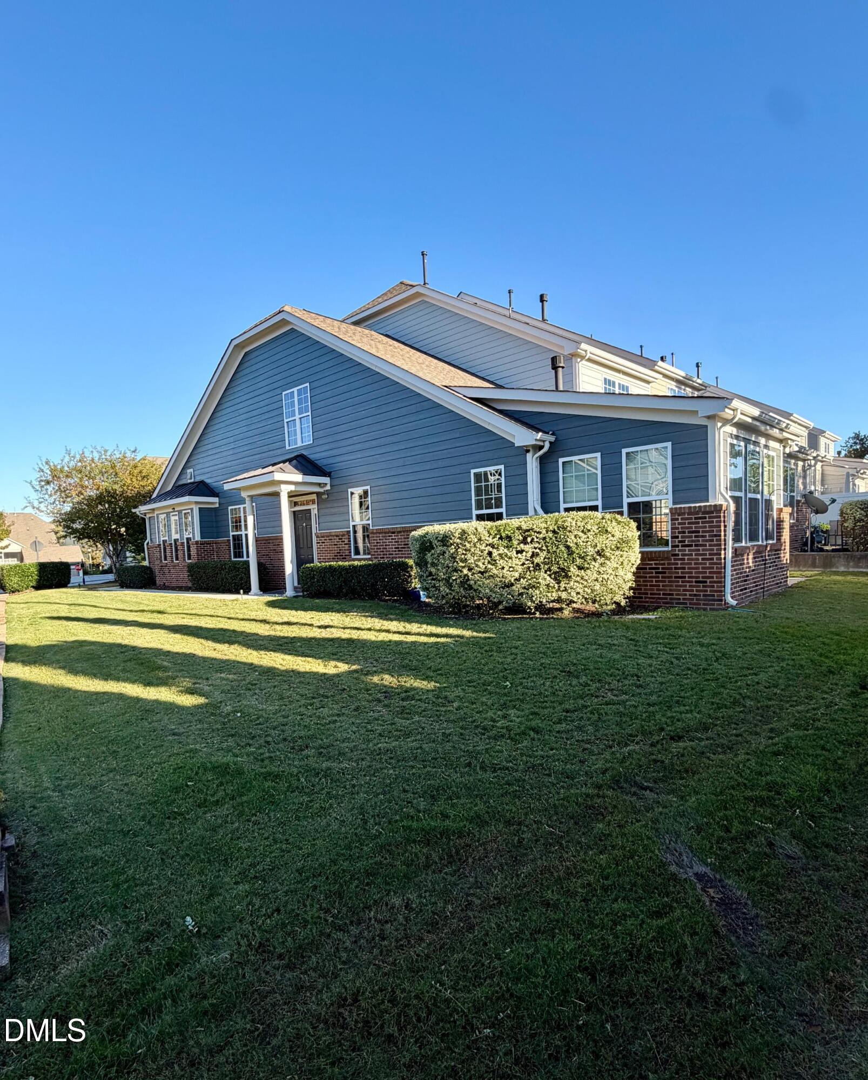
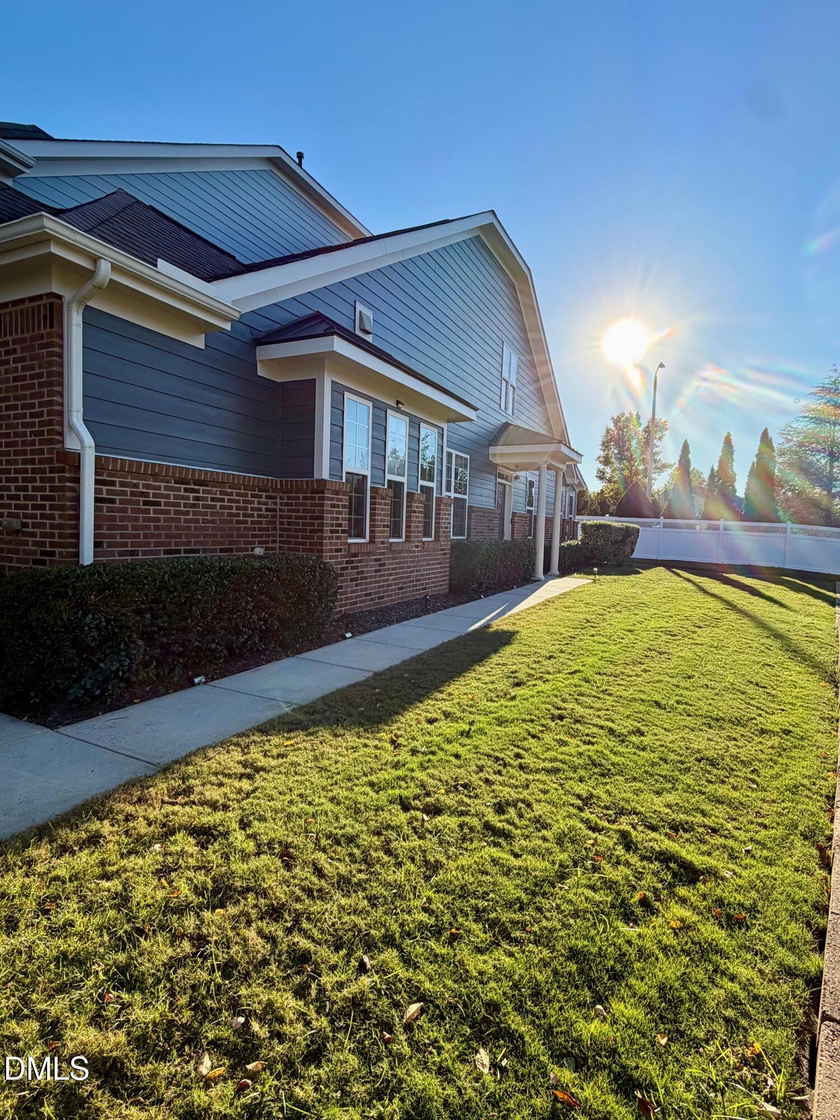
Beautifully maintained, freshly painted end-unit townhome in sought-after Village Square at Amberly, situated on one of the largest lots in the community! A private side entrance leads into a stunning two-story foyer. The first floor offers a primary suite, a generous dining area, and a family room with a gas fireplace. One of the few units with a sunroom, perfect for year-round enjoyment. Beautiful wood stairs with iron balusters lead to two spacious bedrooms and a loft, ideal for additional flex space. Recent updates include a new HVAC system (2024), new dishwasher and microwave, fresh paint, and updated carpet. Spacious two-car garage. Amberly is known for its resort-style amenities, including a walkable neighborhood dog park, pools, a fitness center, and more!
Listing Snapshot
Inside Area (SqFt)
2,147 sqft
HOA/Condo/Coop Fees
$245.33 monthly
Recent Activity
| 2 days ago | | Listing first seen on site |
| 2 days ago | | Listing updated with changes from the MLS |
General Features
Parking
AttachedGarageAdditional ParkingDrivewayGarage Door OpenerParking Lot
Property Condition
Updated/Remodeled
Property Sub Type
Townhouse
Special Circumstances
Standard
Interior Features
Appliances
Built-In Gas RangeBuilt-In RangeCooktopDryerDishwasherElectric OvenFree-Standing RefrigeratorGas CooktopInstant Hot WaterMicrowaveOvenRefrigeratorWasherWasher/Dryer
Cooling
Central AirCeiling Fan(s)
Fireplace Features
Glass DoorsLiving Room
Flooring
CarpetHardwoodPainted/StainedTileWood
Heating
Fireplace(s)Forced AirNatural Gas
Interior
Ceiling Fan(s)ChandelierCrown MoldingDouble VanityEat-in KitchenKitchen IslandOpen FloorplanPantryRecessed LightingTray Ceiling(s)Master DownstairsHigh Speed Internet
Laundry Features
Electric Dryer HookupInsideLaundry RoomMain LevelWasher Hookup
Master Bedroom
Level - Main
Exterior Features
Construction Details
BrickVinyl Siding
Exterior
GardenPrivate Entrance
Patio And Porch
Rear Porch
Community Features
Association Amenities
Fitness CenterMaintenanceManagementParkPlaygroundParkingPoolParty Room
Association Fee Frequency
Quarterly
Additional Association Fee
$151.0
Additional Association Fee Frequency
Monthly
Community Features
ClubhouseFitness CenterParkPoolSidewalks
Financing Terms Available
CashConventional
Building Access
Side door
Schools
Elementary SchoolWake - Hortons Creek Elementary School
Middle SchoolWake - Mills Park Middle School
High SchoolWake - Panther Creek High
Listing courtesy of Shikha Dhir of Coldwell Banker HPW

Listings that are marked with an icon are provided courtesy of the Triangle MLS, Inc. of North Carolina, Internet Data Exchange Database. Copyright 2026 Triangle MLS, Inc. of North Carolina. All rights reserved.
Last checked: 2026-10-26 02:32 AM UTC
Source: Walkscore

Did you know? You can invite friends and family to your search. They can join your search, rate and discuss listings with you.