
Save
Ask
Tour
Hide
$320,000
2 Days On Site
101 Danforth DriveCary, NC 27511
For Sale|Townhouse|Active
4
Beds
2
Total Baths
2
Full Baths
1,490
SqFt
$215
/SqFt
1986
Built
Subdivision:
Waterford Place
County:
Wake
Due to the health concerns created by Coronavirus we are offering personal 1-1 online video walkthough tours where possible.
Call Now: 919-274-8120
Is this the listing for you? We can help make it yours.
919-274-8120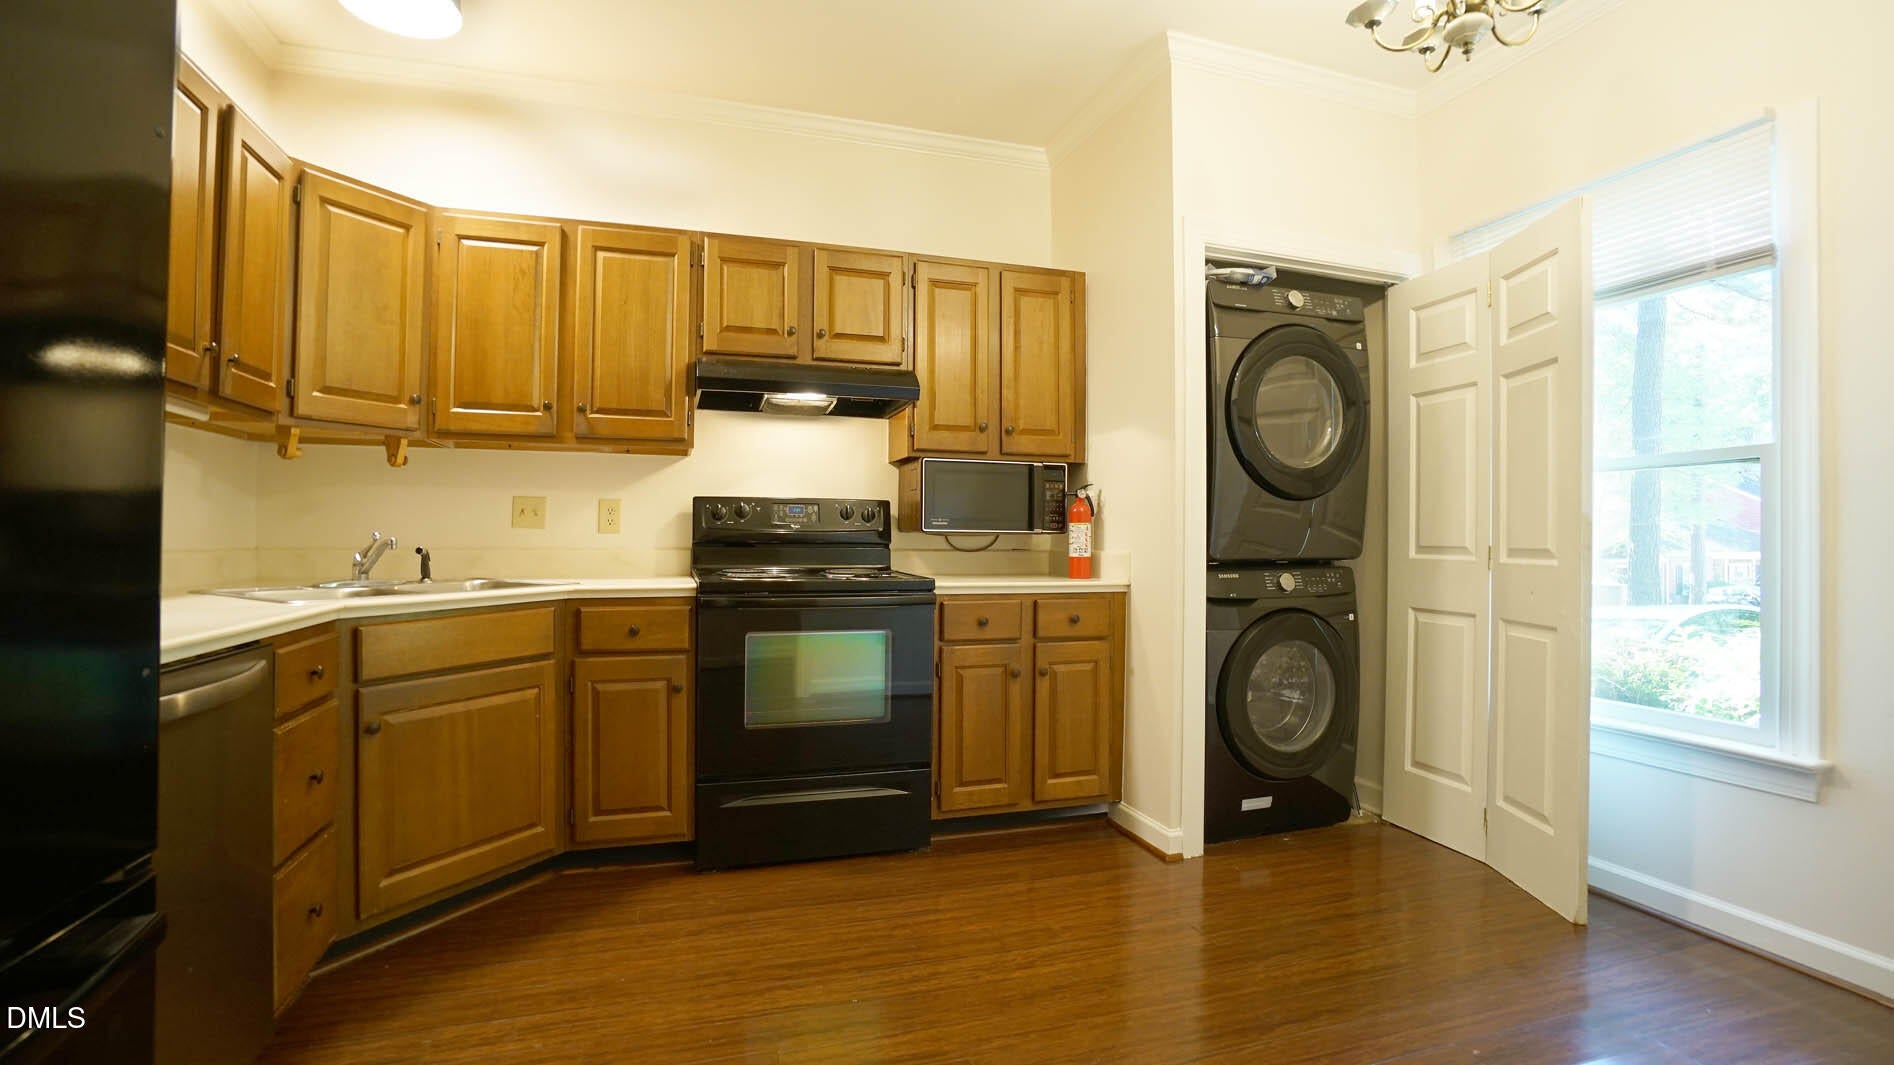
Save
Ask
Tour
Hide
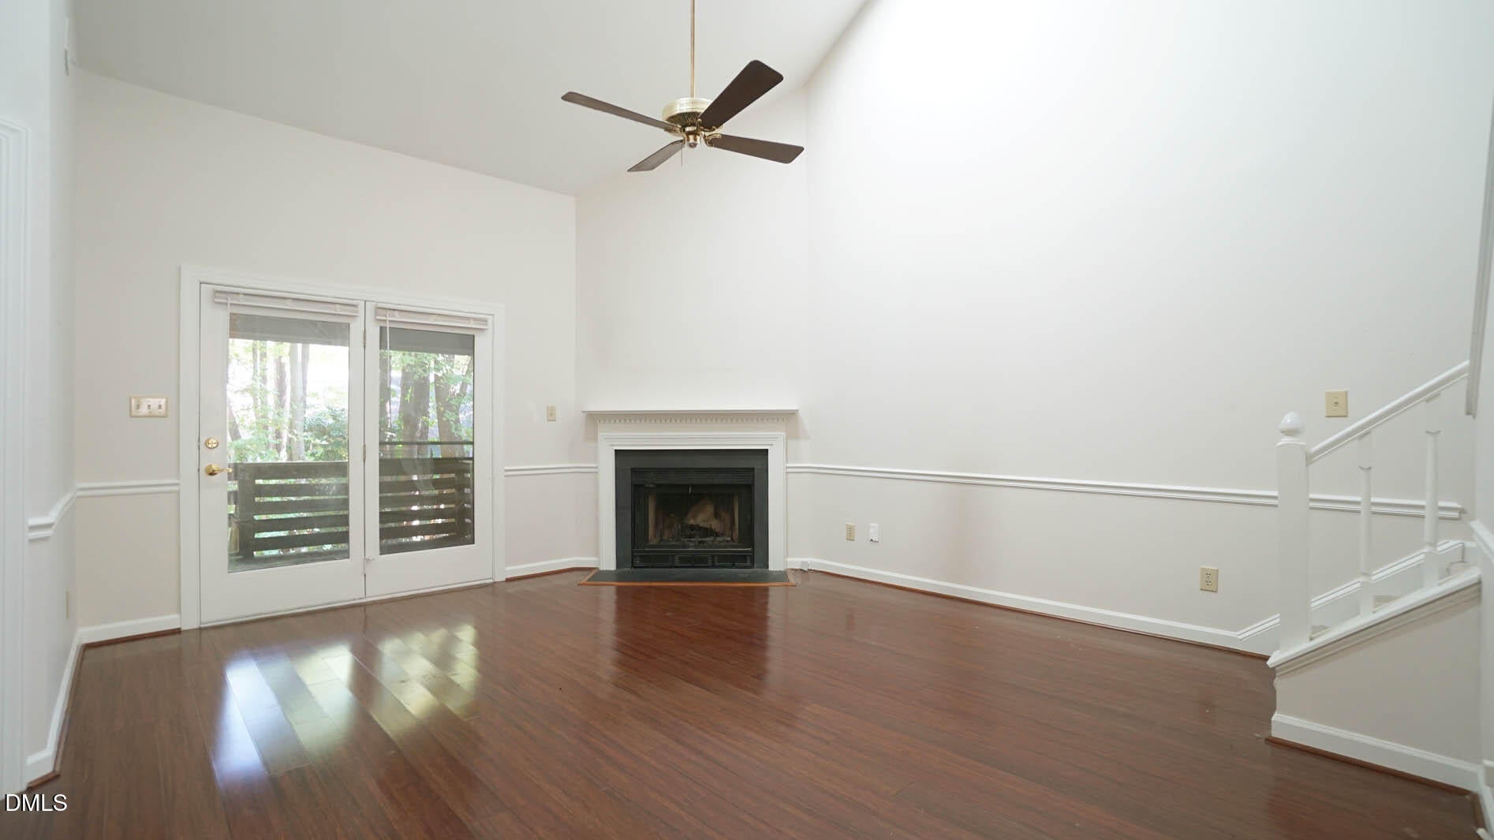
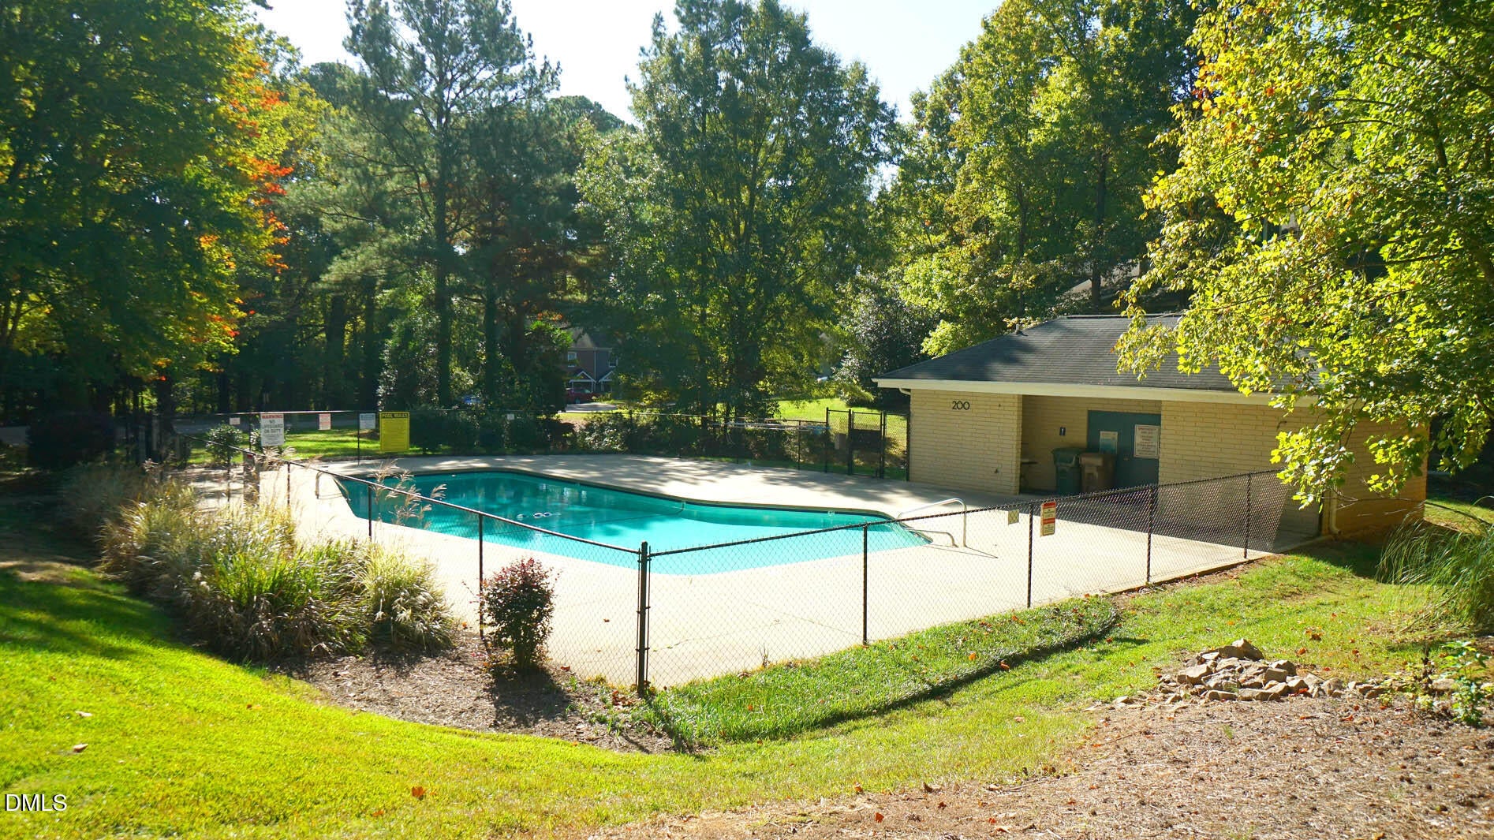
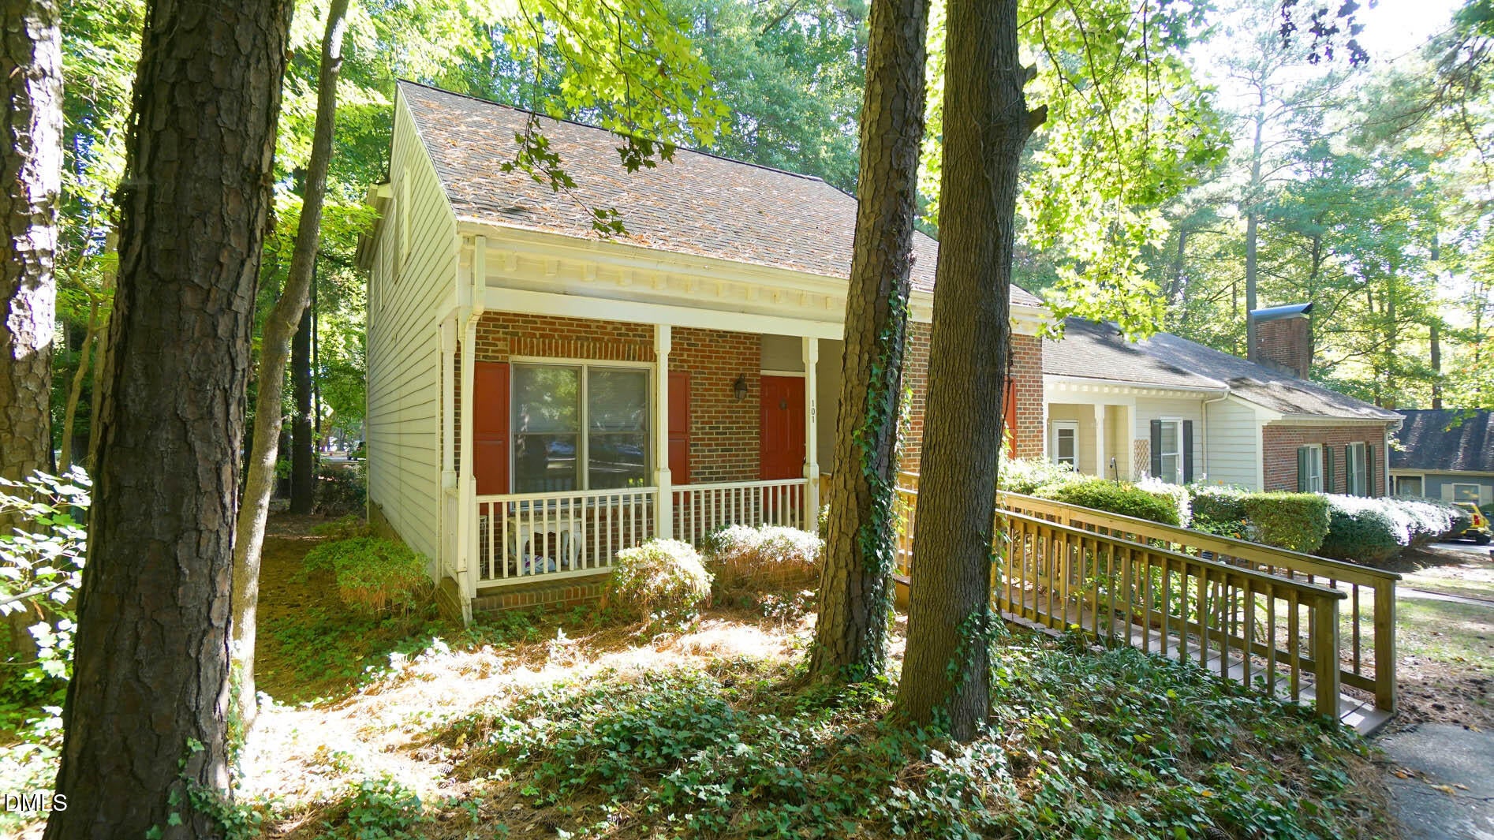
Live the good life. This four bedroom, end unit townhome, with primary bedroom on the main floor, is just a short bike ride to all Downtown Cary has to offer. Large living room with two story ceilings boasts a fireplace and a great view of the forested back yard. Newer washer and dryer, as well as water heater. New carpet in 2024. Community pool is just across the street. This quiet and peaceful neighborhood is close to everything!
Save
Ask
Tour
Hide
Listing Snapshot
Price
$320,000
Days On Site
2 Days
Bedrooms
4
Inside Area (SqFt)
1,490 sqft
Total Baths
2
Full Baths
2
Partial Baths
N/A
Lot Size
0.06 Acres
Year Built
1986
MLS Number
10200035
Status
Active
Property Tax
$2,893.63
HOA/Condo/Coop Fees
$225 monthly
Sq Ft Source
N/A
Friends & Family
Recent Activity
| 2 days ago | Listing first seen on site | |
| 2 days ago | Listing updated with changes from the MLS |
General Features
Acres
0.06
Disclosures
Lead Based PaintSeller Disclosure
Levels
Two
Parking
AssignedOpenOff Street
Parking Spaces
2
Property Sub Type
Townhouse
Security
Smoke Detector(s)
Sewer
Public Sewer
Special Circumstances
Standard
SqFt Above
1490
SqFt Total
1490
Style
Transitional
Utilities
Cable AvailableElectricity ConnectedSewer ConnectedWater Connected
Water Source
Public
Zoning
RMF
Interior Features
Appliances
DishwasherElectric OvenElectric RangeFree-Standing RefrigeratorMicrowaveRangeRefrigeratorRange HoodWasher/Dryer
Basement
Crawl Space
Cooling
Central AirCeiling Fan(s)Electric
Fireplace
Yes
Fireplace Features
Living Room
Fireplaces
1
Flooring
CarpetVinylWood
Heating
ElectricFireplace(s)Forced Air
Interior
Ceiling Fan(s)ChandelierCrown MoldingDouble VanityHigh CeilingsHis and Hers ClosetsRecessed LightingStorageVaulted Ceiling(s)Walk-In Closet(s)
Laundry Features
In KitchenMain LevelIn Unit
Main Level Bedrooms
2
Window Features
Skylight(s)
Bedroom 2
Dimensions - 9.5 x 9.33Level - Main
Bedroom 3
Dimensions - 11.91 x 10.0Level - Second
Bedroom 4
Dimensions - 13.08 x 11.58Level - Second
Entrance Hall
Dimensions - 13.0 x 3.67Level - Main
Family Room
Dimensions - 16.33 x 14.16Level - Main
Master Bedroom
Dimensions - 15.75 x 11.58Level - Main
Other
Dimensions - 7.58 x 3.25
Save
Ask
Tour
Hide
Exterior Features
Construction Details
Brick
Lot Features
Close to ClubhouseWoodedFew Trees
Patio And Porch
CoveredDeckFront PorchPorch
Roof
Shingle
Windows/Doors
Skylight(s)
Community Features
Accessibility Features
Accessible Approach with Ramp
Association Amenities
Maintenance GroundsPool
Association Fee
$225.0
Association Fee Frequency
Monthly
Community Features
Pool
Financing Terms Available
CashConventionalFHAVA Loan
Roads
Paved
Schools
School District
Unknown
Elementary School
Wake County Schools
Middle School
Wake County Schools
High School
Wake County Schools
Listing courtesy of Tim Devinney of New Native Realty

Listings that are marked with an icon are provided courtesy of the Triangle MLS, Inc. of North Carolina, Internet Data Exchange Database. Copyright 2026 Triangle MLS, Inc. of North Carolina. All rights reserved.
Last checked: 2026-10-26 02:32 AM UTC
Listings that are marked with an icon are provided courtesy of the Triangle MLS, Inc. of North Carolina, Internet Data Exchange Database. Copyright 2026 Triangle MLS, Inc. of North Carolina. All rights reserved.
Last checked: 2026-10-26 02:32 AM UTC
Neighborhood & Commute
Source: Walkscore
Save
Ask
Tour
Hide
Did you know? You can invite friends and family to your search. They can join your search, rate and discuss listings with you.