
1208 Gloriosa StreetApex, NC 27523
Due to the health concerns created by Coronavirus we are offering personal 1-1 online video walkthough tours where possible.
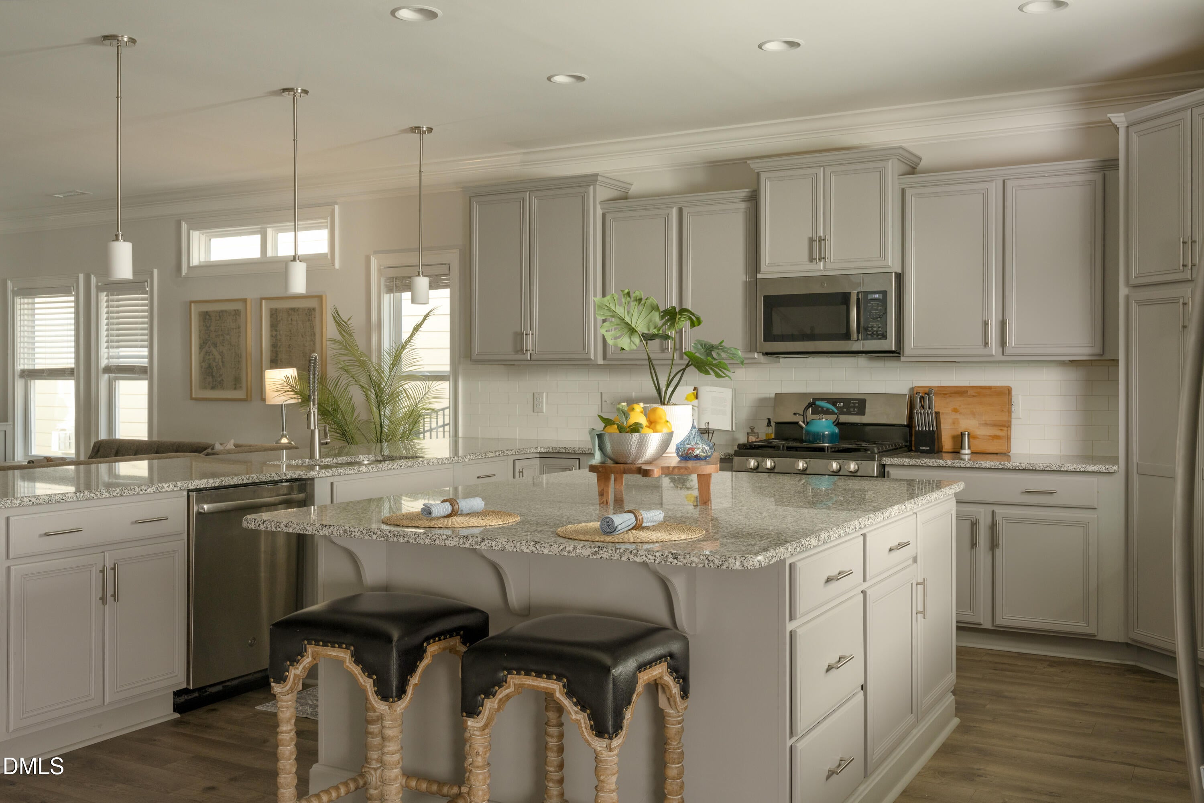
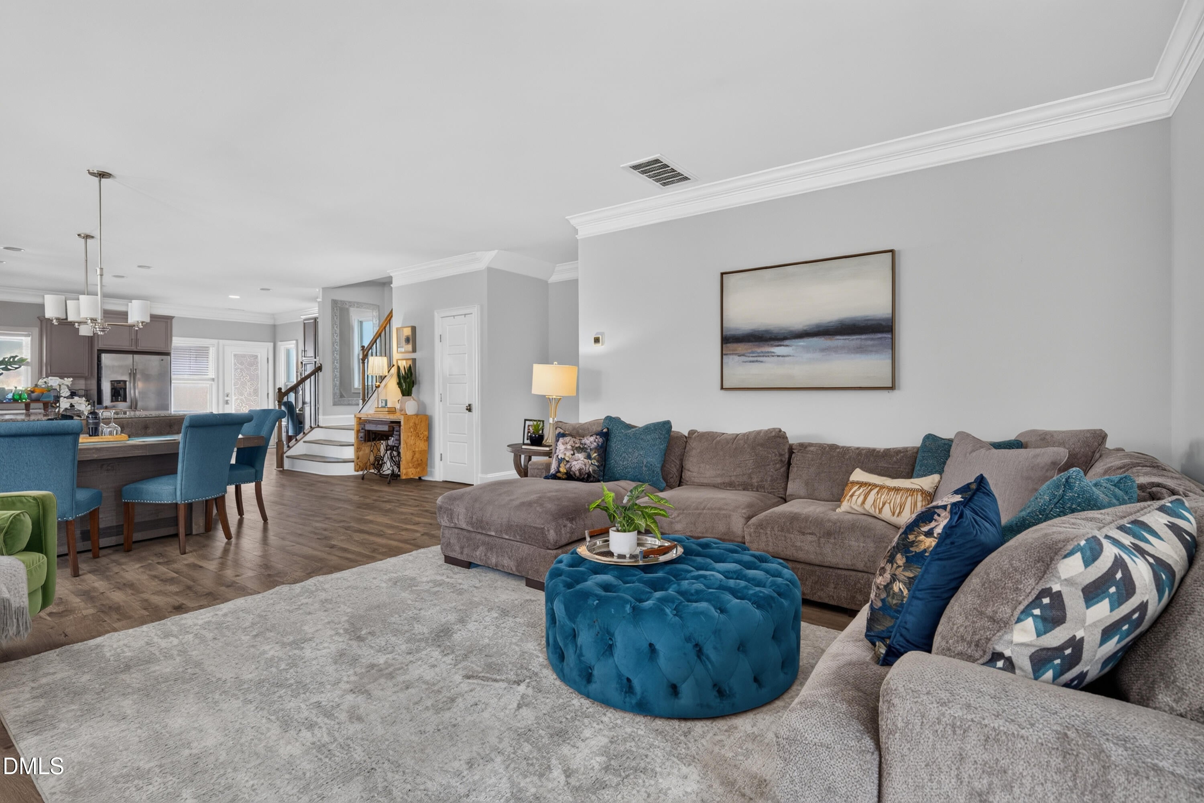
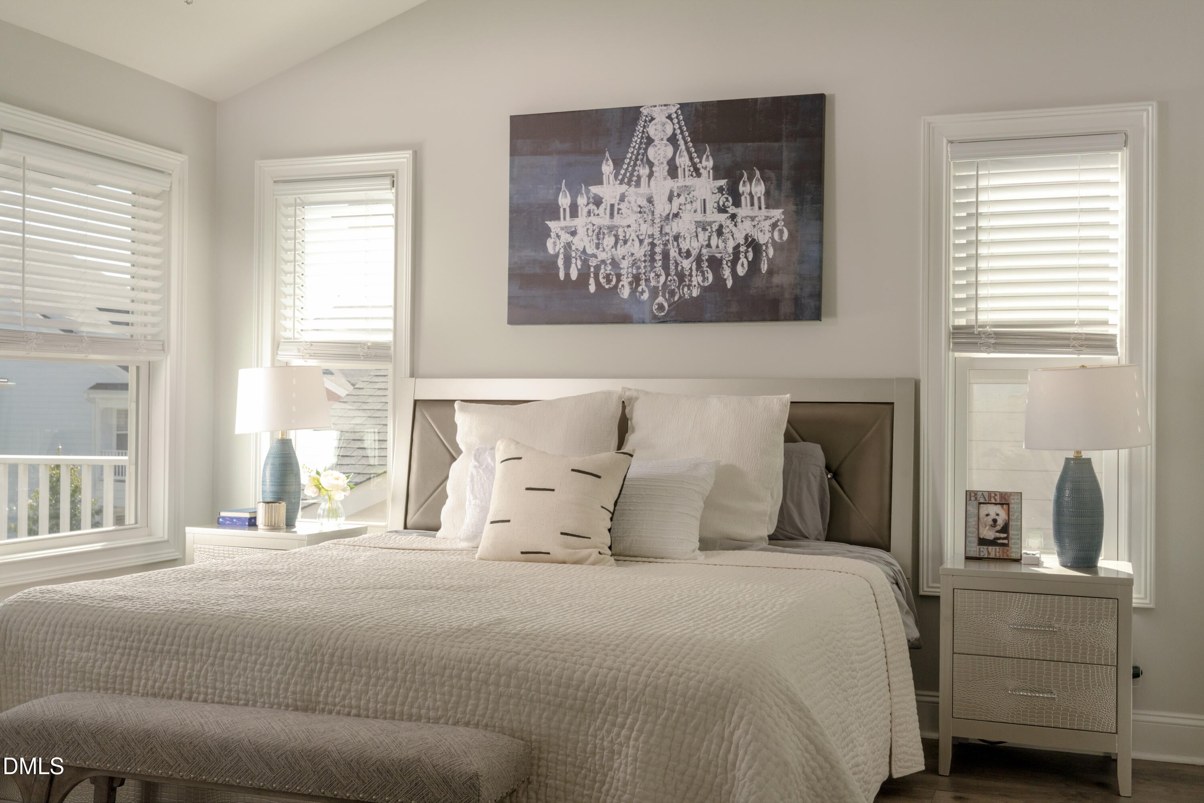
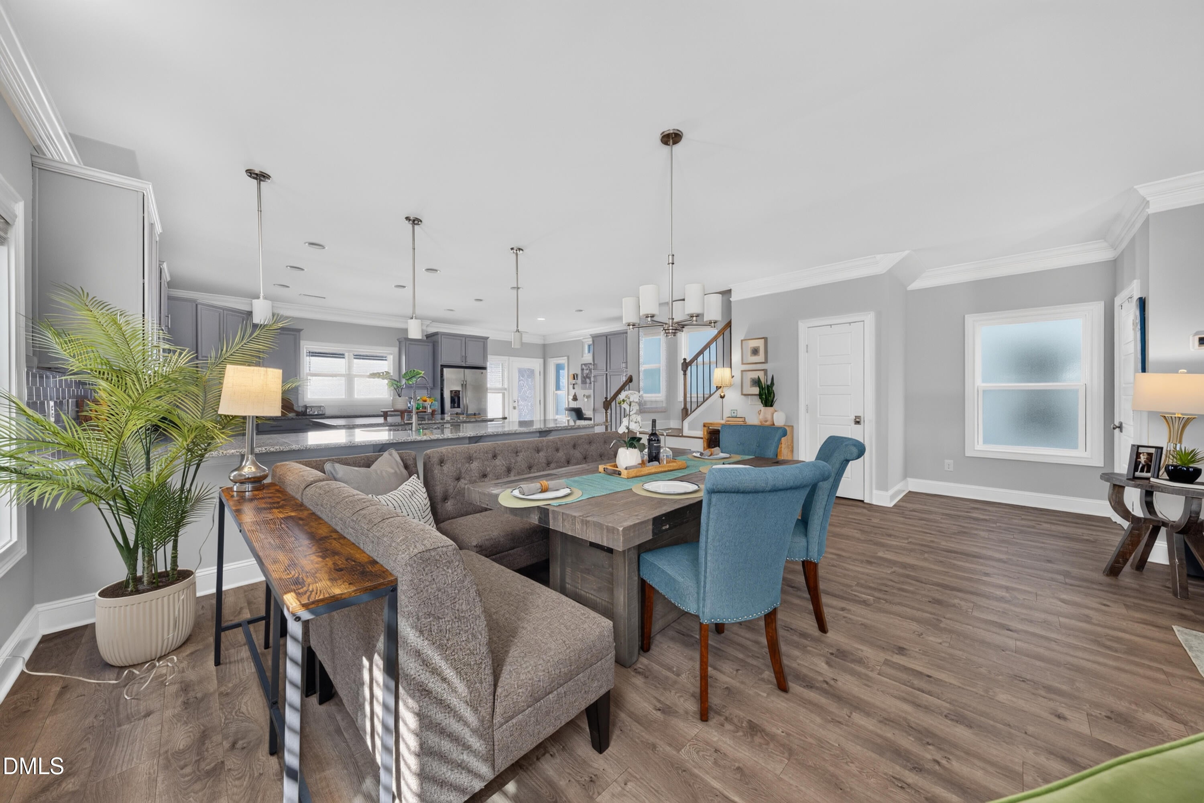
Looking for a move-in-ready 5-bedroom home for sale in Apex, NC, with a first-floor bedroom, home office, bonus room, fenced backyard and resort-style neighborhood amenities? Welcome to this beautiful 5-bedroom, 4-bath home in the highly desirable Sweetwater community in Apex, NC! Featuring a spacious open-concept floor plan, flexible living spaces, a first-floor guest bedroom, third-floor bonus room with a full bathroom and private outdoor living areas, this home offers an incredible combination of comfort, space and convenience. The bright, open main level is designed for everyday living and entertaining, connecting the spacious kitchen, dining area and family room. The kitchen features granite countertops, two oversized islands, breakfast bar seating, abundant cabinetry and generous counter space. The adjoining family room offers a cozy gas fireplace and plenty of space for gatherings. A first-floor bedroom with a beautiful bay window and nearby bathroom provides flexibility for guests, multigenerational living or a private home office. Upstairs, the spacious primary suite features a spa-inspired bathroom and private balcony, offering a relaxing retreat. Additional bedrooms provide flexible space for family, guests or work-from-home needs. The third-floor bonus room with its own bathroom is a standout feature, offering endless possibilities as a media room, home theater, playroom, fitness room, second home office or private guest retreat. Buyers searching for a home in Apex with a finished third floor and flexible living space will appreciate this versatile layout. Outdoor living is just as inviting, with a covered porch and fully fenced backyard ideal for pets, outdoor dining, entertaining and enjoying North Carolina's beautiful weather. Located in the sought-after Sweetwater neighborhood in Apex, this home offers access to exceptional community amenities, including a swimming pool, clubhouse, fitness center, playgrounds, dog parks, pocket parks and neighborhood walking areas. The nearby American Tobacco Trail provides additional opportunities for walking, running and biking. Enjoy convenient access to downtown Apex, Cary, Research Triangle Park (RTP), Raleigh, shopping, restaurants, parks and major highways. Whether you're searching for a 5-bedroom home in Apex, a home with a first-floor guest bedroom, a property with a fenced backyard or a home in an Apex neighborhood with a community pool, this Sweetwater property delivers the location, layout and lifestyle today's buyers are searching for. Don't miss this opportunity to own a spacious 5-bedroom, 4-bath home in Sweetwater, one of Apex, North Carolina's most desirable communities!
| 2 days ago | Listing first seen on site | |
| 2 days ago | Listing updated with changes from the MLS |

Listings that are marked with an icon are provided courtesy of the Triangle MLS, Inc. of North Carolina, Internet Data Exchange Database. Copyright 2026 Triangle MLS, Inc. of North Carolina. All rights reserved.
Last checked: 2026-10-26 02:32 AM UTC
Did you know? You can invite friends and family to your search. They can join your search, rate and discuss listings with you.