Save
Ask
Tour
Hide
Share
$825,000
2 Days On Site

111 Hickorywood Boulevard
Cary, NC 27519

Single Family Residence|Pending
4
Beds
3
Total Baths
2
Full Baths
1
Partial Bath
2,686
SqFt
$307
/SqFt
1996
Built
Subdivision:
Riggsbee Farm
County:
Wake

Due to the health concerns created by Coronavirus we are offering personal 1-1 online video walkthough tours where possible.
Call Now: 919-274-8120
Is this the listing for you? We can help make it yours.
919-274-8120
111 Hickorywood Boulevard111 Hickorywood Boulevard111 Hickorywood Boulevard111 Hickorywood Boulevard
Save
Ask
Tour
Hide
Share

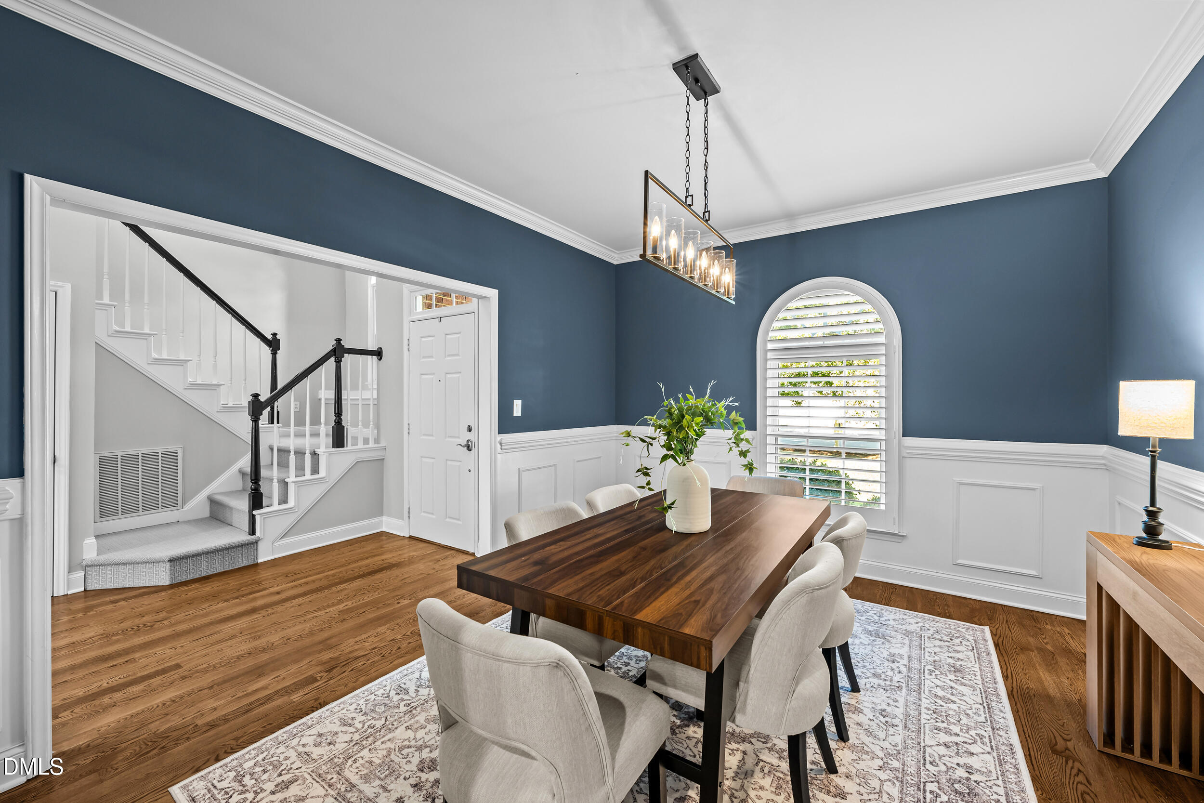
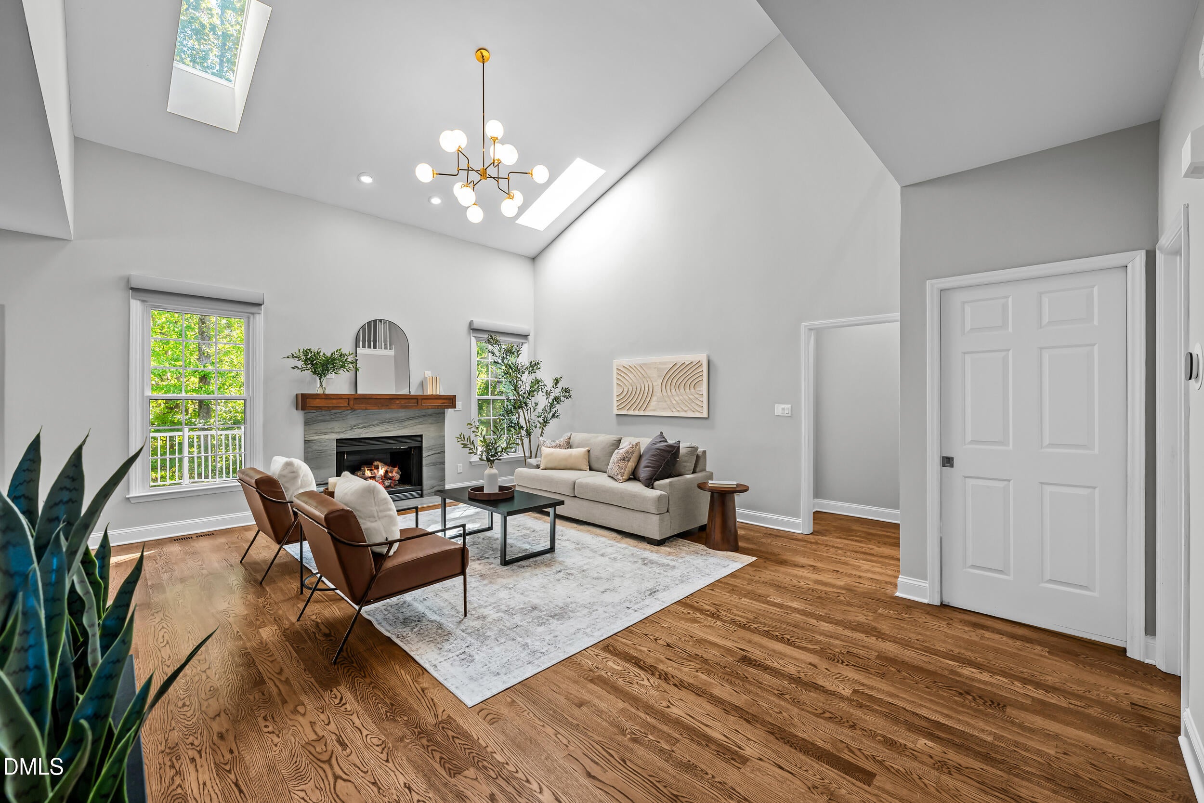
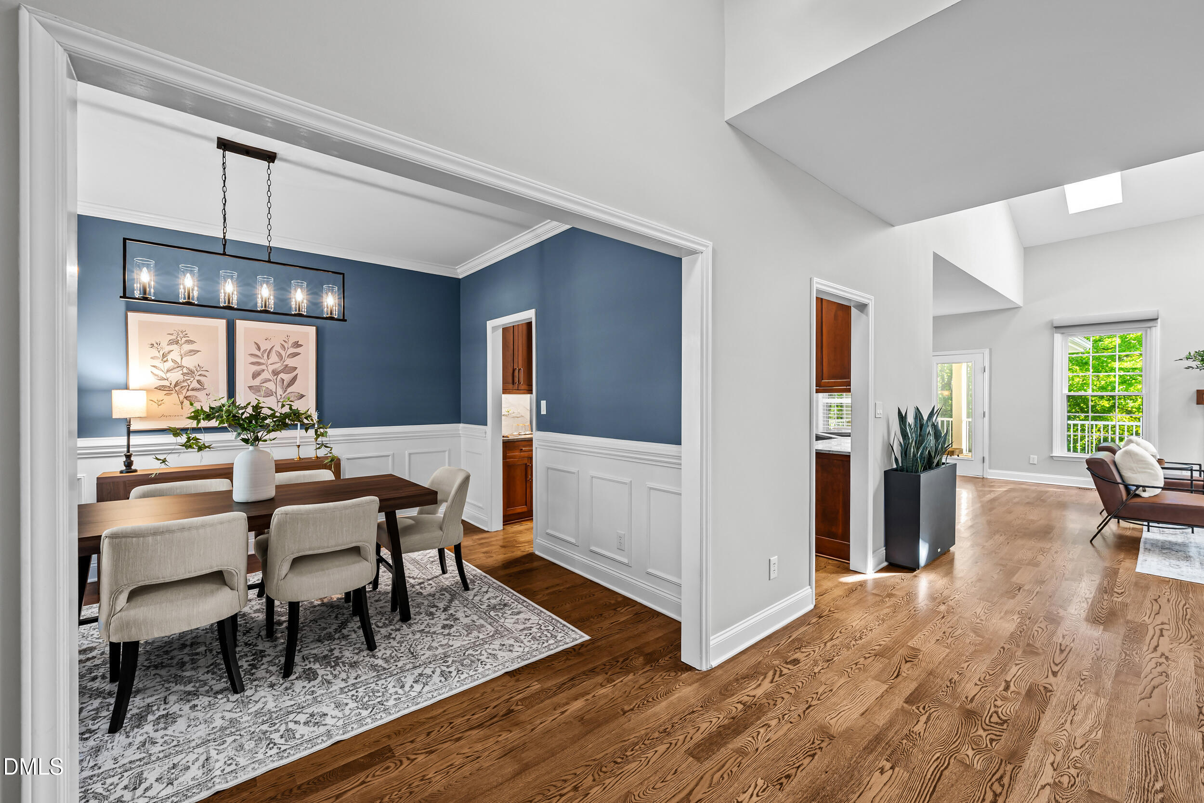
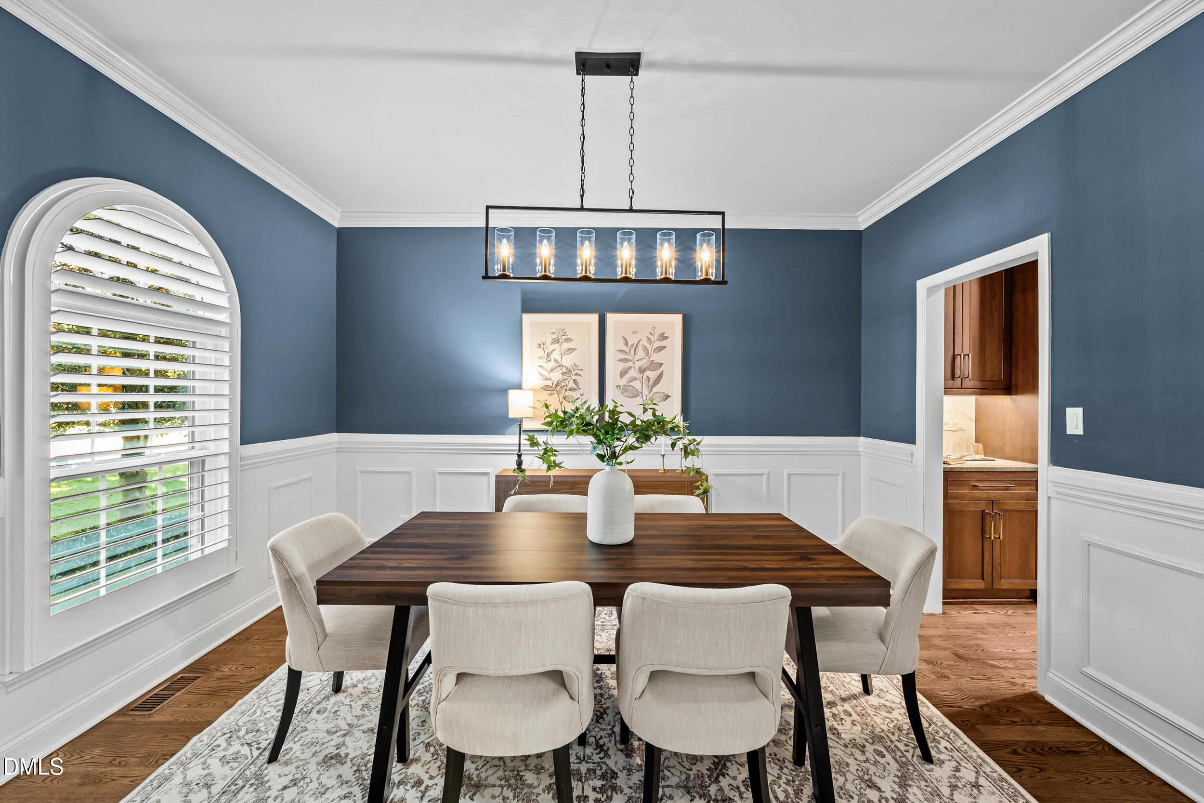
Discover an inviting blend of refined living and everyday convenience in this stunning Riggsbee Farm home, ideally located in Cary. Cary Tennis, Sears Farm, Carpenter, Ed Yerha and Bond Parks, along with Cary Greenway trails, are just minutes away. Enjoy shopping and dining within a walk or short drive, plus access to Top Rated Western Wake County Schools. Thoughtfully designed for relaxed daily living and gracious entertaining, the floor plan flows beautifully from the formal dining room to the two-story family room, breakfast room and kitchen. Just beyond the kitchen and family living area, a beautiful screened porch invites you to linger, while the adjoining deck offers a welcoming setting for cookouts. The family living area pairs soaring two-story ceilings with designer lighting and a stone-surround fireplace, creating an elegant yet comfortable gathering space. Wiring above the fireplace accommodates a flat-screen television. The kitchen brings luxury to everyday living with wood cabinetry, pullouts, drawers, drawer organizers and a pantry. Quartzite countertops and backsplash lend a sophisticated finish, complemented by an all-Miele appliance collection: refrigerator, wall microwave, convection oven, smooth-top cooktop and dishwasher. A pot filler and deep, oversized stainless-steel sink add convenience, while electrical outlets tucked beneath the cabinets preserve a clean, seamless look. Retreat to the main-level primary bedroom, where oak floors set a warm, elegant tone. The inviting en-suite features wood cabinetry, double sinks, mirrors and storage, along with a wet room and Japanese soaking tub with a custom-made wood tray. Heated floors add a touch of indulgence, while a private water closet and walk-in closet complete the retreat. Upstairs, a pre-wired media room offers flexible space for entertainment or other pursuits, with a custom wood wall defining the desk area. Three bedrooms and a hall bathroom provide additional accommodation, while a walk-in attic and pull-down attic stairs offer convenient storage access. Outdoors, surrounding trees create a private, inviting setting enhanced by professionally designed stone walkways, retaining walls and landscaping. Irrigation and play equipment add everyday enjoyment and convenience. A brick front, Hardi siding and side-entry garage complete this beautifully appointed home.

Save
Ask
Tour
Hide
Share
Listing Snapshot
Price 
$825,000
Days On Site 
2 Days
Bedrooms 
4
Inside Area (SqFt) 
2,686 sqft
Total Baths 
3
Full Baths 
2
Partial Baths 
1
Lot Size 
0.29 Acres
Year Built 
1996
MLS Number 
10200025
Status 
Pending
Property Tax 
$6,577.48
HOA/Condo/Coop Fees 
$491.41 Semi-Annually
Sq Ft Source 
N/A
Friends & Family
Recent Activity
yesterdayListing updated with changes from the MLS
yesterdayStatus changed to Pending
2 days agoListing first seen on site
General Features
Acres 
0.29
Attached Garage 
Yes
Garage 
Yes
Garage Spaces 
2
Levels 
Two
Parking 
AttachedGarageDrivewayElectric Vehicle Charging Station(s)Garage Faces SideGarage Door OpenerInside Entrance
Property Condition 
Updated/Remodeled
Property Sub Type 
Single Family Residence
Security 
Smoke Detector(s)
Sewer 
Public Sewer
Special Circumstances 
Standard
SqFt Above 
2686
SqFt Total 
2686
Style 
ModernTransitional
Utilities 
Underground Utilities
Water Source 
Public
Zoning 
R8
Interior Features
Appliances 
Convection OvenDisposalDishwasherElectric CooktopExhaust FanElectric OvenMicrowaveSelf Cleaning OvenStainless Steel Appliance(s)Tankless Water HeaterVented Exhaust FanOven
Basement 
Crawl Space
Cooling 
Central AirCeiling Fan(s)Dual
Fireplace 
Yes
Fireplace Features 
Gas LogLiving Room
Fireplaces 
1
Flooring 
CarpetCeramic TileHardwoodTile
Heating 
CentralFireplace(s)Forced AirNatural Gas
Interior 
Built-in FeaturesCathedral Ceiling(s)Ceiling Fan(s)Double VanityEntrance FoyerEat-in KitchenHigh Speed InternetPantryRecessed LightingSmart ThermostatSoaking TubVaulted Ceiling(s)Walk-In Closet(s)Master Downstairs
Laundry Features 
Lower LevelLaundry Room
Main Level Bedrooms 
1
Window Features 
Double Pane WindowsInsulated WindowsScreensShuttersSkylight(s)
Bedroom 2 
Dimensions - 12.0 x 11.0Level - Second
Bedroom 3 
Dimensions - 12.3 x 11.5Level - Second
Bedroom 4 
Dimensions - 13.0 x 11.6Level - Second
Bonus Room 
Dimensions - 20.4 x 12.0Level - SecondDescription - wired for media room and office area
Breakfast Room 
Dimensions - 12.0 x 11.0Level - Main
Dining Room 
Dimensions - 13.4 x 11.4Level - Main
Entrance Hall 
Dimensions - 12.6 x 7.2Level - Main
Family Room 
Dimensions - 18.0 x 17.0Level - Main
Kitchen 
Dimensions - 15.4 x 11.8Level - Main
Laundry 
Dimensions - 7.0 x 6.3Level - Main
Master Bedroom 
Dimensions - 16.5 x 13.1Level - Main
Other 
Dimensions - 15.0 x 12.0Level - MainDescription - screen porch
Save
Ask
Tour
Hide
Share
Exterior Features
Construction Details 
BrickHardiPlank Type
Exterior 
Private YardRain Gutters
Fencing 
Back YardFenced
Lot Features 
Back YardCorner LotFront YardGentle SlopingLandscapedPrivateSecludedSprinklers In FrontSprinklers In RearWooded
Patio And Porch 
DeckRear PorchScreened
Roof 
Shingle
Windows/Doors 
Double Pane WindowsInsulated WindowsScreensShuttersSkylight(s)
Community Features
Association Amenities 
PlaygroundPool
Association Fee 
$491.41
Association Fee Frequency 
Semi-Annually
Community Features 
PlaygroundPoolSidewalks
Financing Terms Available 
CashConventional
Roads 
Asphalt
Schools
School District
Unknown
Elementary School
Wake - Green Hope Elementary
Middle School
Wake - Davis Drive Middle
High School
Wake - Green Hope High
Listing courtesy of Merry Ann Cutler of Choice Residential Real Estate


Listings that are marked with an icon are provided courtesy of the Triangle MLS, Inc. of North Carolina, Internet Data Exchange Database. Copyright 2026 Triangle MLS, Inc. of North Carolina. All rights reserved.

Last checked: 2026-10-26 02:32 AM UTC

Neighborhood & Commute
Source: Walkscore
Save
Ask
Tour
Hide
Share