Save
Ask
Tour
Hide
Share
$340,000
2 Days On Site

8832 Reigate Lane
Raleigh, NC 27603

For Sale|Single Family Residence|Active
3
Beds
2
Total Baths
2
Full Baths
1,362
SqFt
$250
/SqFt
1999
Built
Subdivision:
Woods Of Ashbury
County:
Wake

Due to the health concerns created by Coronavirus we are offering personal 1-1 online video walkthough tours where possible.
Call Now: 919-274-8120
Is this the listing for you? We can help make it yours.
919-274-8120
8832 Reigate Lane8832 Reigate Lane8832 Reigate Lane8832 Reigate Lane
Save
Ask
Tour
Hide
Share

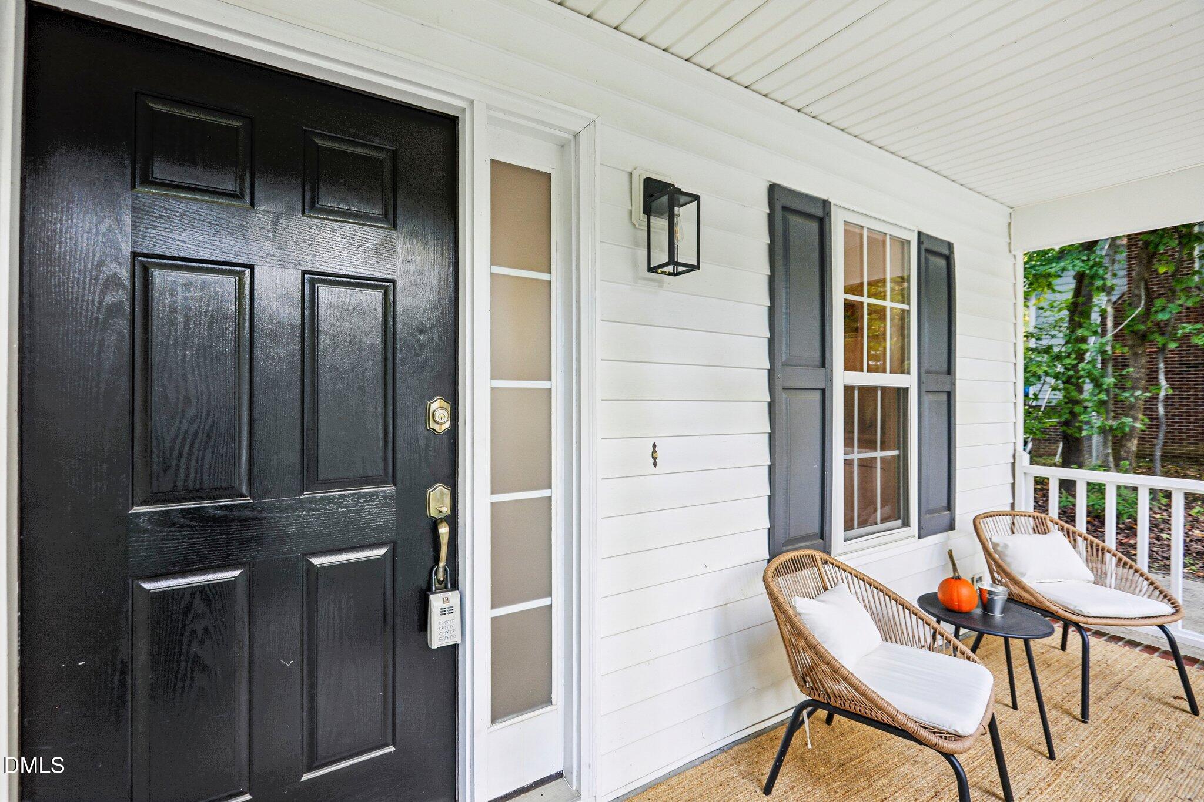
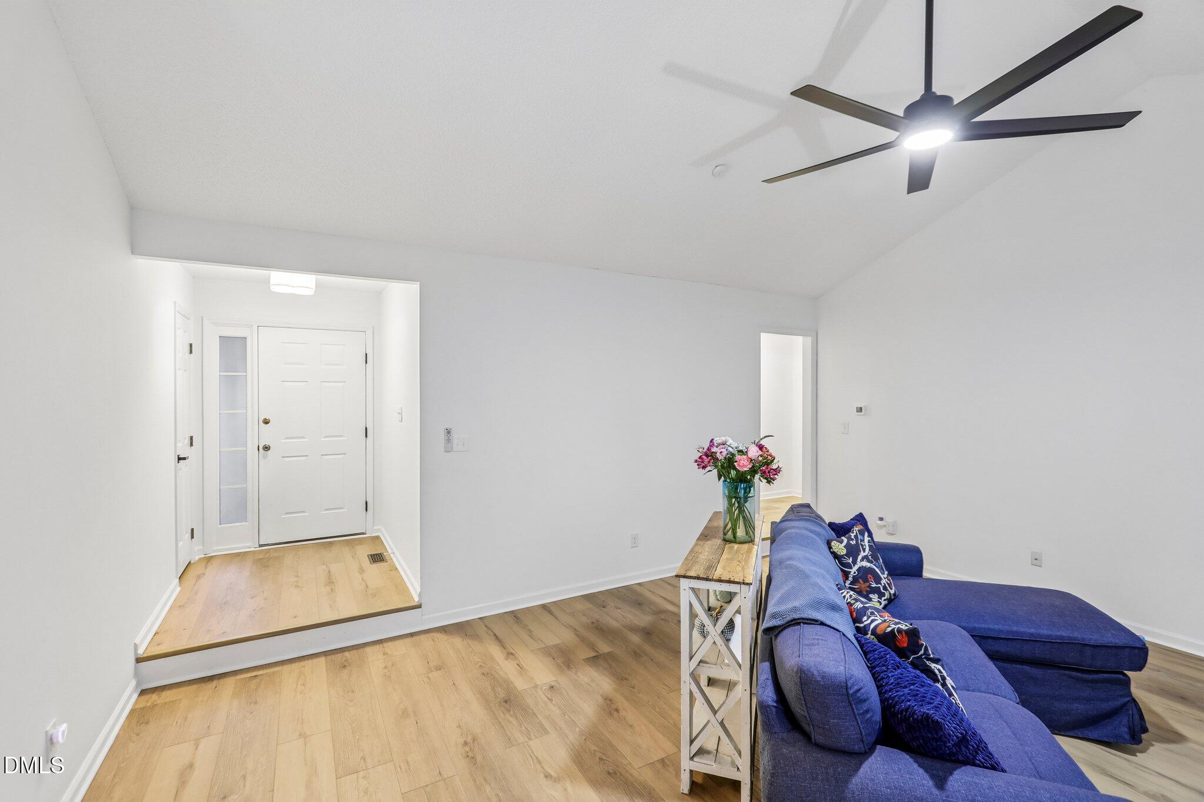
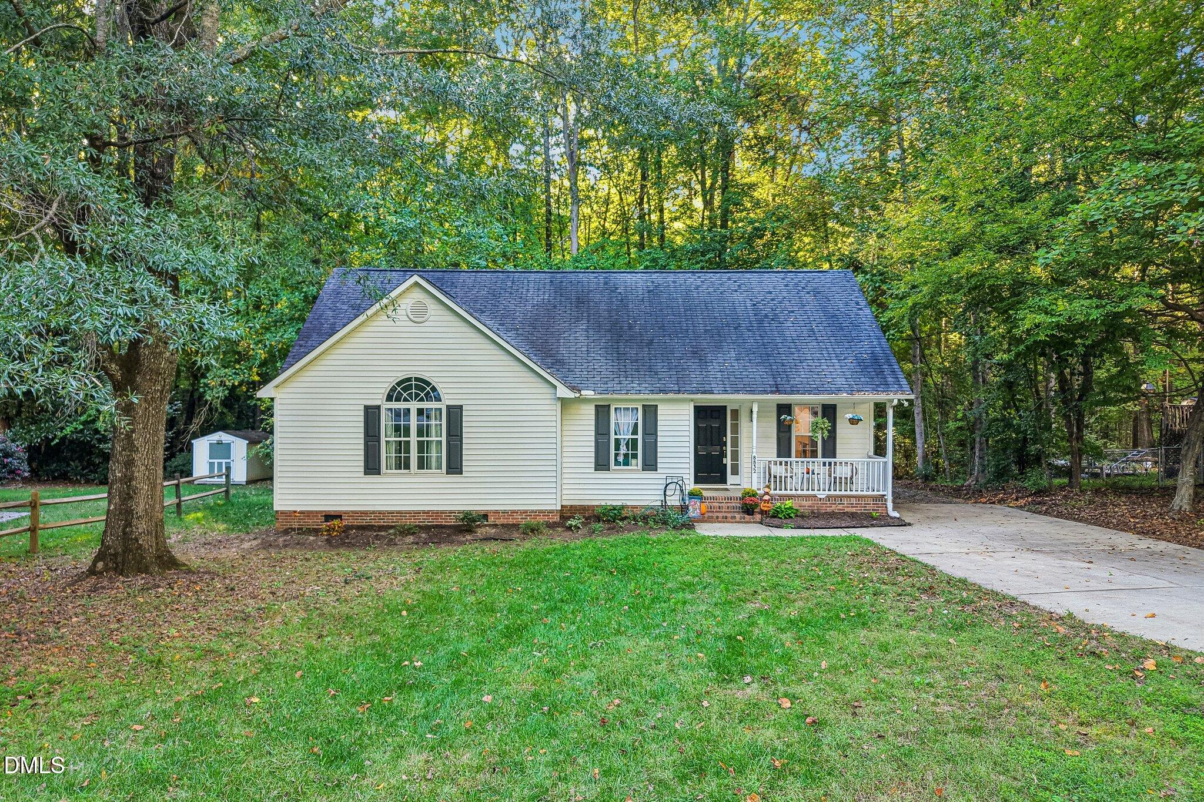
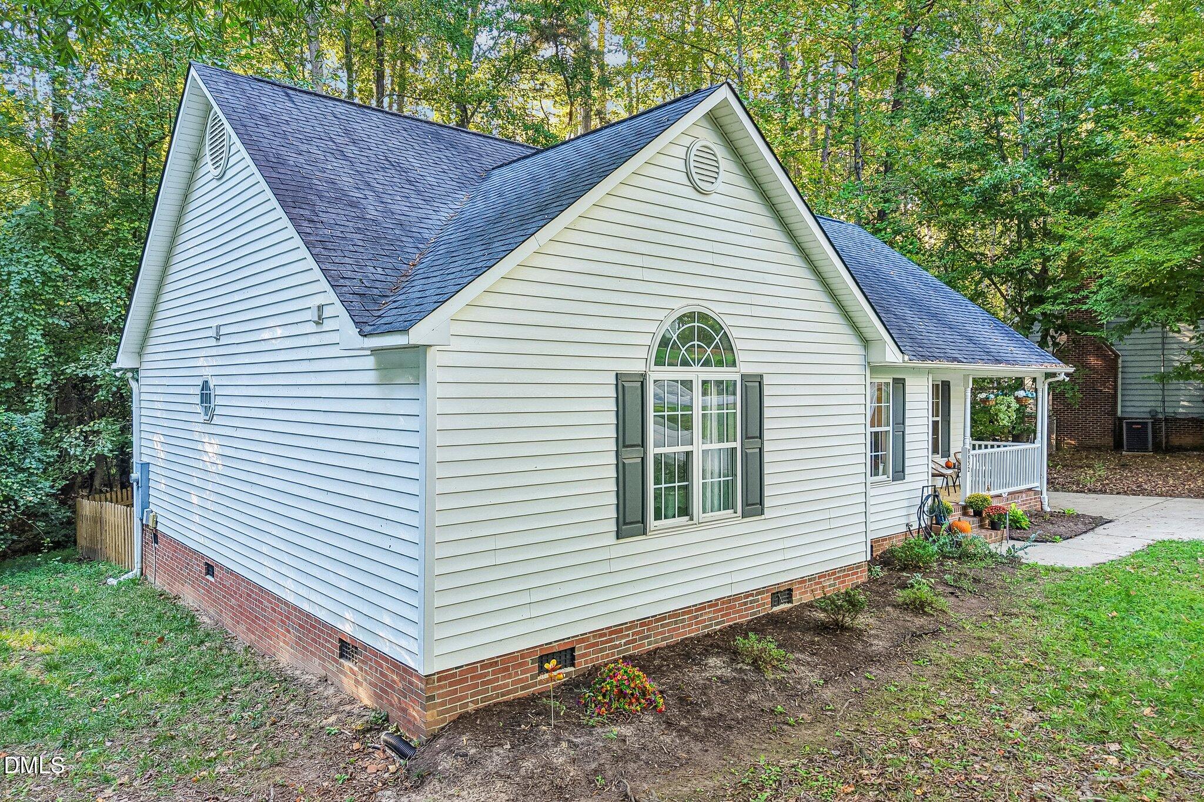
Cathedral ceilings, natural light and an inviting layout welcome you to this 3-bedroom, 2-bath ranch in Woods of Ashbury. Set on approximately 0.21 acres, the home offers comfortable living on one level with luxury vinyl flooring and a living room fireplace. The kitchen features quartz countertops, stainless steel appliances and updated lighting, while a separate dining room provides a dedicated space for everyday meals and entertaining. Both bathrooms feature marble vanities, while the primary bath adds distinctive tilework. Enjoy the outdoors from the covered front porch or rear deck, and make the most of the fenced backyard. A storage shed offers convenient space for tools, lawn equipment and seasonal items. Conveniently located in South Raleigh with easy access to shopping, dining and major roadways.

Save
Ask
Tour
Hide
Share
Listing Snapshot
Price 
$340,000
Days On Site 
2 Days
Bedrooms 
3
Inside Area (SqFt) 
1,362 sqft
Total Baths 
2
Full Baths 
2
Partial Baths 
N/A
Lot Size 
0.21 Acres
Year Built 
1999
MLS Number 
10200011
Status 
Active
Property Tax 
$2,032.66
HOA/Condo/Coop Fees 
N/A
Sq Ft Source 
N/A
Friends & Family
Recent Activity
2 days agoListing first seen on site
2 days agoListing updated with changes from the MLS
General Features
Acres 
0.21
Garage 
Yes
Garage Spaces 
1
Levels 
One
Parking 
ConcreteDrivewayGarage Faces Front
Property Sub Type 
Single Family Residence
Security 
Smoke Detector(s)
Sewer 
Public Sewer
Special Circumstances 
Standard
SqFt Above 
1362
SqFt Total 
1362
Style 
Ranch
Utilities 
Cable Available
Water Source 
Public
Zoning 
RA
Interior Features
Appliances 
DisposalDishwasherElectric RangeElectric Water HeaterMicrowavePlumbed For Ice MakerRefrigeratorSelf Cleaning OvenStainless Steel Appliance(s)
Basement 
Crawl Space
Cooling 
Central AirHeat Pump
Fireplace 
Yes
Fireplace Features 
Gas LogLiving RoomPropane
Flooring 
Vinyl
Heating 
ElectricForced AirHeat Pump
Interior 
Cathedral Ceiling(s)Ceiling Fan(s)High CeilingsWalk-In Closet(s)Master DownstairsHigh Speed Internet
Laundry Features 
Main Level
Main Level Bedrooms 
3
Window Features 
Insulated Windows
Dining Room 
Level - MainDescription - Separate dining room
Kitchen 
Level - MainDescription - Tile backsplash, quartz countertops, and stainless steel appliances.
Master Bedroom 
Level - Main
Save
Ask
Tour
Hide
Share
Exterior Features
Construction Details 
Vinyl Siding
Exterior 
Rain Gutters
Fencing 
Fenced
Other Structures 
Shed(s)Storage
Patio And Porch 
CoveredDeckFront Porch
Roof 
Shingle
Windows/Doors 
Insulated Windows
Community Features
Financing Terms Available 
CashConventionalFHAVA Loan
Schools
School District
Unknown
Elementary School
Wake - Banks Road Elementary
Middle School
Wake - Herbert Akins Road Middle
High School
Wake - Middle Creek High
Listing courtesy of Samuel Spangler Duncan of DASH Carolina


Listings that are marked with an icon are provided courtesy of the Triangle MLS, Inc. of North Carolina, Internet Data Exchange Database. Copyright 2026 Triangle MLS, Inc. of North Carolina. All rights reserved.

Last checked: 2026-10-26 02:32 AM UTC

Neighborhood & Commute
Source: Walkscore
Save
Ask
Tour
Hide
Share