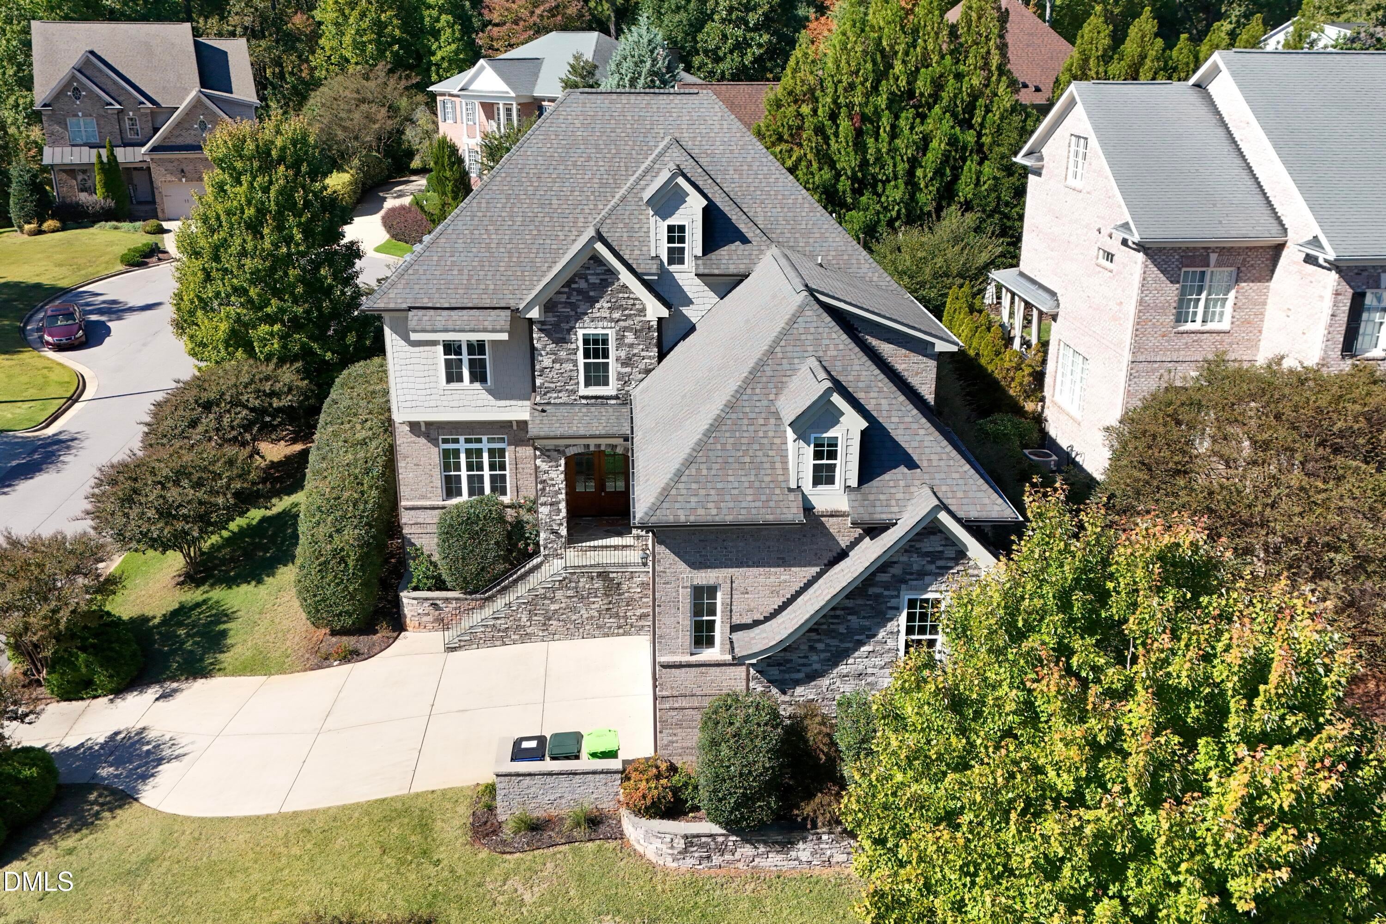
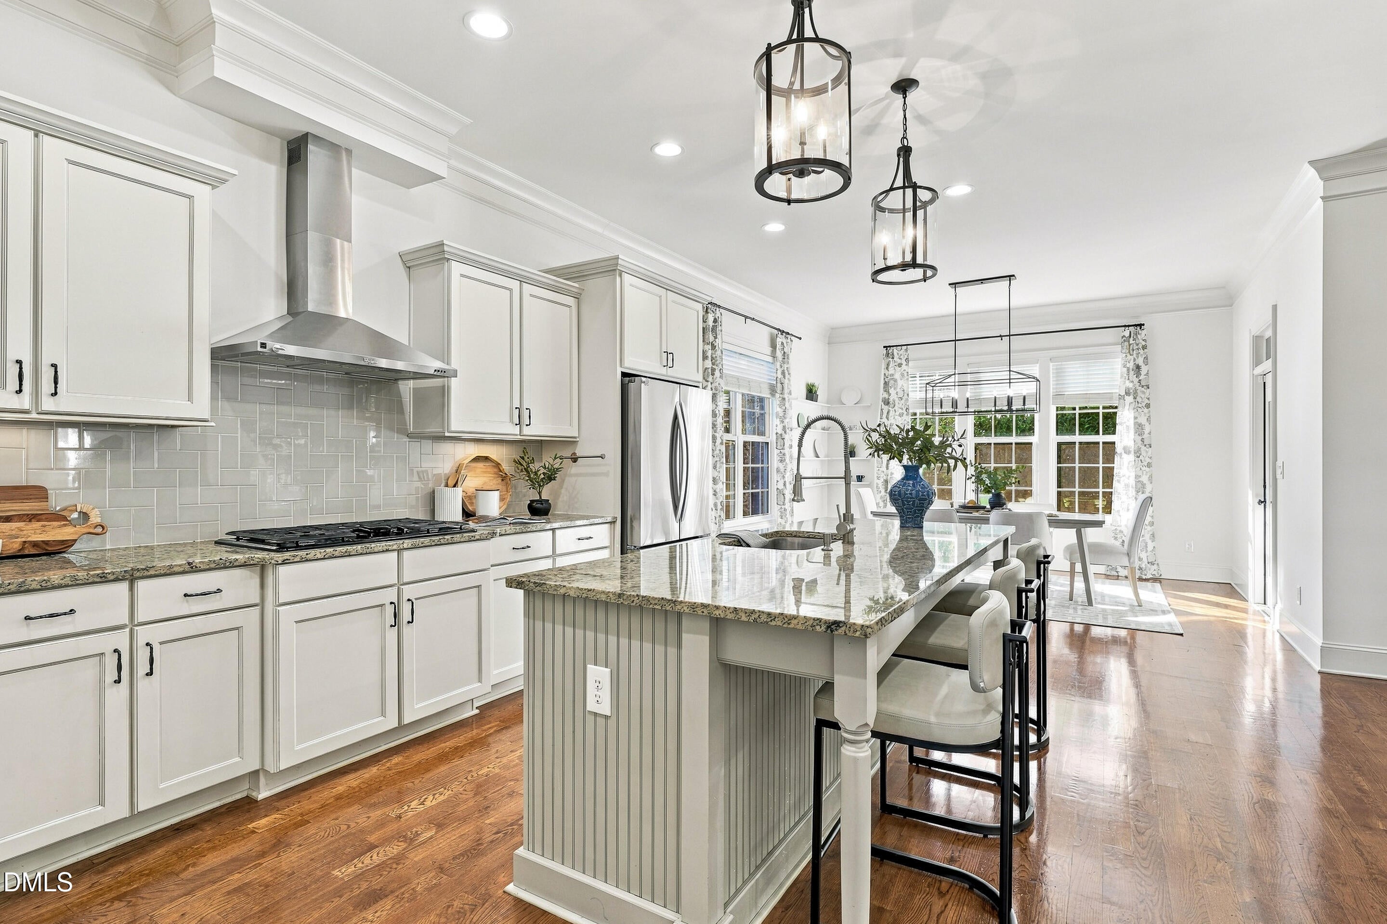
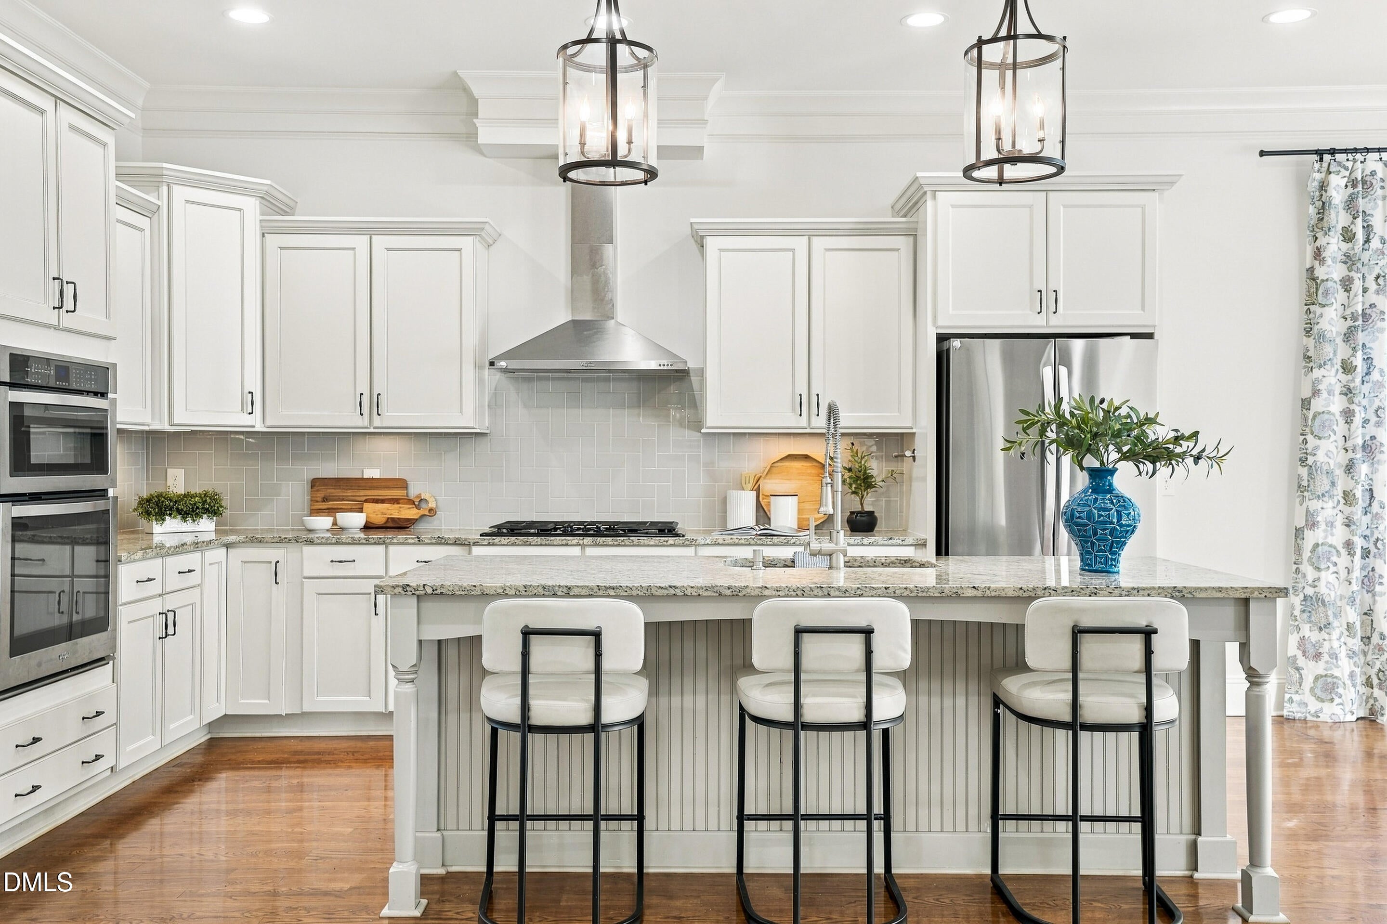
Timeless charm, thoughtful design, and an exceptional Raleigh location come together at 7915 Longleaf Drive! This beautiful brick home offers spacious, comfortable living with a versatile floor plan designed for both everyday life and entertaining. Enjoy inviting living spaces, a well-appointed kitchen, generously sized bedrooms, and an expansive bonus room complete with a wet bar—perfect for movie nights, game days, or hosting friends and family. The primary suite provides a relaxing retreat with a spacious bath and walk-in closet. Outside, the screened porch features a beautiful wood-paneled ceiling and stone flooring, creating an inviting space to unwind or entertain while overlooking the landscaped backyard. Ideally situated near highly regarded schools, William B. Umstead State Park's miles of scenic trails, RDU International Airport, shopping, dining, and major commuter routes, this location offers an exceptional combination of convenience and natural beauty. A wonderful opportunity to enjoy the best of North Raleigh living!
Listing Snapshot
Inside Area (SqFt)
3,577 sqft
HOA/Condo/Coop Fees
$10.42 monthly
Recent Activity
| 2 days ago | | Listing first seen on site |
| 2 days ago | | Listing updated with changes from the MLS |
General Features
Parking
AttachedGarageBasementDriveway
Property Sub Type
Single Family Residence
Special Circumstances
Standard
Style
CraftsmanTraditional
Interior Features
Appliances
Bar FridgeCooktopDryerDouble OvenDishwasherFree-Standing RefrigeratorGas CooktopOvenRefrigeratorRange HoodStainless Steel Appliance(s)WasherWasher/Dryer
Cooling
Central AirCeiling Fan(s)
Fireplace Features
Glass DoorsLiving RoomMasonryRaised HearthStone
Flooring
CarpetTileVinylWood
Heating
Fireplace(s)Forced Air
Interior
BarBreakfast BarBeamed CeilingsBuilt-in FeaturesCeiling Fan(s)ChandelierCrown MoldingCoffered Ceiling(s)Double VanityKitchen IslandRecessed LightingStone CountersWalk-In Closet(s)High Speed Internet
Laundry Features
InsideLaundry RoomSink
Bedroom 2
Dimensions - 12.0 x 14.0Level - Second
Bedroom 3
Dimensions - 12.2 x 12.0Level - Second
Bonus Room
Dimensions - 23.8 x 13.7Level - Second
Breakfast Room
Dimensions - 12.4 x 14.4Level - Main
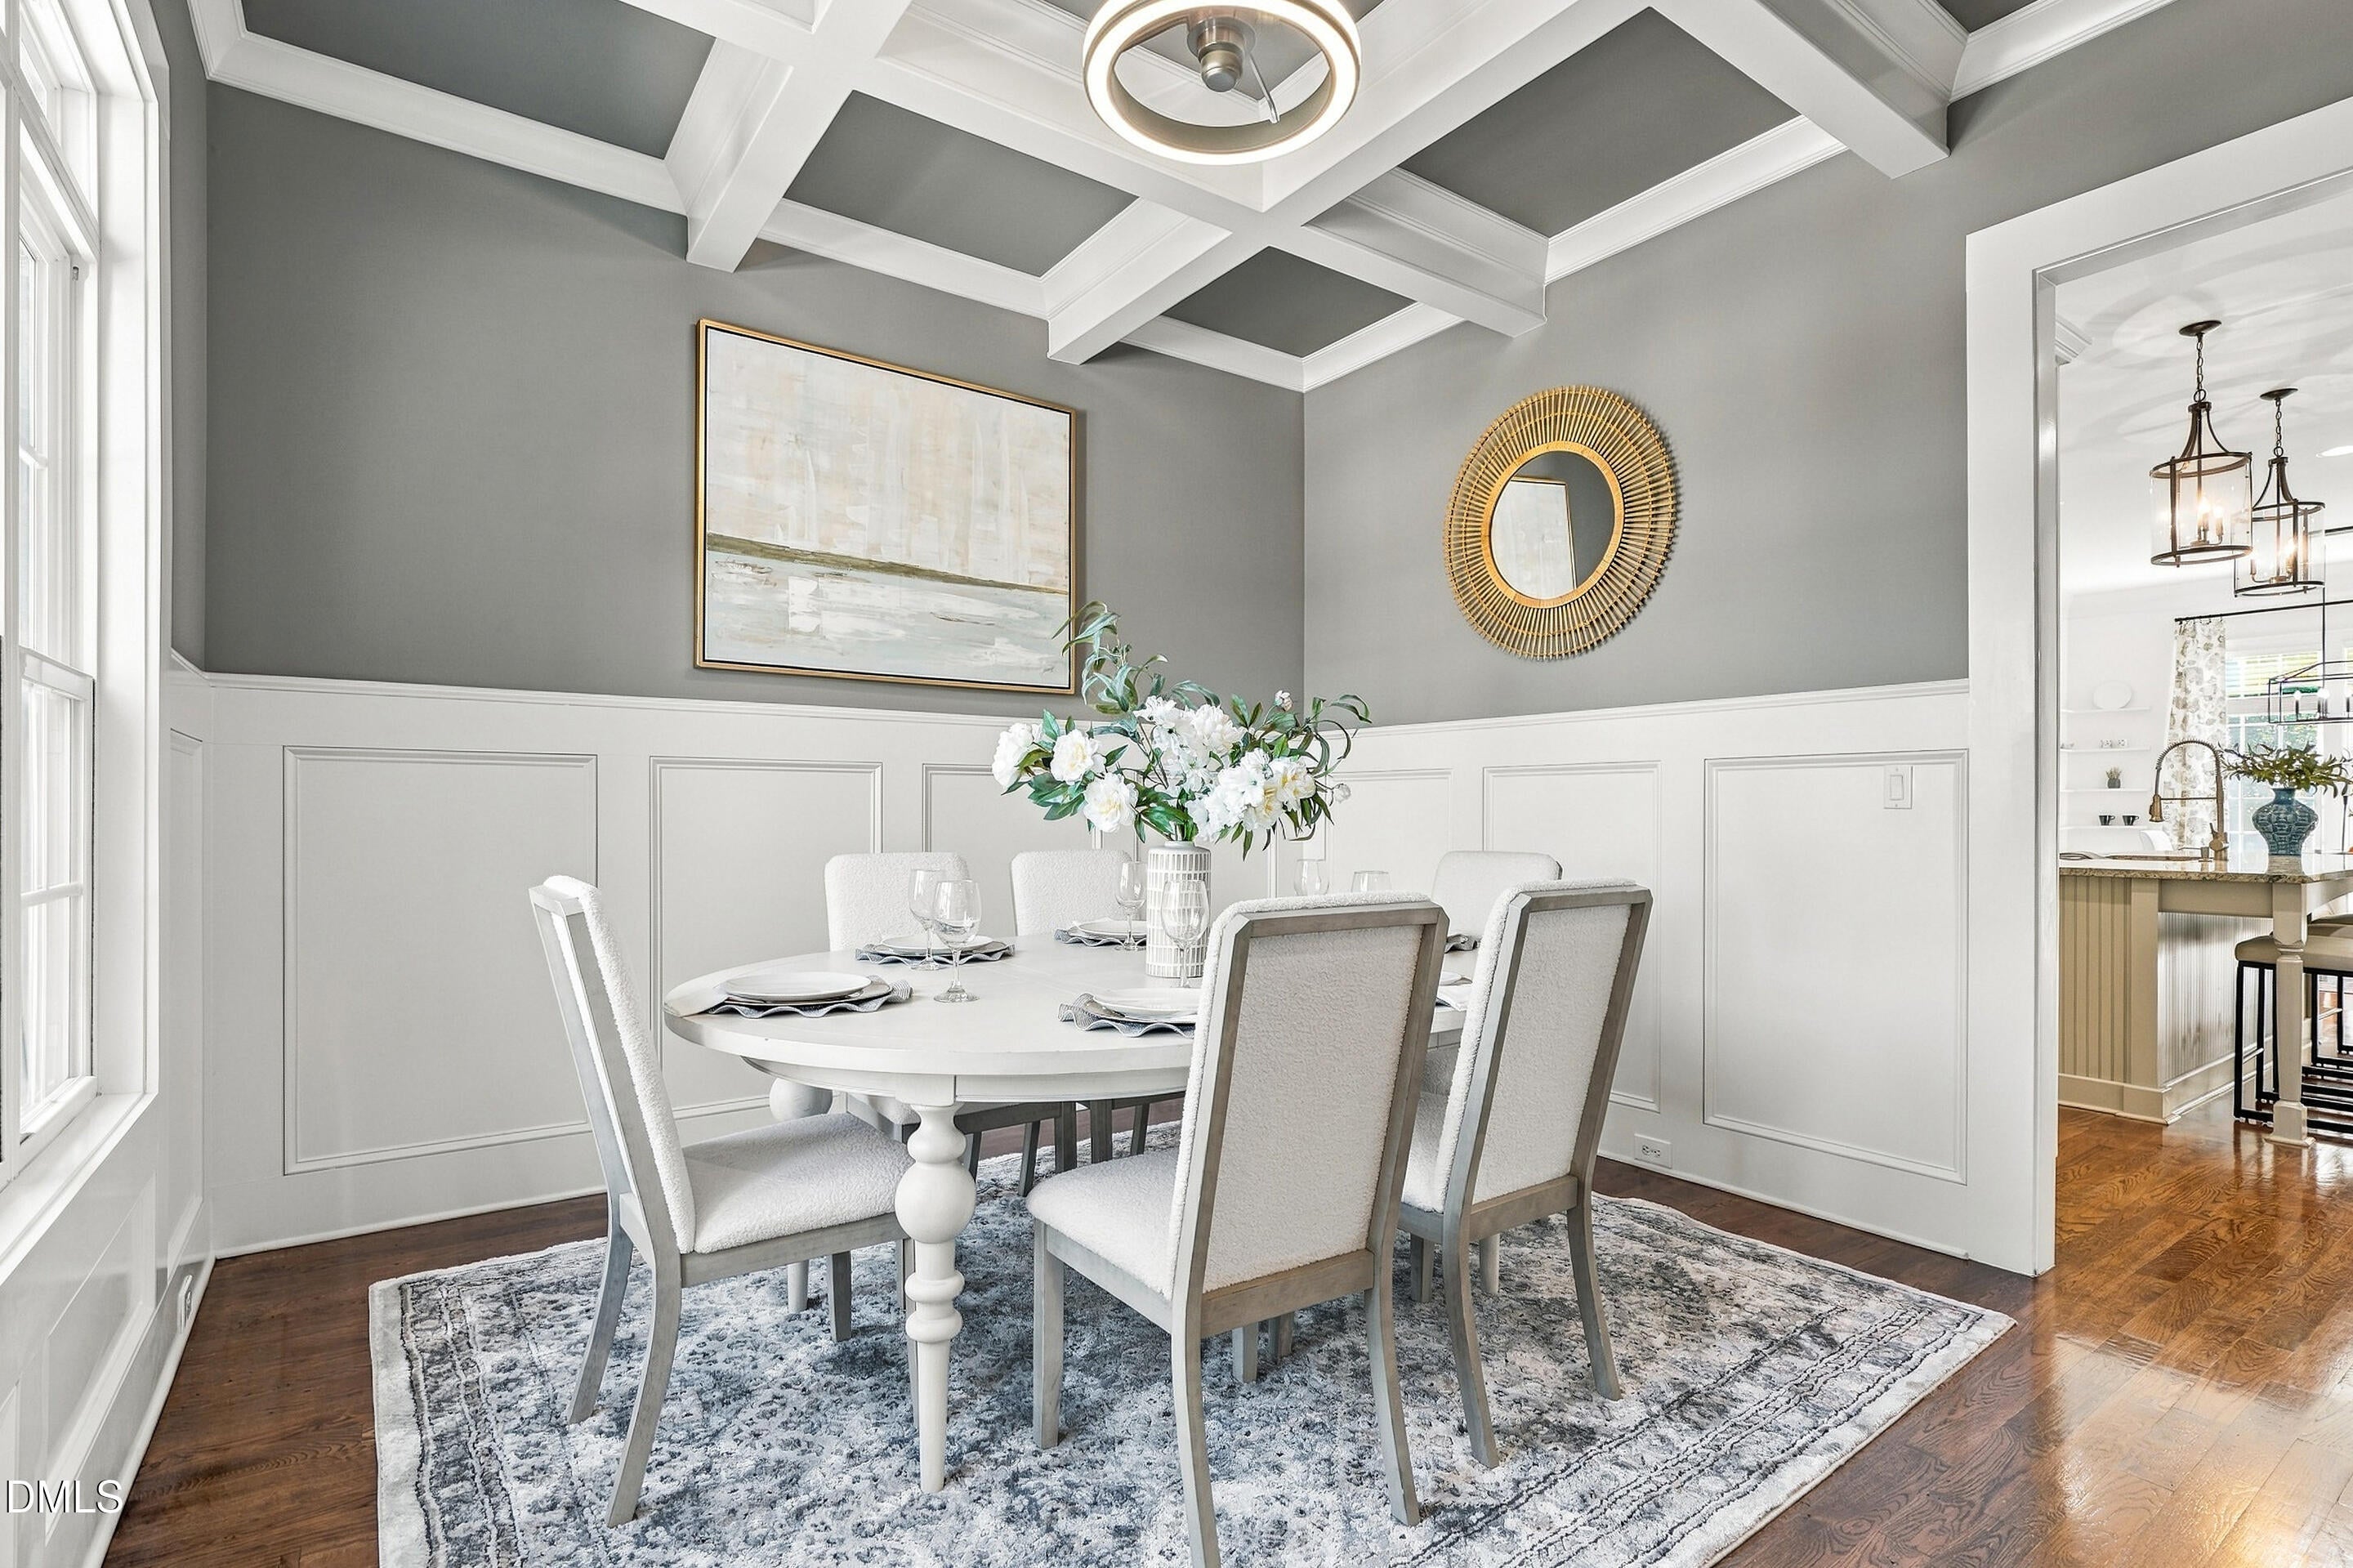
Dining Room
Dimensions - 12.0 x 12.0Level - Main
Family Room
Dimensions - 15.2 x 19.0Level - Main
Kitchen
Dimensions - 18.0 x 12.0Level - Main
Laundry
Dimensions - 7.5 x 9.2Level - Second
Master Bedroom
Dimensions - 21.0 x 14.3Level - Second
Office
Dimensions - 13.0 x 12.0Level - Main
Other
Dimensions - 14.0 x 11.5Level - MainDescription - Screen Porch
Exterior Features
Construction Details
BrickShake SidingStone
Exterior
Private YardRain Gutters
Fencing
Back YardFencedGate
Lot Features
Back YardGentle SlopingSloped
Patio And Porch
EnclosedPatioScreened
Windows/Doors
French Doors
Community Features
Association Fee Frequency
Annually
Financing Terms Available
CashConventional
Schools
Elementary SchoolWake - Leesville Road Elementary
Middle SchoolWake - Leesville Road Middle
High SchoolWake - Leesville Road High
Listing courtesy of Anne Godwin of Insight Real Estate

Listings that are marked with an icon are provided courtesy of the Triangle MLS, Inc. of North Carolina, Internet Data Exchange Database. Copyright 2026 Triangle MLS, Inc. of North Carolina. All rights reserved.
Last checked: 2026-10-26 02:32 AM UTC
Source: Walkscore

Did you know? You can invite friends and family to your search. They can join your search, rate and discuss listings with you.