Save
Ask
Tour
Hide
Share
$245,000
2 Days On Site

5413 Sharpe Drive
Raleigh, NC 27612

For Sale|Townhouse|Active
2
Beds
2
Total Baths
2
Full Baths
1,114
SqFt
$220
/SqFt
1985
Built
Subdivision:
Oak Park West
County:
Wake

Due to the health concerns created by Coronavirus we are offering personal 1-1 online video walkthough tours where possible.
Call Now: 919-274-8120
Is this the listing for you? We can help make it yours.
919-274-8120
5413 Sharpe Drive5413 Sharpe Drive5413 Sharpe Drive5413 Sharpe Drive
Save
Ask
Tour
Hide
Share

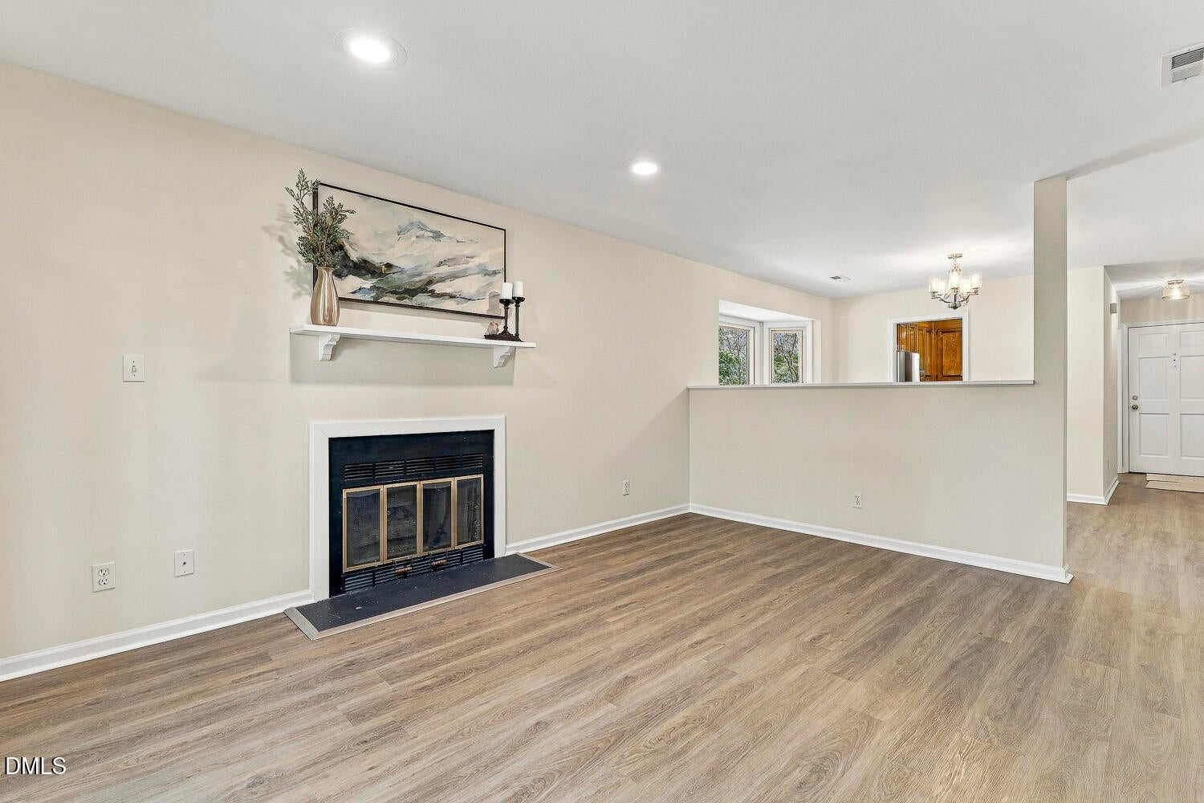
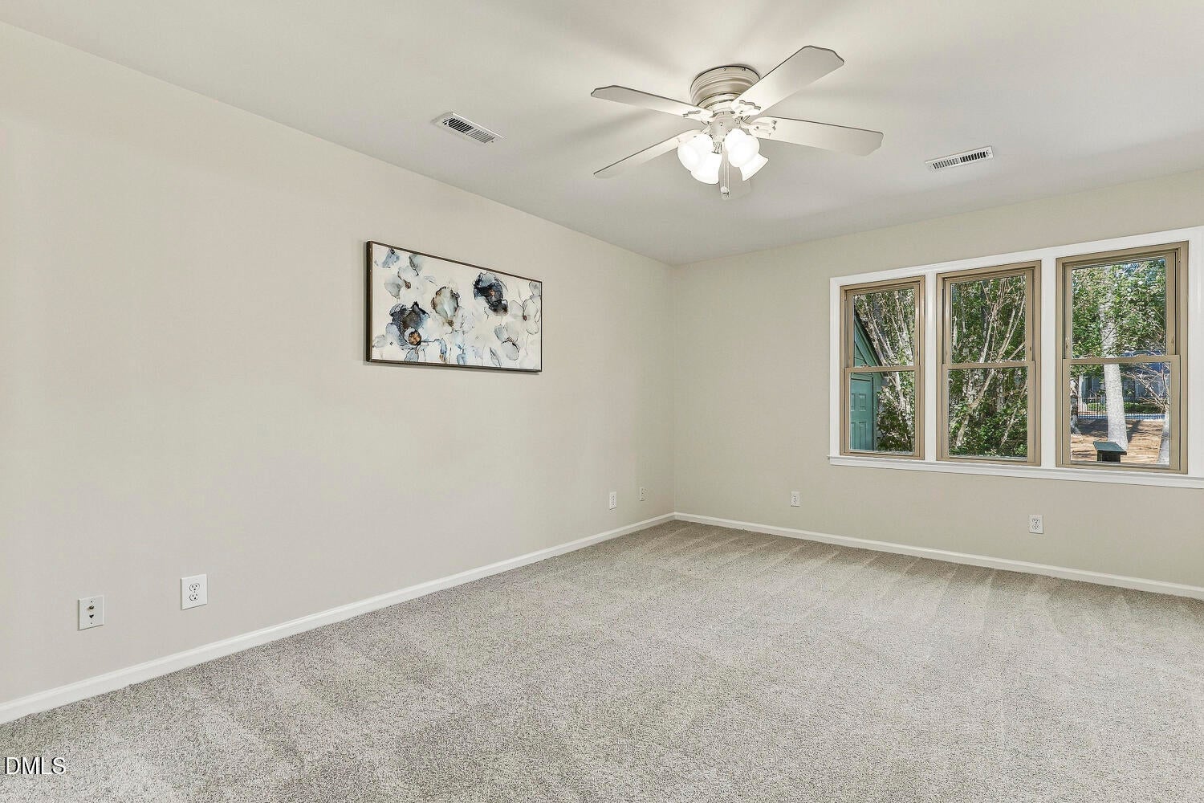
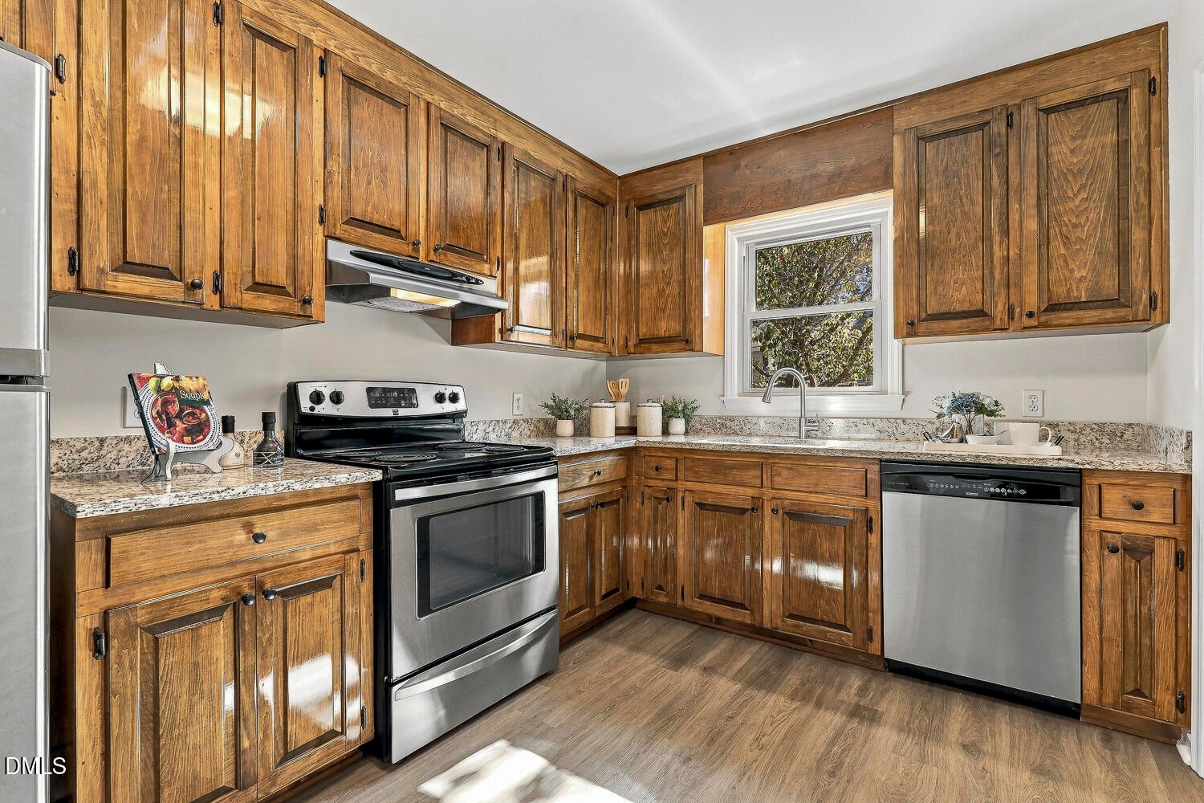
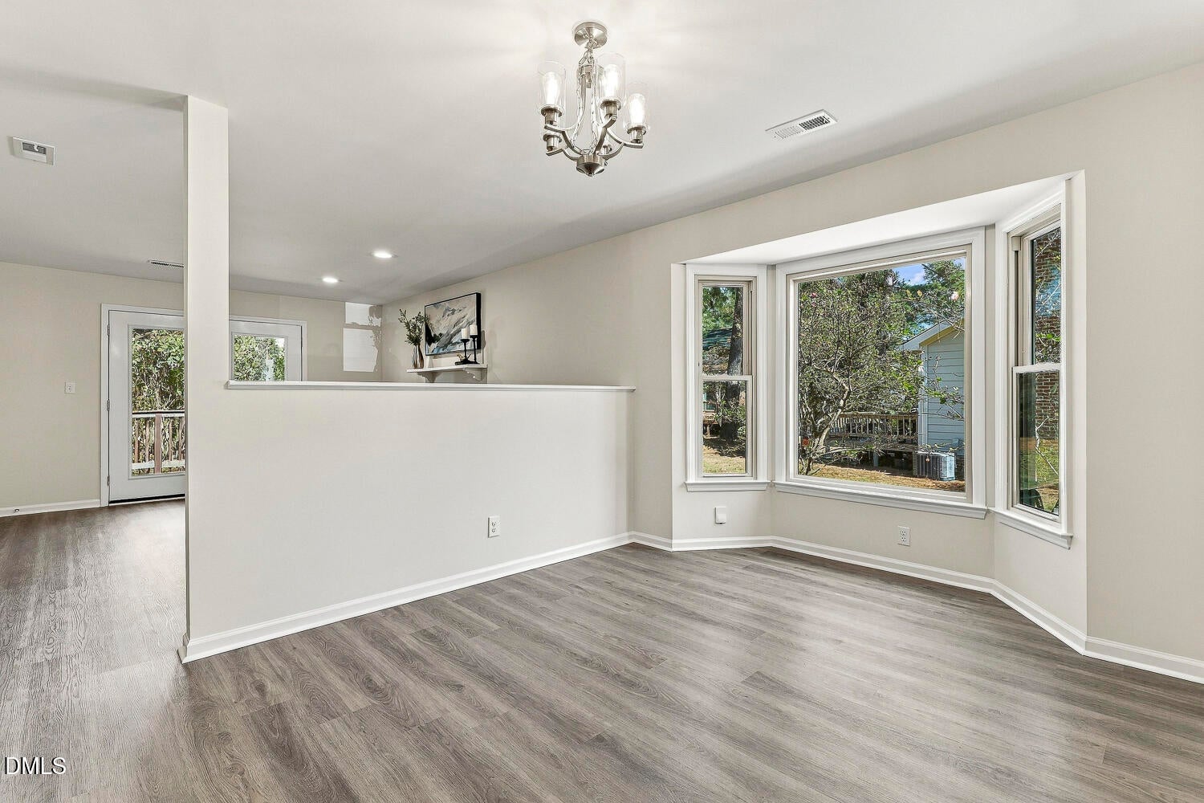
Enjoy comfortable, low-maintenance living in this 1,114 SF end-unit townhome featuring 2 bedrooms and 2 full baths. Fresh neutral paint, new carpet, updated fixtures, and new LVP flooring give the interior a clean, refreshed feel. The kitchen features stainless steel appliances and a sink beneath a window, while the dining area's bay window adds a touch of charm and natural light. A cozy gas fireplace creates a warm, inviting living space, and the back deck overlooks a shared common area and community pool—a lovely spot to relax and unwind. Tucked into a quiet neighborhood just off Duraleigh Road, this home offers convenient access to Glenwood Avenue, I-440, I-40, Downtown Raleigh, RDU, shopping, dining, and more. A wonderful combination of location, convenience, and easy living! Whether you're buying your first home or downsizing, this inviting townhome deserves a spot on your must-see list. Schedule your showing today and see it for yourself!

Save
Ask
Tour
Hide
Share
Listing Snapshot
Price 
$245,000
Days On Site 
2 Days
Bedrooms 
2
Inside Area (SqFt) 
1,114 sqft
Total Baths 
2
Full Baths 
2
Partial Baths 
N/A
Lot Size 
0.07 Acres
Year Built 
1985
MLS Number 
10200006
Status 
Active
Property Tax 
$2,456.32
HOA/Condo/Coop Fees 
$232.95 monthly
Sq Ft Source 
N/A
Friends & Family
Recent Activity
yesterdayStatus changed to Active
yesterdayListing updated with changes from the MLS
3 days agoListing first seen on site
General Features
Acres 
0.07
Disclosures 
Seller Disclosure
Levels 
One
Parking 
AssignedDirect AccessGuestPavedParking LotSide By Side
Parking Spaces 
2
Property Sub Type 
Townhouse
Sewer 
Public Sewer
Special Circumstances 
Standard
SqFt Above 
1114
SqFt Total 
1114
Style 
Cottage
Utilities 
Electricity AvailableElectricity ConnectedNatural Gas ConnectedSewer ConnectedUnderground UtilitiesWater Connected
Water Source 
Public
Zoning 
R-10
Interior Features
Appliances 
DishwasherExhaust FanElectric RangeWater Heater
Basement 
Crawl Space
Cooling 
Central AirCeiling Fan(s)Electric
Fireplace 
Yes
Fireplace Features 
Family RoomGas
Fireplaces 
1
Flooring 
CarpetVinyl
Heating 
CentralFireplace(s)Forced Air
Interior 
Ceiling Fan(s)Entrance FoyerGranite CountersHis and Hers ClosetsOpen FloorplanRecessed LightingHigh Speed Internet
Laundry Features 
Laundry ClosetElectric Dryer HookupIn HallWasher Hookup
Main Level Bedrooms 
2
Bedroom 2 
Dimensions - 11.7 x 11.9Level - Main
Dining Room 
Dimensions - 10.3 x 14.6Level - Main
Entrance Hall 
Dimensions - 3.5 x 10.4Level - Main
Kitchen 
Dimensions - 8.7 x 12.0Level - Main
Living Room 
Dimensions - 12.6 x 15.8Level - Main
Master Bedroom 
Dimensions - 11.8 x 15.8Level - Main
Save
Ask
Tour
Hide
Share
Exterior Features
Construction Details 
Masonite
Exterior 
Rain Gutters
Patio And Porch 
CoveredDeckFront Porch
Roof 
Shingle
Windows/Doors 
Storm Door(s)
Community Features
Association Amenities 
Pool
Association Fee 
$232.95
Association Fee Frequency 
Monthly
Community Features 
CurbsPoolSidewalks
Financing Terms Available 
CashConventionalFHAVA Loan
Roads 
Asphalt
Schools
School District
Unknown
Elementary School
Wake - Brier Creek Elementary
Middle School
Wake - Pine Hollow Middle School
High School
Wake - Leesville Road High
Listing courtesy of Laura Van Leer Richardson of Relevate Real Estate Inc.


Listings that are marked with an icon are provided courtesy of the Triangle MLS, Inc. of North Carolina, Internet Data Exchange Database. Copyright 2026 Triangle MLS, Inc. of North Carolina. All rights reserved.

Last checked: 2026-10-26 02:32 AM UTC

Neighborhood & Commute
Source: Walkscore
Save
Ask
Tour
Hide
Share