Save
Ask
Tour
Hide
Share
$789,000
2 Days On Site

103 Rodwell Court
Cary, NC 27518

For Sale|Single Family Residence|Active
5
Beds
3
Total Baths
2
Full Baths
1
Partial Bath
3,163
SqFt
$249
/SqFt
1997
Built
Subdivision:
Lochmere Village
County:
Wake

Due to the health concerns created by Coronavirus we are offering personal 1-1 online video walkthough tours where possible.
Call Now: 919-274-8120
Is this the listing for you? We can help make it yours.
919-274-8120
103 Rodwell Court103 Rodwell Court103 Rodwell Court103 Rodwell Court
Save
Ask
Tour
Hide
Share

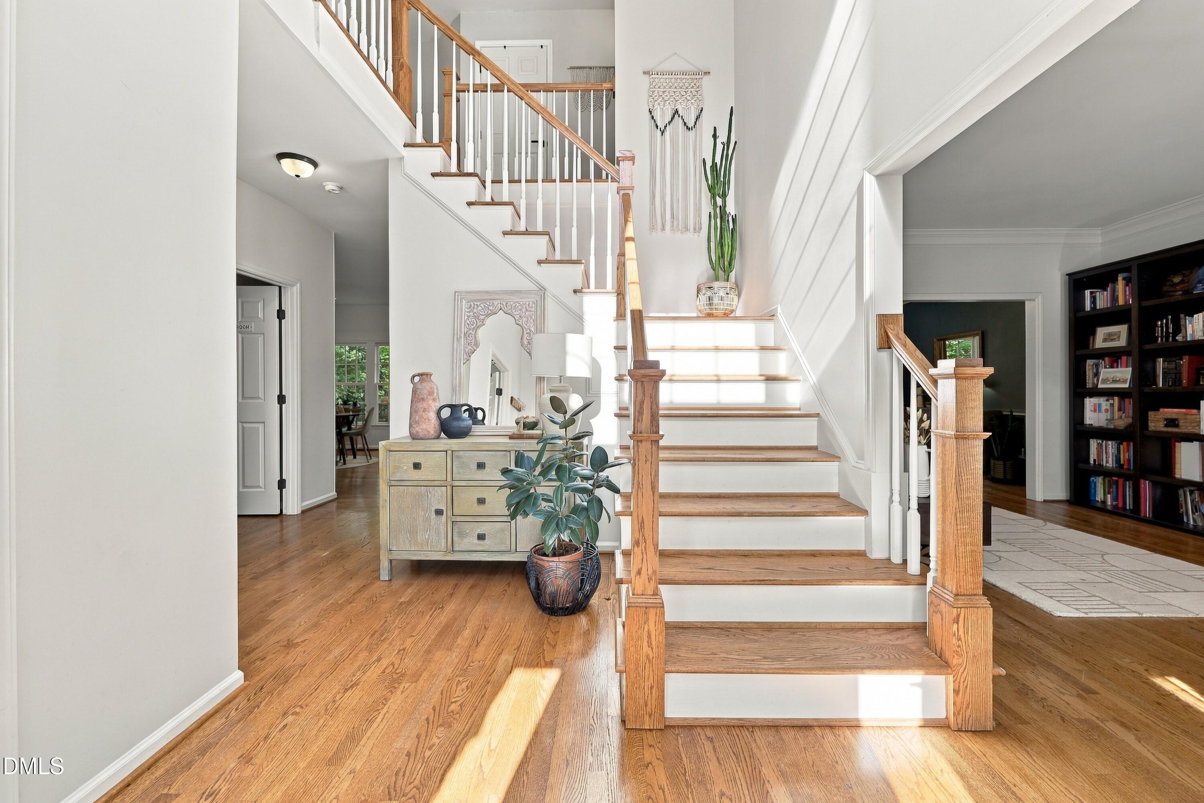
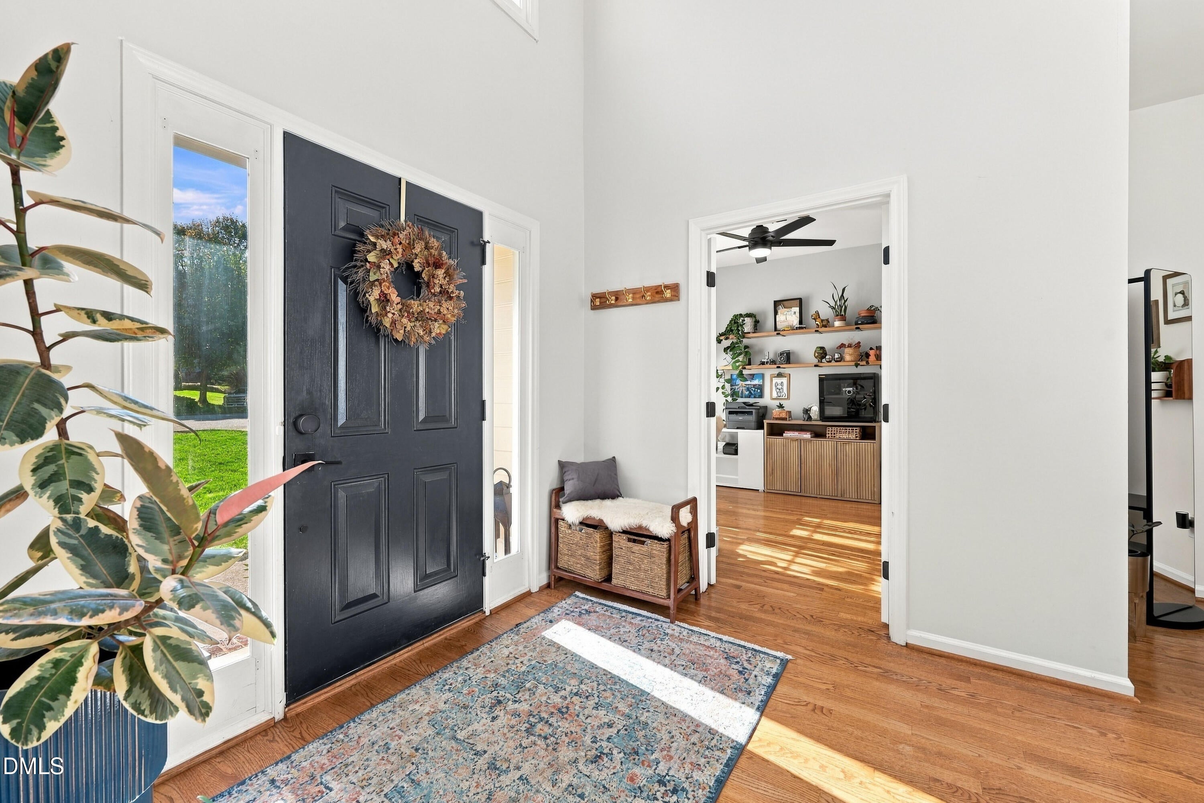
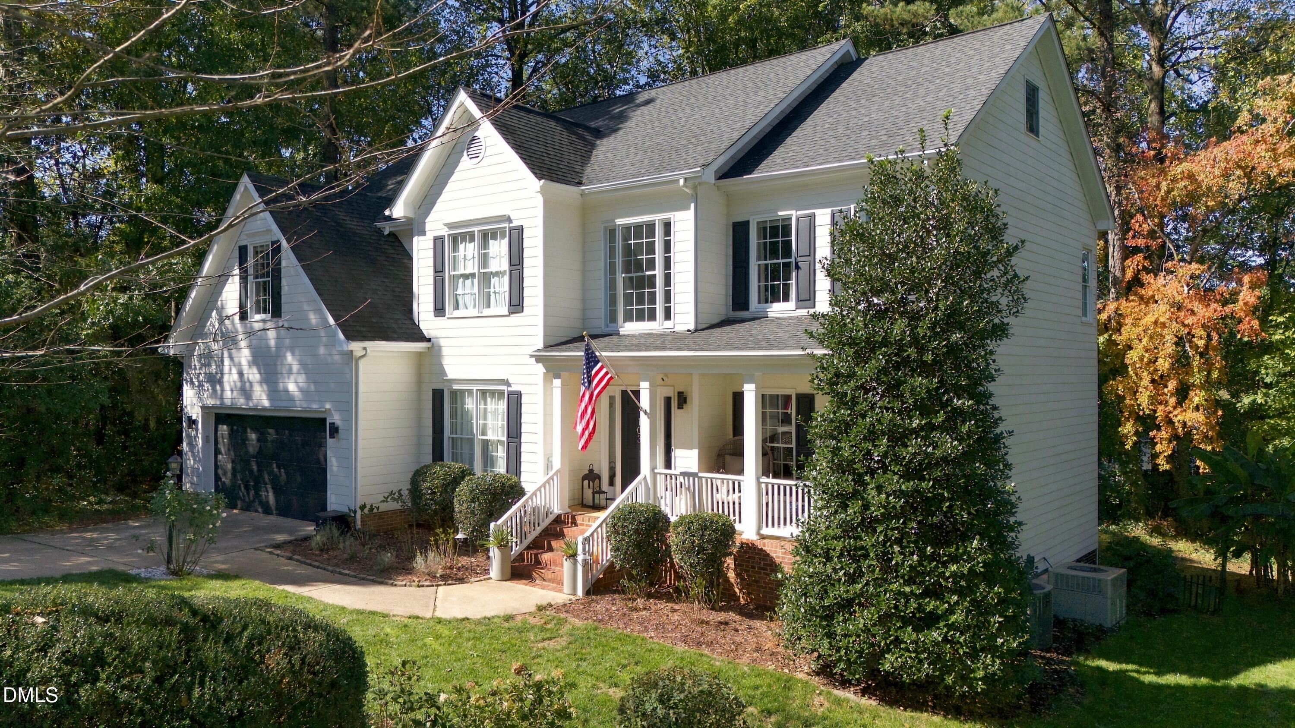
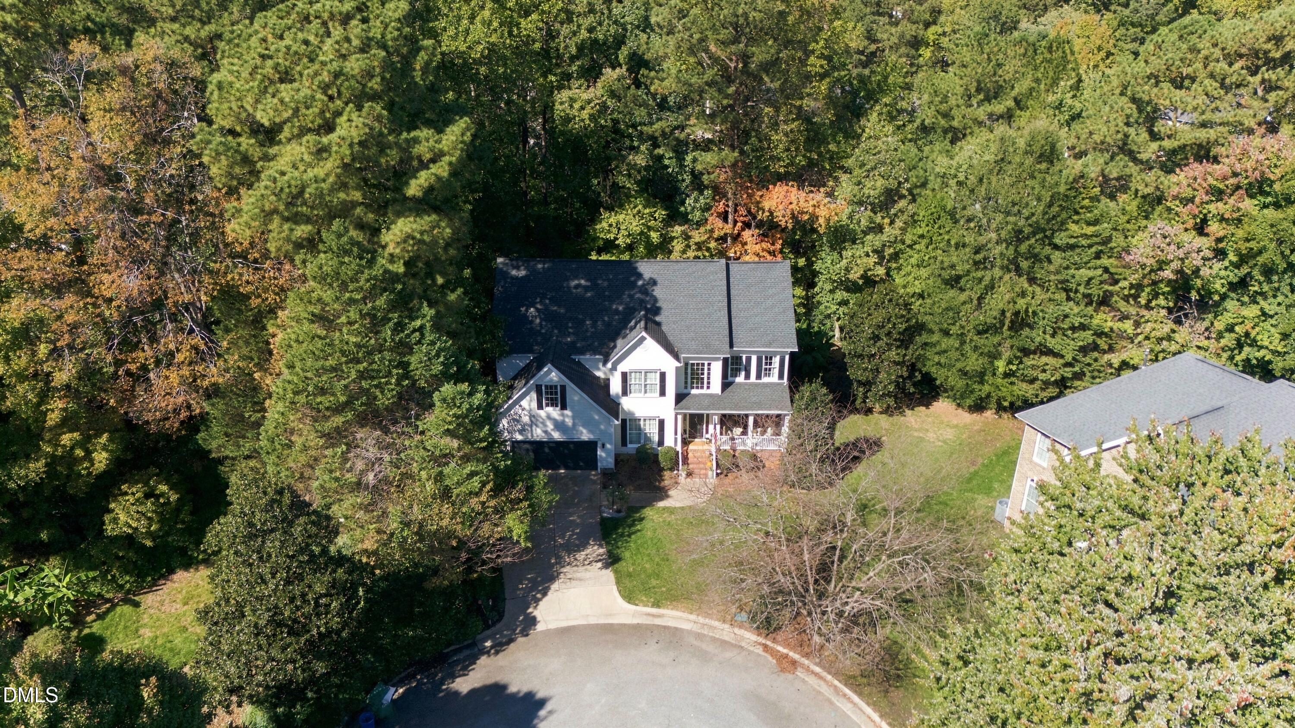
Beautifully updated home on a quiet cul-de-sac in Cary's highly desirable Lochmere community! Tucked away in a peaceful setting with serene wooded views, this home is filled with abundant natural light, creating a bright and inviting atmosphere throughout. Enjoy an exceptional lifestyle surrounded by scenic lakes, walking trails, swimming pools, tennis courts, and nearby Lochmere Golf Club. Thoughtful upgrades include HardiePlank siding, hardwood floors throughout much of the home, newer carpet, a beautifully renovated primary bathroom, and refreshed kitchen cabinetry and lighting. The spacious, versatile floor plan features a main-level office with a closet, perfect for working from home or accommodating guests, plus four upstairs bedrooms and a generous bonus room ideal for entertainment, a playroom, or additional living space. An expansive unfinished third-floor area provides exceptional storage, while the freshly stained deck offers a wonderful space to relax and enjoy the backyard. Experience the perfect blend of comfort, privacy, and the sought-after Lochmere lifestyle!

Save
Ask
Tour
Hide
Share
Listing Snapshot
Price 
$789,000
Days On Site 
2 Days
Bedrooms 
5
Inside Area (SqFt) 
3,163 sqft
Total Baths 
3
Full Baths 
2
Partial Baths 
1
Lot Size 
0.28 Acres
Year Built 
1997
MLS Number 
10199997
Status 
Active
Property Tax 
$5,822.71
HOA/Condo/Coop Fees 
$69.67 monthly
Sq Ft Source 
N/A
Friends & Family
Recent Activity
2 days agoListing first seen on site
2 days agoListing updated with changes from the MLS
General Features
Acres 
0.28
Attached Garage 
Yes
Disclosures 
Seller Disclosure
Garage 
Yes
Garage Spaces 
2
Levels 
Two
Parking 
AttachedGarage
Property Sub Type 
Single Family Residence
Security 
Security System
Sewer 
Public Sewer
Special Circumstances 
Standard
SqFt Above 
3163
SqFt Total 
3163
Style 
Traditional
Water Source 
Public
Zoning 
R8
Interior Features
Appliances 
DisposalDishwasherFree-Standing RangeGas RangeGas Water HeaterMicrowaveOvenRefrigerator
Basement 
Crawl Space
Cooling 
Zoned
Fireplace 
Yes
Fireplaces 
1
Flooring 
CarpetHardwoodTile
Heating 
Forced AirNatural GasZoned
Interior 
Ceiling Fan(s)Entrance FoyerKitchen IslandOpen FloorplanPantryStorageTray Ceiling(s)Walk-In Closet(s)High Speed Internet
Laundry Features 
Laundry Room
Main Level Bedrooms 
1
Bedroom 2 
Level - Second
Bedroom 3 
Level - Second
Bedroom 4 
Level - Second
Bedroom 5 
Level - First
Bonus Room 
Level - Second
Master Bedroom 
Level - Second
Save
Ask
Tour
Hide
Share
Exterior Features
Construction Details 
Brick VeneerHardiPlank Type
Lot Features 
Back YardCul-De-SacMany Trees
Patio And Porch 
Deck
Roof 
Shingle
View 
Trees/Woods
Waterview 
Trees/Woods
Community Features
Association Amenities 
ClubhouseParkPlaygroundRV/Boat StorageTennis Court(s)Trail(s)
Association Fee 
$836.0
Association Fee Frequency 
Annually
Community Features 
ClubhouseFishingGolfLakeParkPlaygroundPoolTennis Court(s)
Financing Terms Available 
CashConventionalFHAVA Loan
Schools
School District
Unknown
Elementary School
Wake - Swift Creek Elementary
Middle School
Wake - Dillard Drive Middle
High School
Wake - Athens Drive High
Listing courtesy of Nicole Hou of Ting Realty LLC


Listings that are marked with an icon are provided courtesy of the Triangle MLS, Inc. of North Carolina, Internet Data Exchange Database. Copyright 2026 Triangle MLS, Inc. of North Carolina. All rights reserved.

Last checked: 2026-10-26 02:32 AM UTC

Neighborhood & Commute
Source: Walkscore
Save
Ask
Tour
Hide
Share