Save
Ask
Tour
Hide
Share
$500,000
2 Days On Site

2509 Laurelcherry
Raleigh, NC 27612

For Sale|Townhouse|Active
4
Beds
4
Total Baths
2
Full Baths
2
Partial Baths
2,313
SqFt
$216
/SqFt
2008
Built
Subdivision:
The Townes at Crabtree
County:
Wake

Due to the health concerns created by Coronavirus we are offering personal 1-1 online video walkthough tours where possible.
Call Now: 919-274-8120
Is this the listing for you? We can help make it yours.
919-274-8120
2509 Laurelcherry2509 Laurelcherry2509 Laurelcherry2509 Laurelcherry
Save
Ask
Tour
Hide
Share

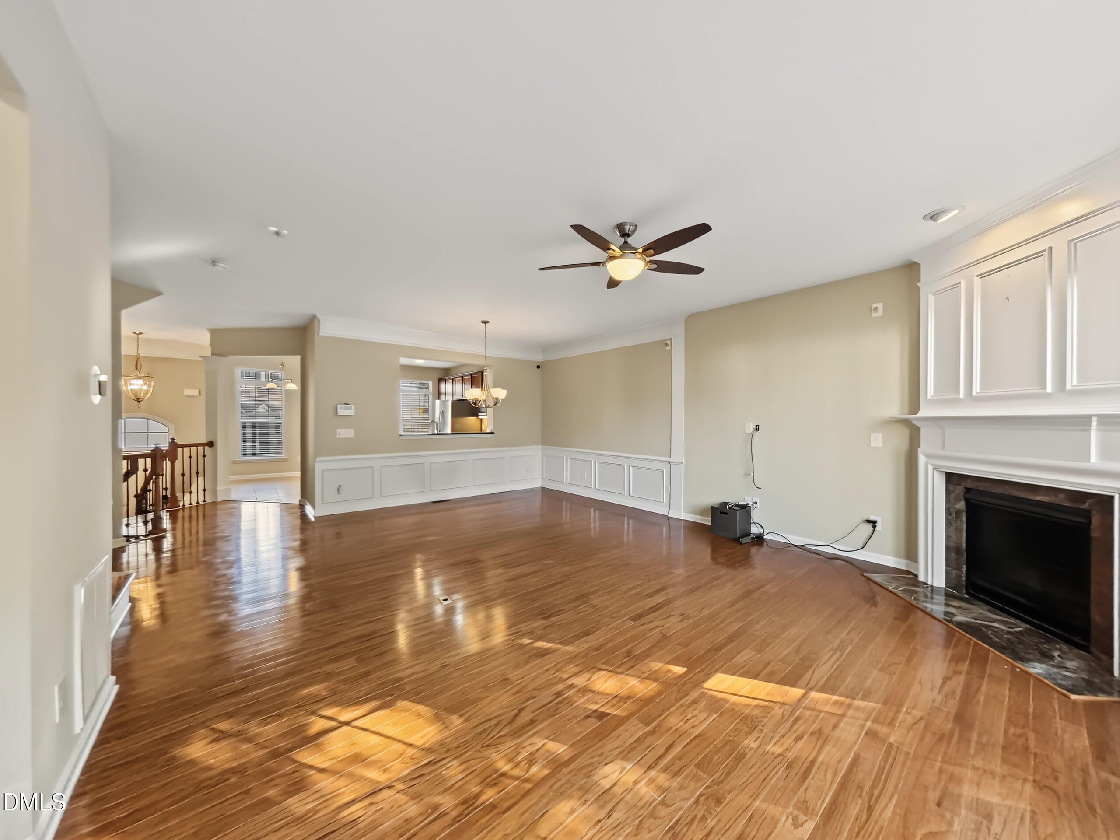
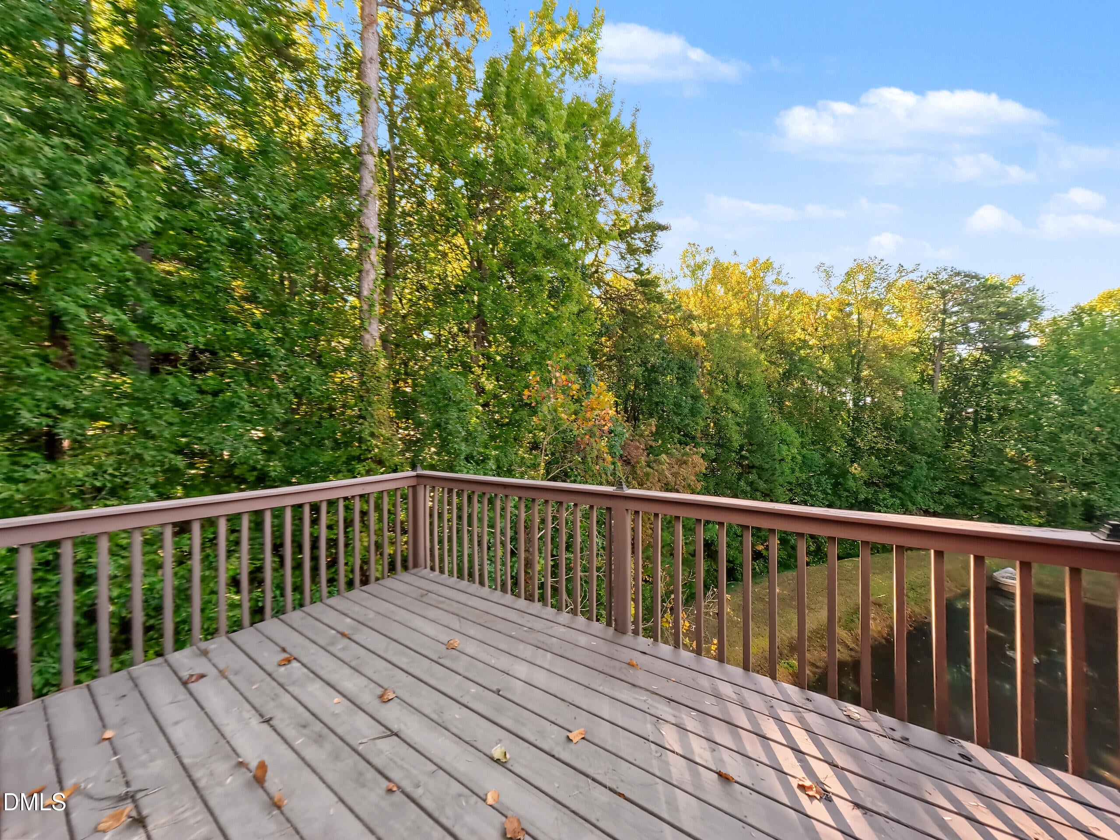
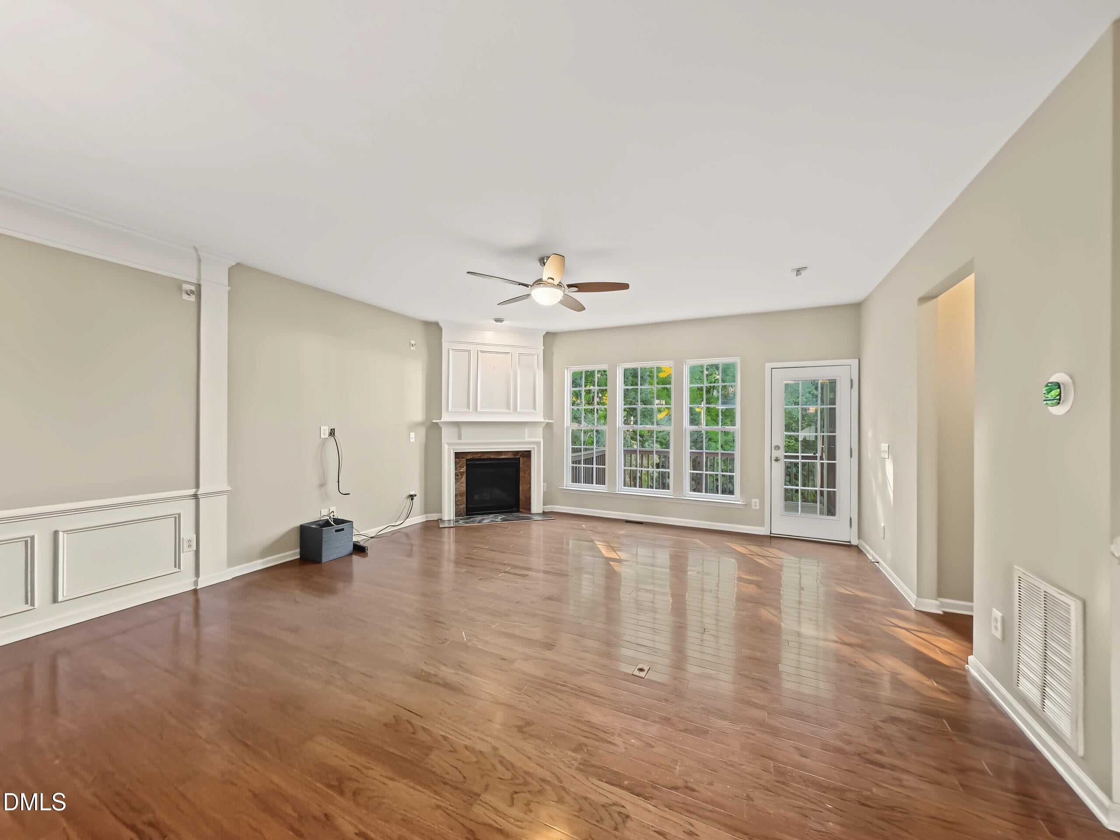
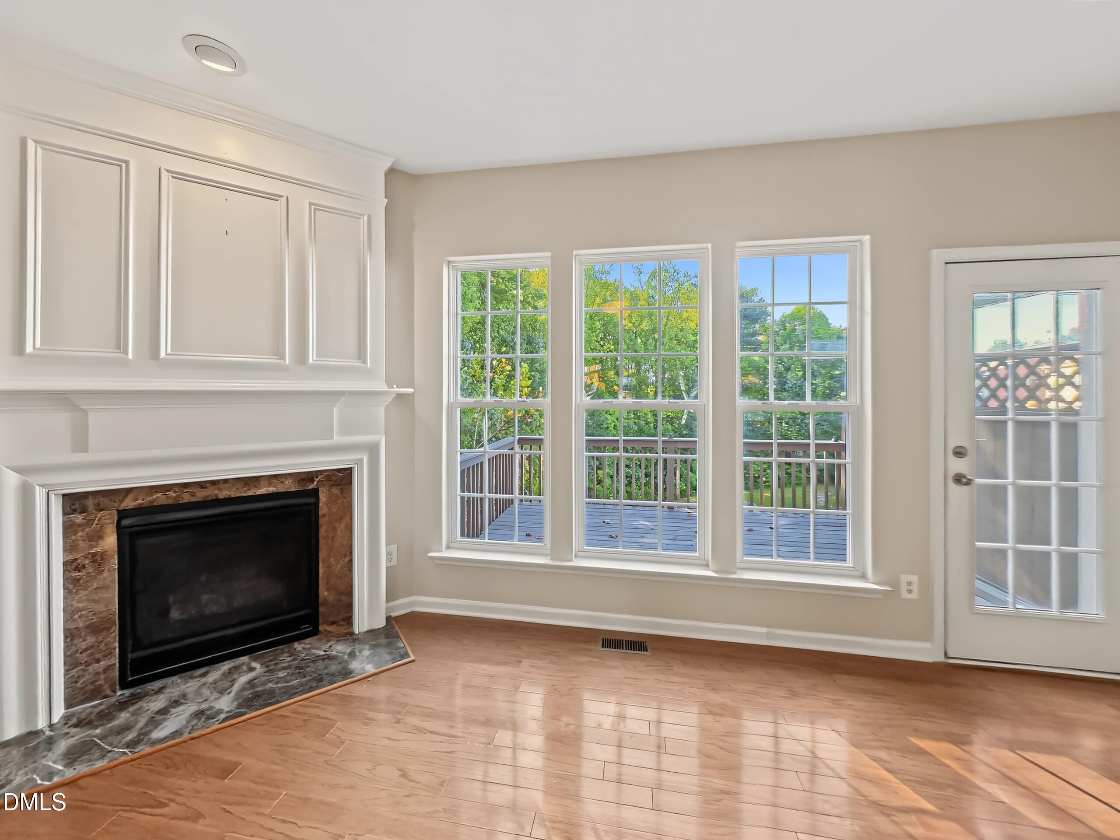
Enjoy privacy and convenience in this move-in ready END-UNIT townhome with 2-Car Garage. Walk to Crabtree Valley Mall dining, then retreat to your private deck with a wooded view and no homes behind you. Major updates are complete: fresh paint and new carpet (Oct 2026), water heater (2025), gas range (2023), dishwasher (2022), and HVAC (2019). The main level features a 14x16 kitchen with island, tile flowing into the hardwood dining area, and a family room with a gas-log fireplace. Upstairs, the primary suite has a tray ceiling, glass walk-in shower, dual vanities, and walk-in closet, plus two secondary bedrooms and an additional full bath. A lower-level fourth bedroom with a half bath and 8-gig Fiber internet is the ultimate home office or guest room. Quick I-440 access to downtown/RTP. Assigned to Leesville Road High School.

Save
Ask
Tour
Hide
Share
Listing Snapshot
Price 
$500,000
Days On Site 
2 Days
Bedrooms 
4
Inside Area (SqFt) 
2,313 sqft
Total Baths 
4
Full Baths 
2
Partial Baths 
2
Lot Size 
0.06 Acres
Year Built 
2008
MLS Number 
10199981
Status 
Active
Property Tax 
$4,179.99
HOA/Condo/Coop Fees 
$200 monthly
Sq Ft Source 
N/A
Friends & Family
Recent Activity
2 days agoListing first seen on site
2 days agoListing updated with changes from the MLS
General Features
Acres 
0.06
Attached Garage 
Yes
Direction Faces 
North
Foundation 
Slab
Garage 
Yes
Garage Spaces 
2
Levels 
Three Or MoreTwo
Parking 
AttachedGarageBasementDrivewayGarage Faces FrontGarage Door OpenerOff Street
Parking Spaces 
4
Property Condition 
Updated/Remodeled
Property Sub Type 
Townhouse
Security 
Smoke Detector(s)Security System
Sewer 
Public Sewer
Special Circumstances 
Standard
SqFt Above 
2313
SqFt Total 
2313
Style 
Transitional
Utilities 
Cable AvailableElectricity ConnectedNatural Gas ConnectedSewer ConnectedWater Connected
Water Source 
Public
Interior Features
Appliances 
DishwasherFree-Standing Gas RangeFree-Standing RefrigeratorFree-Standing RangeGas RangeIce MakerMicrowaveRangeRefrigerator
Cooling 
Central AirCeiling Fan(s)Heat Pump
Fireplace 
Yes
Fireplace Features 
Gas LogGreat RoomLiving Room
Fireplaces 
1
Flooring 
CarpetHardwoodTileWood
Heating 
CentralFireplace(s)Natural Gas
Interior 
Breakfast BarCeiling Fan(s)ChandelierCrown MoldingDouble VanityEntrance FoyerGranite CountersHigh CeilingsHigh Speed InternetKitchen IslandOpen FloorplanRecessed LightingStorageStone CountersTray Ceiling(s)Walk-In Closet(s)
Laundry Features 
Electric Dryer HookupGas Dryer HookupInsideLaundry RoomWasher Hookup
Main Level Bedrooms 
1
Bedroom 2 
Dimensions - 13.8 x 10.2Level - Upper
Bedroom 3 
Dimensions - 10.6 x 10.3Level - Upper
Bedroom 4 
Dimensions - 14.1 x 12.0Level - Lower
Dining Room 
Dimensions - 12.8 x 10.0Level - Main
Family Room 
Dimensions - 17.1 x 11.5Level - Main
Kitchen 
Dimensions - 16.0 x 14.0Level - Main
Laundry 
Dimensions - 9.1 x 7.1Level - Lower
Master Bedroom 
Dimensions - 15.7 x 12.4Level - Upper
Save
Ask
Tour
Hide
Share
Exterior Features
Construction Details 
BrickVinyl Siding
Exterior 
BalconyLightingRain Gutters
Lot Features 
Corner LotViews
Patio And Porch 
CoveredDeckFront PorchRear Porch
Road Frontage 
Private Road
Roof 
Shingle
View 
Forest
Waterview 
Forest
Community Features
Association Amenities 
Maintenance Grounds
Association Fee 
$200.0
Association Fee Frequency 
Monthly
Financing Terms Available 
CashConventionalFHAVA Loan
Roads 
AsphaltPaved
Schools
School District
Unknown
Elementary School
Wake - Sycamore Creek Elementary
Middle School
Wake - Pine Hollow Middle School
High School
Wake - Leesville Road High
Listing courtesy of Kevin Gracey of Coldwell Banker Advantage


Listings that are marked with an icon are provided courtesy of the Triangle MLS, Inc. of North Carolina, Internet Data Exchange Database. Copyright 2026 Triangle MLS, Inc. of North Carolina. All rights reserved.

Last checked: 2026-10-26 02:32 AM UTC

Neighborhood & Commute
Source: Walkscore
Save
Ask
Tour
Hide
Share