Save
Ask
Tour
Hide
Share
$525,000
2 Days On Site

1308 Copper Trace Court
Wake Forest, NC 27587

For Sale|Single Family Residence|Active
3
Beds
2
Total Baths
2
Full Baths
1,839
SqFt
$285
/SqFt
2020
Built
Subdivision:
Stonemill Falls
County:
Wake

Due to the health concerns created by Coronavirus we are offering personal 1-1 online video walkthough tours where possible.
Call Now: 919-274-8120
Is this the listing for you? We can help make it yours.
919-274-8120
1308 Copper Trace Court1308 Copper Trace Court1308 Copper Trace Court1308 Copper Trace Court
Save
Ask
Tour
Hide
Share

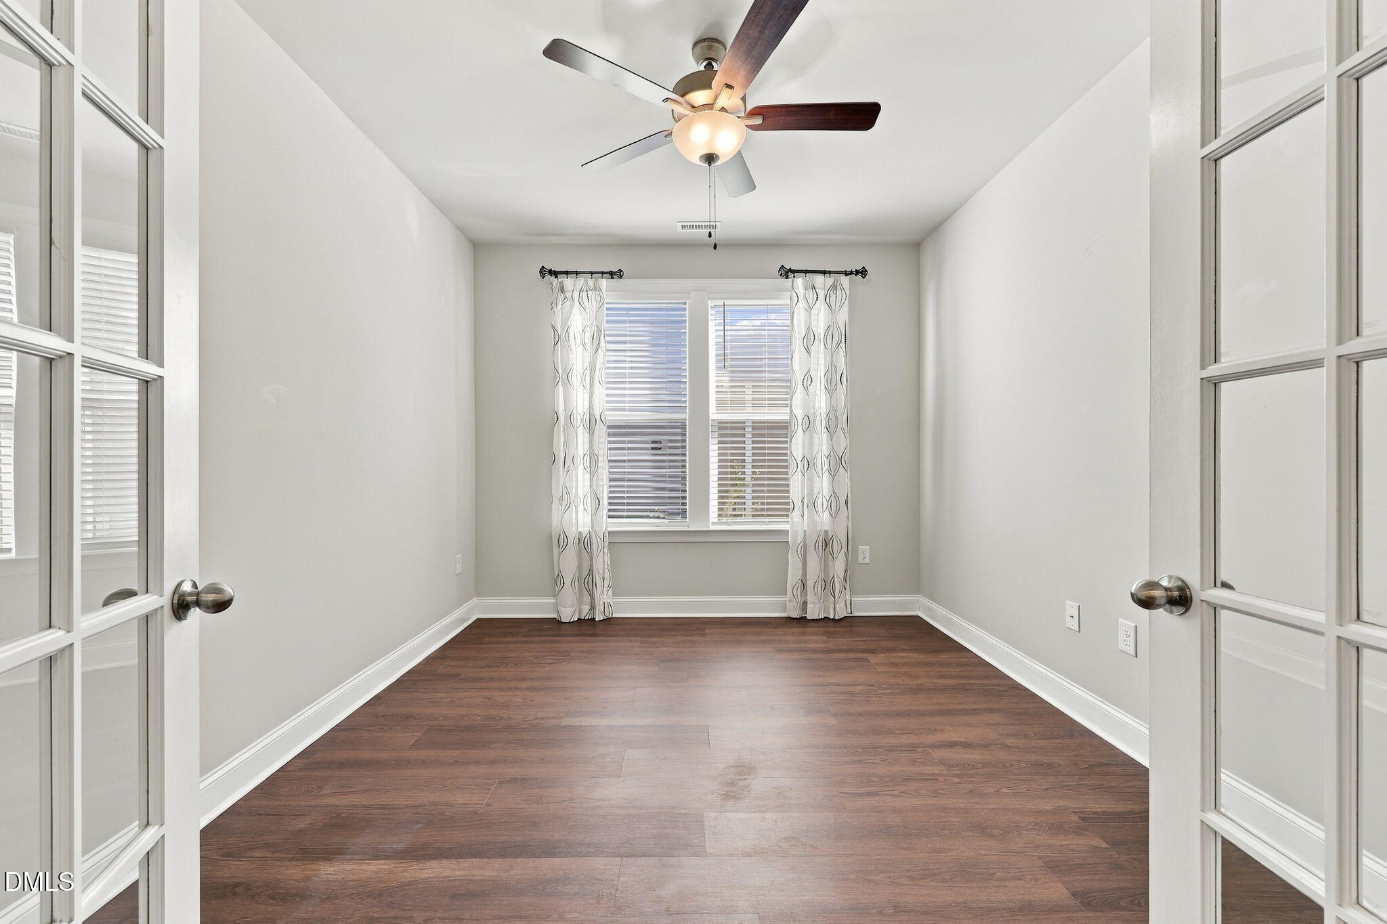
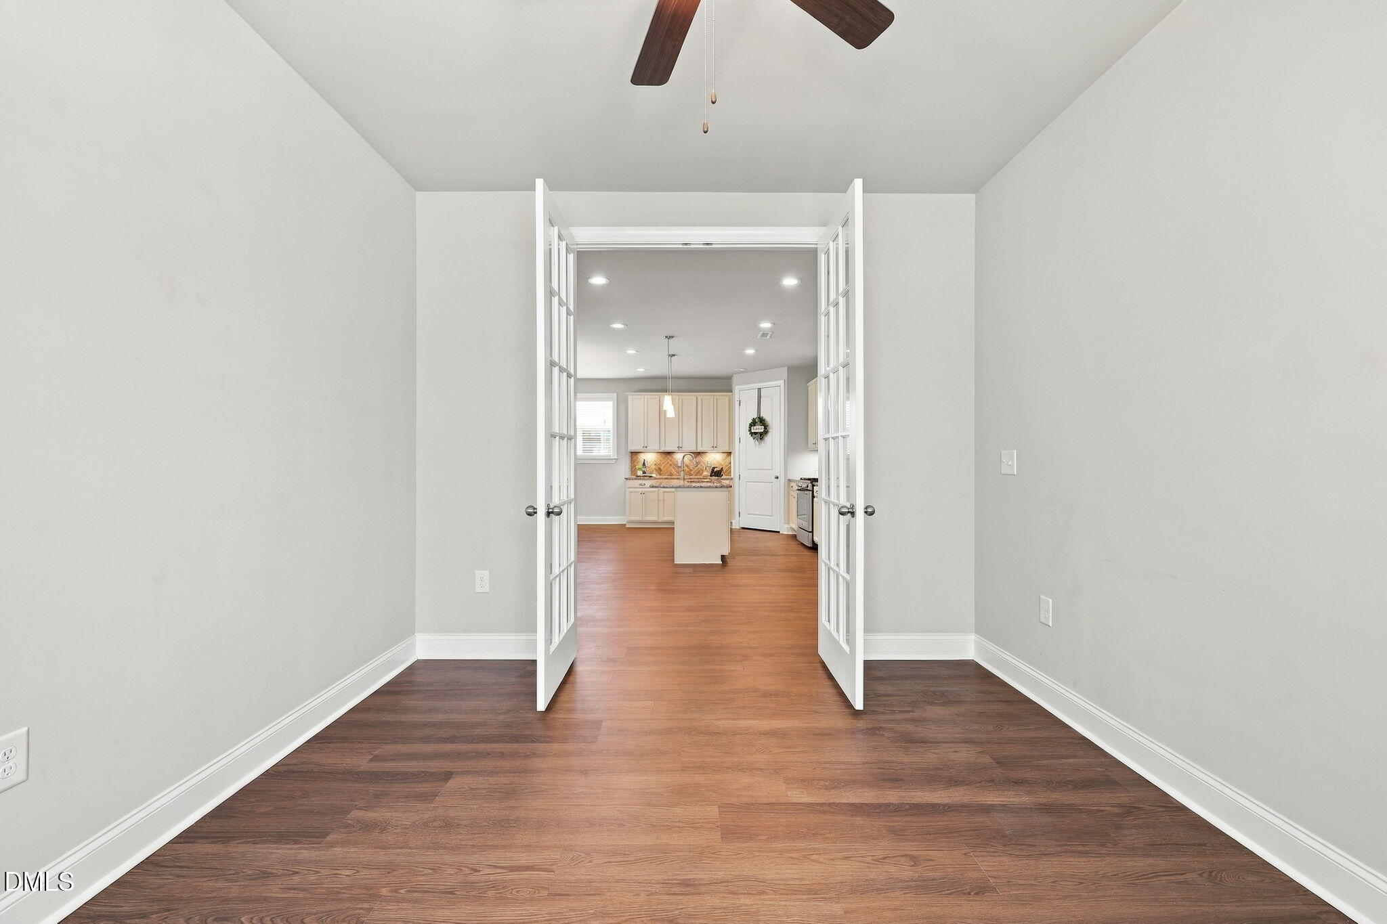
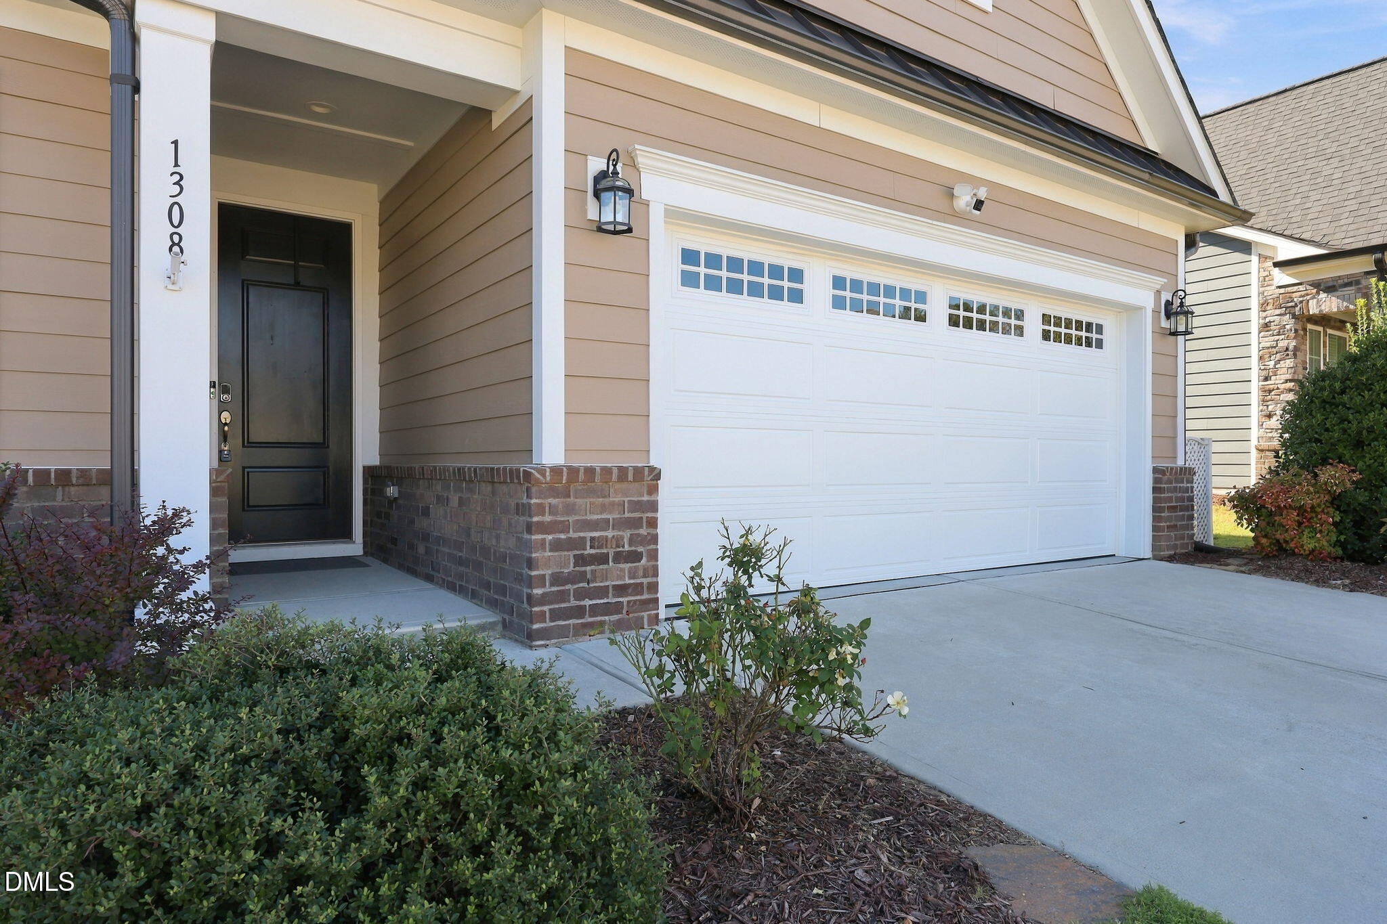
Beautiful, move-in ready RANCH home in the highly desirable Stonemill Falls community of Wake Forest! This well-maintained home features an open floor plan with 3 bedrooms, 2 full baths, and a 2-car garage. Gorgeous LVP flooring throughout adds a fresh, modern touch. The spacious chef's kitchen offers a gas range, stainless steel appliances, and abundant cabinet and counter space, seamlessly connecting to the dining area and cozy living room with a gas log fireplace—perfect for everyday living and entertaining. The private primary suite features two walk-in closets, a double vanity, and a walk-in shower. The third bedroom, complete with French doors, makes an ideal home office or flex space. Enjoy your morning coffee, unwind with a good book, or entertain guests on the screened porch overlooking the flat, fenced backyard, which backs to a naturally wooded area for added privacy and a peaceful setting. Conveniently located just minutes from shopping, dining, Wegmans, Falls Lake, charming downtown Wake Forest, and The Factory—Wake Forest's popular destination for year-round dining, sports, skating, and entertainment—this home offers the perfect combination of comfort, functionality, and location!

Save
Ask
Tour
Hide
Share
Listing Snapshot
Price 
$525,000
Days On Site 
2 Days
Bedrooms 
3
Inside Area (SqFt) 
1,839 sqft
Total Baths 
2
Full Baths 
2
Partial Baths 
N/A
Lot Size 
0.18 Acres
Year Built 
2020
MLS Number 
10199980
Status 
Active
Property Tax 
$4,371.5
HOA/Condo/Coop Fees 
$350.37 Semi-Annually
Sq Ft Source 
N/A
Friends & Family
Recent Activity
2 days agoListing first seen on site
2 days agoListing updated with changes from the MLS
General Features
Acres 
0.18
Attached Garage 
Yes
Energy Features 
Solar
Foundation 
Slab
Garage 
Yes
Garage Spaces 
2
Levels 
One
Parking 
AttachedGarageDriveway
Parking Spaces 
2
Property Sub Type 
Single Family Residence
Sewer 
Public Sewer
Special Circumstances 
Standard
SqFt Above 
1839
SqFt Total 
1839
Style 
RanchCraftsman
Water Source 
Public
Zoning 
GR5
Interior Features
Appliances 
DryerDishwasherGas RangeMicrowaveRangeRefrigeratorWasherWasher/Dryer
Cooling 
Central AirCeiling Fan(s)
Fireplace 
Yes
Fireplace Features 
Glass DoorsGas LogLiving Room
Fireplaces 
1
Flooring 
TileVinyl
Heating 
Fireplace(s)Forced AirNatural GasSolar
Interior 
Breakfast BarCeiling Fan(s)Crown MoldingDouble VanityEat-in KitchenGranite CountersHis and Hers ClosetsKitchen IslandOpen FloorplanPantryRecessed LightingStorageStone CountersWalk-In Closet(s)High Speed Internet
Laundry Features 
Laundry RoomMain Level
Main Level Bedrooms 
3
Bedroom 2 
Dimensions - 12.9 x 10.9Level - Main
Bedroom 3 
Dimensions - 12.9 x 10.9Level - Main
Dining Room 
Dimensions - 16.7 x 10.3Level - Main
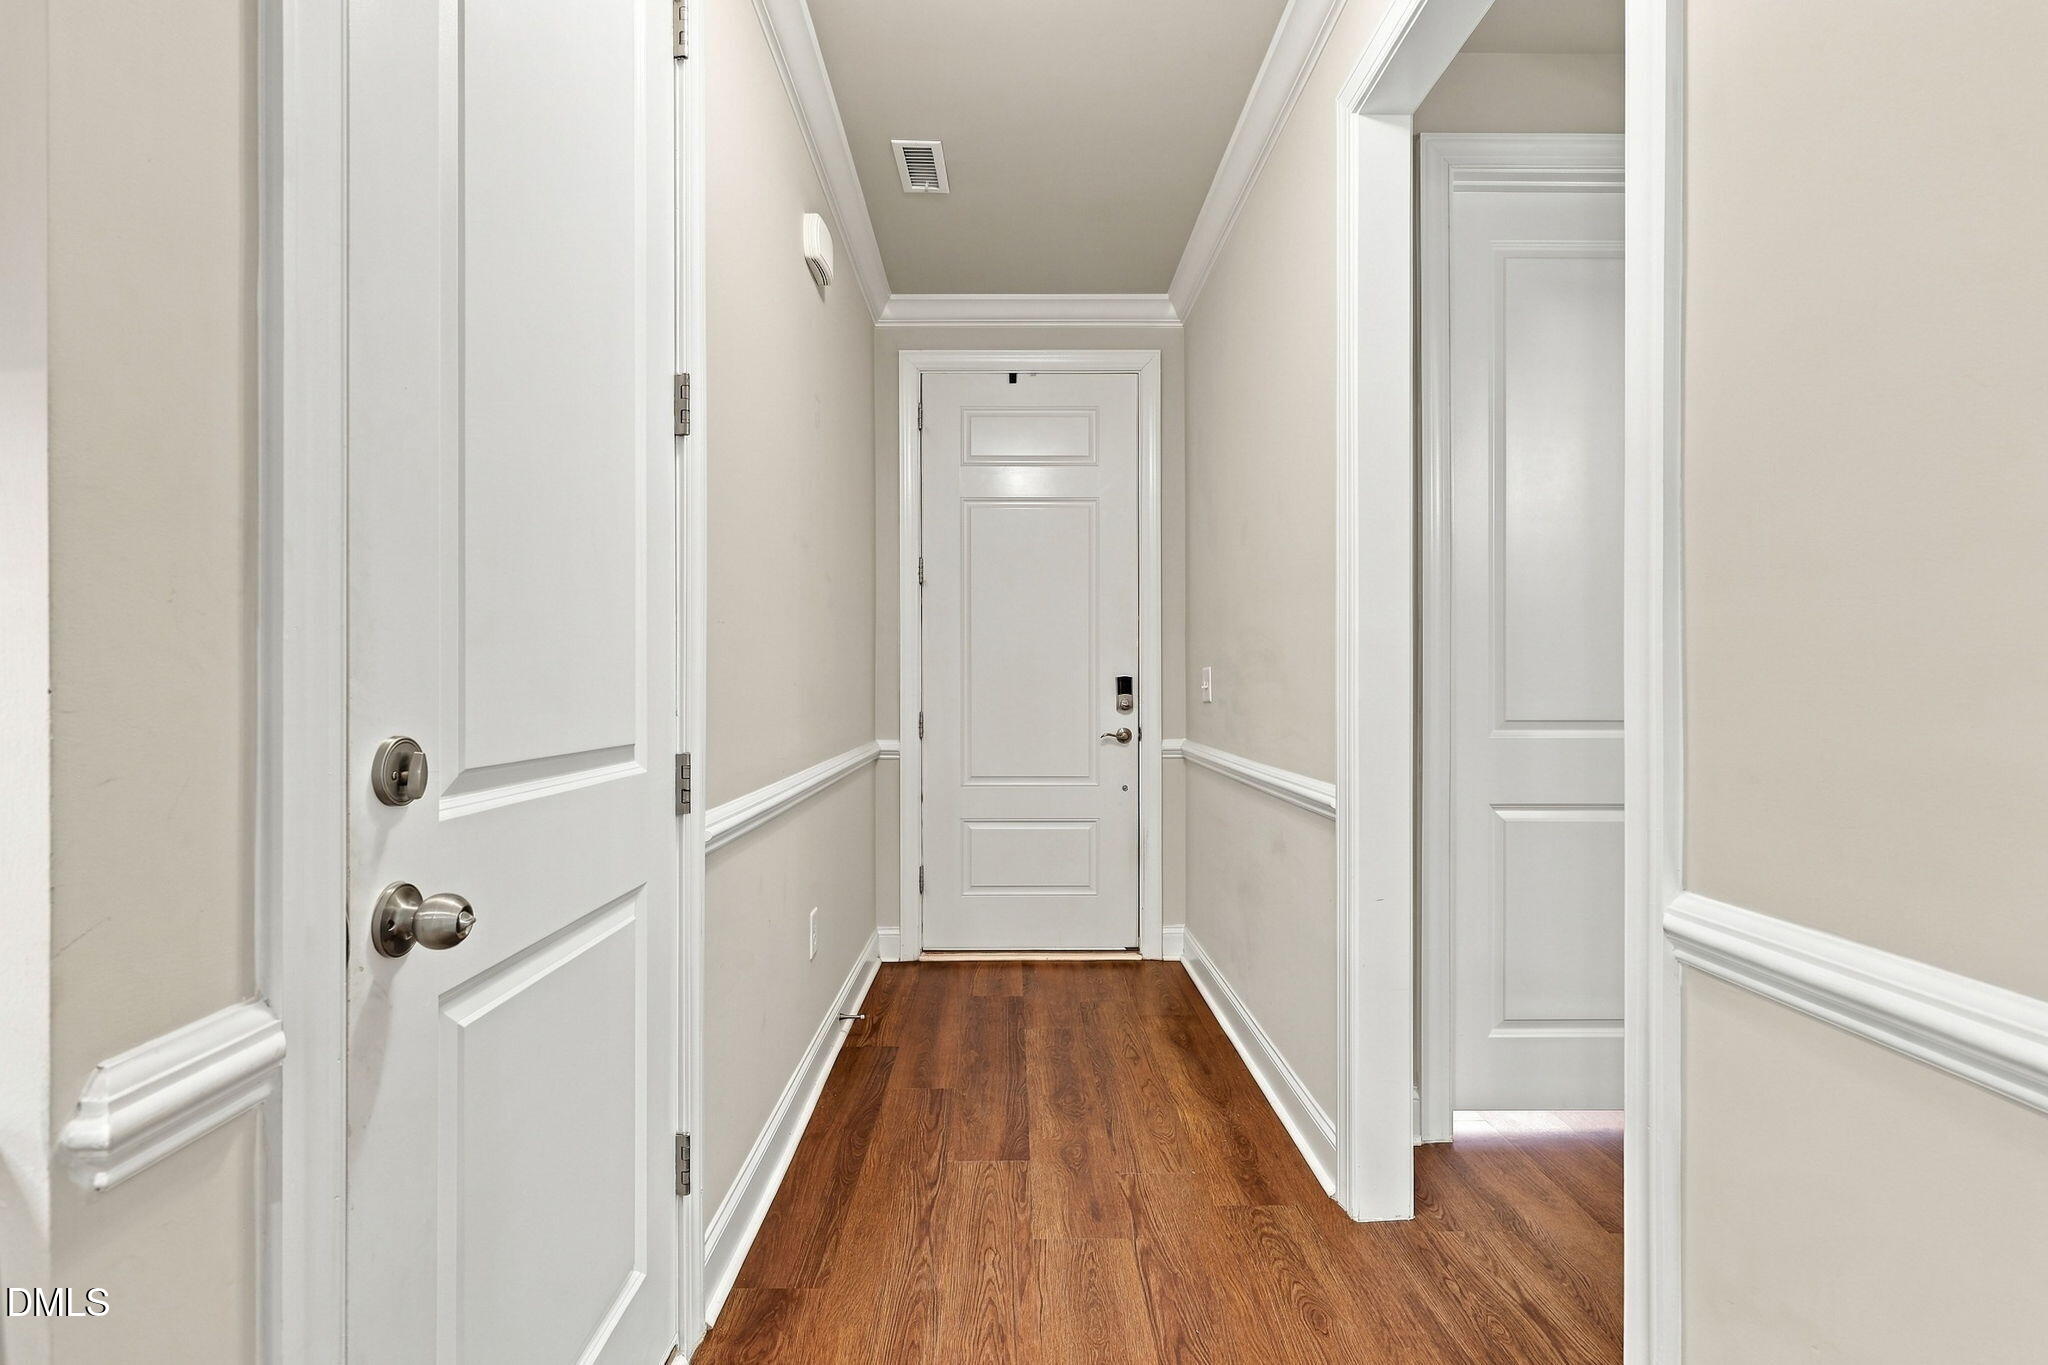
Entrance Hall 
Dimensions - 11.3 x 4.3Level - Main
Kitchen 
Dimensions - 19.0 x 11.3Level - Main
Laundry 
Dimensions - 6.8 x 5.8Level - Main
Master Bedroom 
Dimensions - 18.5 x 12.9Level - Main
Save
Ask
Tour
Hide
Share
Exterior Features
Construction Details 
BrickBrick VeneerFiber Cement
Exterior 
Awning(s)Private YardRain Gutters
Fencing 
Back YardFenced
Lot Features 
Back YardLandscaped
Patio And Porch 
EnclosedPatioScreened
Roof 
Shingle
Windows/Doors 
French Doors
Community Features
Association Amenities 
Maintenance GroundsParkTrail(s)
Association Fee 
$350.37
Association Fee Frequency 
Semi-Annually
Community Features 
CurbsSuburbanStreet LightsSidewalks
Financing Terms Available 
CashConventionalFHAVA Loan
Schools
School District
Unknown
Elementary School
Wake - Jones Dairy Elementary
Middle School
Burke - Heritage Middle
High School
Wake - Wake Forest High School
Listing courtesy of Jordan Clark of Real Broker, LLC


Listings that are marked with an icon are provided courtesy of the Triangle MLS, Inc. of North Carolina, Internet Data Exchange Database. Copyright 2026 Triangle MLS, Inc. of North Carolina. All rights reserved.

Last checked: 2026-10-26 02:32 AM UTC

Neighborhood & Commute
Source: Walkscore
Save
Ask
Tour
Hide
Share