Save
Ask
Tour
Hide
Share
$875,000
2 Days On Site

1605 Sweetclover Drive
Wake Forest, NC 27587

For Sale|Single Family Residence|Active
4
Beds
4
Total Baths
4
Full Baths
3,517
SqFt
$249
/SqFt
2019
Built
Subdivision:
Perry Farms
County:
Wake

Due to the health concerns created by Coronavirus we are offering personal 1-1 online video walkthough tours where possible.
Call Now: 919-274-8120
Is this the listing for you? We can help make it yours.
919-274-8120
1605 Sweetclover Drive1605 Sweetclover Drive1605 Sweetclover Drive1605 Sweetclover Drive
Save
Ask
Tour
Hide
Share

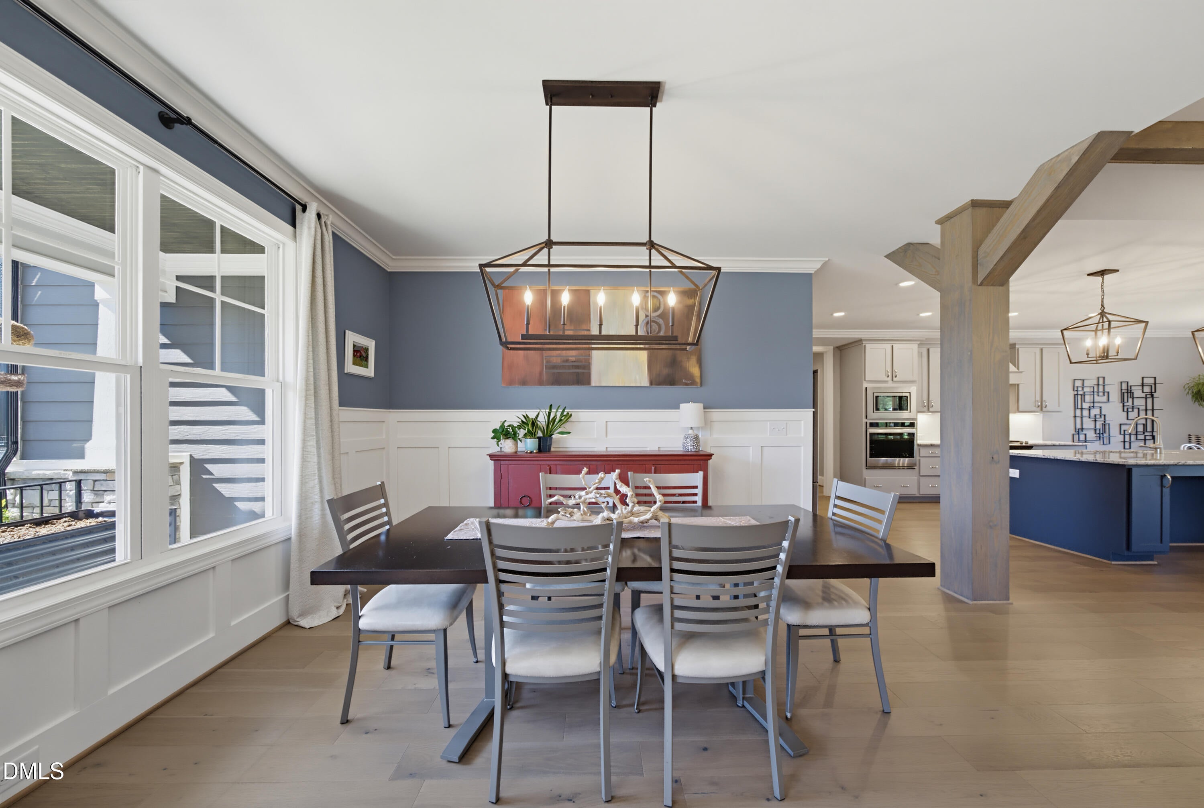
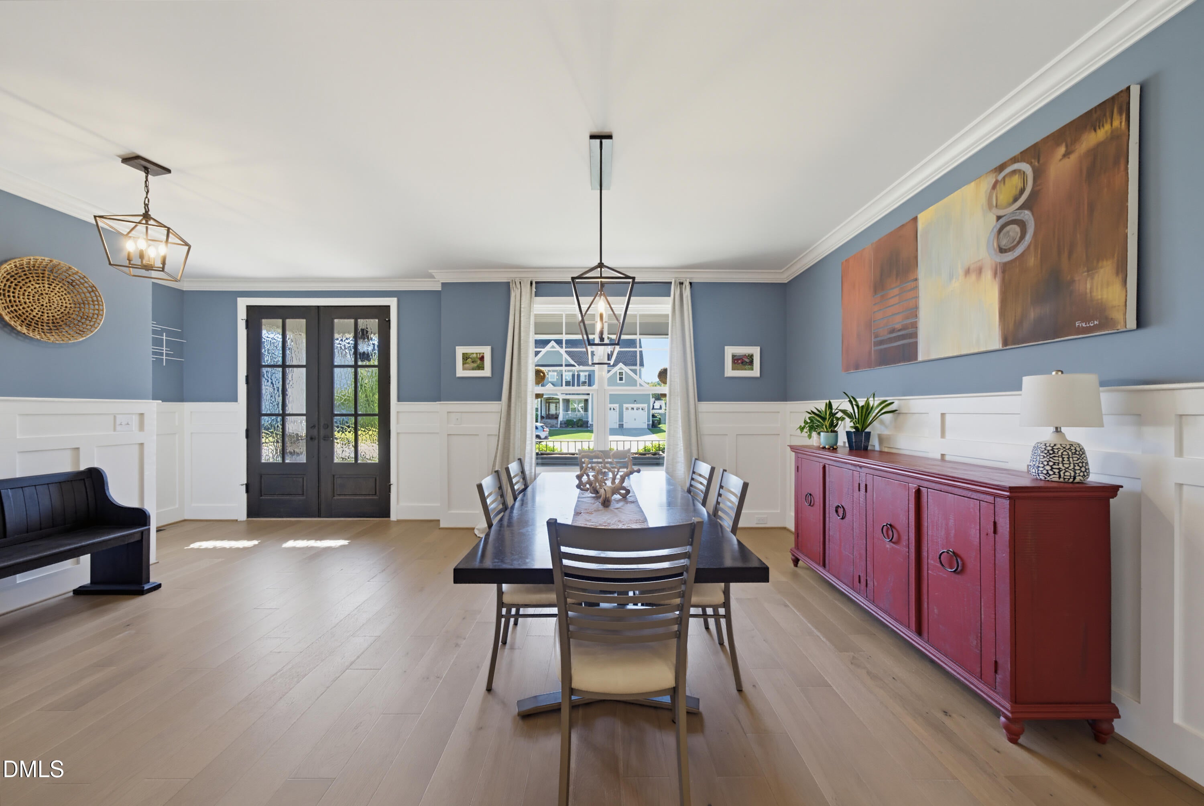
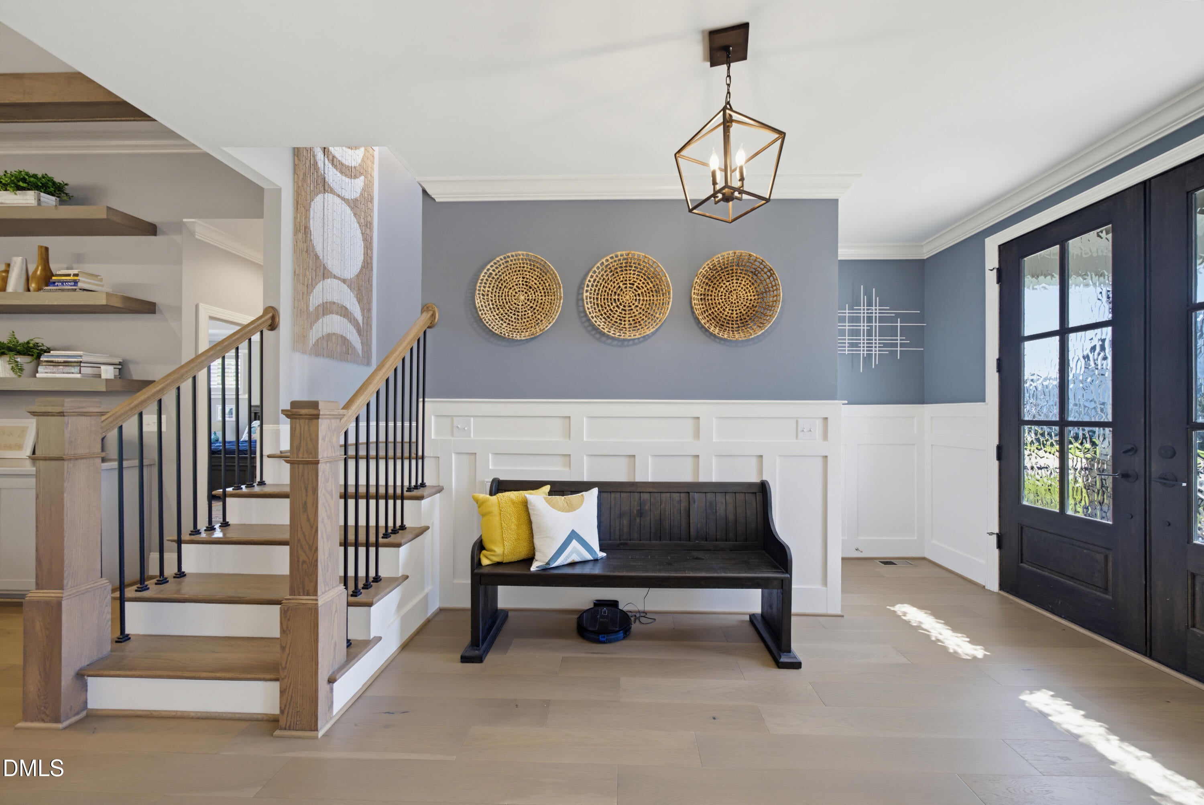
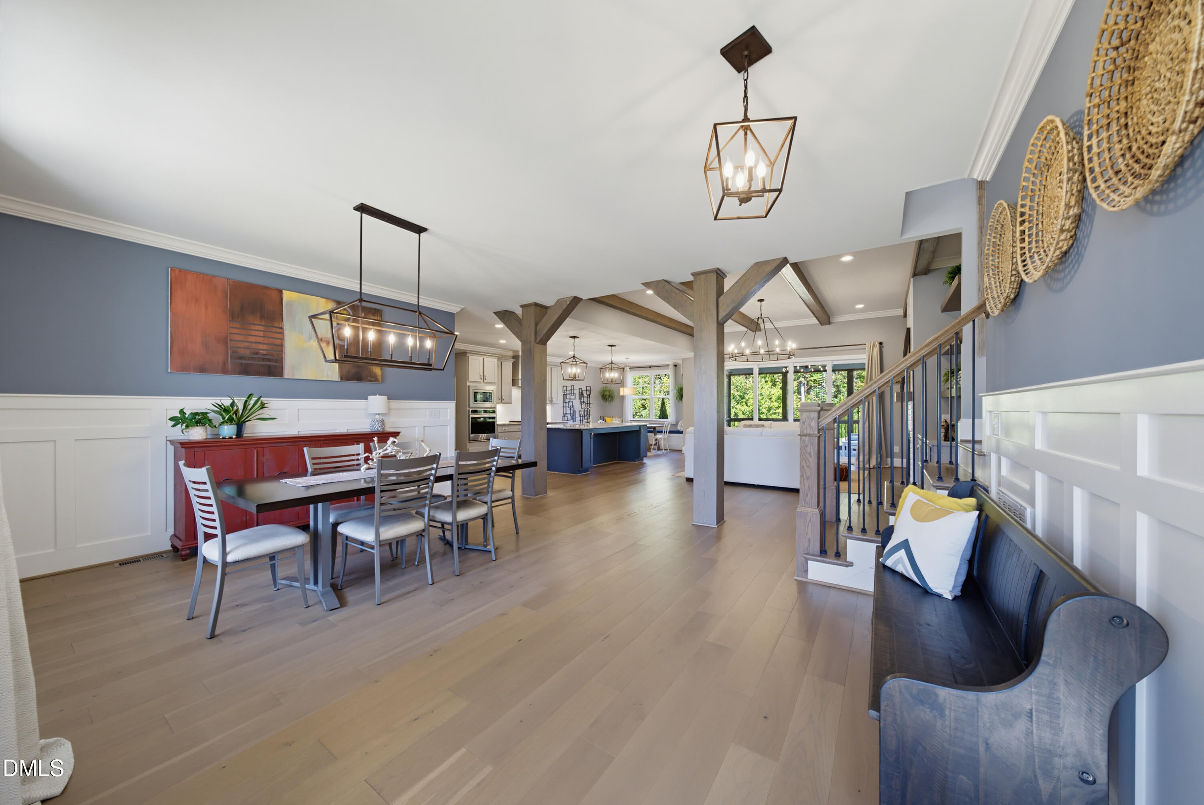
Luxury Living with Pool Community in Wake Forest! Fantastic Custom Home where elegant design, thoughtful upgrades and exceptional everyday living come together! This beautifully appointed home offers the highly desirable combination of a first-floor owner's suite and first-floor guest bedroom for Buyers who are seeking that flexibility of One-Level-Living. Complemented by inviting living spaces with custom millwork and wonderful indoor-outdoor entertaining options. Step inside to discover hardwood floors throughout the main living areas, creating a warm and sophisticated backdrop. The gourmet kitchen is designed to impress, featuring granite countertops, a spacious center island, custom cabinetry with soft-close drawers and convenient roll-out shelving, stainless steel appliances, and a walk-in pantry. Perfect for entertaining or everyday living, the kitchen flows effortlessly into the inviting family room, showcasing exposed beams in the ceiling and custom mantel. The spacious first-floor owner's suite offers a relaxing retreat with an elegant tray ceiling and a luxurious en-suite bath featuring granite countertops, dual vanities, a walk-in tiled shower, a garden tub, and a generous walk-in closet. A first-floor guest bedroom provides added flexibility and convenience for visitors or multigenerational living. Upstairs, discover even more versatile living space with 2 additional bedrooms, a finished bonus room and an additional flex/hobby room - ideal for a home office, media room, fitness space, or 5th bedroom. Combining desirable first-floor living, upscale kitchen finishes, flexible bonus spaces, and inviting outdoor retreats, this exceptional Wake Forest home offers the comfort, functionality, and lifestyle you've been looking for. Set in the desirable custom neighborhood of Perry Farms pool community, this exceptional property combines the tranquility of an established residential setting with convenient access to shopping, dining, recreation, and the area's many amenities. Come experience this exceptional home and discover all it has to offer! The Town of Rolesville is a short distance from this neighborhood and they have a new a new, 80-acre development named Wallbrook including retail, restaurants, medical and professional offices anchored by a Publix grocery store. Your next chapter starts here at 1605 Sweetclover Drive!

Save
Ask
Tour
Hide
Share
Listing Snapshot
Price 
$875,000
Days On Site 
2 Days
Bedrooms 
4
Inside Area (SqFt) 
3,517 sqft
Total Baths 
4
Full Baths 
4
Partial Baths 
N/A
Lot Size 
0.36 Acres
Year Built 
2019
MLS Number 
10199976
Status 
Active
Property Tax 
$7,637.96
HOA/Condo/Coop Fees 
$70 monthly
Sq Ft Source 
N/A
Friends & Family
Recent Activity
2 days agoListing first seen on site
2 days agoListing updated with changes from the MLS
General Features
Acres 
0.36
Attached Garage 
Yes
Direction Faces 
South
Garage 
Yes
Garage Spaces 
2
Levels 
Two
Parking 
AttachedGarage
Property Sub Type 
Single Family Residence
Sewer 
Public Sewer
Special Circumstances 
Standard
SqFt Above 
3517
SqFt Total 
3517
Style 
CraftsmanTransitional
Water Source 
Public
Zoning 
RM-CZ
Interior Features
Appliances 
DishwasherFree-Standing Gas RangeGas RangeMicrowaveOvenRange HoodStainless Steel Appliance(s)Vented Exhaust Fan
Basement 
Crawl Space
Cooling 
Central Air
Fireplace 
Yes
Fireplace Features 
Family Room
Fireplaces 
1
Flooring 
CarpetCeramic TileHardwoodTile
Heating 
Forced Air
Interior 
Beamed CeilingsBuilt-in FeaturesBookcasesCeiling Fan(s)ChandelierCrown MoldingDouble VanityEntrance FoyerEat-in KitchenGranite CountersHigh Speed InternetKitchen IslandNatural WoodworkOpen FloorplanPantryRecessed LightingTray Ceiling(s)Walk-In Closet(s)Master Downstairs
Laundry Features 
Laundry RoomMain Level
Main Level Bedrooms 
2
Bedroom 2 
Dimensions - 12.0 x 11.3Level - Main
Bedroom 3 
Dimensions - 13.7 x 13.0Level - Second
Bedroom 4 
Dimensions - 11.7 x 11.8Level - Second
Bonus Room 
Dimensions - 20.8 x 17.4Level - Second
Breakfast Room 
Dimensions - 9.0 x 11.3Level - Main
Dining Room 
Dimensions - 14.8 x 12.3Level - Main
Entrance Hall 
Dimensions - 4.3 x 10.2Level - Main
Family Room 
Dimensions - 17.0 x 16.0Level - Main
Kitchen 
Dimensions - 11.4 x 11.2Level - Main
Laundry 
Dimensions - 9.7 x 5.0Level - Main
Master Bedroom 
Dimensions - 17.0 x 15.3Level - Main
Other 
Dimensions - 20.9 x 12.3Level - SecondDescription - Hobby Room
Save
Ask
Tour
Hide
Share
Exterior Features
Construction Details 
Fiber CementStone
Exterior 
Fire PitGardenLightingStorage
Fencing 
Back YardFenced
Lot Features 
Back YardGardenLandscaped
Other Structures 
PergolaShed(s)Storage
Patio And Porch 
CoveredDeckFront PorchPatioPorchScreened
Roof 
MetalShingle
View 
Trees/Woods
Waterview 
Trees/Woods
Community Features
Association Amenities 
Pool
Association Fee 
$70.0
Association Fee Frequency 
Monthly
Community Features 
PoolSuburbanSidewalks
Financing Terms Available 
CashConventionalFHAVA Loan
Schools
School District
Unknown
Elementary School
Wake - Jones Dairy Elementary
Middle School
Wake - Rolesville Middle School
High School
Wake - Wake Forest High School
Listing courtesy of Amanda Kondrasov of Coldwell Banker HPW


Listings that are marked with an icon are provided courtesy of the Triangle MLS, Inc. of North Carolina, Internet Data Exchange Database. Copyright 2026 Triangle MLS, Inc. of North Carolina. All rights reserved.

Last checked: 2026-10-26 02:32 AM UTC

Neighborhood & Commute
Source: Walkscore
Save
Ask
Tour
Hide
Share