Save
Ask
Tour
Hide
Share
$699,900
2 Days On Site

1701 Raven Falls Drive
Wendell, NC 27591

For Sale|Single Family Residence|Active
3
Beds
2
Total Baths
2
Full Baths
2,332
SqFt
$300
/SqFt
2024
Built
Subdivision:
Wendell Falls
County:
Wake

Due to the health concerns created by Coronavirus we are offering personal 1-1 online video walkthough tours where possible.
Call Now: 919-274-8120
Is this the listing for you? We can help make it yours.
919-274-8120
1701 Raven Falls Drive1701 Raven Falls Drive1701 Raven Falls Drive1701 Raven Falls Drive
Save
Ask
Tour
Hide
Share

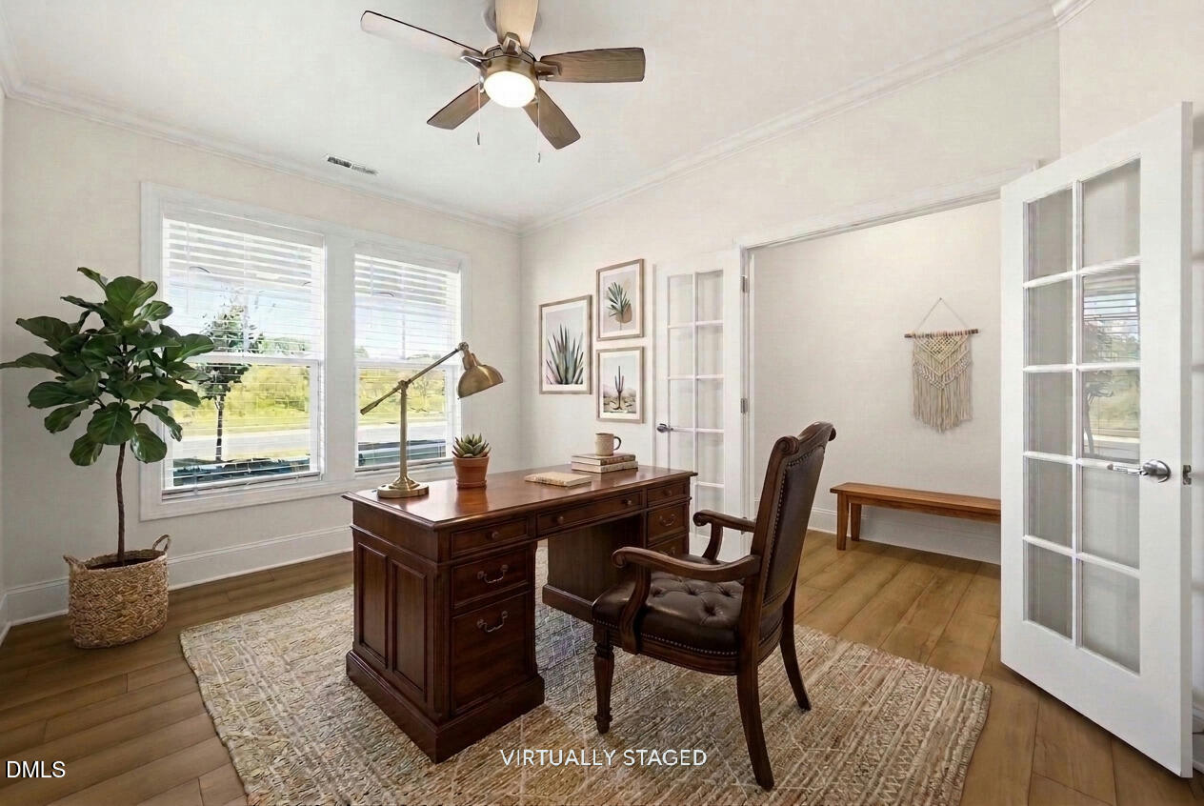
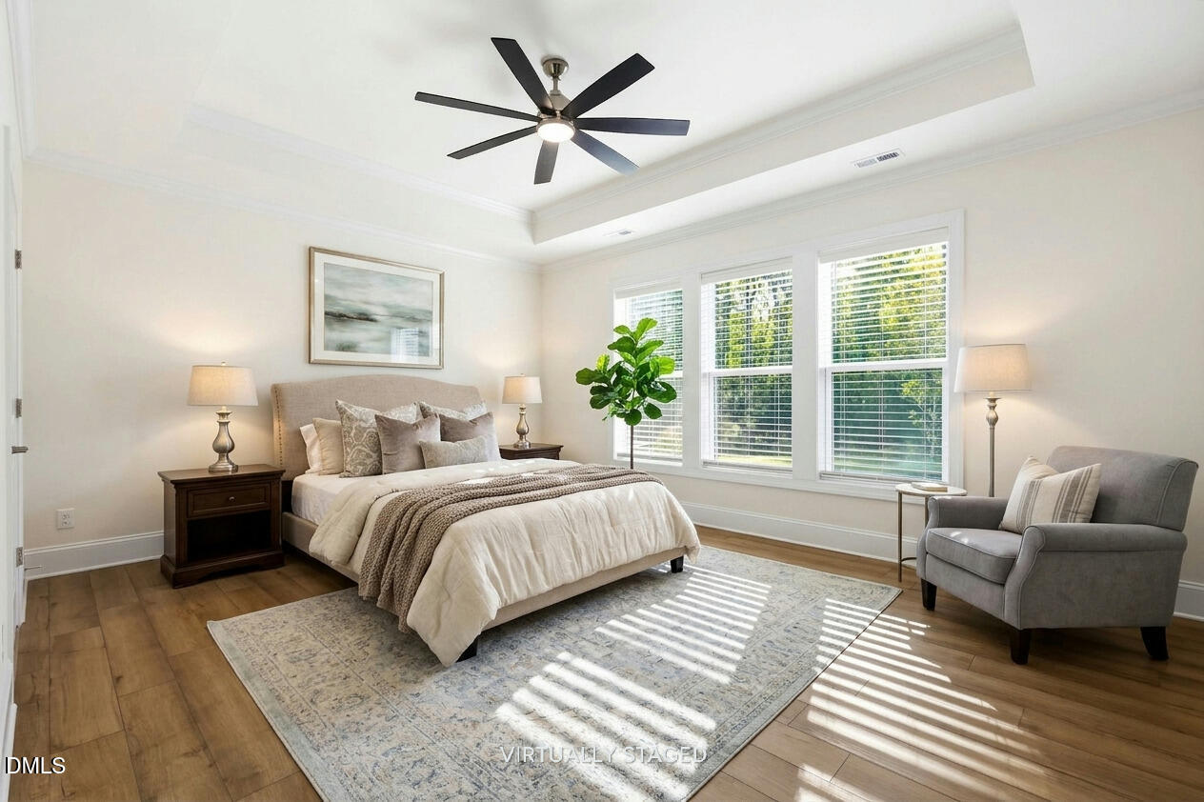
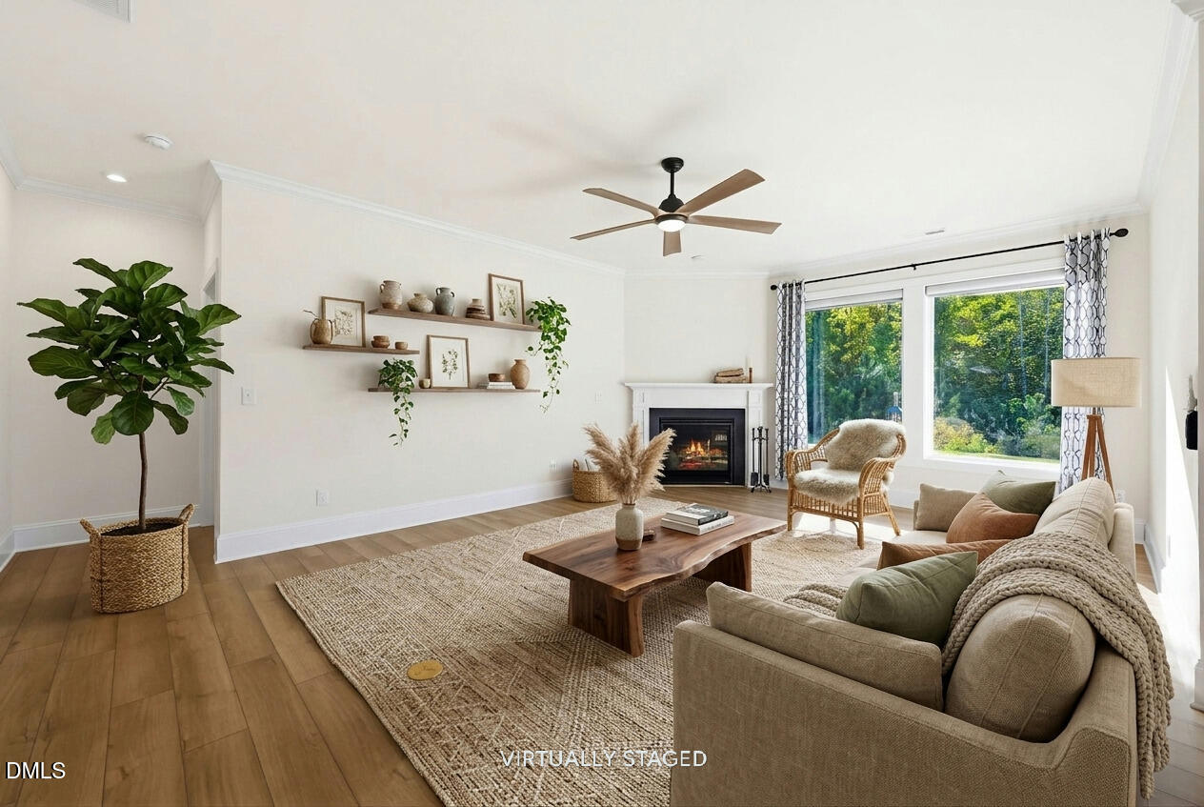
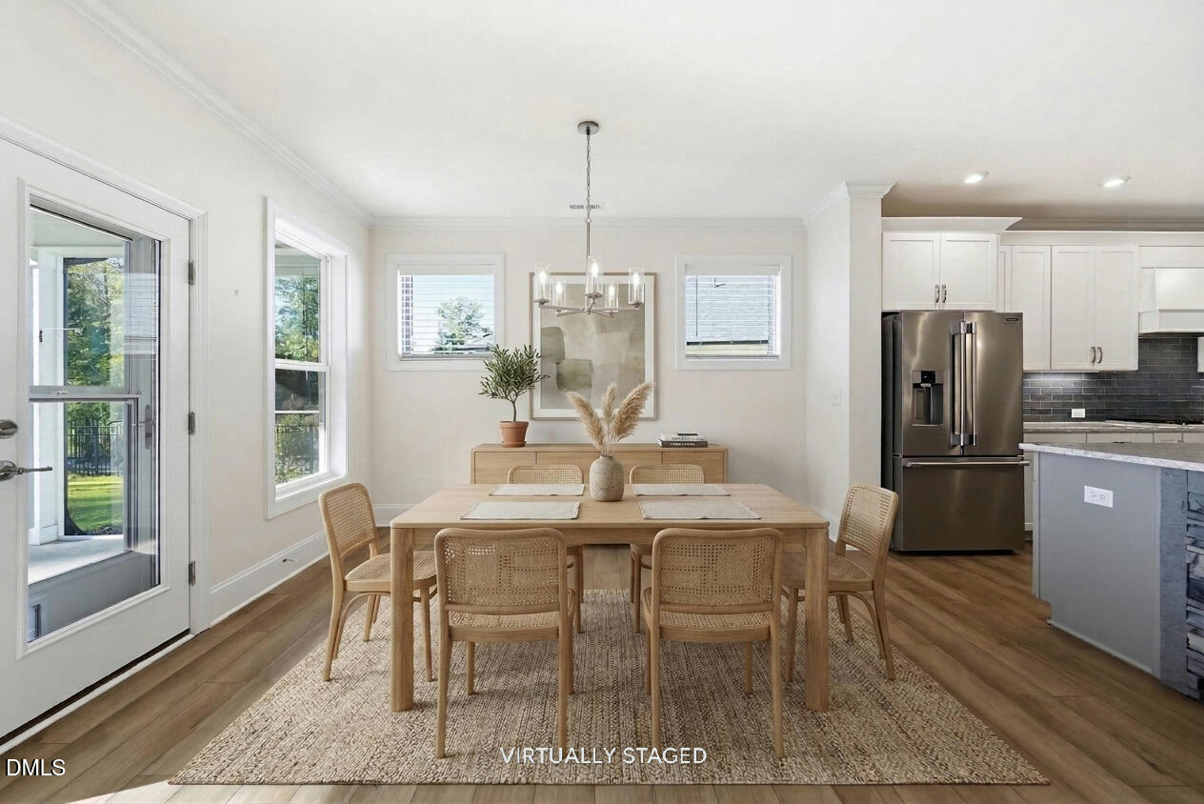
Looking for a 55+ community with no neighbors on three sides? This may be the one! Welcome to this beautiful, like-new ranch-style home in Encore at Wendell Falls, a sought-after 55+ community! Built just 2½ years ago, the popular Glenwood floor plan offers thoughtful upgrades, an exceptional open-concept design, and comfortable spaces perfect for everyday living and entertaining. With 3 bedrooms, 2 full bathrooms, and 1 half bath, this inviting home has room for everything you need. The bright front study, enhanced with French doors, makes an ideal home office, reading room, or quiet retreat. The spacious secondary bedrooms and full bath provide a private, comfortable space for guests. The large kitchen offers abundant storage and plenty of room to gather with family and friends. Unwind in the Owner's Retreat, complete with a tray ceiling and a luxurious Super Shower. And the upgrades? There are so many thoughtful touches to love! Enjoy the premium lot with minimal neighboring homes, a screened-in back porch, heavy crown and baseboard molding, LVP flooring throughout, a gas fireplace, and motorized window blinds in the living room. Additional features include a Gemstone finish on the island front, laundry room shelving, storm doors at both the front and back entrances, and organized storage with wire shelving in the painted garage. There's so much more to discover! Enjoy the Encore lifestyle! Weekley Homes in Encore are EcoSelect and Environments for Living Certified. HOA dues include lawn maintenance, plus access to amenities reserved for Encore residents, including tennis and pickleball courts, a pool, firepits, indoor and outdoor kitchens, inviting gathering spaces, clubs, a Lifestyle Director, a fishable lake, and scenic trails. Less yard work, wonderful amenities, and a beautiful home ready to enjoy! Come take a peek and make this one yours!

Save
Ask
Tour
Hide
Share
Listing Snapshot
Price 
$699,900
Days On Site 
2 Days
Bedrooms 
3
Inside Area (SqFt) 
2,332 sqft
Total Baths 
2
Full Baths 
2
Partial Baths 
N/A
Lot Size 
0.21 Acres
Year Built 
2024
MLS Number 
10199956
Status 
Active
Property Tax 
$6,431.27
HOA/Condo/Coop Fees 
$338.06 monthly
Sq Ft Source 
N/A
Friends & Family
Recent Activity
2 days agoListing first seen on site
2 days agoListing updated with changes from the MLS
General Features
Acres 
0.21
Attached Garage 
Yes
Foundation 
Slab
Garage 
Yes
Garage Spaces 
2
Levels 
One
Parking 
AttachedGarageConcreteDriveway
Property Sub Type 
Single Family Residence
Sewer 
Public Sewer
Special Circumstances 
Standard
SqFt Above 
2332
SqFt Total 
2332
Style 
RanchTraditionalTransitional
Water Source 
Public
Zoning 
PUD-1
Interior Features
Appliances 
DryerDishwasherGas CooktopGas Water HeaterMicrowaveRefrigeratorRange HoodWasherOven
Cooling 
Central Air
Fireplace 
Yes
Fireplace Features 
Family RoomGas Log
Fireplaces 
1
Flooring 
TileVinyl
Heating 
CentralNatural Gas
Interior 
Breakfast BarCeiling Fan(s)Crown MoldingDouble VanityEntrance FoyerGranite CountersHigh CeilingsKitchen IslandOpen FloorplanPantryWalk-In Closet(s)Master Downstairs
Laundry Features 
Laundry RoomMain Level
Main Level Bedrooms 
3
Bedroom 2 
Dimensions - 13.5 x 10.0Level - Main
Bedroom 3 
Dimensions - 12.7 x 10.0Level - Main
Dining Room 
Dimensions - 13.0 x 9.7Level - Main
Entrance Hall 
Dimensions - 11.0 x 4.4Level - Main
Family Room 
Dimensions - 19.0 x 14.7Level - Main
Kitchen 
Dimensions - 21.0 x 11.4Level - Main
Master Bedroom 
Dimensions - 18.0 x 14.0Level - Main
Office 
Dimensions - 14.0 x 10.3Level - Main
Other 
Dimensions - 27.4 x 23.5Level - MainDescription - Garage
Save
Ask
Tour
Hide
Share
Exterior Features
Construction Details 
Fiber Cement
Lot Features 
Back YardLandscaped
Patio And Porch 
Front PorchScreened
Roof 
Shingle
Community Features
Association Amenities 
ClubhouseLandscapingMaintenance GroundsMaintenance StructurePoolRecreation FacilitiesTennis Court(s)Water
Association Fee 
$268.0
Association Fee Frequency 
Monthly
Additional Association Fee 
$70.06
Additional Association Fee Frequency 
Monthly
Community Features 
ClubhouseFishingPoolStreet LightsTennis Court(s)
Senior Community 
Yes
Financing Terms Available 
CashConventionalFHAVA Loan
Schools
School District
Unknown
Elementary School
Wake - Carver Elementary
Middle School
Wake - Wendell Middle
High School
Wake - East Wake High School
Listing courtesy of Linda Craft of Linda Craft Team, REALTORS


Listings that are marked with an icon are provided courtesy of the Triangle MLS, Inc. of North Carolina, Internet Data Exchange Database. Copyright 2026 Triangle MLS, Inc. of North Carolina. All rights reserved.

Last checked: 2026-10-26 02:32 AM UTC

Neighborhood & Commute
Source: Walkscore
Save
Ask
Tour
Hide
Share