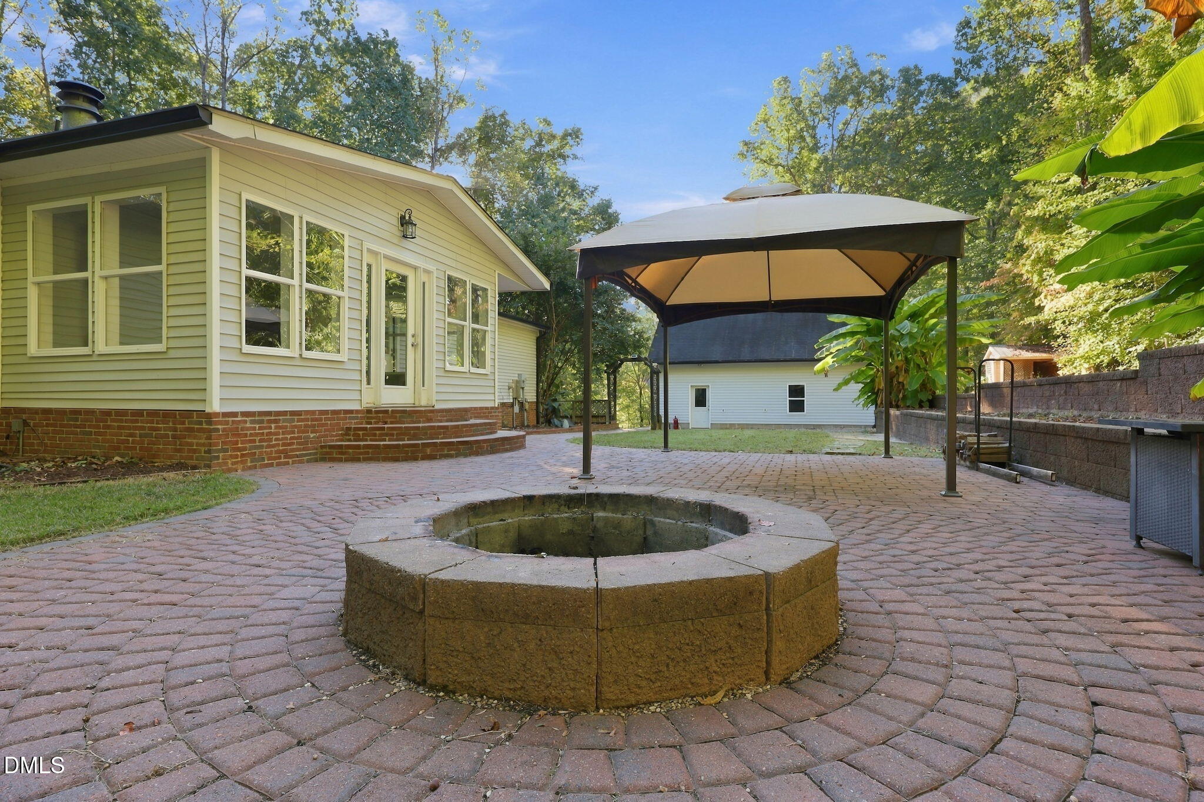
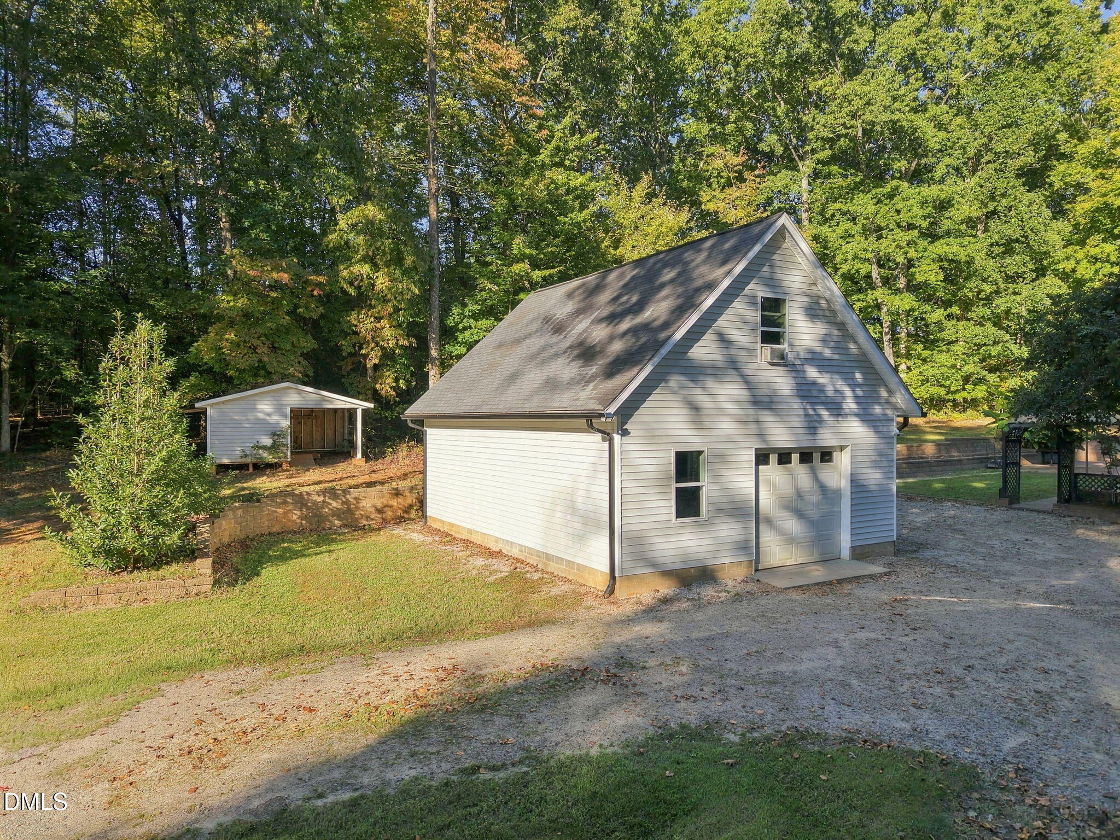
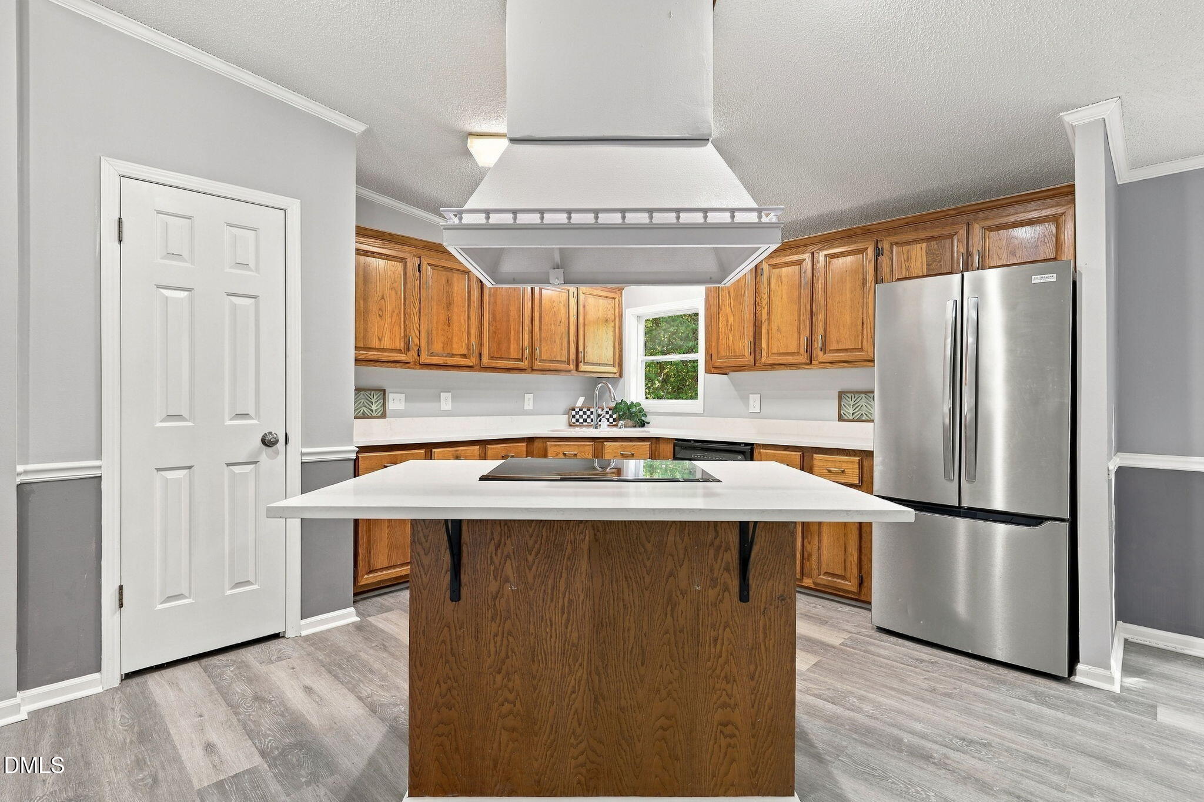
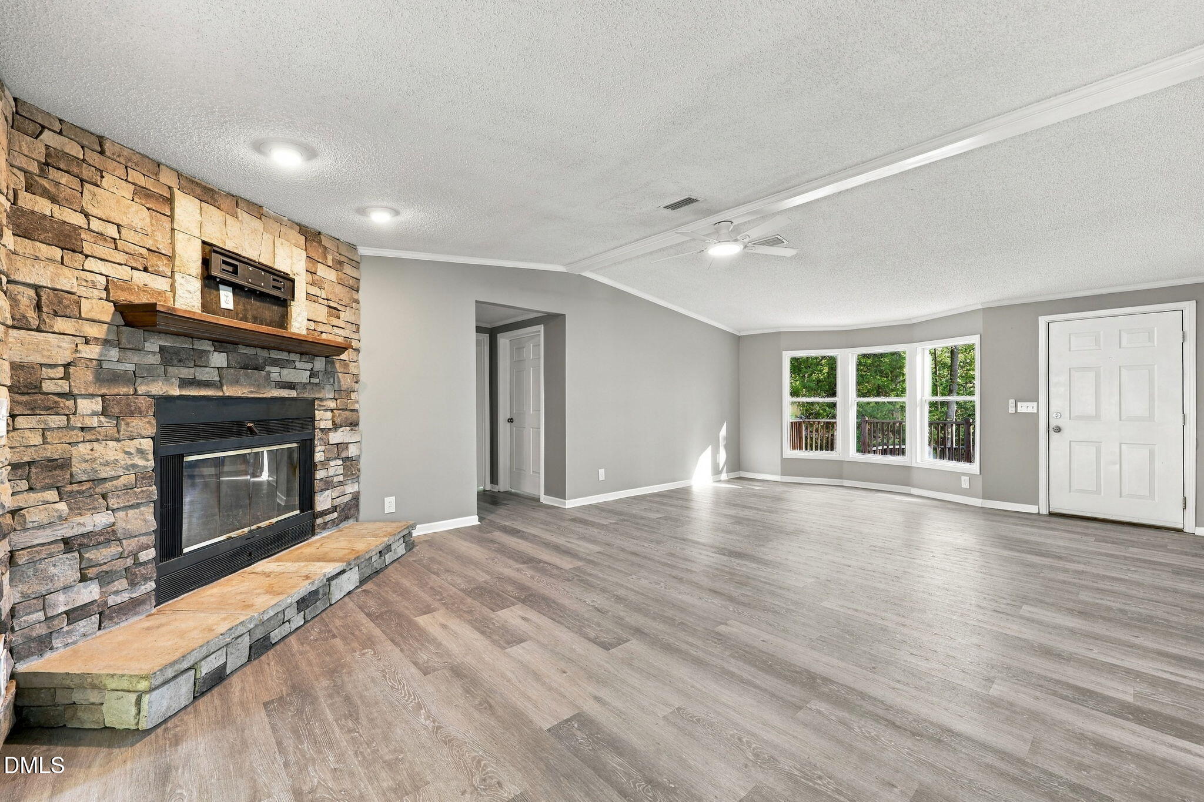
Great home w/ Outbuildings - Powered Workshop & Garden Sheds on 5.79 acres! VERY PRIVATE cul-de-sac lot, No HOA! New Flooring, New Quartz countertops in Kitchen, 3 Bdrms, 2 Full Baths, Sunroom w tray ceiling, fan. Flex Room off Kitchen would be great for Media Room, Library, Office, Solarium, Plant Room, your choice. Fireplace, Fully Remodeled Owners' En Suite w Hardwoods, Radiant Heated Floor in Owner's Bath, Water Softener. Walk-in Closets in bedrooms. Paver Patio, Gazebo, Firepit. Detached Garage could be Very Functional Workshop, has Room Upstairs over garage, too. Pocket Door, Beadboard Moldings, 5.79 Acres, Creek on Property. *Use of Preferred lender will give 1% in closing costs to qualified buyer with acceptable offer.*
Listing Snapshot
Inside Area (SqFt)
1,983 sqft
Recent Activity
| 2 days ago | | Listing first seen on site |
| 2 days ago | | Listing updated with changes from the MLS |
General Features
Disclosures
Seller Disclosure
Parking
DetachedDrivewayGarageGravel
Property Sub Type
Manufactured On Land
Special Circumstances
Standard
Style
TraditionalTransitional
Utilities
Cable ConnectedElectricity ConnectedWater ConnectedSewer Connected
Interior Features
Appliances
DryerDishwasherElectric RangeElectric Water HeaterRefrigeratorRange HoodWasher
Cooling
Central AirCeiling Fan(s)
Fireplace Features
Family RoomWood Burning
Flooring
HardwoodTileVinyl
Heating
ElectricForced AirRadiant Floor
Interior
Cathedral Ceiling(s)Cedar Closet(s)Ceiling Fan(s)Crown MoldingEntrance FoyerEat-in KitchenHigh CeilingsKitchen IslandPantryStorageTray Ceiling(s)Walk-In Closet(s)Master Downstairs
Laundry Features
Electric Dryer HookupLaundry RoomMain LevelSinkWasher Hookup
Bedroom 2
Dimensions - 12.9 x 10.5Level - Main
Bedroom 3
Dimensions - 13.0 x 11.3Level - Main
Breakfast Room
Dimensions - 12.0 x 7.8Level - Main
Family Room
Dimensions - 15.9 x 14.0Level - Main
Kitchen
Dimensions - 16.0 x 12.2Level - Main
Master Bedroom
Dimensions - 16.9 x 12.8Level - Main
Other
Dimensions - 32.0 x 24.0Level - MainDescription - Garage
Sunroom
Dimensions - 19.2 x 11.0Level - Main
Utility Room
Dimensions - 9.6 x 9.0Level - Main
Workshop
Dimensions - 30.7 x 13.0Level - SecondDescription - Above Garage
Exterior Features
Construction Details
Vinyl Siding
Exterior
Fire PitRain GuttersStorage
Lot Features
Back YardCul-De-SacFront YardLandscapedMany TreesNative PlantsPie Shaped LotPrivateSecludedSee RemarksWoodedFew Trees
Other Structures
Garage(s)GazeboOutbuildingShed(s)Storage
Patio And Porch
DeckEnclosedPatioPorch
Waterview
RuralTrees/Woods
Windows/Doors
Storm Door(s)
Community Features
Financing Terms Available
CashConventionalFHAUSDA LoanVA Loan
Schools
Elementary SchoolFranklin - Long Mill Elementary
Middle SchoolFranklin - Cedar Creek Middle
High SchoolFranklin - Franklinton High
Listing courtesy of Marianne Durham of Pittman & Associates

Listings that are marked with an icon are provided courtesy of the Triangle MLS, Inc. of North Carolina, Internet Data Exchange Database. Copyright 2026 Triangle MLS, Inc. of North Carolina. All rights reserved.
Last checked: 2026-10-26 02:32 AM UTC
Source: Walkscore