Save
Ask
Tour
Hide
Share
$1,250,000
2 Days On Site

11116 Bremerton Court
Raleigh, NC 27613

For Sale|Single Family Residence|Active
4
Beds
3
Total Baths
2
Full Baths
1
Partial Bath
3,386.4
SqFt
$369
/SqFt
1977
Built
Subdivision:
Farmwood Acres
County:
Wake

Due to the health concerns created by Coronavirus we are offering personal 1-1 online video walkthough tours where possible.
Call Now: 919-274-8120
Is this the listing for you? We can help make it yours.
919-274-8120
11116 Bremerton Court11116 Bremerton Court11116 Bremerton Court11116 Bremerton Court
Save
Ask
Tour
Hide
Share

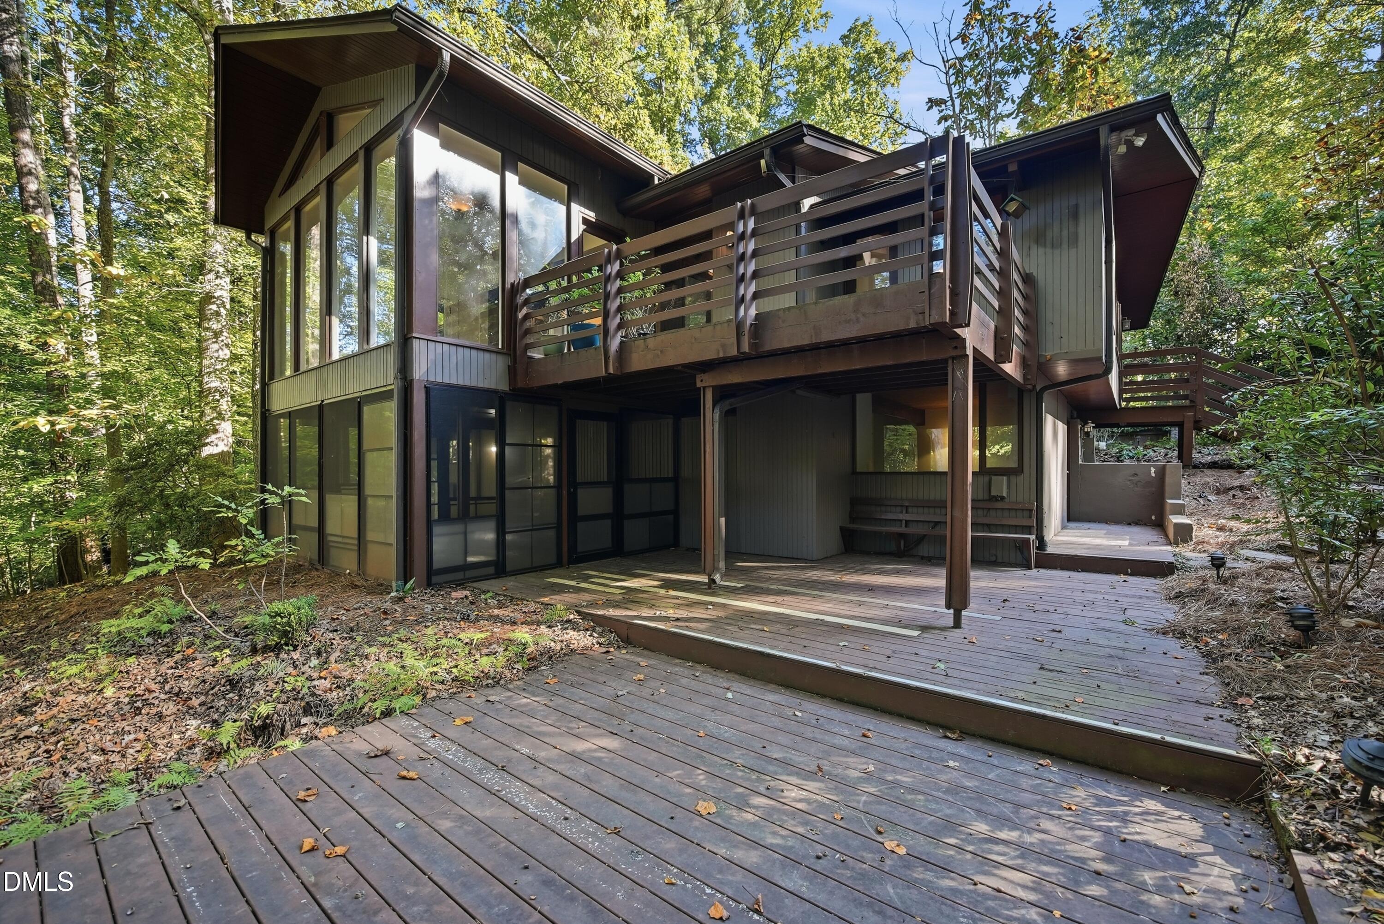
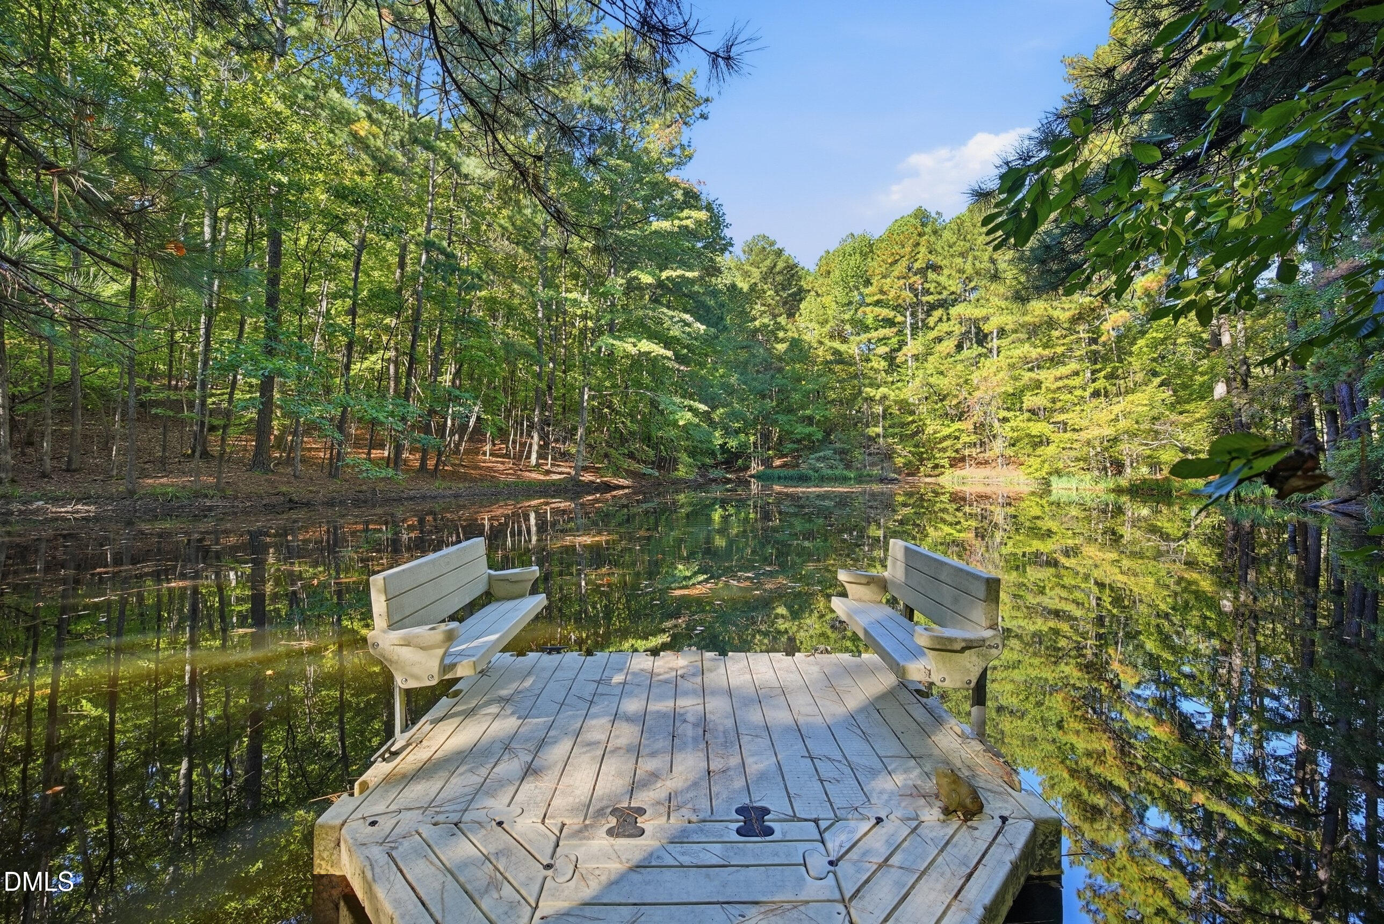
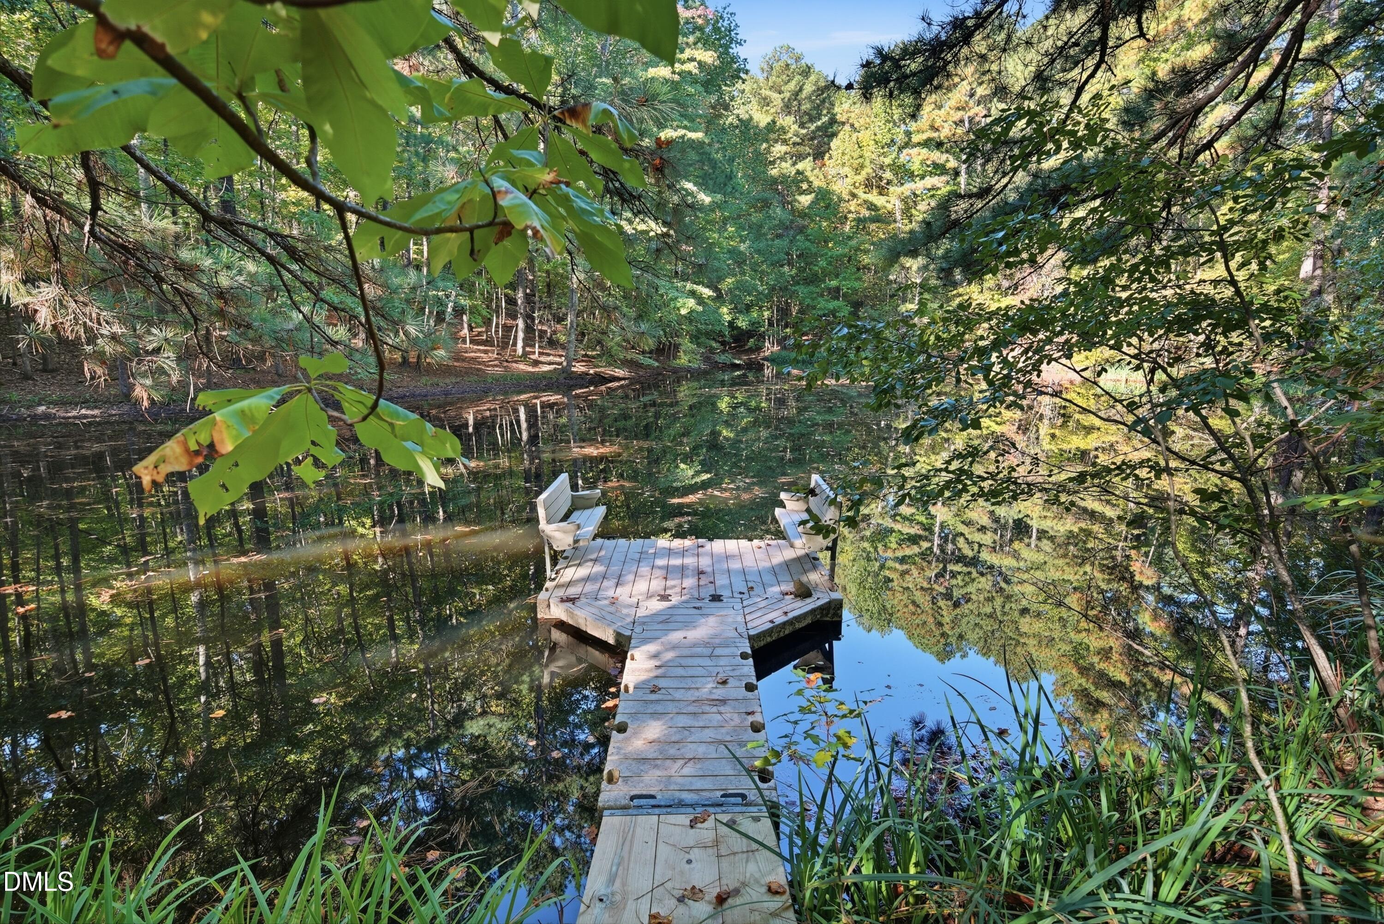
Some homes are built, others build those that live in them. Come marvel at the mid century modern deck house on 6.98 acres showcasing a 1 acre pond. Offered for the first time by the original owners, this property has been loved by all who visited for decades. A charming courtyard with slate pavers welcomes you inside. Vaulted ceilings, tongue and groove ceiling detail in multiple rooms, and custom builtins define the living spaces. Large windows showcase views of the pond and abundant wildlife. The scenery is truly something out of a painting. A seller's favorite feature is the light filled sunroom where floor to ceiling windows frame the pond, water views are available from every seat, and a scenery you'll never tire of changes throughout the day. The large eat in kitchen features custom teak cabinetry and windows overlooking the courtyard. A main level primary ensuite offers additional water, landscaping views, deck access, and a large closet. A well traveled path circles the pond. The rolling hills and flat land offer room for gardens, outdoor entertaining, and endless imagination. A 2 car attached garage, 1 car detached garage, large storage closet, and a unfinished utility room offer a multitude of storage. Updates include new window glass (2024), a deeper well pump (2023), new sunroom supports (2022), two heat pumps, roof repair, and a septic riser (2021), and exterior paint, deck repair, siding repair, whole house water filter, and a new garage door (2020). Home also features a backup Gas Generator and gas water heater. 11116 Bremerton is a rare combination of architecture, land, privacy, and water views located in a superb location in the heart of North Raleigh. Expanded and updated over the years while keeping its signature character, this home is now ready for its next chapter of building another generation.

Save
Ask
Tour
Hide
Share
Listing Snapshot
Price 
$1,250,000
Days On Site 
2 Days
Bedrooms 
4
Inside Area (SqFt) 
3,386.4 sqft
Total Baths 
3
Full Baths 
2
Partial Baths 
1
Lot Size 
6.98 Acres
Year Built 
1977
MLS Number 
10199936
Status 
Active
Property Tax 
$4,303.16
HOA/Condo/Coop Fees 
N/A
Sq Ft Source 
N/A
Friends & Family
Recent Activity
2 days agoListing first seen on site
2 days agoListing updated with changes from the MLS
General Features
Acres 
6.98
Attached Garage 
Yes
Disclosures 
Lead Based PaintSeller Disclosure
Foundation 
Pillar/Post/PierSlabSee Remarks
Garage 
Yes
Garage Spaces 
3
Levels 
One
Parking 
AttachedGarageAsphaltAdditional ParkingCircular DrivewayDetachedDrivewayInside EntranceParking Pad
Property Sub Type 
Single Family Residence
Sewer 
Septic Tank
Special Circumstances 
Standard
SqFt Above 
2225.5
SqFt Below 
1160.9
SqFt Total 
3386.4
Style 
ContemporaryRanchDeck HouseModern
Utilities 
Electricity ConnectedPropaneSee RemarksWater ConnectedSewer Connected
Water Source 
Well
Zoning 
R-40W
Interior Features
Appliances 
CooktopDryerDishwasherFree-Standing RefrigeratorMicrowaveOvenRefrigeratorWasher
Basement 
DaylightExterior EntryFinishedInterior EntryWalk-Out Access
Cooling 
Central AirCeiling Fan(s)
Fireplace 
Yes
Fireplace Features 
BasementFamily RoomLiving RoomMasonryRaised Hearth
Fireplaces 
2
Flooring 
CarpetHardwoodVinyl
Heating 
Fireplace(s)Heat PumpSee Remarks
Interior 
Beamed CeilingsBuilt-in FeaturesBookcasesCedar Closet(s)Ceiling Fan(s)ChandelierEntrance FoyerEat-in KitchenHigh CeilingsKitchen IslandNatural WoodworkOpen FloorplanPantryRecessed LightingStorageTile CountersTrack LightingVaulted Ceiling(s)Walk-In Closet(s)Master DownstairsHigh Speed Internet
Laundry Features 
In BasementLaundry Room
Main Level Bedrooms 
2
Bedroom 2 
Dimensions - 10.0 x 13.6Level - Main
Bedroom 3 
Dimensions - 11.6 x 11.7Level - Lower
Bedroom 4 
Dimensions - 10.0 x 13.0Level - Lower
Dining Room 
Dimensions - 10.0 x 13.0Level - Main
Entrance Hall 
Dimensions - 7.5 x 27.0Level - Main
Family Room 
Dimensions - 15.8 x 27.7Level - Main
Kitchen 
Dimensions - 13.9 x 20.6Level - Main
Laundry 
Dimensions - 11.7 x 15.8Level - Lower
Master Bedroom 
Dimensions - 13.7 x 20.0Level - Main
Office 
Dimensions - 11.8 x 11.8Level - LowerDescription - Flex room
Other 
Dimensions - 5.7 x 17.7Level - MainDescription - Storage
Recreation Room 
Dimensions - 14.8 x 24.2Level - Lower
Sunroom 
Dimensions - 12.0 x 15.7Level - Main
Save
Ask
Tour
Hide
Share
Exterior Features
Construction Details 
Wood Siding
Exterior 
BalconyDockOtherPrivate YardRain GuttersStorageUncovered Courtyard
Frontage 
LakefrontSee RemarksWaterfront
Lot Features 
Back YardCul-De-SacGardenLandscapedMany TreesNative PlantsPrivateSecludedSlopedSubdividedViewsWaterfrontWoodedFew Trees
Other Structures 
Garage(s)Storage
Patio And Porch 
CoveredDeckPorchRear PorchScreenedSide PorchSee Remarks
Roof 
Shingle
View 
LakePondTrees/WoodsWater
Waterfront 
Yes
Waterfront Features 
LakePondWaterfrontWaterfront Access
Waterview 
LakePondTrees/WoodsWater
Community Features
Financing Terms Available 
CashConventionalVA Loan
Roads 
Asphalt
Schools
School District
Unknown
Elementary School
Wake - Baileywick Road Elementary
Middle School
Wake - West Millbrook Middle
High School
Wake - Leesville Road High
Listing courtesy of Laura Lennon of RE/MAX Capital


Listings that are marked with an icon are provided courtesy of the Triangle MLS, Inc. of North Carolina, Internet Data Exchange Database. Copyright 2026 Triangle MLS, Inc. of North Carolina. All rights reserved.

Last checked: 2026-10-26 02:37 AM UTC

Neighborhood & Commute
Source: Walkscore
Save
Ask
Tour
Hide
Share