
9704 Renfield DriveRaleigh, NC 27617
Due to the health concerns created by Coronavirus we are offering personal 1-1 online video walkthough tours where possible.
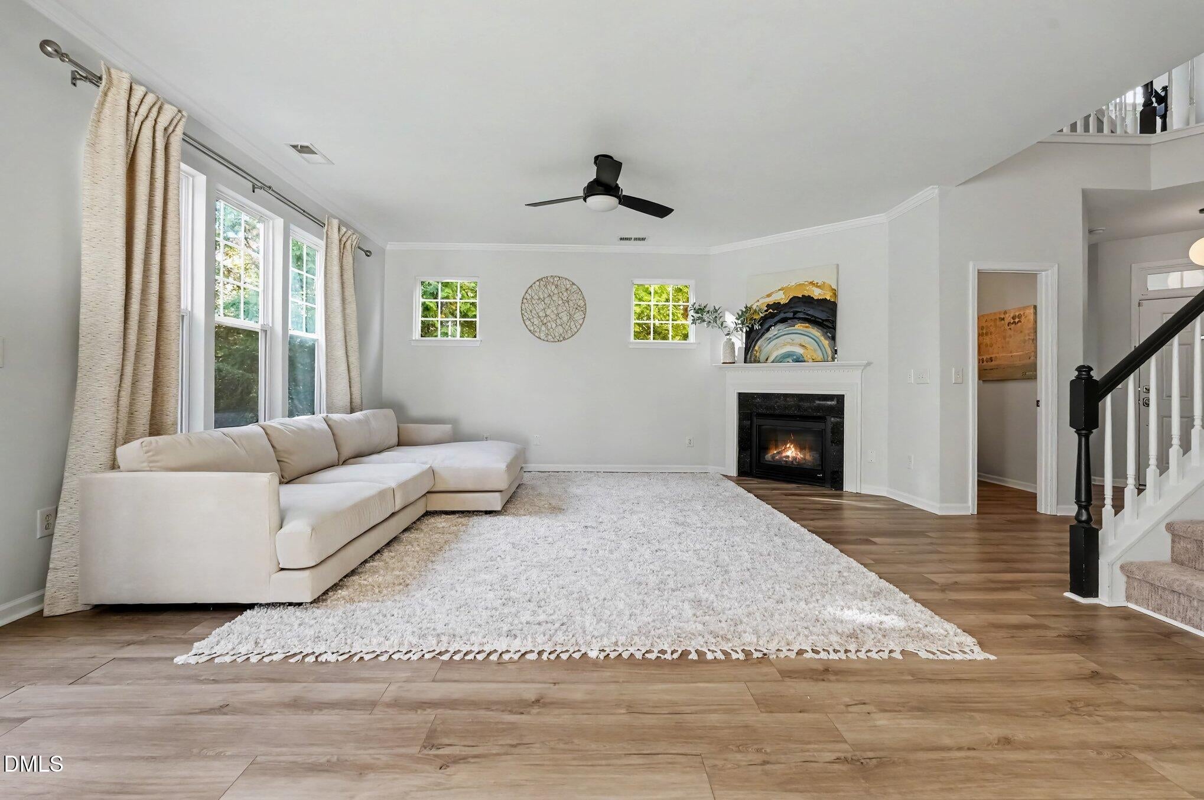
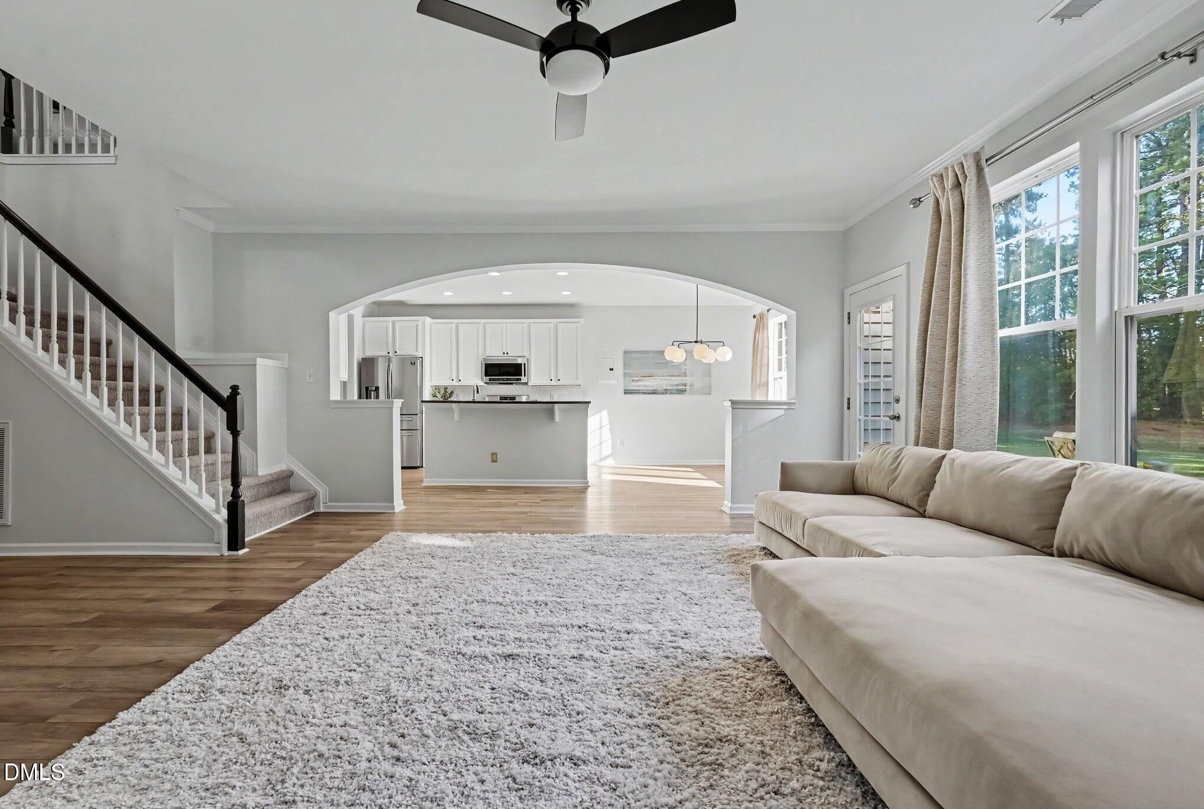
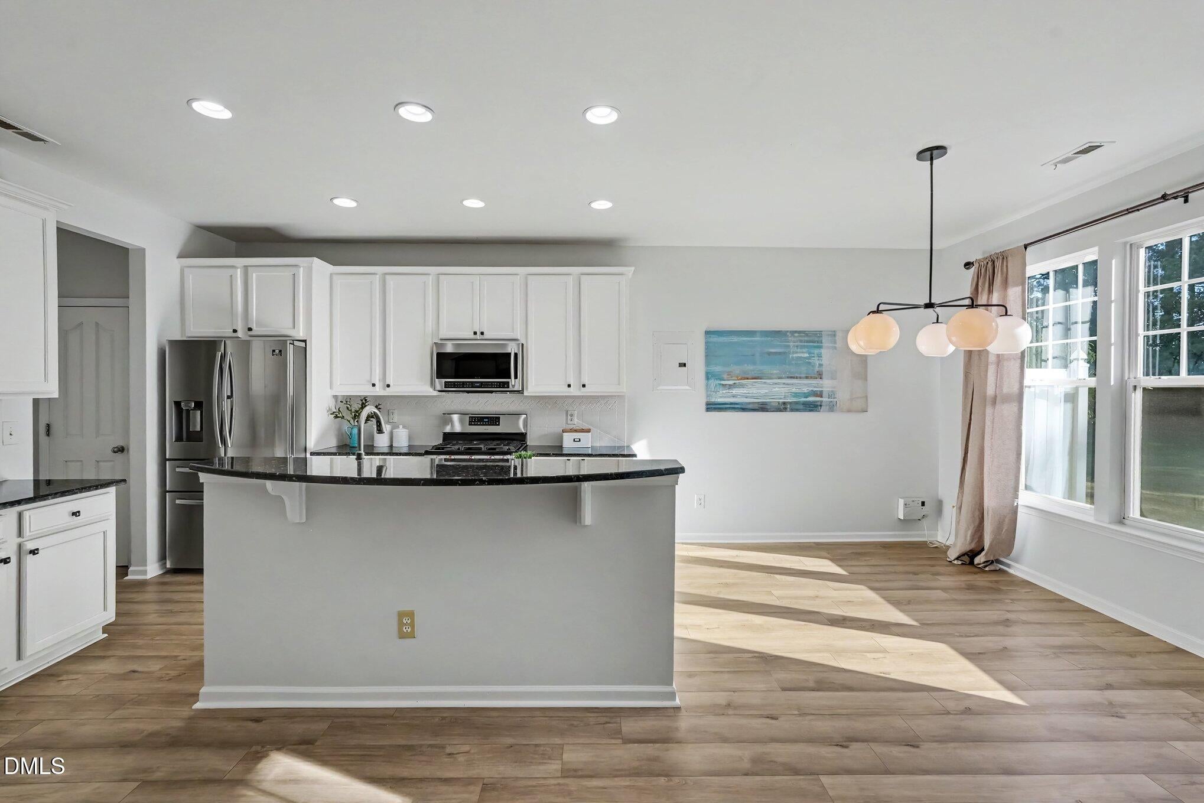
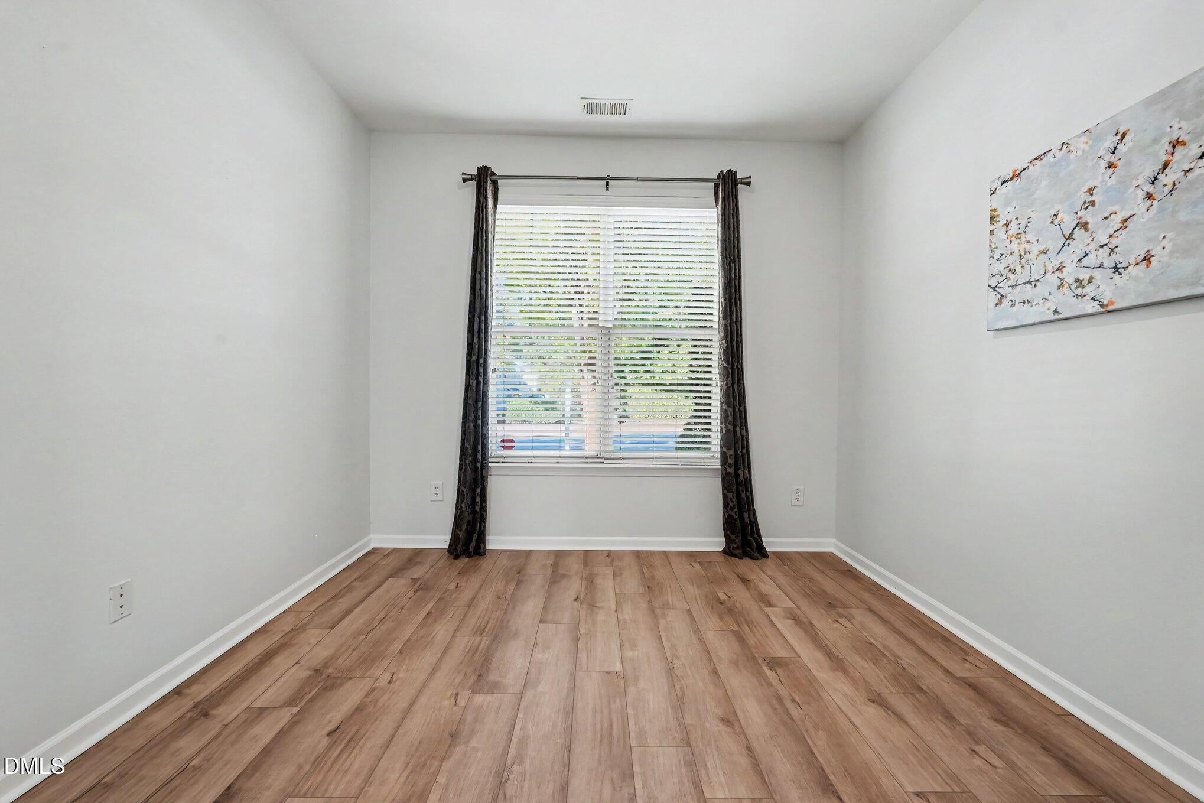
Welcome to this beautiful 3-bedroom, 2.5-bath end-unit townhome featuring the desirable Essex floor plan in Harrington Pointe! Designed to live large like a single-family home, this distinctive property offers ZERO shared walls, exceptional privacy, and a fantastic backyard overlooking an expansive shared green space. Far from your typical cookie-cutter townhome, this home is filled with unique architectural details, including soaring ceilings, a dramatic two-story balcony, elegant wall insets, and an open, airy design that creates a wonderful sense of space and character. Beautifully updated throughout, the home features recently replaced flooring on all three levels, including LVP flooring on the first floor and new flooring throughout the second and third floors, including the bathrooms. The entire interior has also been painted, giving the home a fresh, move-in-ready feel. Additional improvements include new carpeting, trendy modern lighting, and a new furnace and air conditioning unit servicing the second and third floors, offering added comfort and peace of mind. The thoughtfully designed floor plan features a bright and inviting first-floor office with French doors, offering a beautiful, functional workspace that feels connected to the rest of the main living area. This versatile space can also serve as an additional bedroom. The spacious family room flows seamlessly into the open kitchen and dining area, where a large center island, abundant cabinetry, and generous gathering space make everyday living and entertaining a breeze. Upstairs, you'll find three generously sized bedrooms, including a spacious primary suite featuring two large walk-in closets, along with a conveniently located laundry room. The third-floor bonus room provides even more flexibility, perfect for a home office, hobby room, media room, or additional bedroom. Enjoy fantastic neighborhood amenities, including a community pool and clubhouse conveniently located right across the street! Everyday essentials are just minutes away at Leesville Town Center, featuring Harris Teeter, local restaurants, and shopping, with Publix directly across the street. Brier Creek offers even more dining, shopping, and entertainment options just a short drive away. Outdoor enthusiasts will appreciate nearby Lake Lynn Community Center and its connected greenway trails, while Sycamore Creek Elementary is conveniently located directly behind the community. Ideally situated in a sought-after school district with easy access to I-540 and RDU Airport, this exceptional end-unit home offers a rare combination of distinctive architectural character, modern updates, generous living spaces, privacy, and low-maintenance living in a fantastic location!
| 2 days ago | Listing first seen on site | |
| 2 days ago | Listing updated with changes from the MLS |

Listings that are marked with an icon are provided courtesy of the Triangle MLS, Inc. of North Carolina, Internet Data Exchange Database. Copyright 2026 Triangle MLS, Inc. of North Carolina. All rights reserved.
Last checked: 2026-10-26 02:32 AM UTC
Did you know? You can invite friends and family to your search. They can join your search, rate and discuss listings with you.