Save
Ask
Tour
Hide
Share
$529,000
2 Days On Site

4300 Glengrove Road
Raleigh, NC 27616

For Sale|Single Family Residence|Active
4
Beds
3
Total Baths
3
Full Baths
3,212
SqFt
$165
/SqFt
2014
Built
Subdivision:
Old Milburnie Crossing
County:
Wake

Due to the health concerns created by Coronavirus we are offering personal 1-1 online video walkthough tours where possible.
Call Now: 919-274-8120
Is this the listing for you? We can help make it yours.
919-274-8120
4300 Glengrove Road4300 Glengrove Road4300 Glengrove Road4300 Glengrove Road
Save
Ask
Tour
Hide
Share

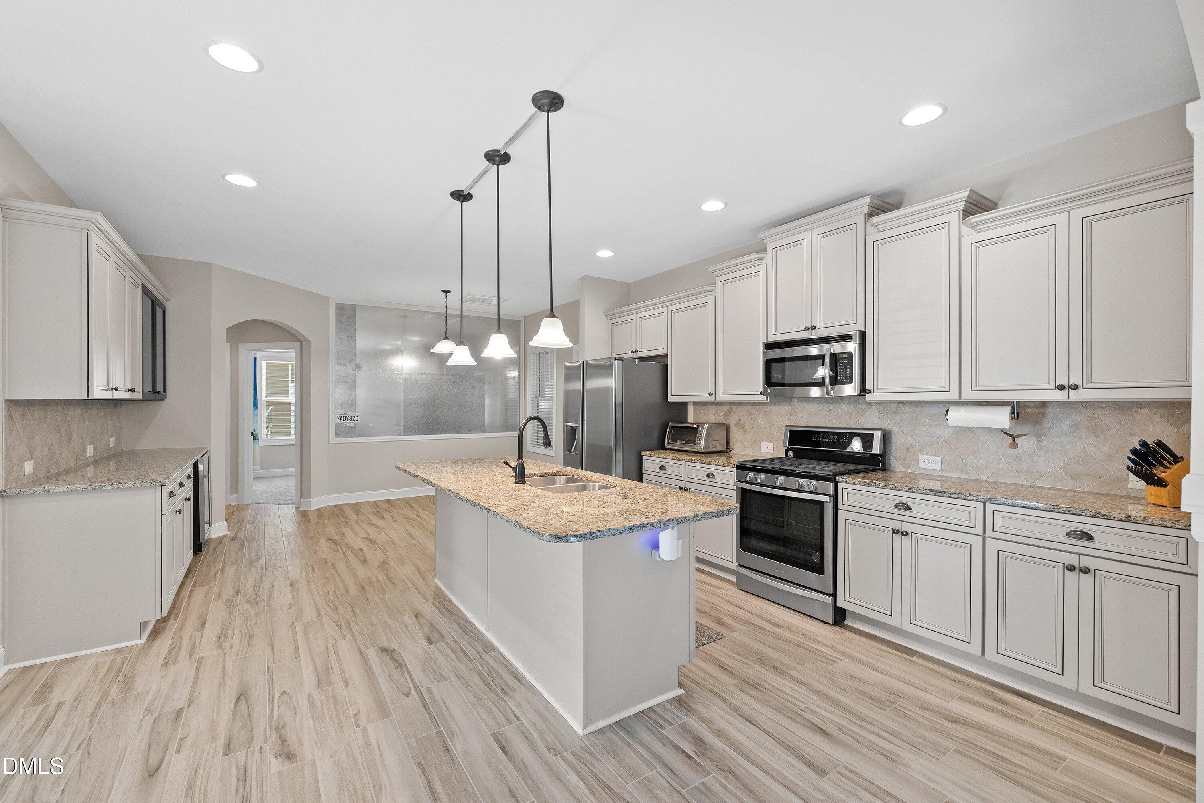
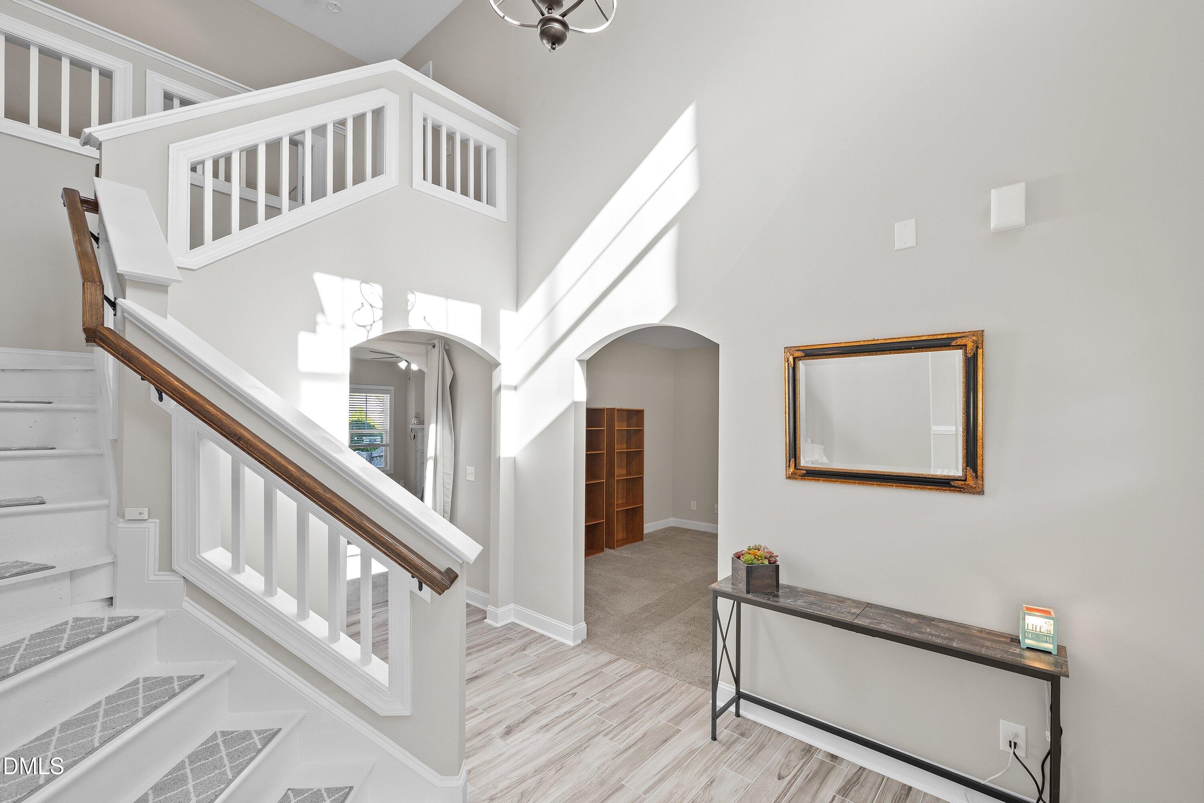
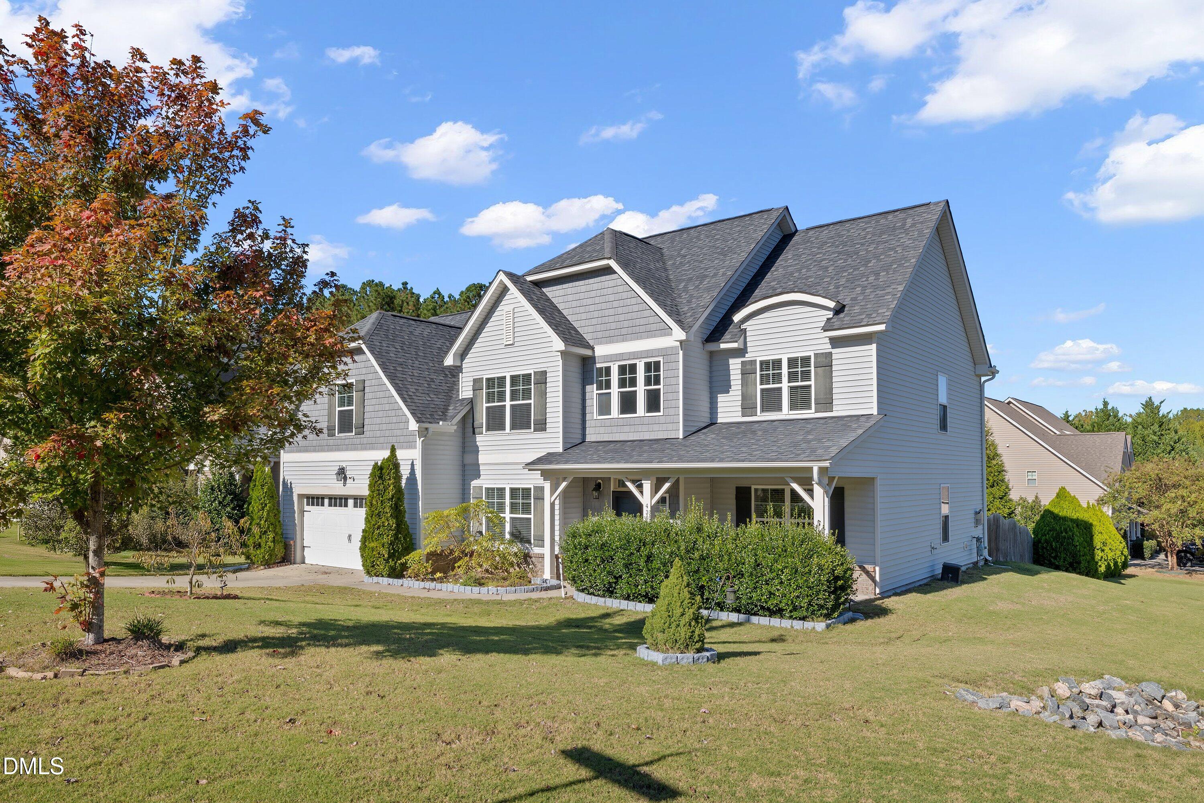
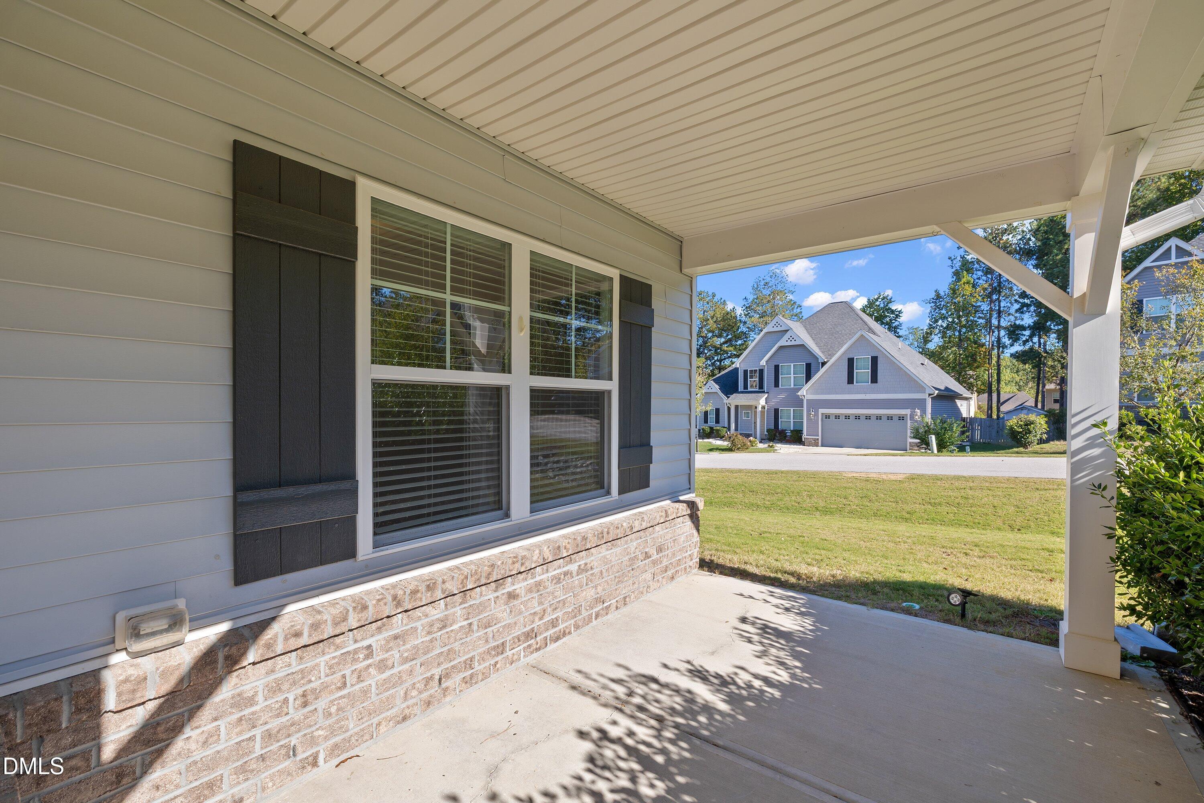
Freshly painted inside, walls and trim, and the seller is offering a $7,000 incentive toward closing costs or a rate buydown, which frees up your cash for new carpet or other updates. Under the two-story foyer, arched openings lead to a coffered-ceiling dining room and an office/flex space. A main-level bedroom with its own full bath gives guests some privacy. The kitchen is built around a large granite island and has a gas range, stainless appliances, a walk-in pantry, and a beverage bar with glass-front cabinets and a drink fridge. It opens to the family room, which features a gas fireplace. Out back, the sunroom has a wall of windows and a beadboard ceiling, and it steps out to a 16x30 paver patio overlooking the fenced yard. Upstairs, the primary suite has a tray ceiling, soaking tub, separate shower, double vanity, and a closet fitted with custom shelving. The 15x18 bonus room could also serve as a fifth bedroom. Laundry is upstairs, and the refrigerator, washer, and dryer convey. The corner lot has mature landscaping. A pre-listing inspection, WDIR report, and radon report are available. Some photos are virtually staged.

Save
Ask
Tour
Hide
Share
Listing Snapshot
Price 
$529,000
Days On Site 
2 Days
Bedrooms 
4
Inside Area (SqFt) 
3,212 sqft
Total Baths 
3
Full Baths 
3
Partial Baths 
N/A
Lot Size 
0.29 Acres
Year Built 
2014
MLS Number 
10199931
Status 
Active
Property Tax 
$3,518.53
HOA/Condo/Coop Fees 
$220 Semi-Annually
Sq Ft Source 
N/A
Friends & Family
Recent Activity
2 days agoListing first seen on site
2 days agoListing updated with changes from the MLS
General Features
Acres 
0.29
Attached Garage 
Yes
Foundation 
Slab
Garage 
Yes
Garage Spaces 
2
Levels 
Two
Parking 
AttachedGarageDrivewayGarage Faces Front
Property Sub Type 
Single Family Residence
Special Circumstances 
Standard
SqFt Above 
3212
SqFt Total 
3212
Style 
Transitional
Zoning 
R-30
Interior Features
Appliances 
Bar FridgeConvection OvenDishwasherGas RangeMicrowaveRefrigeratorStainless Steel Appliance(s)Washer/Dryer
Cooling 
Central AirCeiling Fan(s)
Fireplace 
Yes
Fireplace Features 
Gas LogLiving Room
Fireplaces 
1
Flooring 
CarpetTile
Heating 
ElectricHeat Pump
Interior 
Built-in FeaturesCeiling Fan(s)ChandelierCoffered Ceiling(s)Double VanityEntrance FoyerEat-in KitchenGranite CountersKitchen IslandPantrySoaking TubTray Ceiling(s)Vaulted Ceiling(s)Walk-In Closet(s)
Laundry Features 
Laundry Room
Main Level Bedrooms 
1
Bedroom 2 
Dimensions - 11.2 x 13.0Level - Upper
Bedroom 3 
Dimensions - 11.0 x 11.5Level - Upper
Bedroom 4 
Dimensions - 11.2 x 12.3Level - Main
Bonus Room 
Dimensions - 15.3 x 18.0Level - Upper
Breakfast Room 
Dimensions - 7.0 x 9.4Level - Main
Dining Room 
Dimensions - 11.3 x 13.0Level - Main
Kitchen 
Dimensions - 14.8 x 14.8Level - Main
Living Room 
Dimensions - 17.0 x 19.3Level - Main
Master Bedroom 
Dimensions - 13.0 x 20.0Level - Upper
Office 
Dimensions - 12.2 x 13.0Level - Main
Save
Ask
Tour
Hide
Share
Exterior Features
Construction Details 
Vinyl Siding
Exterior 
Rain Gutters
Fencing 
Fenced
Patio And Porch 
CoveredEnclosedFront PorchPatioRear Porch
Roof 
Shingle
Community Features
Association Fee 
$220.0
Association Fee Frequency 
Semi-Annually
Financing Terms Available 
CashConventionalFHAUSDA LoanVA Loan
Schools
School District
Unknown
Elementary School
Wake - Forestville Road Elementary
Middle School
Wake - Neuse River Middle
High School
Wake - Knightdale High
Listing courtesy of Allen Smith of Team Encompass


Listings that are marked with an icon are provided courtesy of the Triangle MLS, Inc. of North Carolina, Internet Data Exchange Database. Copyright 2026 Triangle MLS, Inc. of North Carolina. All rights reserved.

Last checked: 2026-10-26 02:37 AM UTC

Neighborhood & Commute
Source: Walkscore
Save
Ask
Tour
Hide
Share