Save
Ask
Tour
Hide
Share
$439,900
2 Days On Site

5820 Timber Ridge Drive
Raleigh, NC 27609

Single Family Residence|Pending
4
Beds
3
Total Baths
3
Full Baths
1,957
SqFt
$225
/SqFt
1972
Built
Subdivision:
Fox Run
County:
Wake

Due to the health concerns created by Coronavirus we are offering personal 1-1 online video walkthough tours where possible.
Call Now: 919-274-8120
Is this the listing for you? We can help make it yours.
919-274-8120
5820 Timber Ridge Drive5820 Timber Ridge Drive5820 Timber Ridge Drive5820 Timber Ridge Drive
Save
Ask
Tour
Hide
Share

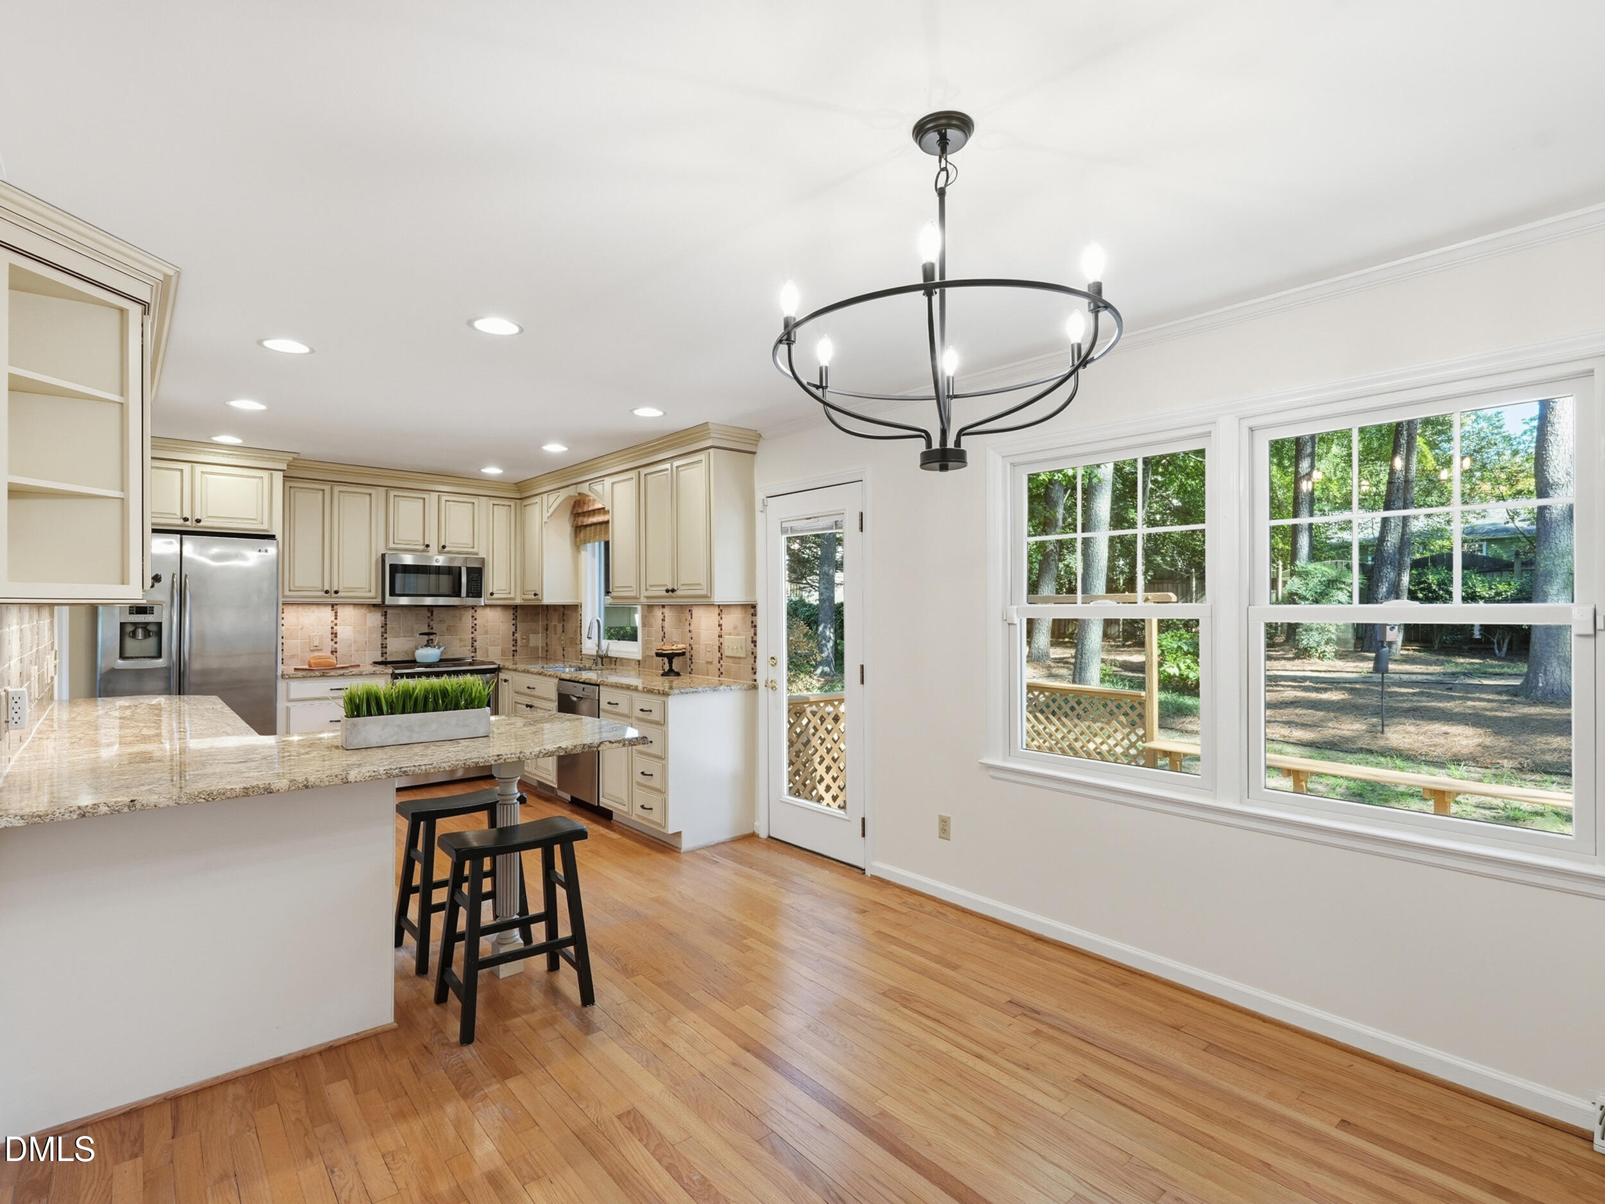
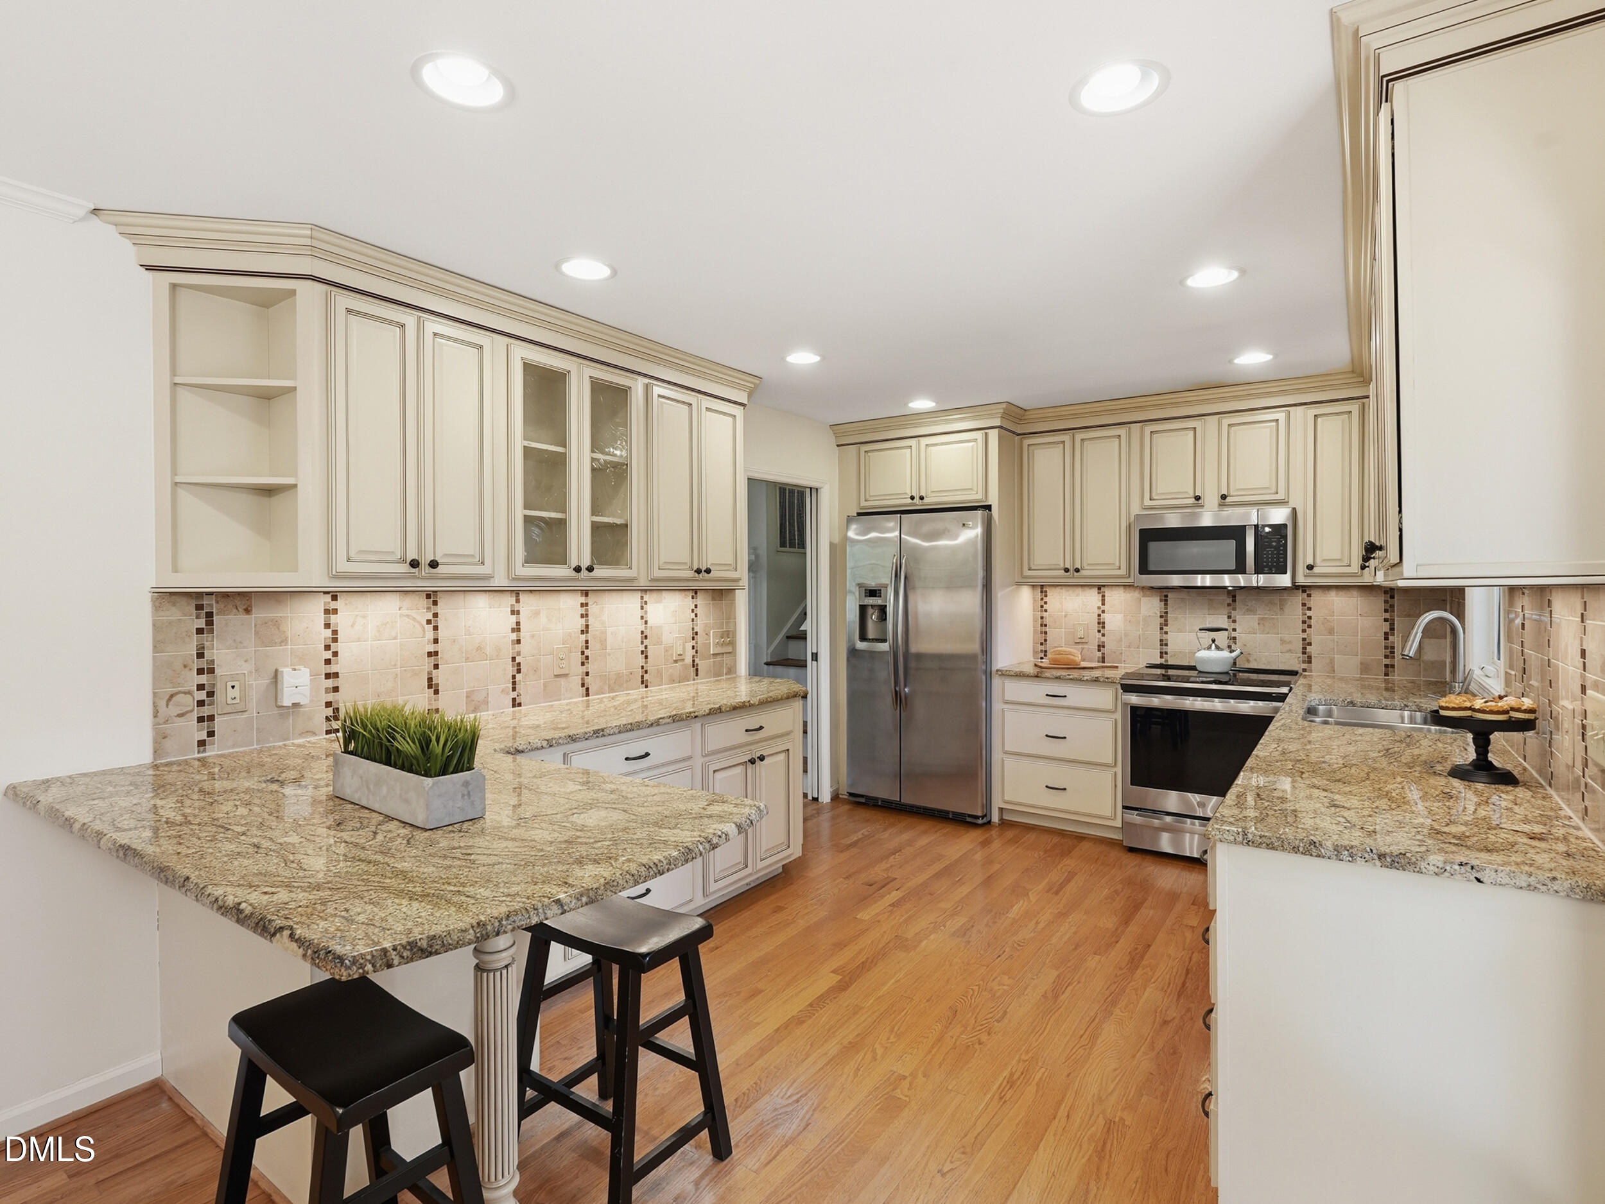
Great value in North Raleigh! Freshly painted, bright, and full of character, this well-maintained 4 bedroom, 3 Full bath home has been lovingly cared for by the original owner. Updated kitchen featuring granite countertops, peninsula and a tile backsplash opens to an eat-in dining area. The refreshed bathrooms combine beautiful new quartz countertops with charming original retro tile, creating a timeless look that blends vintage character with modern style. One of this home's standout features is the private lower-level guest quarters with full bath offering flexibility for visiting family, extended stays, a home office, or a separate retreat. You'll love watching the birds come and go in the beautiful backyard. Enjoy peace of mind with major improvements incl. Renewal by Andersen windows-2019, a 2022 roof, new ductwork-2023, new garage door-2021, and a water filtration system. No HOA! Conveniently located near Millbrook High School, with easy access to shopping, dining, and major commuter routes. Full of charm, thoughtful updates, and ready for its next chapter—don't miss your chance to call this one home!

Save
Ask
Tour
Hide
Share
Listing Snapshot
Price 
$439,900
Days On Site 
2 Days
Bedrooms 
4
Inside Area (SqFt) 
1,957 sqft
Total Baths 
3
Full Baths 
3
Partial Baths 
N/A
Lot Size 
0.32 Acres
Year Built 
1972
MLS Number 
10199912
Status 
Pending
Property Tax 
$3,870.25
HOA/Condo/Coop Fees 
N/A
Sq Ft Source 
N/A
Friends & Family
Recent Activity
2 hours agoListing updated with changes from the MLS
2 hours agoStatus changed to Pending
3 days agoListing first seen on site
General Features
Acres 
0.32
Attached Garage 
Yes
Disclosures 
Lead Based PaintSeller Disclosure
Garage 
Yes
Garage Spaces 
1
Levels 
Multi/SplitTwo
Parking 
AttachedGarageDrivewayGarage Faces Front
Parking Spaces 
2
Property Sub Type 
Single Family Residence
Sewer 
Public Sewer
Special Circumstances 
Standard
SqFt Above 
1957
SqFt Total 
1957
Style 
Traditional
Water Source 
Public
Zoning 
R-4
Interior Features
Appliances 
DishwasherElectric OvenElectric Water HeaterRefrigeratorStainless Steel Appliance(s)Water Heater
Basement 
Crawl Space
Cooling 
Central Air
Fireplace 
Yes
Fireplace Features 
GasLiving Room
Fireplaces 
1
Flooring 
CarpetHardwoodSlateTile
Heating 
BaseboardNatural Gas
Interior 
BookcasesCeiling Fan(s)Crown MoldingEntrance FoyerEat-in KitchenGranite CountersHigh Speed Internet
Laundry Features 
Lower LevelLaundry Room
Main Level Bedrooms 
1
Bedroom 2 
Dimensions - 10.3 x 11.7Level - First
Bedroom 3 
Dimensions - 9.0 x 13.0Level - Second
Bedroom 4 
Dimensions - 9.6 x 13.3Level - Second
Dining Room 
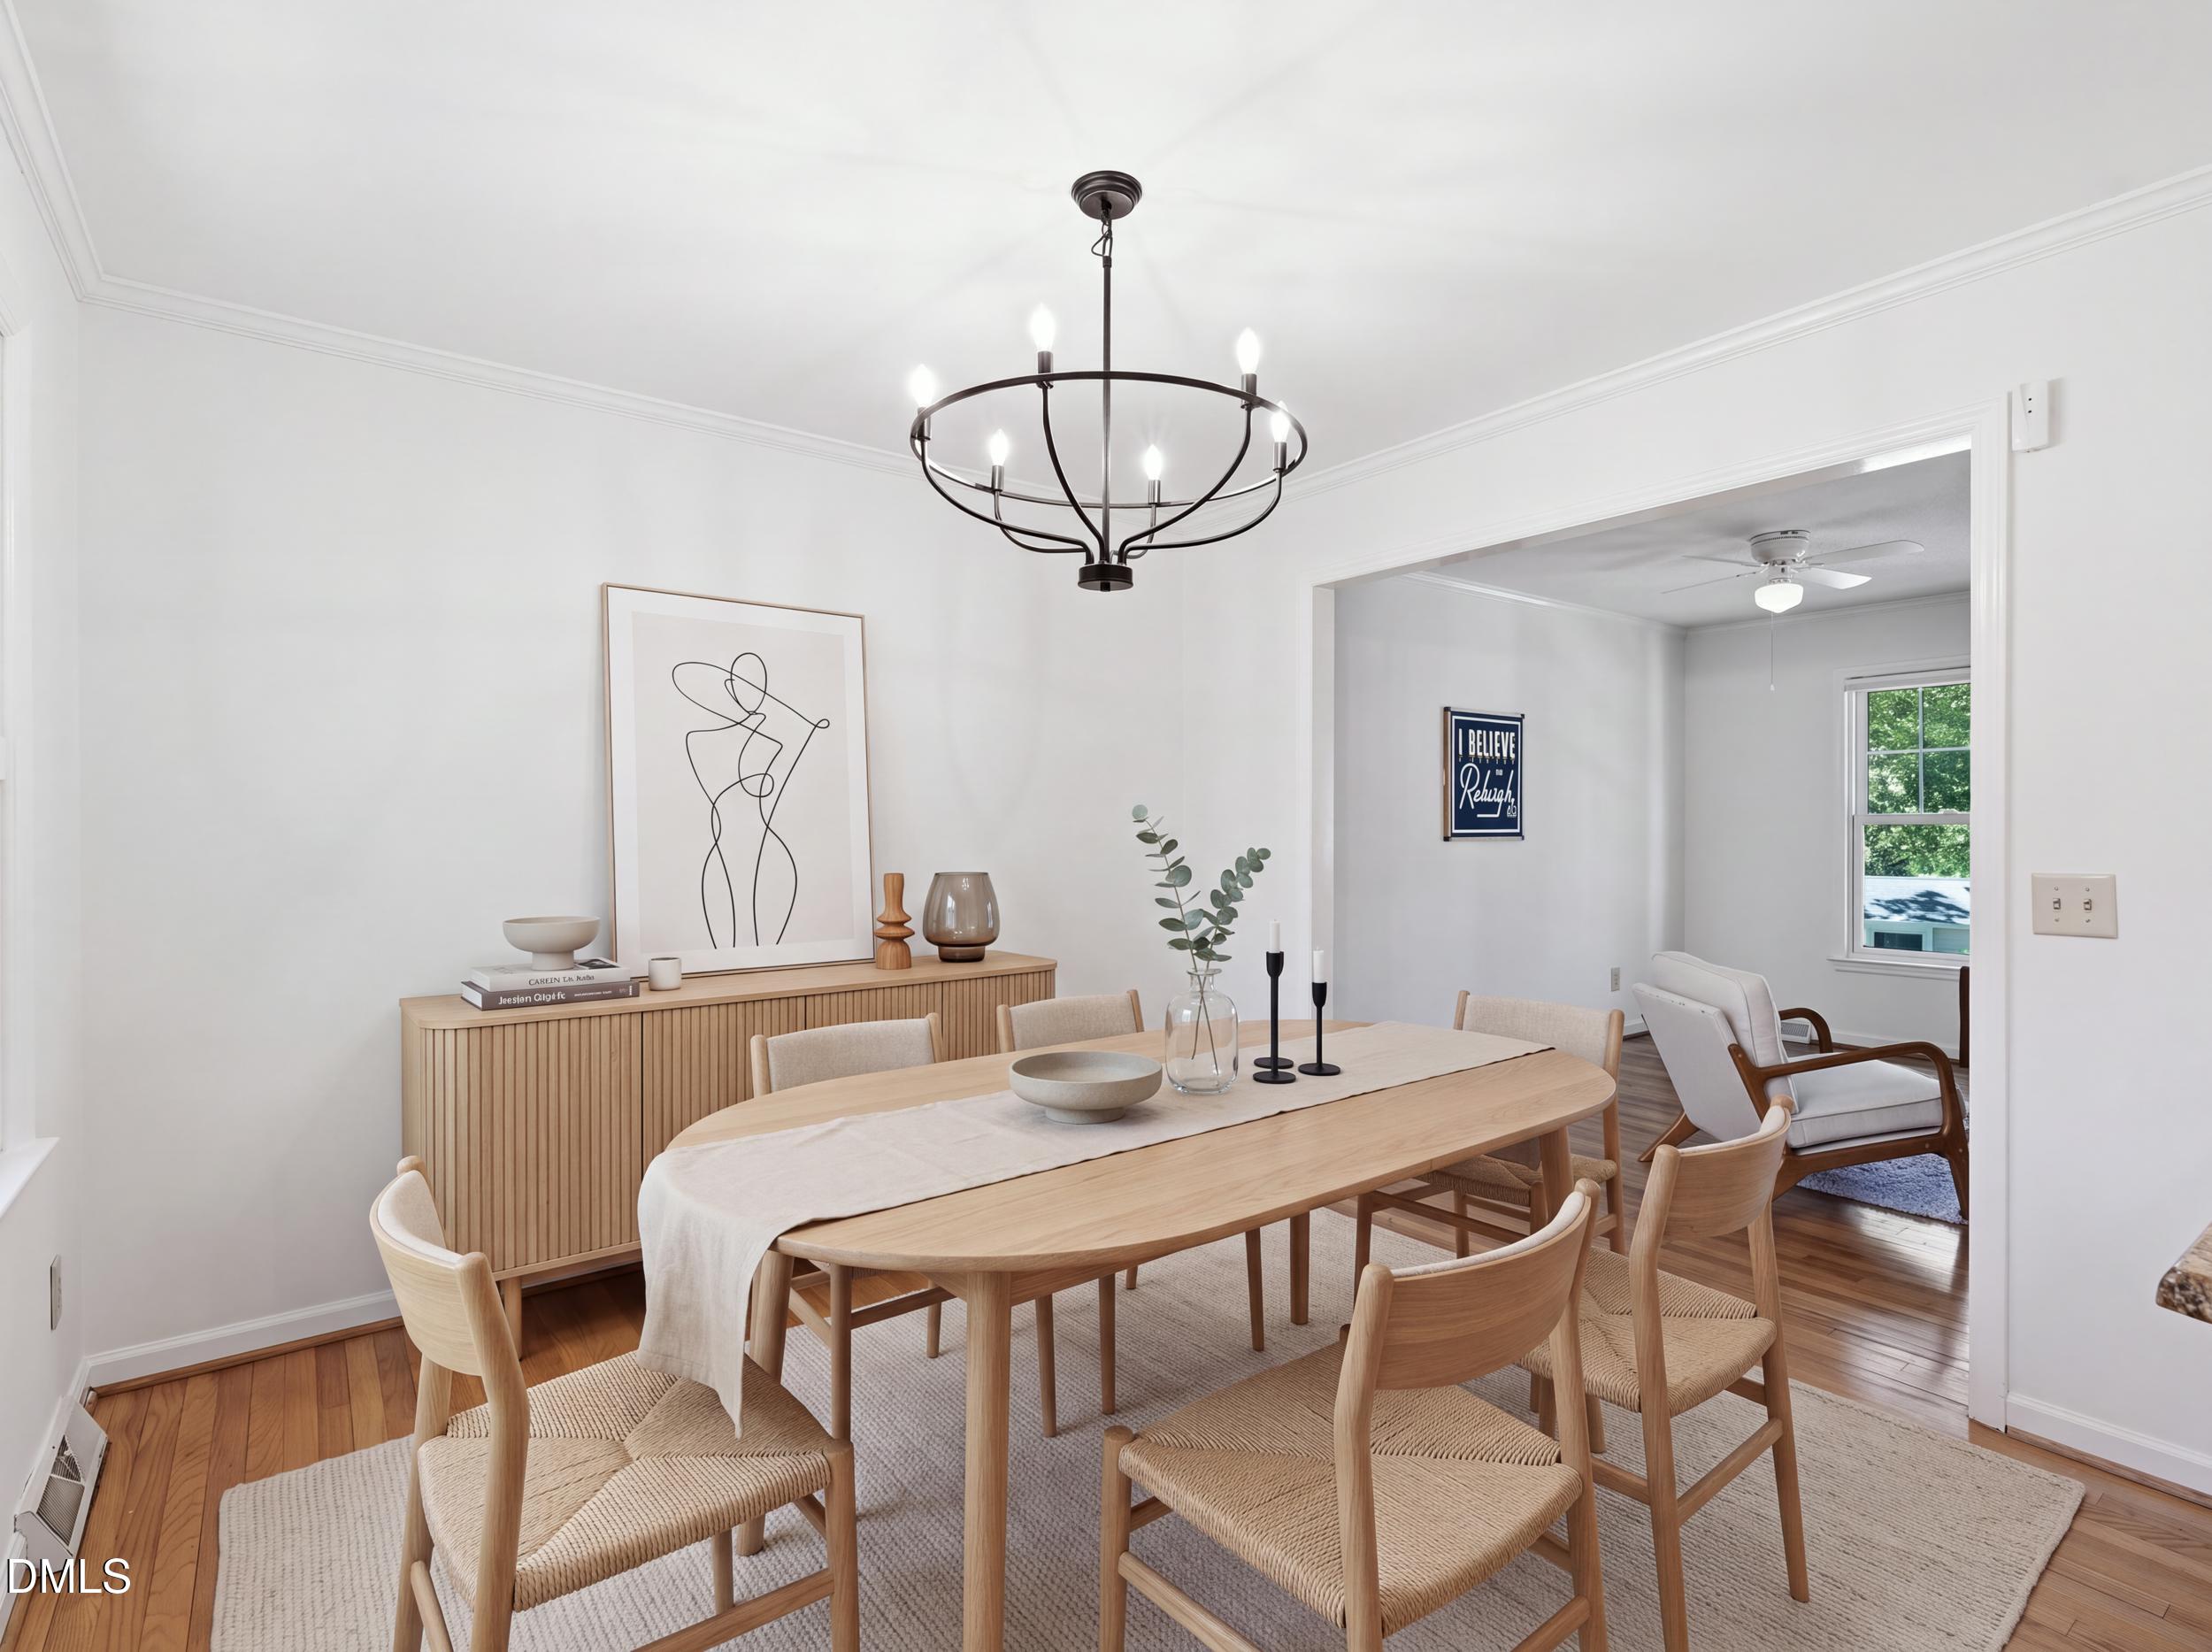
Dimensions - 10.0 x 10.4Level - First
Family Room 
Dimensions - 14.0 x 17.2Level - First
Kitchen 
Dimensions - 10.4 x 15.0Level - First
Living Room 
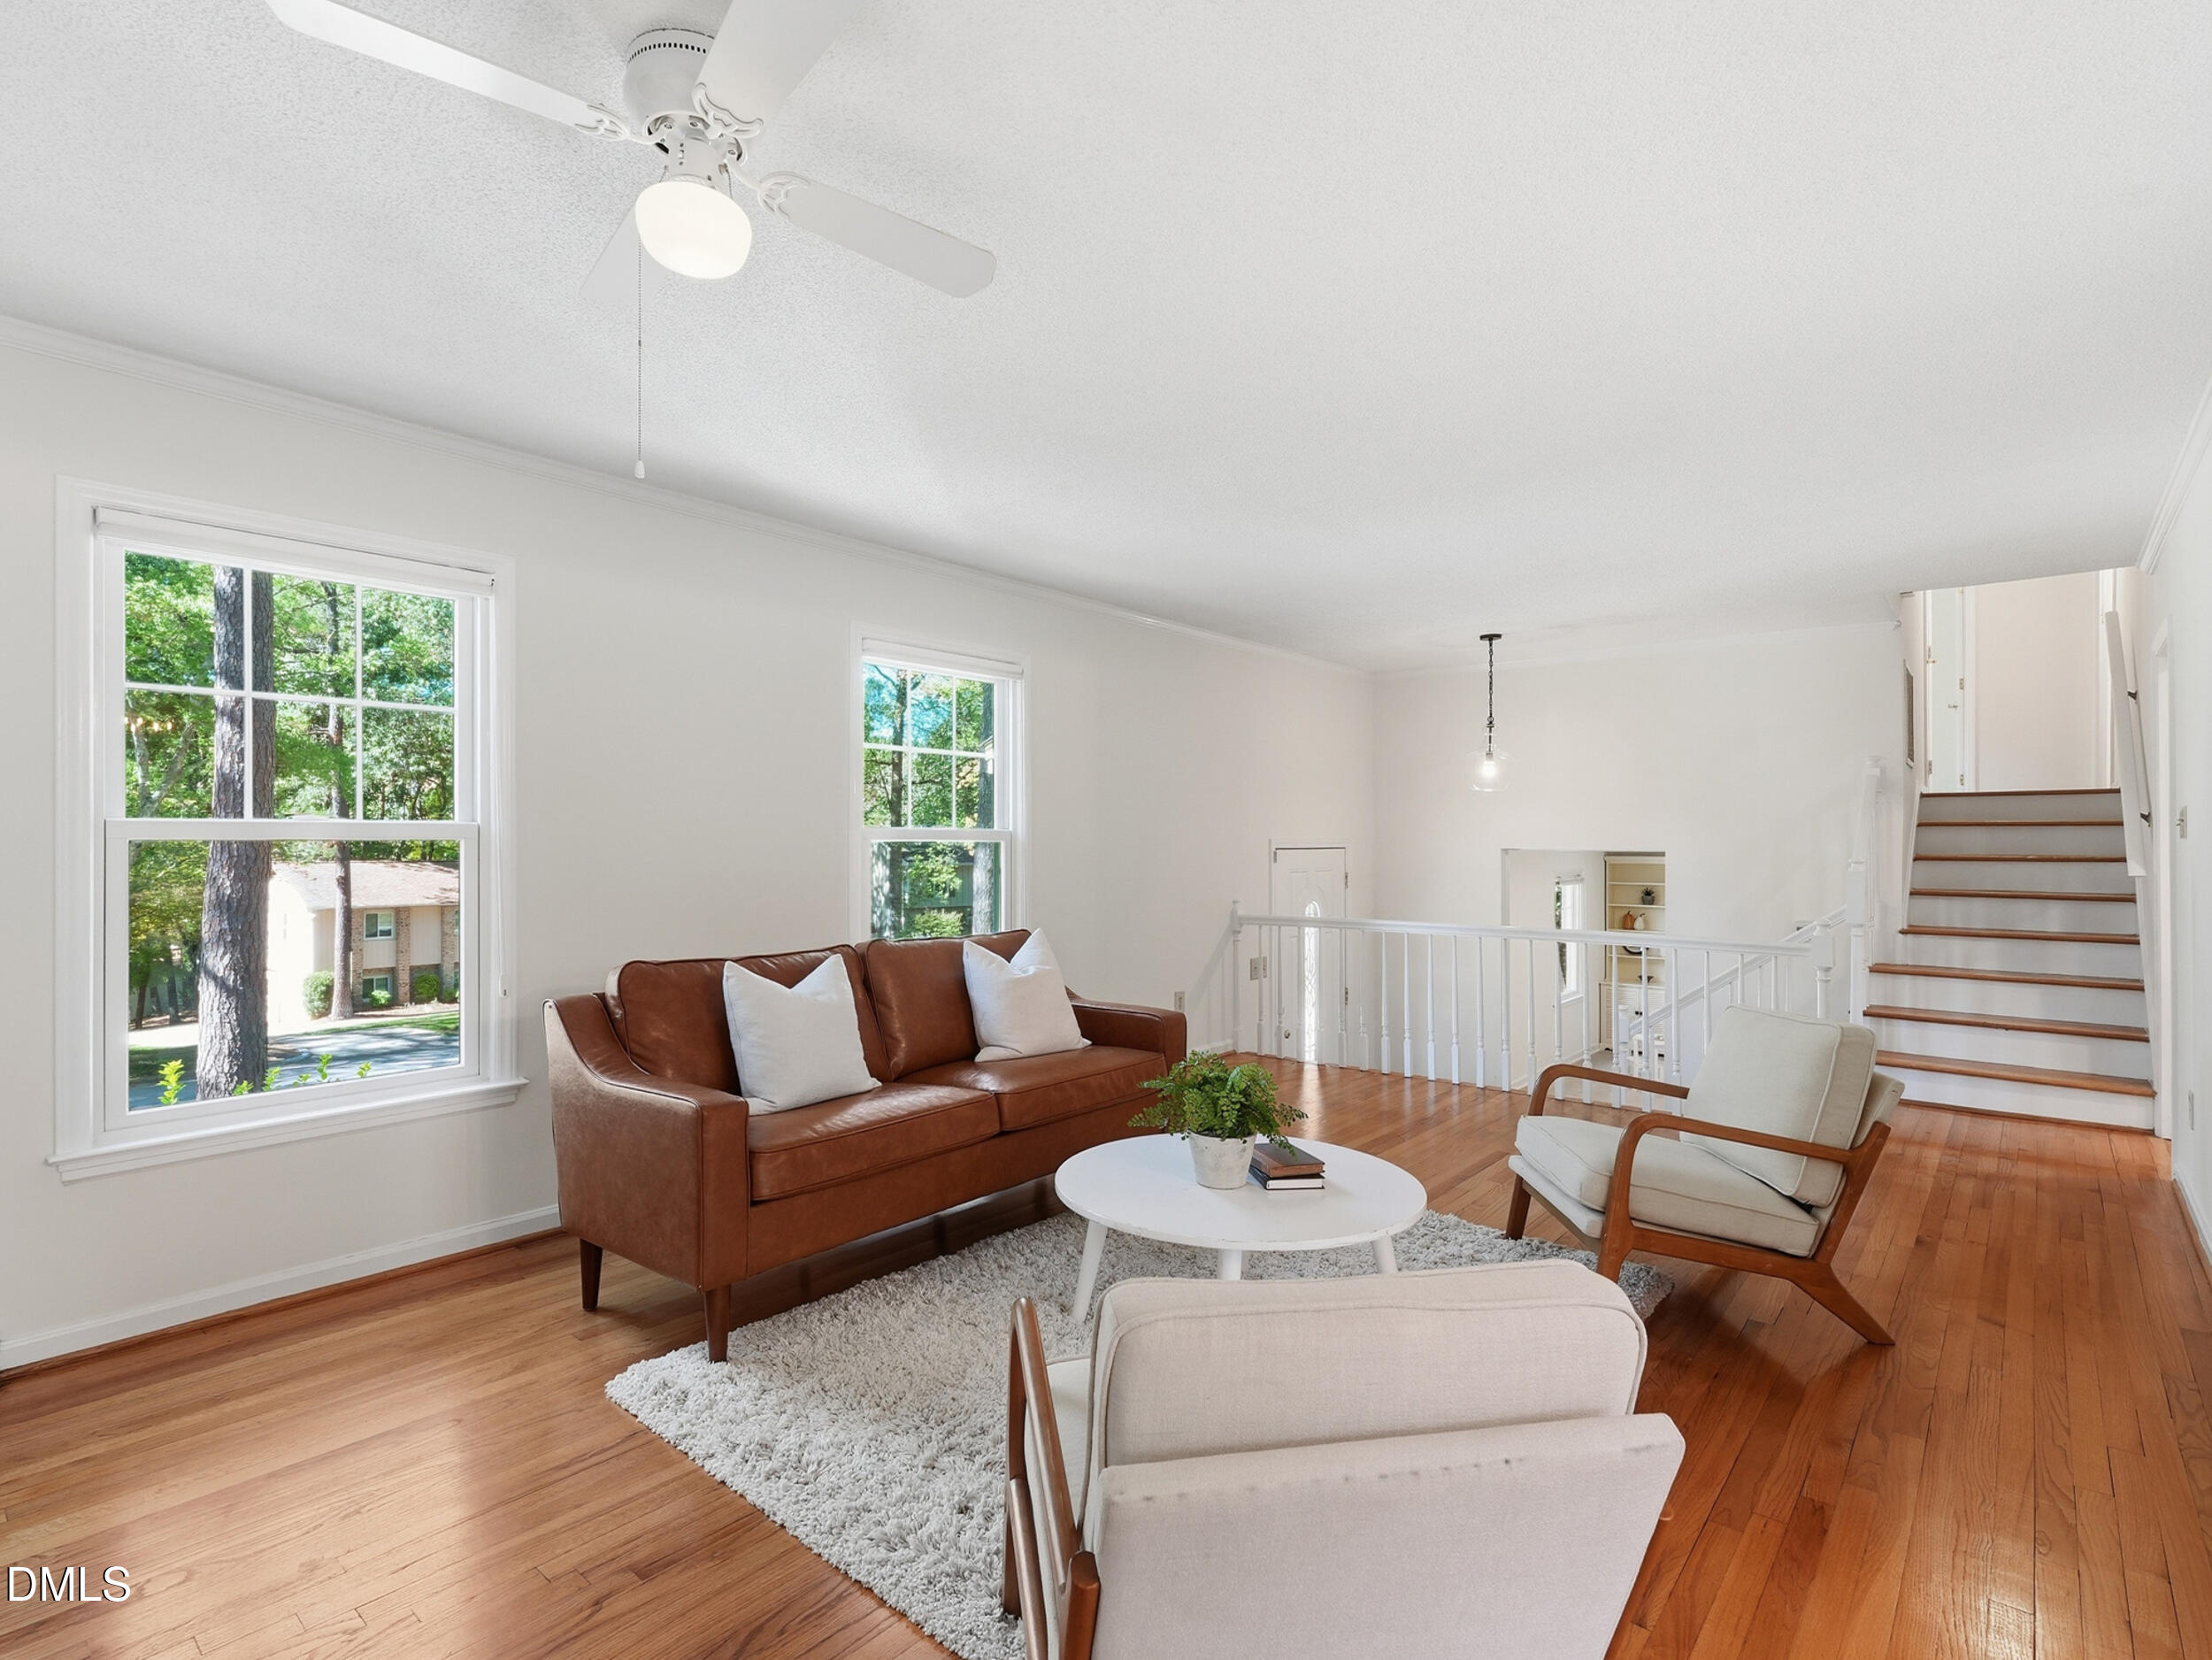
Dimensions - 13.0 x 19.0Level - First
Master Bedroom 
Dimensions - 13.0 x 13.8Level - Second
Other 
Dimensions - 13.5 x 21.5Level - FirstDescription - Garage
Save
Ask
Tour
Hide
Share
Exterior Features
Construction Details 
BrickWood Siding
Exterior 
Rain GuttersStorage
Fencing 
None
Lot Features 
Landscaped
Patio And Porch 
DeckPatioPorch
Roof 
Shingle
Windows/Doors 
Storm Door(s)
Community Features
Financing Terms Available 
CashConventionalFHAVA Loan
Schools
School District
Unknown
Elementary School
Wake - Millbrook Elementary
Middle School
Wake - East Millbrook Middle
High School
Wake - Millbrook High
Listing courtesy of Betsy Luckett of Navigate Realty


Listings that are marked with an icon are provided courtesy of the Triangle MLS, Inc. of North Carolina, Internet Data Exchange Database. Copyright 2026 Triangle MLS, Inc. of North Carolina. All rights reserved.

Last checked: 2026-10-26 02:32 AM UTC

Neighborhood & Commute
Source: Walkscore
Save
Ask
Tour
Hide
Share